OK
More than Less than
€  ok

Key-words : village house

Houses and Apartments, your real estate specialist magazine offers a selection of ads that match with the keyword village house. You can refine your search by specifying the area or price range in the navigation bar link Search for a House/Apartment.

LA COLLE-SUR-LOUP1 750 000 €

House for sale village house - 6 rooms - 196 m²

Exceptional historic property for renovation

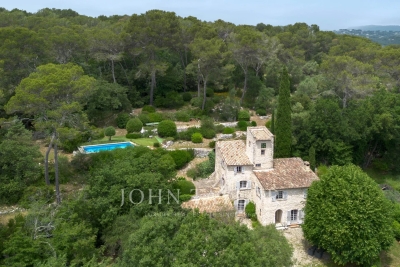
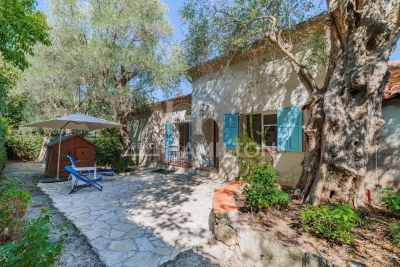
Situated just a stone's throw from the village of La Colle-sur-Loup, this timeless property enjoys a privileged location, with uninterrupted views over the surrounding countryside and a southern exposure that bathes the site in light all day long. The grounds, spread over 2.2 hectares, reveal an authentic landscape of magnificent stone restanques, remnants of ancestral know-how, and exceptional olive groves combining century-old and thousand-year-old trees. The swimming pool blends naturally into this peaceful, verdant environment. The main house features an entrance hall with a bread oven, a vestige of the property's history, a large, bright living room, a dining room steeped in history, a kitchen and three bedrooms, each with its own bathroom. The pigeonnier, the room that gave the property its name, houses a fourth small bedroom with a unique charm! The whole offers a warm atmosphere to be reinvented according to your desires! An independent studio with sleeping area on the mezzanine can be used to accommodate guests or family independently, adding to the property's potential as a home; carport for two vehicles and garden shed. This rare property will appeal to lovers of fine stonework in search of an authentic place to reinvent - a visit is a must to experience all its charm and potential.

Ref. : V2781CO

JOHN TAYLOR SAINT PAUL DE VENCE

PARIS 18EME1 190 000 €

Apartment for sale village house - 3 rooms - 88 m²

Paris 18th – Renovated 77.5 m² artist's studio – Montmartre

Engel & Volkers exclusively presents this artist's duplex studio in the heart of the Grandes Carrières district of Montmartre, combining industrial character, spectacular volumes and contemporary comfort in perfect harmony. As you enter this charming Montmartre condominium, whose façade is punctuated by artists' studio windows, a piece of Paris's artistic history unfolds before you. The building once housed Toulouse-Lautrec's residence and studio, as well as those of numerous artists from this period of intense creativity. Located on the 4th and top floor, accessible by stairs, this studio was completely redesigned by an architect as a loft-style duplex. It charms you from the entrance with its generous living area, enhanced by a 5-metre ceiling height and an elegant glass roof—the architectural signature of this unique property. The living room, dining room and fully equipped open-plan kitchen are arranged within a vast, uncluttered space, ideal for convivial gatherings as well as peaceful moments. This level also includes a cleverly designed office area in an alcove enclosed by glass. The upper floor, accessed by an industrial staircase that skilfully structures the spaces, contains the sleeping area and extends the loft-like feel with a master bedroom open to the living room, offering a unique perspective over the property's volumes, as well as a perfectly arranged small children's bedroom. A bathroom and a separate shower room complete the upper floor for maximum comfort. Designed to combine aesthetics and functionality, the apartment has numerous built-in cupboards throughout the duplex. Fully equipped, this loft offers a living environment that is both distinctive and functional, in a Parisian district with a strong artistic identity, combining architectural heritage, discreet addresses and a bohemian spirit. The district is both family-friendly, with numerous private and state schools, and highly accessible, being just steps from Lamarck–Caulaincourt metro station. It is also lively, with the immediate proximity of Rue Lepic and the food shops on Rue Caulaincourt. It successfully attracts artists, tourists and expatriates seeking the spirit of Paris, as well as families concerned about their quality of life and amenities. Energy performance rating: D / 193; greenhouse gas emissions: D / 34 Estimated annual energy costs for the property: €1,415–€1,915 Co-ownership comprising 26 lots; average annual charges: approximately €2,265 No proceedings pending Transaction fees, including tax, payable by the seller Information on the risks to which this property is exposed is available at: www.georisques.gouv.fr Grandes Carrières district in Montmartre. Located on the western part of the Montmartre hill, it is accessible by metro via Lamarck–Caulaincourt station. It includes famous streets such as Rue Caulaincourt, Rue Lepic and Rue Junot, as well as artistic landmarks in Paris such as Cité des Fusains on Rue Tourlaque. This district is known as the true embodiment of Montmartre life: an authentic village, animated by its famous picturesque stairways and tree-lined, artistic streets, and deeply rooted in the lives of its residents, in contrast to the more tourist-oriented upper part of the Montmartre hill. Here, authenticity and bohemian life blend in a setting combining Haussmannian façades, Art Deco buildings and artists' studios. Easily accessible by metro line 12, via Lamarck–Caulaincourt, and by several bus routes (80, 95), the district is renowned for its food shops on Rue Caulaincourt (bakeries, butchers, markets, etc.) and its many restaurants. The district is mainly home to senior executives, professionals in intellectual occupations and artists. Its population consists of young professionals, senior executives and families with young children, with a median income higher than that of the rest of the 18th arrondissement. Families come here for sought-after schools such as t

Ref. : W-04C3AV

ENGEL & VÖLKERS

GORDES1 950 000 €

House for sale village house - 11 rooms - 225 m²

Gordes: House with infinity pool and panoramic views of the Luberon

Set in a particularly attractive Provençal environment, close to Gordes, Cabrières-d'Avignon and the villages of the Luberon's Golden Triangle, this property enjoys an elevated position and magnificent open views stretching above the olive groves, across the valley and towards the Luberon mountains. Standing in more than 2,400 sqm of landscaped grounds, the house blends discreetly into its natural surroundings. The garden is planted with a wide variety of Mediterranean species, including olive and cypress trees, while traditional terraces and low stone walls naturally define the different areas. A beautiful lawn extends in front of the house, enhancing the uninterrupted perspective towards the valley and the Luberon hills. The architecture draws on the traditional codes of Provençal houses with a restrained and carefully considered approach: rendered façades, local stone foundations and walls, old terracotta roof tiles, traditional génoises with generous roof overhangs, and exposed timber structures. Inside, Luberon limestone floors, old beams and high-quality joinery create a bright and welcoming atmosphere in which traditional materials are combined with contemporary fittings and equipment. The house offers approximately 225 sqm of usable floor space arranged over two levels. The garden level includes a spacious living room with fireplace, filled with natural light and opening generously onto the outdoor areas. It connects to a glazed dining room enjoying a particularly pleasant relationship with the garden and surrounding views. The separate kitchen, designed by Mouvement, is exceptionally well equipped. Bamboo cabinetry is combined with black leather-finish granite worktops, creating an understated, functional and contemporary ensemble. An office completes the living areas. The sleeping accommodation comprises two large bedrooms on the garden level. The first opens onto the south-facing terrace and features a dressing area and its own shower room with a large hammam shower. The second, facing the swimming pool and garden, also benefits from its own shower room and fitted storage. Upstairs, a generously proportioned third bedroom, set beneath the roof with exposed old beams, has its own private shower room. The property therefore offers three en-suite bedrooms, providing comfortable and independent accommodation for family and guests. Extending from the house and facing the swimming pool, a remarkable summer dining room is one of the property's most appealing spaces. Its traditional timber roof structure, exposed terracotta tiles, stone walls and large metal-framed windows create a sheltered setting that nevertheless remains widely open to the garden. A second fully equipped kitchen and additional service areas make this an exceptionally practical space throughout the warmer months. The 12 x 6 metre concrete infinity pool occupies a privileged position on the eastern side of the house. Heated and fitted with an automatic safety cover, it is surrounded by generous stone-paved terraces and takes full advantage of the property's orientation and landscape. A shower, WC and pool technical room are conveniently located nearby. The lower level of the house includes a garage with workshop space and room for one car, together with a technical room that also serves as a laundry. A second independent workshop is located elsewhere in the garden, while an additional parking area provides space for several vehicles. The property's excellent level of comfort and equipment is another of its key features. A comprehensive home automation system allows remote control and monitoring of the heating, alarm and video surveillance systems, as well as various technical installations. High-performance windows and doors, together with the overall quality of the equipment, make the house particularly comfortable throughout the year. Easy to live in and exceptionally well equipped, this property with i

Ref. : 11579

ROSIER

BIOT790 000 €

House for sale village house - 7 rooms - 125 m²

Sole Agent Charming Villa within Walking Distance to Biot Village

Ideally located just a short stroll from the picturesque village of Biot, this delightful villa offers bright and welcoming living spaces with lovely open views. The main house features a spacious living room with a fireplace, opening onto a wraparound balcony and terrace with a summer kitchen — perfect for entertaining and enjoying the Côte d'Azur lifestyle. There are three comfortable bedrooms and well-proportioned living areas filled with natural light. On the garden level, an independent one/two-bedroom apartment provides excellent flexibility for guests, family, or rental income. The property also benefits from two large garages, generous driveway parking for up to five cars, and a landscaped 950 m² garden. A rare opportunity to own a charming home within walking distance to one of the region's most sought-after villages.

Ref. : 1113

Agence Hamilton SelectionMed

BIOT2 590 000 €

House for sale village house - 10 rooms - 378 m²

Elegant Renovated Villa with Sea Views Near the Village of Biot

Joint Sole Agent - Nestled at the end of a private cul-de-sac in a peaceful residential setting, just 2 km from the charming village of Biot, this elegant south-facing property offers approximately 379 sqm of living space on beautifully landscaped grounds of 4,263 sqm, enjoying lovely views of the sea and the village. Built in 2014 and completely renovated in 2026 to the highest standards, the villa is arranged over three levels. The main floor features a spacious, light-filled living and dining area opening onto the terraces, swimming pool and pool house, as well as a fully equipped contemporary kitchen with adjoining pantry. The sleeping quarters include a magnificent master suite with a private lounge, dressing room, en-suite bathroom and terrace, together with two additional bedrooms, one of which benefits from its own en-suite bathroom. The intermediate level hosts a self-contained apartment comprising a living room with an open-plan fitted kitchen, a bedroom with dressing room, a spacious bathroom and a separate WC. The garden level is entirely dedicated to wellness and entertainment, featuring a spa area, fitness room, sauna, home cinema and a games room that can easily be converted into an additional en-suite bedroom. A spacious garage accommodating up to four vehicles, extensive additional parking, and a private pétanque court complete this exceptional property. Fully air-conditioned throughout, the property is set on a substantial plot of land with the potential to build a second villa, subject to the current local planning regulations (PLU). Ideally located close to shops, international schools and the beaches, and just 25 minutes from Nice Côte d'Azur International Airport, this exceptional property combines absolute tranquillity, luxurious comfort and a highly sought-after location.

Ref. : 6136

MAGREY & SONS VALBONNE

LA GAUDE950 000 €

House for sale village house - 5 rooms - 142 m²

Architect-designed house with character, 5 rooms, 142m2 A

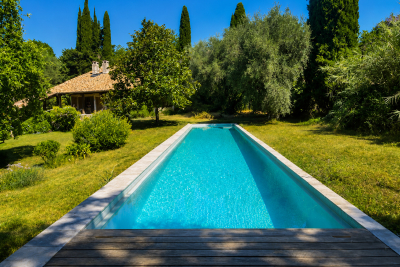
There are houses that are unlike any other. This is undoubtedly one of them. Conceived some fifty years ago by an architect from La Gaude, this characterful property blends with rare harmony into its natural surroundings. From the very first moments, its charm takes hold: the calm is absolute, the vegetation omnipresent, and every opening offers a true invitation to contemplation. Built on a magnificent landscaped plot with wide, flat terraces, the house enjoys a privileged living environment, completely secluded from view. Here, nature is a true haven, offering rare privacy and a soothing atmosphere throughout the year. In the heart of the garden, an elegant lap pool blends seamlessly into the landscape. Surrounded by vegetation, it provides the unique sensation of swimming among the trees, in a peaceful atmosphere where only birdsong and the whisper of the wind accompany sunny days. Inside, the generous proportions, high ceilings, and numerous windows flood the rooms with natural light. The house currently offers three to four bedrooms, depending on individual needs, providing excellent flexibility for accommodating a family, entertaining guests, or creating a workspace. Its unique architecture has aged gracefully and now deserves to be enhanced. A few modernization projects will reveal the full potential of this residence and create a unique living space, true to its architectural identity. The recently renovated roof and framework are a real asset and provide a sound foundation for future renovations. A large cellar, a spacious attic, and covered parking complete the amenities of this property, which offers a wealth of potential. The location is also a rare privilege. The village of La Gaude is within walking distance, allowing you to enjoy its shops, schools, and lifestyle while benefiting from a particularly peaceful and green residential environment. The coastline is about twenty minutes away, and Nice International Airport is approximately twenty-five minutes away, offering an ideal balance between nature and accessibility. This property will appeal to architecture enthusiasts, nature lovers and all those seeking an authentic living space, away from the hustle and bustle, without sacrificing proximity to the amenities of the French Riviera.

Ref. : 1928

LA CANOPEE IMMOBILIER

FIGANIÈRES495 000 €

House for sale village house - 4 rooms - 118 m²

Detached house with swimming pool near the village. Close to the village of Figanières, discover this detached house of 118 m², built on a beautifully landscaped plot of 2,000 m². Facing due south, it offers a pleasant view of the countryside and a peaceful setting. Spread over two levels and in excellent condition inside, the house features a bright living room of 35 m² with a fireplace, as well as a 15 m² kitchen. It includes three bedrooms, one on the ground floor, a bathroom, a shower room, and two toilets.Outside, a lovely terrace, a swimming pool, and a garden with automatic irrigation invite relaxation.Two parking spaces and a cellar complete the property. Double glazing, alarm system, automatic gate, electric heating and hot water. Individual sanitation via septic tank.A comfortable and well-maintained home, ideal as a main residence or a holiday house.T. 06 80 96 33 94 -

Ref. : 453V623M

AGENCE KAPNIST

CHAMPAGNY-EN-VANOISE160 000 €

Apartment for sale village house - 2 rooms - 26 m²

For Sale - Studio Apartment - Champagny-en-Vanoise

PARADISKI Area. Located in a tranditional village house in the heart of Champagny-en-Vanoise, with easy access by navette to the ski slopes and resort centre. Discover this practical ski apartment sleeping up to 4 guests and offering approximately 26 sqm. The apartment will feature an entrance with storage, a living area with an open-plan kitchen, a separate sleeping area, and a shower room with WC. Sold with one cellar. Kitchen not included. Small condominium of 5 main units with no ongoing charges.

Ref. : 1363

AGENCE RMP IMMOBILIER

LA CLUSAZ3 485 000 €

House for sale village house - 5 rooms - 317 m²

Authentic chalet - Exceptional setting & remarkable view

In a remarkable natural setting, within one of the most sought-after areas of the Confins valley, above La Clusaz, this 19th-century former farmhouse benefits from a privileged location, a south-facing exposure and an outstanding view of the surrounding mountains. Located just a few minutes from the village and the La Balme ski area, it offers a rare balance between tranquility and authenticity. With approximately 300 m² of living space on a 1,500 m² plot, this character property was completely renovated in 2006, preserving the soul of the original building while introducing contemporary comfort. Crowned by a spectacular exposed roof structure, the top floor houses a generous living area composed of an open kitchen, a dining area and several convivial spaces arranged around a majestic local stone fireplace. A lounge dedicated to television and games harmoniously completes this warm and welcoming ensemble. Openings naturally extend the spaces out to balconies and several terraces, offering a constant panorama of the surrounding relief. The sleeping area comprises four comfortable bedrooms and a children's bedroom, including two suites each with a dressing room and an en-suite bathroom. A third bathroom completes this area, designed to accommodate family and guests in optimal comfort. The chalet can accommodate up to 12 people. The ground floor houses a ski room, a wine cellar, a laundry room, a boiler room and a second TV lounge with outdoor access, adjacent to one of the bedrooms. Outside, an independent mazot including a double garage and additional spaces enriches the property. An authentic and welcoming property, ideal for a family mountain residence or a long-term heritage project. An address of character where the alpine art of living is expressed with effortless simplicity. Référence agence : 3621

Ref. : 9TIC-SF5-LNY

Agence ATHERAC - Transaction

LES PENNES-MIRABEAUNew property

Apartment for sale village house - 2 rooms - 43 m²

LE DOMAINE DE BELLEPEIRE

# LE DOMAINE DE BELLEPEIRE – LES PENNES-MIRABEAU **Between city and nature, discover an exceptional lifestyle in the heart of Provence!** Ideally located in Les Pennes-Mirabeau, **Le Domaine de Bellepeire** residence invites you to enjoy a new way of living, combining peace and quiet, comfort and convenient access to everyday amenities. Nestled in a beautiful green setting, surrounded by hills, Mediterranean vegetation and country walking trails, this residence stands out for its elegant Provençal architecture, perfectly integrated into its natural surroundings and surrounded by charming villas. A residence designed for your comfort, with secure underground parking included in the price: - Type 2 apartments: 1 secure underground parking space included in the purchase price. - Type 3 and Type 4 apartments: 2 secure underground parking spaces included in the purchase price. **A strategic location for everyday convenience!** Enjoy an ideal location close to the A7 and A55 motorways, providing easy access to: - Aix-en-Provence: 15 minutes. - Marseille: 15 minutes. - Marignane: 15 minutes. - The Côte Bleue coastline: 20 minutes. In terms of public transport, a bus stop is just 200 metres away. Marseille-Provence Airport and the TGV high-speed train station can both be reached within 15 minutes. For your daily shopping needs, a bakery, pharmacy, butcher's shop and greengrocer are all within a 5-minute walk. You will also benefit from the proximity of the Plan de Campagne shopping area and the authentic village atmosphere of Les Pennes-Mirabeau. **Apartments designed for your comfort and well-being** Choose from a selection of one-, two- and three-bedroom apartments (T2 to T4), featuring pleasant living spaces designed to suit your lifestyle. Each apartment benefits from generous outdoor areas, offering an extension of your living space where you can enjoy sunny days, share special moments with family and friends or simply relax. **Enjoy nature every day** At the heart of the hillside setting, a shared vegetable garden offers residents the opportunity to reconnect with nature, grow their own fruit and vegetables and enjoy a welcoming space that encourages interaction and a sense of community. **A great opportunity not to be missed!** Whether you are looking for your future home or a property investment, Le Domaine de Bellepeire brings together all the key advantages: a sought-after location, a natural environment, excellent accessibility and an outstanding quality of life. **Don't wait to discover your future home!** Book your appointment today for a detailed presentation with our sales team: +33 4 91 91 91 88 +33 6 11 68 52 78

Ref. : A05

IMMO DL

LES PENNES-MIRABEAUNew property

Apartment for sale village house - 4 rooms - 85 m²

LE DOMAINE DE BELLEPEIRE

# LE DOMAINE DE BELLEPEIRE – LES PENNES-MIRABEAU **Between city and nature, discover an exceptional lifestyle in the heart of Provence!** Ideally located in Les Pennes-Mirabeau, **Le Domaine de Bellepeire** residence invites you to enjoy a new way of living, combining peace and quiet, comfort and convenient access to everyday amenities. Nestled in a beautiful green setting, surrounded by hills, Mediterranean vegetation and country walking trails, this residence stands out for its elegant Provençal architecture, perfectly integrated into its natural surroundings and surrounded by charming villas. A residence designed for your comfort, with secure underground parking included in the price: - Type 2 apartments: 1 secure underground parking space included in the purchase price. - Type 3 and Type 4 apartments: 2 secure underground parking spaces included in the purchase price. **A strategic location for everyday convenience!** Enjoy an ideal location close to the A7 and A55 motorways, providing easy access to: - Aix-en-Provence: 15 minutes. - Marseille: 15 minutes. - Marignane: 15 minutes. - The Côte Bleue coastline: 20 minutes. In terms of public transport, a bus stop is just 200 metres away. Marseille-Provence Airport and the TGV high-speed train station can both be reached within 15 minutes. For your daily shopping needs, a bakery, pharmacy, butcher's shop and greengrocer are all within a 5-minute walk. You will also benefit from the proximity of the Plan de Campagne shopping area and the authentic village atmosphere of Les Pennes-Mirabeau. **Apartments designed for your comfort and well-being** Choose from a selection of one-, two- and three-bedroom apartments (T2 to T4), featuring pleasant living spaces designed to suit your lifestyle. Each apartment benefits from generous outdoor areas, offering an extension of your living space where you can enjoy sunny days, share special moments with family and friends or simply relax. **Enjoy nature every day** At the heart of the hillside setting, a shared vegetable garden offers residents the opportunity to reconnect with nature, grow their own fruit and vegetables and enjoy a welcoming space that encourages interaction and a sense of community. **A great opportunity not to be missed!** Whether you are looking for your future home or a property investment, Le Domaine de Bellepeire brings together all the key advantages: a sought-after location, a natural environment, excellent accessibility and an outstanding quality of life. **Don't wait to discover your future home!** Book your appointment today for a detailed presentation with our sales team: +33 4 91 91 91 88 +33 6 11 68 52 78

Ref. : A05

IMMO DL

VENCE890 000 €

House for sale village house - 7 rooms - 180 m²

Charming Provençal villa

PRICE DROP. In a sought-after residential environment built on a flat, landscaped land of approximately 1,755 m², this approximately 180 m² Provençal villa charms with its authenticity, spacious volumes, and strong potential for value enhancement. The villa is spread over three levels and offers generous reception areas including a large living/dining room with a high ceiling, exposed beams, and an open fireplace. The independent kitchen opens onto a pleasant summer terrace with a dining area. The house currently offers 5 bedrooms, several of which have direct access to the terrace or garden. The exteriors, inspired by the Mediterranean spirit, host a swimming pool surrounded by a deck with shaded alcoves, a pétanque court, a workshop, a shed, as well as numerous parking spaces with a carport. A charming property, ready for modern updates, providing an excellent base for a renovation project close to the most beautiful villages of the French Riviera.

Ref. : V2791CO

JOHN TAYLOR SAINT PAUL DE VENCE

L'ISLE-SUR-LA-SORGUE1 072 000 €

House for sale village house - 10 rooms - 310 m²

Exclusive - Close to L'Isle-sur-la-Sorgue – Stunning renovated mansion with a swimming pool

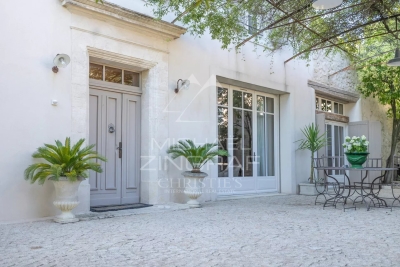
Exclusive : Just a few minutes from the centre of L'Isle-sur-la-Sorgue, in the heart of the charming village of Velleron, this magnificent, fully renovated mansion elegantly combines old-world charm with contemporary comfort. With approximately 310 m² of living space, it is spread over three floors and offers spacious, light-filled rooms. The ground floor features superb reception areas organised around an elegant entrance hall: a living room with a fireplace opening onto a shaded terrace, a spacious kitchen-diner, and a magnificent, light-filled conservatory – a true living space with pillet stove, housing a second kitchen, a dining area and a lounge overlooking the terrace and its swimming pool. This level also includes a guest toilet and a spacious area currently fitted out as an office with an open wine cellar, which could easily be converted into a fifth en-suite bedroom on the ground floor. The first floor comprises two beautiful bedrooms, each with a large walk-in wardrobe, sharing a comfortable and elegant bathroom as well as a separate toilet. The top floor offers two further bedrooms, a shower room with a toilet, and a spacious room currently used as a utility room, opening onto a ‘Tropézienne' terrace offering superb views of the village, the Luberon and Mont Ventoux. Outside, the enclosed plot of approximately 690 m² is centred around a superb terrace featuring a pond – a true invitation to relax – where several areas for socialising and unwinding allow you to fully enjoy the gentle Provençal way of life. A large garage and a carport for two vehicles complete the property. A rare property, having undergone a high-quality renovation that has preserved its authenticity, offering a privileged living environment on the outskirts of L'Isle-sur-la-Sorgue.

Ref. : MZIGO3482

Michaël Zingraf Christies International Real Estate GORDES

ASCAIN439 000 €

Apartment for sale village house - 5 rooms - 111 m²

ASCAIN - 5-Room Apartment with Garden and Garage in the Heart of the Village

We are offering for sale this approximately 112 m² apartment in the heart of the village of Ascain. The apartment has been recently renovated. It is located on the first floor of a house divided horizontally into two units, in a quiet and green setting. With a through-layout and three-sided exposure, it offers plenty of natural light throughout the day. The living area centers around a living room featuring a wood-burning stove set in an old corner fireplace, which flows into a fully equipped and highly functional open-concept kitchen. The space opens onto a long balcony offering unobstructed views of the Rhune and the surrounding hills. The sleeping area features four comfortable bedrooms, all with exterior access, as well as a bathroom, a shower room, a laundry room, and a separate half-bath, allowing for a simple and functional layout. Outside, a private garden of approximately 1,000 m² extends the living spaces with its wooden deck and vegetable garden. A garage of approximately 60 m² and a 70 m² attic complete the property, offering storage solutions or potential for conversion. The location provides quick access to the beaches (17 minutes by bike) and the amenities of Saint-Jean-de-Luz, while maintaining a peaceful living environment. A well-balanced, bright, and comfortable home that combines spacious rooms, outdoor living, and a prime location. Please ensure you have a solid and finalized financing plan. We're here to guide you through every step of your purchase to help you enjoy a unique lifestyle.

Ref. : MLL-3859

Maison BONAPARTE

FAYENCE600 000 €

House for sale village house - 5 rooms - 115 m²

Villa with pool in a protected area - Fayence

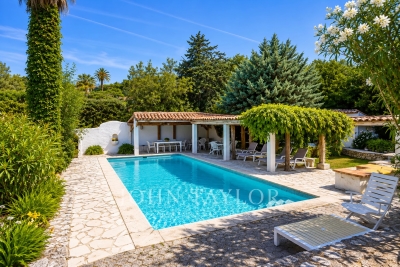
Located in one of Fayence's most pleasant neighbourhoods, this welcoming villa enjoys a peaceful, protected setting while remaining close to shops and amenities. Numerous countryside walks can be enjoyed nearby, and the property benefits from a charming glimpse of the village. The bright interior combines Provençal character with modern comfort. The spacious living room features exposed beams and a fireplace, while the dining areas enjoy large windows and glass doors opening towards the garden and pool. A modern fitted kitchen completes the comfortable living spaces. The main house offers three bedrooms and a bathroom. A separate, independent bedroom with its own bathroom provides valuable additional accommodation, ideal for welcoming family and guests in complete comfort. Outside, the fully fenced grounds of approximately 1,700 m² feature mature trees and established greenery, creating a pleasant setting around the swimming pool. A garage completes this attractive property, combining tranquillity, space and easy access to everything Fayence has to offer.

Ref. : 87246951

WRETMAN ESTATE & CONSULTING