OK
More than Less than
  ok

Key-words : village house

Houses and Apartments, your real estate specialist magazine offers a selection of ads that match with the keyword village house. You can refine your search by specifying the area or price range in the navigation bar link Search for a House/Apartment.

MAUSSANE-LES-ALPILLES3 350 000 €

House for sale village house - 6 rooms - 316

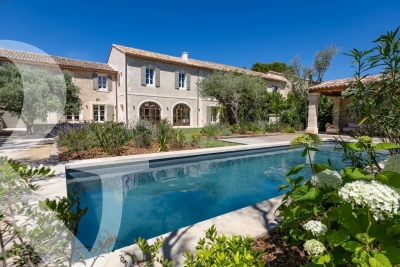
Set in the heart of the village of Maussane-les-Alpilles, this stunning and spacious village house, built with exposed stone, has recently been fully renovated in accordance with best practice. It now boasts all modern comforts and high-quality finishes, making it an exceptional home, full of charm and authenticity. Offering a total living area of approximately 279m², the reception rooms open onto the garden through large arched windows and comprise a 50m² living room with a fireplace and a spacious kitchen featuring a central island and dining area. The ground floor is completed by a master bedroom suite. Up on the first floor there are four additional, well-proportioned en-suite bedrooms, whilst a garage completes the property. Facing south, the property opens onto a 780 m² fully enclosed and charmingly landscaped garden in the centre of which is a pool house, a10x3m swimming pool and a boules court. This is a truly unique home, perfectly positioned to enjoy this vibrant village on foot, secluded from view and in absolute tranquillity.

Ref. : 1508

Colpaert et Wehrle

CAGNES-SUR-MER2 490 000 €

House for sale village house - 14 rooms - 480

Rare Medieval Residence with Panoramic Sea Views

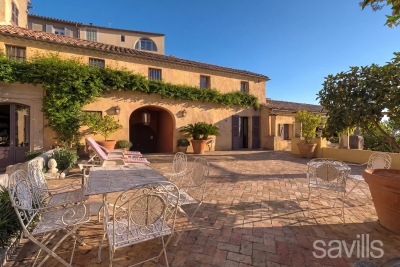
In the heart of the medieval village of Hauts-de-Cagnes, close to the Grimaldi Castle, this authentic 14th-century residence of 480 sqm is charming with its historic character, sea view, and unique Mediterranean atmosphere. Renovated by a renowned decorator, the property includes a main building with beautiful reception areas including a double living room, a dining room, a kitchen, and 5 suites with bathrooms, as well as several annexes with 3 additional suites and 60 sqm remaining to be developed. The property offers several terraces, an inner courtyard, and relaxation areas with sea views. South-facing, it offers rare tranquility only 10 minutes from the beaches and 15 minutes from Nice airport. A character property ideal for a guest house, an event venue, or a prestigious family residence. Visit without delay!

Ref. : BSM260444

Savills Beaulieu-sur-Mer

PEILLE472 500 €

House for sale village house - 5 rooms - 145

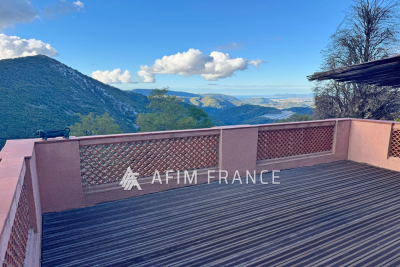
Peille, nearby village. Nestled in a green setting, charming detached house on two levels along with an independent studio featuring a kitchen and shower room, with a total living area of approximately 145 m². ??????The property includes an entrance with guest WC, a lovely living room with a fireplace, and an open-plan kitchen in a traditional style. Upstairs, there are three bedrooms, a bathroom, and a shower room with WC. A stunning terrace of about 30 m² at the living room level, offering breathtaking views of the hills and a beautiful glimpse of the sea. A closed garage, several parking spaces, and a cellar. Land of approximately 2000 m² laid out in terraces, with several fruit trees. Refreshing/renovation work to be planned depending on individual preferences. A true haven of peace.

Ref. : 519V900501M

AFIM France

LE ROURET675 000 €

House for sale village house - 4 rooms - 98

4-room house in Le Rouret

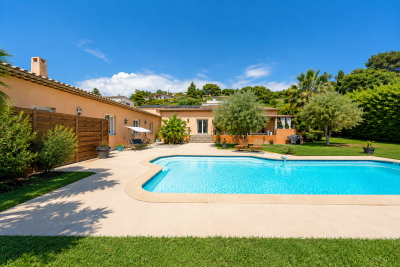
Just a stone's throw from the charming village of Le Rouret, this elegant detached house embodies a refined, convivial way of life, nestled in a verdant setting of absolute calm and ideal sunshine. From the moment you enter, light generously floods into a vast living space with harmonious volumes, where the living room and dining area, warmed by a wood-burning stove, interact naturally with the fully-equipped open-plan kitchen, designed as a real place for sharing. A guest toilet completes this level. Large windows extend the space out onto the terrace and pool, creating a perfect continuity between indoors and outdoors, ideal for long sunny days and summer evenings. Upstairs, the night space reveals three elegant bedrooms, accompanied by a bathroom, a shower room and a separate toilet, offering comfort and privacy for every member of the family. Outside, the carefully landscaped, perfectly exposed garden invites you to relax in a peaceful, unspoilt atmosphere. Terrace, swimming pool and greenery create a harmonious setting, conducive to a relaxed lifestyle. A garage adds the finishing touch to this property. Features : Detached house with quality features Bright atmosphere and generous volumes Optimal sun exposure Quiet, leafy setting in the immediate vicinity of the village ? A confidential property, ideal for lovers of serenity and elegance. A visit is a must to feel all its soul. Contact me on to arrange a viewing.

Ref. : 1174

Agence Hamilton SelectionMed

LE PLAN-DE-LA-TOUR1 500 000 €

House for sale village house - 6 rooms - 250

PLAN DE LA TOUR - VILLAGE HOUSE WITH SWIMMING POOL AND GARAGE

A rare find in the heart of Le Plan-de-la-Tour Ideally situated in the centre of the charming village of Le Plan-de-la-Tour, this exceptional village house is the result of a complete renovation. Spanning 250 m² of light-filled living space, it successfully combines the charm of old stonework with modern comfort, thanks to high-quality fittings and finishes. Spanning three levels, the main living area offers a warm and welcoming atmosphere. It comprises an open-plan kitchen centred around a living room, which opens onto the terrace and the swimming pool, effectively extending the indoor space. As for the sleeping quarters, the house has been designed to ensure everyone's privacy. It features five spacious bedrooms and four bathrooms, offering an ideal layout for a family or for hosting guests. A garage and two parking spaces complete this property. Agency fees payable by vendor

Ref. : 87095495

BARNES Sainte-Maxime

ST-PAUL-DE-VENCE1 795 000 €

House for sale village house - 10 rooms - 325

SINGLE-STOREY PROPERTY WITH A HOLIDAY FEEL ON THE FRENCH RIV

Just minutes from the legendary village of Saint-Paul-de-Vence, in a calm and sunny setting, this superb single-storey property immediately invites you to relax and experience the Mediterranean lifestyle. Set on a magnificent landscaped plot of 3,200 m2, the villa, designed in an elegant L-shaped style, offers a warm and friendly atmosphere where interior and exterior become one. The main house of 240m2 develops a vast reception area of approximately 80 m2 including living room, dining room and open kitchen, naturally extended by a deep terrace ideal for entertaining and enjoying beautiful days in a convivial atmosphere. The sleeping area comprises a master suite with its own private shower room and toilet. Two attractive bedrooms of approximately 17 m2, with built-in storage, share a shower room with toilet. A desk completes this space, ideal for teleworking or a reading room. The villa also offers several modular spaces, a 16 m2 room that can be arranged according to your wishes as a TV lounge, games room, library, as well as a 23 m2 space that offers the possibility of creating an additional suite, a pantry and a guest toilet. A real asset of this property: two completely independent apartments, with private access and intimate terraces, which can be joined to the main villa. The first apartment, a spacious 2-room apartment of 51 m2, includes a living room with open kitchen, a bedroom, a shower room, a separate toilet and a pleasant private terrace. The second apartment of 41 m2 also offers a living room with open kitchen, a bedroom, a shower room with toilet and a lovely terrace. These independent spaces are ideal for hosting family and friends in complete privacy, developing a rental business, or creating a large, reunited family property. Outside, everything has been designed to make the most of the summer season: a beautiful swimming pool surrounded by its beach, an elegant shaded pergola, large parking areas and a garden with Mediterranean accents where calm and relaxation reign. Rare in the area, this property perfectly combines the comfort of single-storey living, immediate proximity to amenities, absolute peace and quiet and strong potential for development. A bright and charming villa, ideal for living in all year round or on holiday.

Ref. : 15664

AGENCE LE MAS PROVENÇAL

ST-TROPEZ2 100 000 €

Apartment for sale village house - 3 rooms - 90

Village house 90m2 Saint-Tropez

Located in the old village of Saint-Tropez, 100m from the Port and the Place des Lices, a village house of about 90m2 on 3 levels. The house is composed of: - On the ground floor, a bedroom with dressing room, bathroom, wc. - On the first floor, the living room with a fitted open kitchen - On the second floor, a small bedroom with a shower room, wc.

Ref. : STC210

Alex Agency

MERE1 195 000 €

House for sale village house - 6 rooms - 240

Contemporary 240 sqm house with indoor swimming pool – Méré / Montfort-l'Amaury

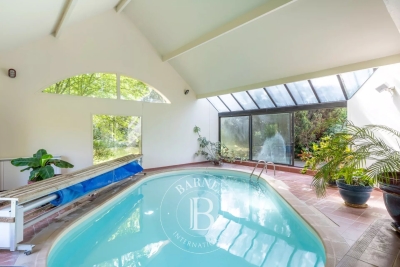
Located in the heart of a discreet and highly sought-after residential setting, this elegant contemporary home of approximately 240 sqm opens onto a beautifully landscaped 2,000 sqm plot, bordering unspoiled countryside. Nestled in absolute tranquility and completely private, the property enjoys unobstructed views over gardens and nature, in the highly desirable Mauldre Valley. The light-filled interiors, benefiting from dual east-west exposure, feature generous reception areas complemented by five bedrooms, two bathrooms, one shower room, and ample storage space, ensuring comfortable family living. Built in the 1990s and meticulously maintained, the property is presented in very good overall condition and offers contemporary features suited to modern lifestyles. A true signature feature of the home, the indoor swimming pool creates a year-round wellness space, complemented by a large, flat, tree-lined garden—ideal for family life and outdoor entertaining. The 2,000 sqm plot, free from noise disturbances, enhances the feeling of a chic country home less than an hour from Paris. The location offers an exceptional lifestyle environment, combining woodland, greenery, and an upscale residential setting, while being just 3 km from Montfort-l'Amaury, a charming village with shops, restaurants, and services. Schools are easily accessible (nearby nursery and primary schools), and the SNCF train station, just a five-minute drive away, provides direct access to Paris Montparnasse in approximately 55 minutes—offering a perfect balance between remote working and city life. This rare property will appeal to buyers seeking peace, security, and privacy, in search of a contemporary home with an indoor pool in a privileged countryside setting on the western edge of Paris. Your BARNES contact: Laurence Ameur +33 6 67 46 24 66 1,150,000 € Agency fees not included - Agency commission: 3.91%VAT included Agency fees payable by buyer - Montant estimé des dépenses annuelles d'énergie pour un usage standard, établi à partir des prix de l'énergie de l'année 2023 : 2160€ ~ 2980€

Ref. : 87042757

BARNES YVELINES

TOURRETTES-SUR-LOUP1 720 000 €

House for sale village house - 10 rooms - 230

TOURRETTES-SUR-LOUP – Elegant Provençal Stone Mas with Panoramic Views, Close to the Village

CO-EXCLUSIVE Set in an elevated position within a peaceful and unspoilt environment, this superb Provençal stone farmhouse captivates with its authentic charm, generous living spaces and, above all, its magnificent uninterrupted views over the surrounding countryside stretching all the way to the Mediterranean Sea. One of its greatest assets is its spectacular panoramic terrace, a true extension of the living areas, allowing you to enjoy the ever-changing landscape throughout the day, with rolling green hills, the soft Provençal light and the Mediterranean horizon as your backdrop. Set on beautifully landscaped grounds of approximately 2,400 m², the property boasts a meticulously maintained garden featuring century-old olive trees, fragrant rose bushes and an abundant variety of Mediterranean plants and flowers. A truly enchanting setting, perfect for relaxation and embracing the Provençal lifestyle. Offering approximately 230 m² of living space over three levels, the house features warm and inviting reception rooms with a fireplace, terracotta floors and exposed wooden beams, all opening generously onto the outdoor living areas and the expansive panoramic terrace. The traditional Provençal kitchen, finished with authentic Salernes tiles, blends seamlessly with the property's timeless character. The sleeping accommodation comprises six bedrooms, including a pleasant ground-floor principal suite with its own en-suite bathroom, as well as a spacious bedroom ideal for children or as a family dormitory. Four bathrooms complete the accommodation. On the garden level, the heated swimming pool, enclosed by large sliding glass doors opening onto the garden, provides year-round enjoyment regardless of the season. A vast basement occupying the entire footprint of the house offers exceptional potential to create a home cinema, fitness room, wellness area, games room or extensive additional storage space, according to your needs. The property also includes an independent apartment, a wine cellar, a garage and several parking spaces. Just a fifteen-minute walk away, the charming village of Tourrettes offers a highly sought-after lifestyle throughout the year, with its local shops, lively terraces, renowned restaurants—including two Michelin-starred establishments—and its authentic Provençal atmosphere. A character-filled property offering an exceptional quality of life, equally suited as a primary residence or an elegant holiday home, with excellent long-term investment potential. Information on the risks to which this property is exposed is available on the Géorisques website : www.georisques.gouv.fr

Ref. : 11497

DOUGLAS ELLIMAN CAP FERRAT

EZE895 000 €

Apartment for sale village house - 3 rooms - 77

Unique apartment 300 m from the beach - Eze-sur-Mer

House/apartment on the garden level with a spacious terrace, quietly located in a small condominium with a swimming pool 300 m from the beach. This property, fully renovated in 2011 with great taste, gives the impression of living in a small beach house as there are no neighbors above. The interior area of 77.19 m² (Carrez law) is perfectly optimized with a living room and fully equipped open-plan kitchen, 2 bedrooms each with its own shower room, WC and bidet, a walk-in closet and cupboards, plus a partially covered relaxation area with a laundry room and another shower room. All rooms open onto a terrace of about 175 m², fitted with large awnings covering the entire terrace and surrounded by plants and flowers. It is equipped with reversible air conditioning, underfloor heating, an indoor and outdoor sound system, double glazing, mosquito screens integrated into the windows, Whirlpool appliances, a summer kitchen, outdoor ambient lighting, automatic watering, and 3 private parking spaces at the entrance to the property complete this offer. EPC: 225 (D) - Greenhouse gas emissions: 7 (B) Estimated annual energy costs: between €1,368 and €1,850. Annual service charges: €3,920. Number of lots: 14. Ongoing procedure: no. Transaction fees incl. VAT payable by the seller. Information on the risks to which this property is exposed is available on the Géorisques website: www.georisques.gouv.fr The luxury real estate market on the French Riviera is one of the most attractive in the Mediterranean region. Located just 15 minutes from Monaco, the town of Èze is among the most sought-after places. Holiday homes and second homes on the French Riviera offer not only an unparalleled lifestyle but also, in view of the international economic situation, a safe investment and a smart retirement plan, especially at premium addresses. The high-end real estate market on the French Riviera is independent of individual economies and always offers great stability for prestigious and unique properties. Èze is a renowned and exclusive area. This famous French Riviera destination is known worldwide for its breathtaking views of the Mediterranean Sea from the tops of its hills. The medieval village of Èze is known for its beauty and charm. Its many boutiques, art galleries, hotels and restaurants attract a large number of visitors.

Ref. : W-02P1D3

ENGEL & VÖLKERS

LA CROIX-VALMER3 490 000 €

House for sale village house - 10 rooms - 280

EXCLUSIVE: 7-bedroom property with sea, vineyard and hill vi

Exclusively in La Croix-Valmer, in a sought-after area, in the immediate vicinity of the village and the beach, this spacious 7-bedroom villa (280 m2) full of charm, blending traditional and contemporary styles, sets the tone as soon as you pass through the entrance gate: A very beautiful and spacious house with a high-quality landscaped garden and an extraordinary pool house area. Built on a flat plot of over 2,200 m2, the house enjoys a stunning panoramic view of the sea, vineyards, and hills. A sauna, a jacuzzi and a large pétanque court await you for moments of rest and relaxation. The house comprises: a main residence with 4 bedrooms, a living room with a fireplace, a kitchen, and a utility room. Following an extension to the villa in 2014, it also includes two independent apartments: a one-bedroom (T2) and a two-bedroom (T3). There are a total of 6 shower rooms, 1 bathroom, and 8 toilets. Reversible air conditioning in all rooms and sound system in the living room. Friendly space: heated swimming pool of 10 x 4 m and its large pool house with summer kitchen, shower and WC (roof renovated in 2024). The property also benefits from a well, a garage and a carport. Two access gates to the property. A truly exceptional villa, perfect for families and celebrations! Excellent rental potential!

Ref. : V30000553

GOLFE ESTATE

CASSIS3 900 000 €

House for sale village house - 8 rooms - 279

FOR SALE – EXCLUSIVE – CASSIS TOWN CENTRE – EXCEPTIONAL PROPERTY

BARNES Cassis presents this confidential property set on landscaped grounds of approximately 44,563 sq ft, offering a highly sought-after setting combining preserved natural surroundings with spectacular sea views, in the desirable Revestel area. Located just a few minutes' walk from the beaches and the village center, it enjoys a rare market position with potential for extension. The main house, in need of full renovation, is appealing for its authentic and timeless architecture. It offers generous volumes and retains numerous quality period features, including terracotta floor tiles, exposed beams, original joinery, and a monumental fireplace, giving the property a warm atmosphere and undeniable character. The bright reception areas open onto spacious terraces boasting exceptional panoramic views over the Mediterranean and Cap Canaille. These outdoor spaces invite relaxation and contemplation in a remarkable natural setting. Upstairs, several bedrooms with en-suite bathrooms enjoy, for some, open views over the sea and the surrounding vegetation. An independent house completes the property, offering a wide range of possibilities: guest house, caretaker's accommodation, professional space, or family extension, depending on the future owners' needs and plans. The landscaped grounds, suitable for a swimming pool, present significant potential for development and enhancement, in a ????, residential and private environment. At the rear, a wooded area enhances privacy and brings freshness and serenity to the property. This property is intended for buyers seeking a unique residence to reinvent, combining a prime location, sea views, and strong heritage potential. A rare opportunity for a high-end project in Cassis. Full file available on request. Contact: Claude Leonetti – +33 (0)6 82 90 66 62 BARNES Marseille Cassis Ambassador Information regarding the potential risks to which this property is exposed is available on the Géorisques website: www.georisques.gouv.fr Agency fees payable by the seller. Agency fees payable by vendor - Montant estimé des dépenses annuelles d'énergie pour un usage standard, établi à partir des prix de l'énergie de l'année 2021 : 6870€ ~ 9310€

Ref. : 86770846

BARNES MARSEILLE CASSIS LITTORAL

BEAULIEU-SUR-MER2 300 000 €

House for sale village house - 10 rooms - 803

BEAULIEU-SUR-MER-Charming Estate Steps from the Sea

Ideally located in the heart of Beaulieu-sur-Mer, just 300 meters from the beach and within walking distance of all shops, restaurants, and amenities, this unique property offers a rare opportunity on the French Riviera. Set on a beautiful flat plot of approximately 803 sqm at the end of a quiet residential avenue, the estate comprises two charming houses surrounded by a lush landscaped garden. The first house, approximately 180 sqm, is currently divided into two independent apartments and provides attractive rental income. One of the tenants is expected to vacate by the end of the year, offering additional flexibility for the future owner. The second house, available immediately, offers approximately 115 sqm of living space with impressive ceiling heights, bright interiors, and authentic charm. It enjoys a lovely swimming pool area as well as a 33 sqm pool house. The flat landscaped grounds provide a peaceful setting, while the property benefits from extensive parking facilities with space for numerous vehicles. Highlights Prime central location 300 meters from the sea Flat 803 sqm plot Two independent houses Approx. 295 sqm total living space Swimming pool and 33 sqm pool house Excellent rental potential Numerous parking spaces Walking distance to beaches, shops, and restaurants A rare and versatile property combining charm, investment potential, and an exceptional location in one of the Riviera's most desirable coastal villages.

Ref. : BEAU78

Sud Azur Properties

BONNIEUX2 690 000 €

House for sale village house - 15 rooms - 445

Bonnieux – An 18th century property

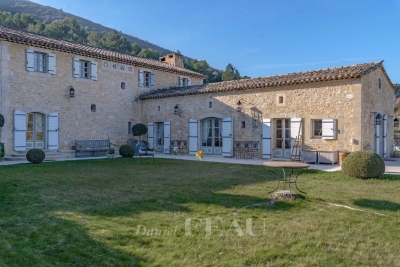
In a privileged location just a few minutes from hilltop Bonnieux village and 20 minutes from Gordes, this elegant and peaceful 18th century “mas” offers about 445 sqm of living space. It is set in over 1 hectare of landscaped grounds planted with olive and cherry trees, with terraces offering an exceptional panoramic view of the Luberon Valley and the neighbouring villages. Tastefully restored bringing contemporary comfort allying with authentic period charm, it includes a triple living/reception room, two kitchens, and a ground-floor bedroom. Five further bedrooms including four suites, and a boudoir are upstairs. It would be easy to divide the property into two separate houses for two families. An extensive water feature surrounded by olive trees contributes to the exceptional charm of this authentic property.

Ref. : 2655308

Daniel Feau Provence / Lourmarin

MOUGINS7 500 000 €

House for sale village house - - 963

MOUGINS – Exceptional Contemporary Villa Project with Views

Set within a peaceful and highly sought-after residential enclave of Mougins, this remarkable contemporary villa project presents a rare opportunity to acquire and personalise a substantial luxury residence in one of the French Riviera's most desirable locations. Positioned on a beautifully landscaped plot of 3,815 m², the project combines striking contemporary architecture with the natural beauty of the surrounding Mediterranean environment. Construction has already commenced and the property is offered for sale in its current state of advancement, providing the future owner with the unique opportunity to customise finishes, materials, interior design and certain layout elements to their own taste and requirements. The sale includes the full planning permission (Permis de Construire) and all approved project documentation. For purchasers seeking a seamless completion process, the existing team of architects, consultants and contractors can remain in place to complete the remaining construction works under the new owner's direction. Once completed, the villa will offer approximately 963 m² of interior living space with spectacular views across the surrounding countryside, the historic village of Mougins and the distant mountain ranges. The approved plans provide for six luxurious master suites, a private wellness spa, fitness room, cinema room, office, independent staff apartment and a secure garage accommodating up to eight vehicles. Designed for modern Riviera living, the principal reception areas comprise expansive living and dining spaces together with a large open-plan kitchen, all opening seamlessly onto generous terraces and landscaped gardens. The outdoor areas have been conceived to create an exceptional lifestyle environment, featuring a large swimming pool, elegant pool house, extensive entertaining terraces and mature Mediterranean landscaping. A unique opportunity to acquire a substantial luxury villa project in a prime Mougins location, with construction already underway, planning permission secured and the flexibility to complete and personalise one of the area's most impressive contemporary residences. Living Area (upon completion): Approximately 963 m² Land Area: 3,815 m².

Ref. : 11584

DOUGLAS ELLIMAN MOUGINS-VALBONNE