OK
More than Less than
  ok

Key-words : village house

Houses and Apartments, your real estate specialist magazine offers a selection of ads that match with the keyword village house. You can refine your search by specifying the area or price range in the navigation bar link Search for a House/Apartment.

LE BAR-SUR-LOUP200 000 €

Building plot for sale village house - - 351

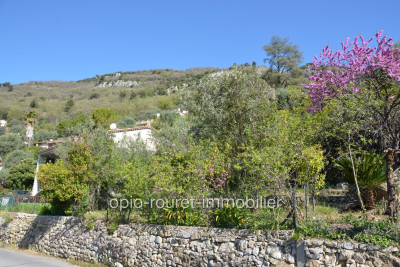
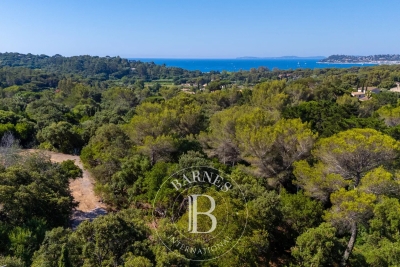
EXCLUSIVE - LE BAR-SUR-LOUP - hinterland of Grasse - 40 minutes from NICE AIRPORT - 30 minutes from the SOPHIA-ANTIPOLIS technology park. Building land of approximately 351 m². It is located at the entrance of the charming village of BAR-SUR-LOUP, close to local shops and schools. Strong building potential for this plot, with a possible ground coverage of about 175 m². Underground garages - Also possible to build a collective housing complex up to R+3. Sewage: connected to the main sewer - South-facing - Very open view. ?The information on the risks to which this property is exposed is available on the Géorisques website: www.georisques.gouv.fr.? Fees payable by the seller.

Ref. : 561V7160T

opio-rouret-immobilier

ROQUEFORT-LES-PINS2 390 000 €

House for sale village house - 7 rooms - 427

Turn-Key Villa Near Valbonne, Quiet Location, Close to International Schools

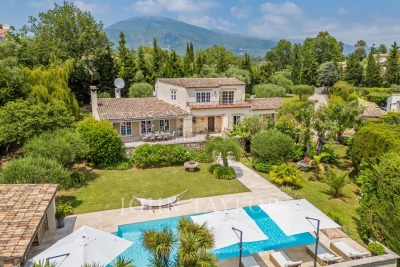
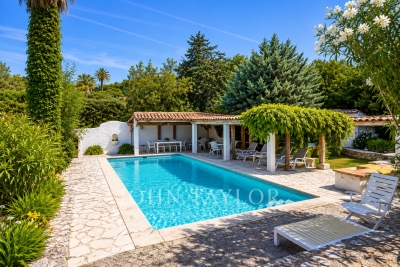
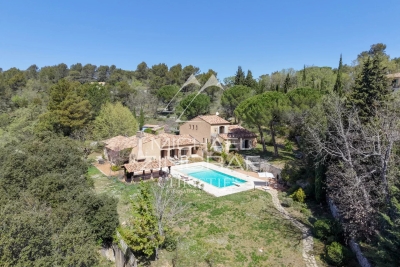
This superb property with great charm in a dominant and quiet location in Roquefort Les Pins, just 8 min from the picturesque village of Valbonne and 15min from Mougins offers complete privacy and 5 various outdoor entertaining terraces to enjoy. Recently renovated and very well maintained house with stone features, wooden beams and a beautifully mature garden of 3000m2. This fantastic home is ideal for large families or as a second home. The main house offers 4 bedrooms with 2 ensuite bathrooms and a family bathroom. Open plan kitchen, living and dining flows onto a south facing dining terrace overlooking the pool. In the winter, the living room enjoys a large crackling fireplace. In the summer, you will be delighted to sit in the charming stone pool house with fitted kitchen and ceiling fan. There is a fully independent studio with equipped kitchen and bathroom offering a fifth bedroom. In addition, there is an independent office in the garden, where you can work in the peace and quiet with underfloor heating when needed. Comfortably serviced with economical reverse cycle air-conditioning and water softener, heated pool and sun shades. Plenty of parking, 2 garden sheds and plenty of flat garden for the kids to play.

Ref. : V3305VA

JOHN TAYLOR VALBONNE

GASSIN6 490 000 €

House for sale village house - 6 rooms - 5500

GASSIN - MINUTY AREA - CHARMING 4 BEDROOMS HOUSE

Located in the countryside of Gassin, in a peaceful setting surrounded by vineyards, this house of approximately 238 m² is set on a landscaped plot of 5,500 m². It features an entrance opening onto a cathedral-ceiling living room, a dining area, and a spacious open kitchen. Upstairs, there is a master bedroom with an en-suite bathroom and walk-in closet. Three independent bedrooms, each with its own bathroom, open directly onto the garden. Outside, large terraces offer a summer lounge and dining area, perfect for outdoor living. The property also includes a swimming pool, multiple parking spaces, and a helipad. A peaceful retreat in a natural setting, close to the village and beaches.

Ref. : 6961973

BARNES SAINT-TROPEZ

PUGET899 000 €

House for sale village house - 6 rooms - 196

Property with a view in a quiet location

Nestled in a verdant setting just 10km from the prestigious village of Lourmarin, this charming property combines comfort and refinement. Its spacious living area offers breathtaking views of the surrounding hills, creating a warm and harmonious atmosphere. The house comprises four bedrooms, including a master suite, as well as a guest house. The entire interior has been tastefully designed, maximizing light and space. Outside, you will be captivated by the swimming pool, an ideal aquatic space for relaxing on sunny days. The pool house and summer lounge are perfect for enjoying time with friends and family, while a sauna allows you to escape and enjoy well-being in any season. For leisure enthusiasts, a pétanque court is available. In addition, a large carport will protect your vehicles from the elements. The various shaded terraces invite you to enjoy moments of relaxation while admiring the breathtaking view. Whether for an al fresco meal or a quiet moment, every corner of this property is a true invitation to serenity. This house is an oasis of peace, perfect for those seeking an exceptional lifestyle. Don't miss this rare opportunity... For more information or to arrange a viewing, please do not hesitate to contact us.

Ref. : MZIAX0781

Michaël Zingraf Christies International Real Estate AIX-EN-PROVENCE

VENCE996 000 €

House for sale village house - 7 rooms - 180

Charming Provençal villa

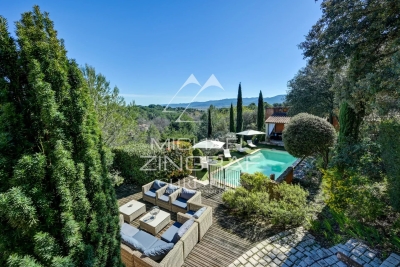
In a sought-after residential environment built on a flat, landscaped land of approximately 1,755 m², this approximately 180 m² Provençal villa charms with its authenticity, spacious volumes, and strong potential for value enhancement. The villa is spread over three levels and offers generous reception areas including a large living/dining room with a high ceiling, exposed beams, and an open fireplace. The independent kitchen opens onto a pleasant summer terrace with a dining area. The house currently offers 5 bedrooms, several of which have direct access to the terrace or garden. The exteriors, inspired by the Mediterranean spirit, host a swimming pool surrounded by a deck with shaded alcoves, a pétanque court, a workshop, a shed, as well as numerous parking spaces with a carport. A charming property, ready for modern updates, providing an excellent base for a renovation project close to the most beautiful villages of the French Riviera.

Ref. : V2791CO

JOHN TAYLOR SAINT PAUL DE VENCE

PLAN-DE-CUQUES750 000 €

House for sale village house - 8 rooms - 200

PLAN-DE-CUQUES – CHARMING 200 SQM PROVENÇAL HOME SET ON 1,500 SQM OF LAND – TWO GARAGES AND PARKING

PLAN-DE-CUQUES – PROVENCAL HOUSE OF APPROX. 200 SQM ON 1,500 SQM OF LAND – 2 GARAGES – PARKING – GREAT POTENTIAL In the charming village of Plan-de-Cuques, Barnes International is pleased to present this delightful detached Provençal-style house offering approximately 200 sqm of living space, set on a beautiful landscaped and pool-ready plot of 1,500 sqm. Located in a quiet and residential environment, the property enjoys a privileged lifestyle setting while remaining close to schools, shops, public transport, and the Château Gombert district. The fully detached residence extends over two levels, featuring spacious interiors, generous volumes, and excellent potential to create a home tailored to individual tastes. On the ground floor, an entrance hall with built-in storage leads to a spacious and bright living area featuring a warm and inviting lounge with a fireplace, as well as a convivial dining area. The separate kitchen provides a functional space that can easily be redesigned according to personal preferences. This level also includes a pantry, a laundry room, one bedroom, a study, a bathroom, a guest toilet, and a second TV lounge that could easily be converted into a master suite or an additional bedroom depending on the family's needs. Upstairs, the accommodation comprises four spacious bedrooms with built-in storage, a bathroom, and a separate WC, offering ideal comfort for family living and guest accommodation. Outdoors, the property enjoys beautifully landscaped grounds and a sun-drenched garden planted with magnificent Mediterranean species, including a magnolia tree, a blue cedar, and flowering laurels. A large terrace with a barbecue area offers the perfect setting to enjoy outdoor living throughout the warmer months. The pool-ready grounds provide numerous possibilities for creating an exceptional relaxation area. The property is completed by two garages, one of which includes a mezzanine room suitable for use as a workshop or additional storage space. A spacious driveway also allows parking for several vehicles. The property benefits from a private borehole, ensuring convenient irrigation of the landscaped grounds. Renovation works are to be expected, offering future owners the opportunity to personalize the house to their own taste and fully unlock its potential. A rare opportunity for buyers seeking space, tranquillity, and nature, just a few minutes from local amenities and the Tennis Club du Bocage sports centre. Information regarding potential risks affecting this property is available on the Géorisques website: www.georisques.gouv.fr. Contact: Sophie BOCOBZA – +33 (0)7 85 78 32 90 Independent Sales Agent (EI) – RSAC 502 958 283 Agency fees payable by vendor - Sophie BOCOBZA - Agent commercial - EI - RSAC 502 958 283

Ref. : 87048260

BARNES MARSEILLE CASSIS LITTORAL

TOURRETTES-SUR-LOUP1 365 000 €

House for sale village house - 10 rooms - 244

Panoramic sea view, dominant position in a quiet location an

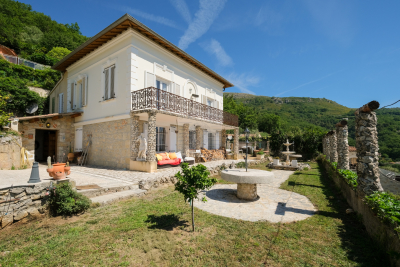
Built in a commanding position, the house enjoys spectacular and completely unobstructed views of the sea, the Baous mountains, and the surrounding hills. A rare panorama, with no overlooking neighbors, offering an incomparable sense of space and freedom, in absolute tranquility. Just a few minutes' walk from the village of Tourrettes-sur-Loup, this pretty 1930s Niçoise house charms with its authenticity, its potential and its exceptional location. The main house (built in 1936) is on two levels: a large living room (56 m2) and a large separate kitchen. Upstairs, there is an office, 2 bathrooms and 4 bedrooms, two of which have balconies with full sea views. An outbuilding has been converted into a bright and functional 3-bedroom, 2-bathroom, open-plan living room/kitchen apartment. A small workshop completes the property. Renovation work is planned, giving future owners the opportunity to reveal the full potential of this characterful property and create an exceptional residence. The advantages: Panoramic view of the sea and the Baous Dominant position, south-facing Absolute peace and quiet, no overlooking neighbors Detached caretaker's house In the immediate vicinity of the village of Tourrettes-sur-Loup Strong potential for increased value after renovation (suitable for a swimming pool) Ample parking Connected to the main sewer system Contact us to discover this great opportunity for lovers of exceptional views!

Ref. : SPP416SL

Saint Paul Properties

GORDES492 300 €

House for sale village house - 3 rooms - 81

2-Bedroom House with Private Pool for Sale in Gordes

Discover this charming house located in Gordes, prestigious village of Luberon. This 81m² property, set on a 160m² fenced plot, perfectly combines Provençal authenticity with modern comfort. Featuring two bedrooms, a private pool, and a generous 50m² terrace, it offers an exceptional living environment bathed in southern sunlight. The interior reveals a spacious 38m² living area designed for relaxation, directly opening onto the expansive terrace and the inviting pool area. The kitchen is fully equipped with high-end appliances, ensuring both functionality and style. The layout includes two comfortable bedrooms and a well-appointed bathroom. Outside, the meticulously maintained garden creates a serene atmosphere, while the south-facing orientation guarantees optimal natural light throughout the day. Caractéristiques • Terrain: 160m² • Surface habitable: 83m² • Vue: Village and surrounding landscape • Nombre de chambres: 2 • Espaces de vie: Bright 38m² living room • Cuisine: Fully equipped with modern appliances • Piscine: Private pool with liner • Jardin: Landscaped and fenced • Équipements complémentaires: Two parking spaces, fiber optic, electric shutters and gate, double glazing Situated in one of the most sought-after locations in the Luberon, this property represents a unique opportunity for those seeking a tranquil retreat. Its prime condition and thoughtful design make it an excellent investment for a primary residence or a premium holiday home. Contactez-nous pour avoir plus de renseignements ou organiser une visite.

Ref. : 11487

ROSIER

POURRIÈRES620 000 €

House for sale village house - 7 rooms - 174

Authentic 17th-Century Village House with Terrace, Pool, and Views – 30 Minutes from Aix-en-Provence

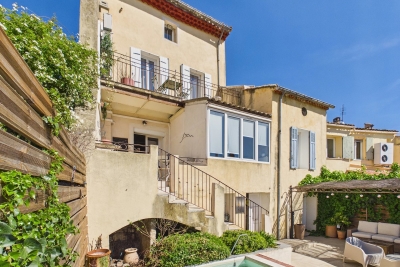
Nestled in the heart of a charming and authentic Provençal village, just 30 minutes from Aix-en-Provence, this stunning 17th-century village house captivates with its unique character, full southern exposure, and unobstructed views over the typical Provençal landscape. Fully renovated with taste in 2020, the property offers approximately 184 sqm of living space, spread over three levels plus a basement, achieving a harmonious blend of historic charm and contemporary comfort. The ground floor features a magnificent, light-filled living area with high ceilings, comprising an open-plan kitchen, a dining area, and a warm, inviting lounge enhanced by a fireplace. This welcoming space opens directly onto a delightful terrace with a swimming pool — a true extension of the home — perfect for enjoying long sunny days in Provence. A bedroom and a bathroom complete this level. On the first floor, the property offers three bedrooms, two of which benefit from en-suite shower rooms, one also enjoying a south-facing balcony. The top floor hosts two additional spacious bedrooms, each with its own en-suite shower room, providing comfortable accommodation ideal for family and guests. Outside, the terrace with its pool and relaxation area forms a true haven of peace, perfect for savoring the Provençal art of living in an authentic and preserved setting. Thanks to its layout and features, this character-filled property is perfectly suited as a charming family home, a Provençal pied-à-terre, or a high-quality guesthouse project.

Ref. : BVI84877

ACTUEL IMMOBILIER - AIX-EN-PROVENCE

LE CASTELLET990 000 €

House for sale village house - 6 rooms - 180

FOR SALE - LE CASTELLET - STONE BASTIDE – IN THE HEART OF THE VINES – SWIMMING POOL

Situated at the foot of the villages of La Cadière d'Azur and Le Castellet, in the heart of the vines, lovely bastide, partly made of stones, built on a beautiful 1600 m² flat land with swimming pool, workshop... This house consists of a living room with fireplace, a dining room, a separate kitchen, these reception rooms being extended by a beautiful terrace facing South and shaded by a Virginia creeper; upstairs you will find four bedrooms and two bathrooms. Atypical house combining the old-world charm and the modern materials. A lot of character. Agency fees payable by vendor

Ref. : 2543266

BARNES SANARY LUXURY REALTY

LA CROIX-VALMER1 440 000 €

Building plot for sale village house - 5 rooms - 1852

LA CROIX-VALMER - BUILDING PLOT - SEA VIEW

Building plot for sale with a valid permit. Located between the beaches and the village of La Croix-Valmer, this 1,852 m² building plot offers the possibility of building a 177 m² house with a swimming pool. Enjoying a sea view, the house will consist of a living room with an open kitchen and four en-suite bedrooms.

Ref. : 86110845

BARNES SAINT-TROPEZ

CAROMB649 000 €

House for sale village house - 9 rooms - 245

Charming village house in Caromb: generous volumes, outbuildings, plunge pool, and a Tropézienne terrace with panoramic views of Mont Ventoux.

Located in the heart of the highly sought-after village of Caromb, this village house with a historic soul instantly captivates with its generous volumes and authenticity. Originally dedicated to agricultural activity linked to vine grafts and silkworm rearing, this history-filled property has retained all its old-world character. Access via a peaceful cul-de-sac, lined with beautifully maintained period homes, guarantees absolute tranquility.Laid out in an L-shape around its courtyard, the building offers a particularly functional layout. Carefully preserved original features — cement tiles, stone staircases, and period fireplaces — bestow a serene and timeless atmosphere upon the property. Living Spaces and the Main HouseThe ground floor opens onto a discreet entrance hall with a guest toilet and direct access to the garden. It leads to a bright kitchen open to the dining room, followed by a warm living room enhanced by a fireplace. This reception area is bathed in continuous light thanks to magnificent period glass-paneled doors.Two staircases provide access to the upper floors, offering ideal modularity for independent living: the first, in original granito, is located in the hall, and the second, in stone, is in the living room. First floor (via the entrance hall):A first bedroom with a fireplace opening onto a balcony, a dressing room, and a shower room with toilet. Continuing through, a second en-suite bedroom features its own large shower room with toilet. Second floor:A superb space under exposed roof timbers has been converted into a large dormitory (bedroom III) with ample storage.The Guest Apartment and Independent BedroomThe Apartment (accessible via the stone staircase):Both connected and independent, this space comprises a beautiful living area with a kitchen boasting high ceilings, a shower room with toilet, and a fourth bedroom overlooking the covered courtyard (préau). Most notably, it opens onto a stunning Tropézienne terraceoffering breathtaking views over the village rooftops and Mont Ventoux.The Ground-Floor Bedroom (bedroom V):Completely independent and nestled under the covered courtyard for absolute privacy, it features its own shower room with toilet. Exteriors and Outbuildings: The Provençal LifestyleSouth-West facing, the property enjoys optimal sunlight throughout the day. Its 245 sqm of living spaceis arranged around a shaded, intimate courtyard with absolutely no overlooked views. A small stone plunge pool is set within it, ideal for cooling off during the summer.A true gathering point, a vast 40 sqm covered courtyard (préau) allows for extended outdoor lunches. It is complemented by a period glasshouse, currently used as an artist's studio.A basement cellar accessible from the living room, as well as an outbuilding used as a laundry/boiler room and bicycle storage, complete the functionality of the house. The courtyard also provides parking for one vehicle. Features and ComfortRecent Renovations:The roof was entirely renovated in April 2026, including the complete waterproofing of the Tropézienne terrace, the chimney ridge, and the flashing.Amenities:Mains gas central heating, mains water, and mains drainage.Situated just a two-minute walk from the shops and the village center, this unique property represents an exceptional opportunity. Whether as a primary residence, a secondary family home, or a hospitality project thanks to its modular spaces, it embodies authentic Provence in its most intimate and rarest form.

Ref. : 11490

ROSIER

GOULT1 125 000 €

House for sale village house - 5 rooms - 210

EXCEPTIONAL VIEWS - GOULT

SETTING: Just one kilometre from the heart of the village of Goult, this property enjoys a perfect south-facing orientation and breathtaking views over the Luberon. THE HOUSE: Offering 150 m² of living space over two levels, the house features a beautiful living area with an open-plan kitchen and central island. A mezzanine provides a pleasant office space. Extending from this, the dining room opens onto a superb terrace overlooking the landscape. A guest toilet completes this level. On the garden level, two bedrooms each benefit from their own shower room. A spacious dressing room and a sauna complete the sleeping quarters. A large garage, a utility/technical room and generous storage areas add everyday convenience. Outside, a 5 x 3 metre swimming pool invites relaxation on warm summer days. THE LAND: The 3,500 m² gently sloping plot is attractively planted with olive trees and Mediterranean species. Secure access via an electric gate, the garden benefits from automatic watering. COMFORT & FEATURES: Mains water, compliant septic system, underfloor heating, air conditioning, double glazing, stone floors, quality materials and high-end technical equipment. An extension, or even the addition of an extra building, is a possible option. COMMENTS: An immaculate and light-filled property with stunning Luberon views — a rare find.

Ref. : V2530

YOUR PROVENCE

RIANS1 250 000 €

House for sale village house - 10 rooms - 361

Exceptional property in a quiet location

Just 35 minutes from Aix-en-Provence, this exceptional property is located in a peaceful residential area, offering stunning panoramic views. Set on a 3-hectare park, this 285 m² villa spans several levels, combining comfort and elegance. Upon entry, you are welcomed by a spacious living room adorned with a cozy fireplace, perfect for social gatherings. The bright dining room opens onto a well-equipped kitchen, which leads to a terrace, ideal for enjoying outdoor meals. On the ground floor, a bedroom with a bathroom also offers a sense of privacy. Upstairs, four large bedrooms, each with its own bathroom, ensure comfort and independence for family or guests. The third level houses a refined master suite, including a dressing room, a luxurious bathroom, and a terrace with views of a picturesque Provençal village and the majestic Sainte Victoire mountain. Outside, the property features a 12x6 meter swimming pool and a pool house, perfect for relaxing on hot summer days. A large garage, a tennis court, and a lower area suitable for horses further complement this dream property. The meticulously landscaped park offers a variety of plants and flowers, creating a peaceful and enchanting living environment. This property is truly a haven of peace, ideal for those seeking luxury and tranquility near the amenities of Aix-en-Provence.

Ref. : MZIAX0799

Michaël Zingraf Christies International Real Estate AIX-EN-PROVENCE

COGOLIN995 000 €

House for sale village house - 6 rooms - 168

On the heights of Cogolin, in a secure and peaceful residence, just a stone's throw from the town center, discover this elegant recent house of 168 m² offering generous spaces and an unobstructed view of the hills and the village of Gassin. It features an entrance with cloakroom and storage, a spacious living room flooded with natural light with high ceilings, sliding glass doors, a dining area, and a large fully equipped open kitchen. A mezzanine of about 30 m² completes this living space and can be used as an office or an additional bedroom. The sleeping area includes 3 bedrooms, including a master suite with a dressing room, a bathroom, a shower room with toilets, and separate toilets. Outside, the living area extends onto a beautiful terrace with a summer kitchen, bordered by a saltwater pool (8x4 m). On the lower level, you'll enjoy a large storage area, a garage, as well as a bedroom with a shower room and toilets, which can be converted into an independent studio. The extras: parking space, pétanque ground, automatic gate. A home combining comfort, modernity, and serenity, ideally located in Cogolin.

Ref. : 394V3091M

JAGER IMMOBILIER