OK
More than Less than
  ok

Key-words : village house

Houses and Apartments, your real estate specialist magazine offers a selection of ads that match with the keyword village house. You can refine your search by specifying the area or price range in the navigation bar link Search for a House/Apartment.

BAGNOLS-EN-FORÊT1 190 000 €

House for sale village house - 8 rooms - 213

Characterful country house with outbuildings and pool

Situated in a peaceful and green environment, this authentic bastide dating from 1850 offers an ideal living environment for a large family or a hospitality project. Comprising two adjoining dwellings totaling 213sqm, it combines the charm of the old with development potential. The first renovated house consists of an independent kitchen, a cozy living room, a bright dining room, as well as two bedrooms and a large bathroom. The second part, older and in need of refreshing, features three bedrooms, a kitchen, a dining room, and a bathroom. It represents a lovely space to reinvent according to your desires. The outbuildings include a former stable, a workshop, a cellar, and two large additional rooms that can be arranged to your liking: independent studio, gym, home cinema, or telecommuting space. The wooded land of 6,478sqm is a true haven of peace, enhanced by a swimming pool, a pétanque court, a large covered terrace, and a plot of olive trees in production (about 200 kg per year). A stone shelter next to the pool allows for the arrangement of a friendly summer kitchen. This charming property offers numerous development possibilities and will perfectly suit a family project or guest house. A rare opportunity to discover without delay. Energy Performance Diagnostic : D - 180 Greenhouse Gas Emissions : A - 5 Estimated annual energy costs of the housing: €2715 - €3673 Transaction fees including tax payable by the seller Information on the risks to which this property is exposed is available on the Géorisques website: www.georisques.gouv.fr The luxury real estate market on the French Riviera is one of the most attractive in the Mediterranean region. Vacation homes and secondary residences on the French Riviera offer not only an incomparable style and quality of life but also represent, in light of the international economic situation, a safe investment and a smart retirement project, especially at premium addresses. Bagnols-en-Forêt is located on the foothills of the Esterel massif. Its name aptly reflects its environment as the commune is surrounded by 4,290 hectares of forest. This charming Provençal village is located about 15km from the sea and 1 hour and 30 minutes from Nice airport.

Ref. : W-030CFN

ENGEL & VÖLKERS

SOSPEL530 000 €

House for sale village house - 4 rooms - 226

Charming 3-Bedroom House with Solar Panels in Sospel

Discover this charming 114 m² house for sale in the picturesque village of Sospel, France. This lovely property features three spacious bedrooms and a total of four bright rooms, designed for comfortable living. The home is equipped with quality features such as air-conditioning, double glazing, PVC windows, and high-speed internet for modern convenience. Enjoy the outdoors with a beautiful, fenced garden (2.080m2) enriched by an irrigation sprinkler and lush greenery. The property boasts a south-facing terrace with electric awnings—perfect for relaxing in the sunshine or entertaining guests. Outdoor lighting and an electric gate elevate both security and functionality, while the crawl space offers additional storage options. Environmentally conscious buyers will appreciate the integration of solar panels, helping to reduce energy costs. The house is set on peaceful grounds with mature trees and stunning mountain views, providing a tranquil setting while still being close to local amenities in Sospel. This unique home is ready to welcome you with comfort, style, and sustainability.

Ref. : M-17533

Agence Marchetti Menton

BIOT1 990 000 €

House for sale village house - 5 rooms - 185

Biot near Antibes, provençal villa 185 sqm with panoramic sea view

Located in the historic village of Biot, this Provençal villa offers approximately 185 sqm of living space with panoramic sea views. The house includes an entrance, a kitchen, a spacious living room with fireplace, three bedrooms and three bathrooms. A covered terrace extends the living areas and opens onto a garden with potential for a swimming pool, offering a beautiful setting overlooking the surrounding landscape. The property is ideally located within walking distance of the village centre, while remaining close to Sophia Antipolis, Antibes and the Mediterranean coast. Côte d'Azur Sotheby's International Realty For further information or to arrange a viewing, please contact Côte d'Azur Sotheby's International Realty, your specialist in luxury real estate on the French Riviera.

Ref. : CA15-122

COTE D'AZUR SOTHEBY'S INTERNATIONAL REALTY

EYGALIÈRES1 960 000 €

House for sale village house - 5 rooms - 255

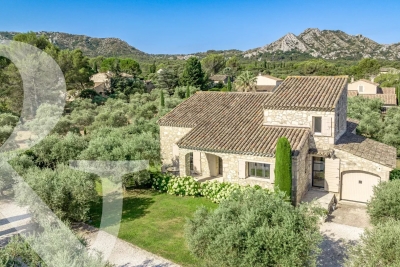
Peacefully set, less than a kilometre from the village centre of Eygalières, this handsome, traditionally built house offers approximately 171m² of living space within a total floor area of 255m². The welcoming interior enjoys plenty of natural light and comprises, on the ground floor, an entrance hall, a well-fitted kitchen with a pantry, a living room and three bedrooms, two of which are en-suite. Upstairs is the fourth bedroom, which is also en-suite. The landscaped garden extends to 1,807m² and is perfect for relaxation, featuring a 12x4.50m heated swimming pool and a pool house whilst a garage completes the property. This is an utterly delightful home and is excellently located to take full advantage of everything the Alpilles has to offer.

Ref. : 249

Colpaert et Wehrle

LA FLOTTE630 000 €

Apartment for sale village house - 4 rooms - 122

LA FLOTTE-EN-RÉ – THE SPIRIT OF A VILLAGE HOUSE JUST A FEW STEPS FROM THE PORT

In the heart of the historic center of La Flotte, one of the most iconic and sought-after villages on the Île de Ré, this character duplex offers a rare quality of life between the port, the market, and the Arnérault beach, accessible within a few minutes on foot. Behind a discreet address, this property develops a warm and authentic atmosphere of a true village house. Spread over two levels, it charms with its generous volumes, brightness, and layout designed for family life as well as a charming secondary residence. The reception areas are arranged around a spacious crossing living room and an open kitchen, creating a friendly setting facing outside. The materials, exposed stone, and unobstructed views contribute to the gentle and timeless atmosphere that prevails in the space. Upstairs, two comfortable bedrooms and an office comprise the sleeping area, offering everyone their privacy in a peaceful and luminous setting. Outside, the property benefits from two complementary spaces that are particularly enjoyable. A suspended terrace, a true summer lounge sheltered from view, naturally extends the living spaces. On the ground floor, a confidential courtyard-garden, decorated with Mediterranean vegetation, constitutes a rare greenery in the heart of the village. A privileged place for reading, entertaining, or simply enjoying the mild climate of Ré. The lack of vis-à-vis enhances the intimate character of the whole and contributes to this feeling of a discreet refuge within the historic center. Here, everything is done on foot or by bike: the daily market, shops, port restaurants, beaches, and bike paths are naturally accessible, offering a sought-after lifestyle where the car becomes almost secondary. A confidential and authentic address, ideal for those who wish to fully enjoy the art of living Rétais in one of the most popular areas of the island. To discover more and benefit from a personalized presentation, contact us. DPE: 313 (E grade); GES: 12 (C grade)

Ref. : SM-3704

Maison BONAPARTE

PARIS 20EME995 000 €

Apartment for sale village house - 5 rooms - 105

Duplex apartment in the Saint-Fargeau district

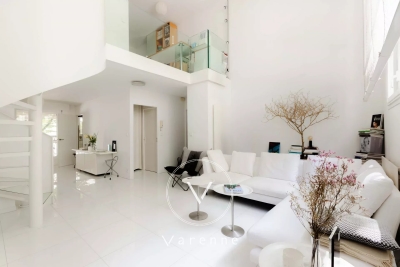
At the heart of the Saint-Fargeau district, on a cobbled street with well-maintained greenery, this 105 sq.m (1,130 sq ft) spans two floors with all the feel of a house. The main level has an entrance hall, a vast living space combining a lounge and dining room, and a kitchen open on the loggia. The large windows and views over the surrounding vegetation enhance the feeling of space, light and serenity. A staircase with sculpted lines leads to the upper floor comprising three bedrooms including a master suite with bathroom, a second bathroom, and an office area on the mezzanine. The smooth layout is ideal for family life. The apartment has been carefully renovated in a contemporary style and has quality fittings. The Saint-Fargeau district is popular for its residential streets, its quiet lanes and its village feel, and is one of the most coveted areas of the 20th arrondissement. A rare balance between tranquillity and neighbourhood life. Cellar also included. Option to acquire a parking space in the residence at an additional cost.

Ref. : 6607

AGENCE VARENNE PARIS 7E

CABRIS1 190 000 €

House for sale village house - 6 rooms - 265

For sale property in Cabris

Ref. 012026 374 Just a short walk from the charming hilltop village of Cabris, this traditionally built Provençal villa stands out for its generous volumes, full south-facing exposure, and exceptional panoramic views over the surrounding countryside, with the sea as a stunning backdrop. Offering approximately 265 sqm of living space, the property is set on a magnificent terraced plot of 6,283 sqm, beautifully planted with around one hundred olive trees, providing an authentic and unspoiled setting. The villa features five comfortable bedrooms, three bathrooms, and a welcoming kitchen, extended by a pantry and a laundry room. The spacious living area, arranged into several distinct zones, enjoys abundant natural light and opens onto a large adjoining library. Wide sliding glass doors lead to a sun-drenched terrace with a barbecue area, ideal for fully enjoying the Mediterranean climate. Although some modernisation work is required, the house benefits from a solid structure, quality construction, and strong potential to create an elegant, warm, and personalised living space. The generous volumes allow for numerous layout possibilities. Outdoors, you will enjoy a magnificent heated swimming pool measuring 15 x 5.5 metres, perfectly integrated into a peaceful, elevated setting, ensuring sunshine and serenity. Numerous outbuildings and features complete this property: Double garage and several parking spaces, second garage/workshop convertible into a games room, underground temperature-controlled wine cellar, carport and storage chalet, multiple access gates, solar-powered domestic hot water, double glazing, mains drainage.

Ref. : 012026-374

FINE AND COUNTRY

MONTAGNY260 000 €

House for sale village house - 3 rooms - 95

For sale - Village house - 3 Vallées ski area

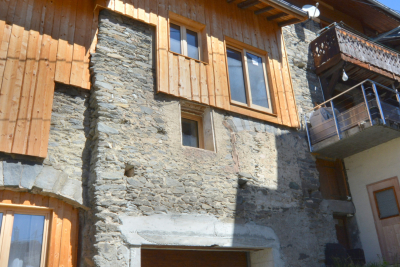
In the heart of Montagny Chef-Lieu, a quiet and sought-after village near Bozel, RMP Immobilier is now marketing an attractive semi-detached house, partially renovated, allowing the future owner to personalise the interior according to their needs. Sold with planning permission to complete the renovation works, 2-3 bedrooms possible. The property enjoys plenty of natural light and an east facing aspect and offers a surface area of approximately 125 m2 including garage. Above the garage, there are two unfinshed floors and a mezzanine to complete. The structural work and major construction have already been completed: a brand-new roof, new windows and doors, insulation, a concrete floor on the first floor, and a timber floor structure on the second. Utility connections still need to be installed, but the various services are located in the immediate vicinity. A wonderful opportunity to personalise your future home or mountain retreat, just a stone's throw from major ski resorts.

Ref. : 1474

AGENCE RMP IMMOBILIER

VALBONNE1 845 000 €

House for sale village house - 8 rooms

Superb Villa with Panoramic Views – Valbonne

Located in the heart of a highly sought-after secure estate close to schools and amenities, this superb 8-room villa offers a peaceful and elegant living environment with exceptional panoramic views. The main residence features three spacious bedrooms, complemented by a fully independent 2-room apartment. Highly secure and equipped with premium features (alarm, videophone, electric gate), the property enjoys absolute calm and total privacy, making it perfect for family life on the Côte d'Azur. Outside, the vast landscaped garden with Mediterranean plants surrounds a large swimming pool and a superb pool house fully equipped with a kitchen, bar, and shower room. This rare property perfectly combines a unique, authentic setting with modern comfort, all just a few minutes from the village of Valbonne.

Ref. : 87049846

WRETMAN ESTATE & CONSULTING

CASTELLAR659 000 €

House for sale village house - 3 rooms - 80

Provençal-style house with plot of 1 670 sqm, sea views - Castellar

Located in Castellar, only 3 km for the charming village and 4 km from Menton and the sea; this beautiful provençal-style house is nestled amongst olive trees. Set on a 1 670 sqm plot with wide terraces and panoramic views of the mountains, the sea and Cap Martin, this house which needs a complete renovation comprises the main apartment of 80 sqm on the upper floor opening onto a large terrace. It also includes a basement of slightly the same size, accessible by an internal staircase, which could be converted into another living space. The property benefits of a large garage and plenty of car spaces. A real fireplace and an outdoor wood-fired oven add to the charm of this home which provides you the spirit of Provence.

Ref. : 87124107

WRETMAN ESTATE & CONSULTING

CALLIAN1 480 000 €

House for sale village house - 7 rooms - 320

High quality villa with pool - Callian

Set within landscaped grounds of approximately 5,700 m², discover this magnificent, peaceful villa located just 5 minutes from the villages of Callian and Montauroux. Built using high-quality materials, this Provençal-style residence of approximately 320 m² features an entrance hall, a living room with a fireplace, a dining room with access to outdoor terraces, a study, and a beautiful kitchen. The ground floor hosts the master suite, complete with a dressing room and bathroom. Upstairs, there are four spacious bedrooms — one with a private terrace, along with two bathrooms and two toilets. The outdoor area offers a dream setting, featuring a lovely heated swimming pool, pool house with shower room and toilet, a pétanque court, a carport, a garage, and various storage areas and outbuildings. An exceptional property with high-end features!

Ref. : 87072182

WRETMAN ESTATE & CONSULTING

ST-JEAN-CAP-FERRAT1 680 000 €

House for sale village house - 4 rooms - 123

Saint-Jean-Cap-Ferrat, renovated town house 200m from the sea

Located close to the village centre of Saint-Jean-Cap-Ferrat and 200 metres from the beach, this renovated village house offers approximately 130 sqm of total space (103 sqm Carrez) over four levels. The property includes a living room with open kitchen, a master suite, a guest bedroom with shower room, and a garden-level space with sauna and laundry room. The house also benefits from a pleasant outdoor area with lounge and barbecue space. Côte d'Azur Sotheby's International Realty For further information or to arrange a viewing, please contact Côte d'Azur Sotheby's International Realty, your specialist in luxury real estate on the French Riviera.

Ref. : CA8-668

COTE D'AZUR SOTHEBY'S INTERNATIONAL REALTY

LA GARDE-FREINET1 590 000 €

House for sale village house - 6 rooms - 200

Design villa on a large plot with lovely sea views

Architect-designed villa of +/- 200 m² and 5 bedrooms, set on a large plot of 21,000m² with heated pool and garages. The house enjoys a peaceful location, close to the lively and authentic village of La Garde Freinet with its shops and restaurants; just 15 minutes from Grimaud and around 20 minutes from the beaches. Saint-Tropez, Pampelonne and Gigaro are barely half an hour away. The property enjoys superb, unobstructed views of the countryside, the hills and the sea! The villa Entrance; large open-plan hall with barbecue and pizza oven, as well as a pantry. The living and dining room with fireplace features a large bay window and a balcony offering magnificent views over the valley and hills down to the Mediterranean! The open-plan kitchen adjoins the living and dining room. Two bedrooms, each with an en-suite bathroom. A study. Guest WC and separate shower room, plus a small storage room. A staircase leads to the tower room, which houses the master bedroom with en-suite bathroom with WC. Access to the large sea view balcony. Garden level: large workshop or garage. Guest apartment with private shower and WC, as well as built-in cupboards. Outdoor space Pretty infinity pool (heated). Magnificent garden with Mediterranean plants and trees (cork oaks, olive trees, chestnut trees, etc.). A true paradise for garden lovers. 2 garages, a carport and a pétanque court. A second carport in front of the house. A unique villa with a pleasant atmosphere, in a completely peaceful setting, close to the town centre – with magnificent views!

Ref. : 86875930

MED-ESTATES

LES LOGES EN JOSAS1 190 000 €

House for sale village house - 14 rooms - 500

Les Loges-en-Josas - Ferme de l'Hôpital - 500m² (5,382 sq ft) period house - 7 bedrooms

Barnes Versailles is listing the main house of an iconic estate, within the historic Ferme de l'Hôpital district in the heart of the village of Les Loges-en-Josas. Part of a property subdivision project, this house offers 500m² (5,382 sq ft) of living space and is set on a 2,500m² (26,910 sq ft) plot. A well-known address in the village, this property was part of the former Ferme de l'Hôpital, an estate once linked to the Knights Hospitaller of Saint John of Jerusalem. This historic property still retains its original layout centred around a courtyard, as well as its traditional rural architecture, making it one of the most distinctive heritage sites in the municipality. Properties of this kind, with a rich past, space and historical character, are particularly rare on the Yvelines property market. On the ground floor, the house opens onto an entrance hall with a cathedral ceiling featuring a period staircase that comes from the former Halles de Paris. The main reception room boasts extraordinary dimensions. The vast living room with an exceptional ceiling height, is laid out around a magnificent medieval-inspired stone fireplace, reminiscent of the atmosphere of a grand hall in an old mansion. This level also includes an office, a kitchen, a laundry room, three bedrooms and a bathroom. The first floor features a particularly spacious master bedroom with a bathroom and walk-in wardrobe, as well as several additional bedrooms. On the second floor, the comfortable attic space offers the option of another two or three bedrooms, or other rooms to suit your needs. Outside, the house boasts a 2,500m² (26,910 sq ft) garden planted with trees and a complete with a swimming pool. A nearby outbuilding houses various storage areas as well as the swimming pool's plant room. This historic property currently requires significant renovation work, offering the opportunity to restore a house with a rich past to its former glory and to realise its full architectural potential. The property is located approximately 8km (5 miles) from Versailles and 20km (12 miles) from Paris. Shops and schools can be found in the village and in the neighbouring towns of Buc and Jouy-en-Josas. Petit-Jouy-Les-Loges RER C station, just a few minutes away, provides easy access to Versailles and central Paris. Your BARNES contact: Nicolas Moirignot: +33 (0)6 63 26 32 32 or by email at “Information on the risks to which this property is exposed is available on the Géorisques website: www.georisques.gouv.fr” €1,144,000 Agency fees not included - Agency fees: 4.02% incl. tax Fees payable by the buyer 1,144,000 € Agency fees not included - Agency commission: 4.02%VAT included Agency fees payable by buyer

Ref. : 86837753

BARNES YVELINES

BONNIEUX5 900 000 €

House for sale village house - 23 rooms - 722

Impressive 18th-century bastide in the heart of the Luberon.

This timeless 18th-century bastide presents a rare opportunity to own a property of remarkable scale and elegance in the heart of the Luberon countryside, within immediate proximity of its most beautiful and sought-after villages. Benefiting from a panorama of exceptional beauty, this fantastic estate has been entirely reimagined to seamlessly combine authentic Provençal charm with contemporary volumes. With a solid structure and thoughtfully designed floorplans, this property is poised to become either an opulent boutique hotel or a spectacular country retreat, tailored to its future owner's vision. Spanning nearly 1,100m² of usable interior space, the property's harmonious layout is arranged over three levels served by an elevator and accommodates 13 generously proportioned bedrooms, along with 11 bathrooms, providing exceptional living comfort. Vast reception and entertaining areas complement the accommodation, together with indoor and outdoor swimming pools. The ground floor comprises: spectacular double-height sitting room with ceilings soaring over six metres high, featuring a superb five-metre-wide opening on the south façade that reveals breathtaking views of the surrounding landscape and creates an exceptional sense of volume; fully equipped kitchen extended by terraces and an intimate courtyard, creating a seamless connection between indoor and outdoor living; dining room overlooking the grounds and outdoor swimming pool; vaulted stone dining room of warm and authentic character, ideal for entertaining family and guests; suite with shower room and private veranda; majestic indoor swimming pool sheltered beneath striking timber beams and surrounded by a travertine terrace; changing room; cloakroom; storage area; large room that could be converted into a cinema room. The first floor accommodates: six en suite bedrooms with private bathrooms; sitting room; superb landing completed by a mezzanine overlooking the exquisite living space, offering an additional perspective on its impressive volumes; large dressing room adjoining the principal suite of this floor. The second floor is composed of: sumptuous principal suite offering over 100m2 of usable space, which benefits from a second adjoining bedroom and a vast south-facing bay window flooding the interiors with natural light; triple bedroom with en suite shower in the west wing of this floor. An adjoining caretaker's house, currently occupied by the owners, comprises on the ground floor: sitting/dining room; kitchen; shower room; workshop; utility room. The first floor consists of: three bedrooms; shower room. Set on over 10 acres of private grounds, the property is surrounded by expansive terraces, tranquil courtyards, and a mature cedar forest to the east. The grounds include a natural freeform swimming pool nestled in the wooded landscape and a newly installed 12m x 6m swimming pool positioned at the front of the property, offering panoramic views of the Luberon. An impressive sense of arrival is created by stone pillars and ornate wrought-iron gates, leading to a cypress-lined driveway. The property is further adorned with authentic stone fountains, basins, and archways that bring charm the charm of the courtyard and terraces. Amenities include: reversible air conditioning; double glazing with wood and wrought-iron joinery; mains water; mains drainage; indoor and outdoor swimming pools; natural swimming pool; walk-in fridge; electric gate. Whether envisioned as a prestigious family residence, a holiday retreat, or a high-end hospitality project, this exceptional bastide offers a unique opportunity to continue the legacy of an iconic Provençal estate, blending timeless elegance with modern luxury in one of the most iconic settings in the Luberon. __________Information on the risks to which this property is exposed is available on the Géorisques website: payable by the seller

Ref. : V02542.01820L

Maison Victoire