OK
More than Less than
€  ok

Key-words : village house

Houses and Apartments, your real estate specialist magazine offers a selection of ads that match with the keyword village house. You can refine your search by specifying the area or price range in the navigation bar link Search for a House/Apartment.

ST-SYMPHORIEN1 690 000 €

House for sale village house - 16 rooms - 772 m²

Exclusive - Exceptional Estate in the Heart of the South West of France

Exclusively,in the heart of the South West of France, within the magnificent Landes de Gascogne Regional Natural Park in Saint-Symphorien, stands a majestic manor house built in 1850. Located just a short walk from the village center and its shops, while being the immediate neighbor of François Mauriac's famous chalet, this exceptional property blossoms in the center of a private park of over 1.3 hectares, offering an idyllic living environment in absolute tranquility, completely unoverlooked. The main residence offers 772 m² of living space across three levels and has benefited from a comprehensive, remarkably elegant renovation. Bathed in exceptional natural light, it features sixteen generously proportioned rooms, including seven sumptuous bedrooms that perfectly combine the noble character of historic heritage with the demands of modern comfort. The grounds are designed as a true tribute to the art of living. A sublime 66 m² heated saltwater swimming pool blends harmoniously into the lush parkland, complemented by a 50 m² summer pavilion with a lounge and fully equipped kitchen, perfect for entertaining on warm sunny days. The estate also features a total of 533 m² of outbuildings, opening up endless possibilities for future projects. These include a separate 99 m² house to restore—ideal for hosting guests or creating a luxury guesthouse—as well as a large character building housing a former stable on the ground floor and a spectacular 125 m² gym upstairs. A wine cellar perfect for fine vintages and private parking areas complete the refined amenities of this rare property. Agency fees payable by the seller. PRESTANT Bordeaux Bassin - Guillaume MAGROU - +33 6 19 57 10 14 More information available on (ref. 330594351). Information on the risks to which this property is exposed is available on the Géorisques website: www.georisques.gouv.fr.

Ref. : BAS-1991-GM

PRESTANT Luxury Realty

GORDES2 520 000 €

House for sale village house - - 340 m²

For sale in Gordes

The Immo Goult agency offers for sale, within walking distance of Gordes and its shops, in a dominant position, enjoying a splendid panoramic view of the Luberon and its villages, very beautiful stone house with a built surface area of ??approximately 340m2. The 2570m2 garden is nicely planted with Provencal species. Several outdoor living spaces enhance the house. Exclusive location for this perfectly maintained property which offers great additional development potential. The land is suitable for swimming pools.

Ref. : 87030973

IMMO GOULT - Eric BONGERT

FAYENCE1 293 000 €

House for sale village house - 6 rooms - 200 m²

200 sq m Provençal villa with heated pool, guest house and panoramic countryside views

Enjoying an elevated, private setting with views over the historic village and surrounding hills, this approximately 200 sq m single-storey Provençal villa combines traditional charm with modern comforts. The main residence features bright, open living spaces, an open-plan kitchen and three bedrooms. An additional independent bedroom with shower room and a separate guest house provide flexible accommodation for family and visitors. The guest house includes a generous bedroom with fireplace, a dining area and kitchenette, allowing guests to enjoy their own private space. Designed for outdoor living, the property features a heated saltwater swimming pool, two covered terraces, a fully equipped summer kitchen with barbecue, a sauna and a pétanque court. The garden enjoys open countryside and mountain views, with complete privacy from neighbouring properties. Additional amenities include two garages, a workshop, air conditioning, double glazing, an electric entrance gate and utility facilities. The town centre is just six minutes away, with a golf course reachable in eleven minutes. Offering a peaceful setting and versatile guest accommodation, this property is well suited to year-round living or use as a holiday residence in Provence. Contact Côte d'Azur Sotheby's International Realty for additional details or to schedule a private viewing.

Ref. : CA15-420

COTE D'AZUR SOTHEBY'S INTERNATIONAL REALTY

ST-GEOURS-DE-MAREMNE499 000 €

House for sale village house - 5 rooms - 132 m²

SAINT GEOURS DE MAREMNE, a dynamic village with its large industrial and commercial area and on the Bayonne / Bordeaux / Dax axis, and 15 minutes from the beaches, come and discover this contemporary house of 132m2 facing south with a quiet environment surrounded by agricultural fields, composed of a living room kitchen, 3 bedrooms (possibility of making 4) including 1 master suite with dressing room and shower room, 1 additional shower room. For your comfort, reversible air conditioning in all rooms and a pellet stove in the living room. Outside, a beautiful, secluded swimming pool with an outdoor kitchen, a covered terrace to enjoy sunny days, a 40m² double garage, and a 1000m² plot. PRESTANT Luxury Realty - Laurent BUZON - +33 6 67 57 67 02 - More information at (ref. 640254337). Information on the risks to which this property is exposed is available on the Georisques website: www.georisques.gouv.fr.

Ref. : CB-1997-LB

PRESTANT Luxury Realty

ARCANGUES1 490 000 €

House for sale village house - 7 rooms - 255 m²

ARCANGUES - PROPERTY WITH SWIMMING POOL - FACING THE GOLF COURSE

In one of Arcangues' most sought-after locations, facing the golf course, within walking distance of the village and just a few minutes from Biarritz, this property offers a rare living environment, between unspoilt nature and the gentle Basque way of life. The main house offers 255 sqm of living space. Generous volumes bathed in light are organized around a vast living room with fireplace opening onto the garden, a convivial dining room and a separate kitchen extending onto the terrace. Two ground-level suites offer comfort and privacy. Upstairs, an additional suite and an attractive lounge-office area or games room complete the ensemble, ideal for entertaining family and friends. On the garden level, a large garage, wine cellar and technical areas complete the functional layout. The 2,400 sqm landscaped garden features a large heated saltwater swimming pool (15 x 5 m), as well as a charming guest house. An elevated wooden hut adds a poetic touch to the ensemble, with views over the village. A property with character, combining spaciousness, discretion and the art of living, just a few minutes from the ocean. Fees are payable by the purchaser. DPE : 136 (C) ; GES : 24 (C) ERP (Environmental Risk Report): information regarding potential risks is available upon request. Contact : Anne FRANCOIS - Maison BONAPARTE / tel : +33 6 07 72 68 72 / mail :

Ref. : AFR-3319

Maison BONAPARTE

ROQUEBRUNE-CAP-MARTIN1 900 000 €

House for sale village house - 6 rooms - 235 m²

House for renovation - Sea view panoramic - Close Monaco

Sole Agent! Situated in the highly sought-after residential area of Golfe Bleu in Roquebrune-Cap-Martin, within easy reach of Monaco, this villa for renovation set within extensive landscaped grounds. Benefiting from a south/south-east exposure, the property enjoys excellent natural light throughout the day and superb panoramic views over the Mediterranean, towards Cap Martin and the historic village of Roquebrune. The location is particularly appealing, just a ten-minute walk from the beaches of Golfe Bleu and Plage des Buses, as well as the railway station and public transport connections providing convenient access to Monaco. The villa is surrounded by a beautiful Mediterranean garden planted with lemon, orange, almond and fig trees, as well as palms. Three spacious terraces, totalling approximately 200 sqm, provide generous outdoor areas for dining, relaxation and entertaining, surrounded by greenery and overlooking the sea. A water reservoir is also available for garden irrigation. Currently arranged as two independent living areas over two levels, the property comprises an entrance hall, a spacious living room with an inset fireplace, two separate kitchens, five bedrooms, two bathrooms, two WCs and ample storage space. A garage for two cars, a cellar housing the heating and hot water installations, and several parking spaces complete the property. Offering considerable potential for renovation and interior reconfiguration, the villa presents an excellent opportunity to create a distinctive family residence in a privileged setting, close to the beaches and Monaco. A rare opportunity to acquire a property with extensive Mediterranean grounds, generous outdoor spaces and magnificent panoramic sea views in one of Roquebrune-Cap-Martin's most desirable residential locations.

Ref. : HR2867

Hermitage Riviera

VALBONNE375 000 €

Apartment for sale village house - 3 rooms - 72 m²

Discover this magnificent top villa in Valbonne (06560). Completely renovated, it offers unobstructed views and is surrounded by more than 800m2 of garden planted with hundred-year-old olive trees, adding a unique charm to the property. The top of the villa, a real "single-storey house", is composed of a living room with open kitchen, three bedrooms and two shower rooms. Expandable. several parking spaces. Proximity to the historic village.

Ref. : 3067

CENTURY 21 Visa Immobilier

ST-VALLIER-DE-THIEY645 000 €

House for sale village house - 4 rooms - 101 m²

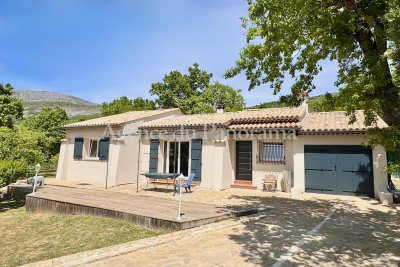
EXCLUSIVE - SPLENDID SINGLE-STOREY VILLA

SOLE AGENT - Exceptional single storey-house in perfect condition, entirely restored, organized around 4 main rooms (101.29 sqm) with in addition a garage with laundry. Terraces and BBQ. Enclosed land 1853 sqm with possibility to enlarge the existing house and to create a swimming-pool. Very peacefull area at walking distance to the village, amenities and schools. Deserve to be seen.

Ref. : V10002939

AGENCE DU PANORAMA

CADEROUSSE890 000 €

House for sale village house - - 683 m²

Near Châteauneuf-du-Pape – Former 1607 Benedictine abbey in the heart of Caderousse – Over 600 m² of living space with courtyard, vaulted cellar, and garden with pool potential

Set in the heart of the sought-after village of Caderousse,steps away from local shops,just 10 minutes from Orange and 30 minutes from Avignon,this remarkable former Benedictine abbey of theAssomption-Notre-Dame,built in 1607,offers over 600 m² of living space set across three levels. Steeped in history,in June 1942 the property housed the radio transmitter of Hervé Monjaret—operator for Resistance hero Jean Moulin—securing crucial initial links between London and the French Resistance (commemorated by two historical plaques on the facade).Passionate about heritage and authentic stone,the current owners undertook a high-end,meticulous restoration to revive this historical landmark,encompassing the facades,plafonds à la provençale(traditional French-style timber beam ceilings),stonework,roof,joinery,courtyard,flooring,and numerous architectural features. The grand paved church square,shaded by mature hackberry trees,sets an enchanting tone upon arrival.On the street level,the restored main entrance door opens into a hallway that anchors the visiting experience. Framed by deep navy blue walls,the immediate impression is one of refined mystery. Adorned with authentic terracotta tiles and aplafond à la provençale,the ground floor unveils a kitchen with its original large fireplace,opening onto an extraordinary walled garden enjoying a unique microclimate. This private sanctuary features four remarkable cypress trees,citrus trees,a wall of jasmine and honeysuckle,bougainvillea,tropical plants,and varied Mediterranean flora,along with a hot tub designed for enjoying absolute village tranquility.A pantry with a shower and WC complements the kitchen area.A grand vaulted porch also offers direct street access to the garden,where a vehicle can easily park. On the other side,a vast room housing the boiler facility was once the chapel's sacristy. This space holds unquestionable potential,providing direct access to the sacristy garden—currently planted with banana trees—which offers an ideal setting for a swimming pool.The East wing reveals a large reception room with generous proportions facing the fountain garden.(Note:the kitchen layout could easily be relocated or reconfigured depending on your project).The estate abounds with alcoves and period features brought back to life by the owners' dedication:the nuns' original stone washbasin has been painstakingly restored,while the fully fitted vaulted wine cellar is dedicated to tastings and provides direct access to a spacious garage for easy parking in the village center. Time-worn stone steps lead to the first floor. This level showcases a vast 72 m² reception lounge,warmed by original hardwood flooring and anchored by an imposing period fireplace featuring a fully redesigned walnut mantelpiece. It also includes an intimate study and a master suite exceeding 40 m² with private direct outdoor access via an independent staircase,an en-suite bathroom,and a separate WC. The layout across the levels remains consistent:the East wing houses a sweeping 55 m² library-lounge featuring a rare Montpellier marble floor,an additional bedroom,and a third bedroom with an en-suite shower room and private WC opening onto a sheltered terrace overlooking the Chapel garden. The top floor hosts an impressive 250 m² open loft/workshop under exposed timber framing with high ceilings,awaiting structural space planning to unleash its full potential (ideal for a grand games room,home cinema,gym,or artist's studio).Three additional bedrooms and a bathroom with separate WC complete this floor,all requiring updating. This exceptional residence boasts an extraordinarily versatile configuration.The former sacristy adjacent to the garage,the grand vaulted entrance porch,and the Chapel garden (with its banana trees) providing the perfect footprint for a swimming pool,offer tremendous development prospects.A private piece of historic heritage with preserved authentic char

Ref. : 11570

ROSIER

ST-PAUL-DE-VENCE12 000 000 €

House for sale village house - 8 rooms

Villa For Sale in Saint Paul de Vence

L'Odyssée – An Exceptional Contemporary Estate in Saint-Paul de Vence Just five minutes from the celebrated village of Saint-Paul de Vence, L'Odyssée is a remarkable contemporary estate occupying more than 2.7 hectares of private, south-facing grounds, with open views across the surrounding hills towards the Mediterranean. Bold, sculptural and entirely individual, the villa takes inspiration from Brutalist architecture, combining imposing geometric forms with stone, concrete and extensive glazing. Despite its scale, the property sits surprisingly discreetly within its natural surroundings. A planted roof follows the contours of the land, while mature Mediterranean pines and established vegetation provide privacy, shade and a wonderful sense of seclusion. The estate extends to approximately 656 m² of interior space, with a total built footprint approaching 1,000 m². At its heart is an extraordinary reception area of approximately 168 m², where generous volumes and large expanses of glass frame the landscape and create an impressive setting for both everyday living and entertaining. A substantial independent kitchen of approximately 60 m² is complemented by a professional stainless-steel preparation kitchen, pantry, wine cellar and laundry facilities. The principal accommodation includes a generous master suite with its own terrace, dressing room and private bathroom facilities, together with further en-suite bedrooms. Two independent apartments, each arranged with a living area and kitchen, bedroom and bathroom, provide excellent accommodation for family, guests or staff. Additional facilities include a gym and wellness areas, together with a sauna, technical rooms, cellar space and garaging. The grounds are every bit as distinctive as the house itself. Expansive lawns and landscaped areas give way to mature Mediterranean woodland and century-old pines, creating an unusually private natural setting on this part of the Côte d'Azur. An infinity pool, jacuzzi, ornamental pond and extensive terraces provide numerous areas for relaxing and entertaining, while a heated terrace allows the outdoor spaces to be enjoyed well beyond the summer months. One of the property's most memorable features is its exceptional roof terrace, enjoying panoramic views across the landscape and towards the Baie des Anges. The current owner has already undertaken an ambitious transformation of L'Odyssée, with the intention of elevating the property to an exceptional contemporary standard. The project now requires completion, giving its next owner the increasingly rare opportunity to take an architecturally significant residence and determine its final finishes, interiors and landscaping according to their own vision. Further potential is offered by an existing planning authorisation for an additional villa within the estate. This would now require administrative renewal and verification, but represents an interesting possibility for the creation of a separate residence for family, guests or staff, or potentially a dedicated leisure and wellness space. The combination is difficult to replicate: 2.7 hectares of private land, striking contemporary architecture, a full southern exposure, sea views, substantial existing accommodation and further development potential, all within five minutes of Saint-Paul de Vence. Long associated with artists, collectors and the international art world, Saint-Paul de Vence remains one of the Côte d'Azur's most coveted villages, renowned for its galleries, restaurants, historic streets and exceptional quality of life. Nice Côte d'Azur International Airport is approximately 15 minutes away, while Cannes can be reached in around 40 minutes. L'Odyssée is not a conventional Riviera villa. It is a property of scale, character and architectural ambition, offering its future owner the opportunity to complete and personalise a genuinely unique private estate on the French Riviera.

Ref. : 87415646

FINE AND COUNTRY

VALBONNE690 000 €

Apartment for sale village house - 4 rooms - 89 m²

Discover this magnificent top villa in Valbonne (06560). Completely renovated, it offers unobstructed views and is surrounded by more than 800m2 of garden planted with hundred-year-old olive trees, adding a unique charm to the property. The top of the villa, a real "single-storey house", is composed of a living room with open kitchen, three bedrooms and two shower rooms. Expandable. several parking spaces. Proximity to the historic village.

Ref. : 3066

CENTURY 21 Visa Immobilier

VILLENEUVE-LOUBET449 000 €

House for sale village house - 4 rooms - 86 m²

VILLENEUVE-LOUBET VILLAGE – Beautifully Renovated Village House with Private Courtyard In the heart of Villeneuve-Loubet village, discover this charming, fully renovated village house, combining traditional character with the comfort of a contemporary interior. Arranged over three levels, the property offers a comfortable layout, bright living spaces and quality finishes throughout. Tucked away along a quiet, secluded lane, the entrance leads to the ground floor, where a separate studio-style space, currently used as an office with a laundry area, offers flexibility to suit your needs. This level also provides direct access to a delightful private courtyard of approximately 19 sqm, perfect for enjoying sunny days, outdoor dining or simply relaxing in a peaceful setting. On the first floor, you will find a bright and welcoming living area comprising a lounge, dining space and a fully fitted and equipped open-plan kitchen with a central island. Contemporary design and carefully selected finishes create a warm and inviting atmosphere. A balcony completes this level. On the second and top floor, beneath the roof, the sleeping area comprises two bedrooms, a bathroom and a separate WC. The characterful roofline adds charm and creates a cosy atmosphere. The house also benefits from air conditioning, double glazing and modern amenities, ensuring everyday comfort. What makes this property stand out? A successful renovation, a well-designed and practical layout, a private courtyard and a prime location in the heart of the village. A village house with something special to offer, ideal for those seeking character and individuality without compromising on modern comfort. Contact REMAX SUNSET to arrange a viewing. Legal Mentions (in French) : Honoraires à la charge du vendeur. Les informations sur les risques auxquels ce bien est exposé sont disponibles sur le site Géorisques : www.georisques.gouv.fr .

Ref. : 901

RE/MAX SUNSET

VENCE199 000 €

House for sale village house - 4 rooms - 71 m²

Village house to renovate with terrace and vaulted cellar

4-room village house 71 m² vence village house to renovate with terrace and large vaulted cellar in the heart of vence's historic center, this authentic village house of approximately 70 m² of living space captivates with its character, unique layout, and great potential, whether as a primary residence or a rental investment. Spread over two levels plus a basement cellar, it offers a pleasant living area with a living room and kitchen, along with two bedrooms each with a bathroom, providing comfort and privacy. The house also features a lovely terrace with no overlooking neighbors, enjoying unobstructed views over the rooftops and the typical surroundings of old vence. Particularly rare in the area, a huge, healthy vaulted cellar completes the property, offering plenty of storage, conversion, or additional space possibilities. Key advantages: charming village house. About 70 m² of living space. Two large bedrooms with bathrooms. Two toilets. Terrace with open views and complete privacy. Large vaulted cellar. No condominium fees. Energy rating: d. Historic center of vence. Shops, restaurants, and transport within walking distance. Appealing rental investment thanks to its optimized layout allowing up to 6 sleeping places this house represents an excellent opportunity for seasonal rental or traditional furnished rental. The sought-after location in old vence, its authentic charm, and the absence of specific restrictions regarding tourist rentals make it a particularly relevant investment on the local market. A rare opportunity for lovers of unique properties, investors, or families looking for a characterful pied-à-terre on the french riviera area: 71 m²

Ref. : 900V40M

Vence Real Estate

CADEROUSSE890 000 €

House for sale village house - - 683 m²

Near Châteauneuf-du-Pape – Former 1607 Benedictine abbey in the heart of Caderousse – Over 600 m² of living space with courtyard, vaulted cellar, and garden with pool potential

Set in the heart of the sought-after village of Caderousse,steps away from local shops,just 10 minutes from Orange and 30 minutes from Avignon,this remarkable former Benedictine abbey of theAssomption-Notre-Dame,built in 1607,offers over 600 m² of living space set across three levels. Steeped in history,in June 1942 the property housed the radio transmitter of Hervé Monjaret—operator for Resistance hero Jean Moulin—securing crucial initial links between London and the French Resistance (commemorated by two historical plaques on the facade).Passionate about heritage and authentic stone,the current owners undertook a high-end,meticulous restoration to revive this historical landmark,encompassing the facades,plafonds à la provençale(traditional French-style timber beam ceilings),stonework,roof,joinery,courtyard,flooring,and numerous architectural features. The grand paved church square,shaded by mature hackberry trees,sets an enchanting tone upon arrival.On the street level,the restored main entrance door opens into a hallway that anchors the visiting experience. Framed by deep navy blue walls,the immediate impression is one of refined mystery. Adorned with authentic terracotta tiles and aplafond à la provençale,the ground floor unveils a kitchen with its original large fireplace,opening onto an extraordinary walled garden enjoying a unique microclimate. This private sanctuary features four remarkable cypress trees,citrus trees,a wall of jasmine and honeysuckle,bougainvillea,tropical plants,and varied Mediterranean flora,along with a hot tub designed for enjoying absolute village tranquility.A pantry with a shower and WC complements the kitchen area.A grand vaulted porch also offers direct street access to the garden,where a vehicle can easily park. On the other side,a vast room housing the boiler facility was once the chapel's sacristy. This space holds unquestionable potential,providing direct access to the sacristy garden—currently planted with banana trees—which offers an ideal setting for a swimming pool.The East wing reveals a large reception room with generous proportions facing the fountain garden.(Note:the kitchen layout could easily be relocated or reconfigured depending on your project).The estate abounds with alcoves and period features brought back to life by the owners' dedication:the nuns' original stone washbasin has been painstakingly restored,while the fully fitted vaulted wine cellar is dedicated to tastings and provides direct access to a spacious garage for easy parking in the village center. Time-worn stone steps lead to the first floor. This level showcases a vast 72 m² reception lounge,warmed by original hardwood flooring and anchored by an imposing period fireplace featuring a fully redesigned walnut mantelpiece. It also includes an intimate study and a master suite exceeding 40 m² with private direct outdoor access via an independent staircase,an en-suite bathroom,and a separate WC. The layout across the levels remains consistent:the East wing houses a sweeping 55 m² library-lounge featuring a rare Montpellier marble floor,an additional bedroom,and a third bedroom with an en-suite shower room and private WC opening onto a sheltered terrace overlooking the Chapel garden. The top floor hosts an impressive 250 m² open loft/workshop under exposed timber framing with high ceilings,awaiting structural space planning to unleash its full potential (ideal for a grand games room,home cinema,gym,or artist's studio).Three additional bedrooms and a bathroom with separate WC complete this floor,all requiring updating. This exceptional residence boasts an extraordinarily versatile configuration.The former sacristy adjacent to the garage,the grand vaulted entrance porch,and the Chapel garden (with its banana trees) providing the perfect footprint for a swimming pool,offer tremendous development prospects.A private piece of historic heritage with preserved authentic char

Ref. : 11570

ROSIER

GRASSE1 860 000 €

House for sale village house - 10 rooms - 340 m²

For sale property in Grasse with sea view

CO-EXCLUSIVE LISTING. ref: 082026 500 18th-century Provençal bastide set within extensive grounds, close to Grasse. SEA VIEW – 8 bedrooms, including 2 within an independent apartment. (More pictures coming soon). Dating back to 1780, this authentic Provençal bastide enjoys a privileged setting in the Cannes hinterland. Its preserved surroundings and elevated position provide remarkable panoramic views extending all the way to the sea. Offering approximately 340 sqm of living space, the property benefits from an excellent exposure and absolute tranquillity. It is set within 3.6 hectares of terraced grounds featuring Mediterranean vegetation, an olive grove and woodland. The outdoor areas also include a heated 10 x 5.4 m swimming pool and a spacious, equipped pool house in need of renovation. On the ground floor, the bastide features a first sitting room with fireplace, a dining room with a Provençal-style kitchen, and a second particularly spacious and bright living room, also with a fireplace. This level also includes an office, a bedroom that can be used as a TV room, and a guest WC. On the first floor, within the oldest part of the bastide, there are two large bedrooms, each with an en-suite bathroom. The second floor offers two additional bedrooms sharing a bathroom. A separate staircase leads to the principal suite, comprising a spacious bedroom, a dressing room and a bathroom. An independent apartment, accessed via its own exterior entrance, completes the accommodation. In need of renovation, it comprises a kitchen, living room and two bedrooms. The property also benefits from numerous additional spaces, including a charming stone tower offering a versatile area to be fitted out, a renovated laundry room, a pantry that could be converted into a wine cellar, a double garage and ample parking. With its generous proportions, authentic character and variety of spaces, this property would be equally suited as a large family home, a holiday residence or a guest house project. It offers a peaceful and preserved setting in the Cannes hinterland, close to the charming village of Cabris. Energy rating: D – Climate rating: D Estimated annual energy costs for standard use: between €7,205 and €9,749 (reference year: 2021). Information on the risks to which this property is exposed is available on the Géorisques website: www.georisques.gouv.fr The property is located in an area subject to mandatory vegetation clearance regulations.

Ref. : 082026-500

FINE AND COUNTRY