OK
More than Less than
  ok

Key-words : village house

Houses and Apartments, your real estate specialist magazine offers a selection of ads that match with the keyword village house. You can refine your search by specifying the area or price range in the navigation bar link Search for a House/Apartment.

RAMATUELLE4 095 000 €

House for sale village house - 7 rooms - 180

RAMATUELLE — House with sea view | 180 m² | Land 1,925 m²

RAMATUELLE — House with sea view | 180 m² | Land 1,925 m² Located just 800 meters from Pampelonne beaches, this approximately 180 m² house benefits from a beautiful sea view and extends over a 1,925 m² land. A rare opportunity in one of the most sought-after villages in Var. A renovation project is underway, giving the future buyer the freedom to shape this property according to their wishes and ambitions. Highlights: Sea view 800 m from Pampelonne beach Land of 1,925 m² — great development potential Renovation project already underway Privileged setting in Ramatuelle DPE unlisted - no heating

Ref. : 166

ELITE IMMOBILIER SAINT-TROPEZ

MOUGINS6 150 000 €

House for sale village house - 8 rooms - 469

Exceptional Contemporary Villa with Views over the Old Village of Mougins

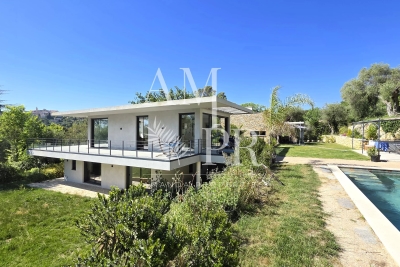
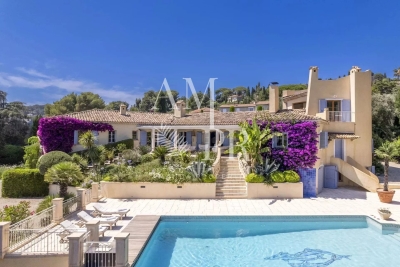
Built in 2022, this stunning contemporary villa offers approximately 470 sqm of living space, set within beautifully landscaped grounds of 4,400 sqm, featuring a swimming pool and enjoying exceptional views over the old village of Mougins. The property boasts an elegant master suite with a spacious dressing room and a bathroom with a spa area, as well as a second suite on the same level. The lower level hosts two additional suites along with a 46 sqm independent studio, ideal for staff or guests. The living areas impress with their generous volumes and natural light, including a triple reception room, a separate kitchen, and expansive terraces and balconies opening onto the outdoors. A wellness area with a fitness room and private cinema, a wine cellar, and a laundry room complete the amenities. A garage accommodating up to three vehicles further enhances the property. The estate also offers additional development potential, with the possibility to build a guest house, a padel court, or additional garages. Additionally, a second villa of 300 sqm set on a 3,400 sqm plot can be acquired, presenting a rare opportunity to create an exceptional private estate dedicated to hosting guests.

Ref. : 62-6842VFF

AMANDA PROPERTIES

LA CROIX-VALMER1 990 000 €

House for sale village house - 7 rooms - 250

Gigaro – Sea View Villa with View of Cap Lardier in a Private Estate

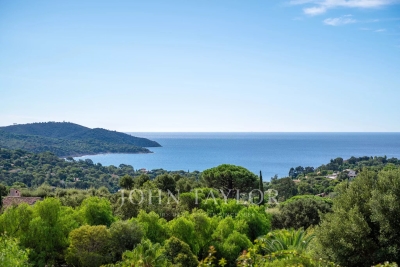
Located in a private estate on the heights of Gigaro, this property enjoys a beautiful view over the sea and Cap Lardier. Facing south-east, it benefits from a privileged location close to the beaches and the village center of La Croix-Valmer, while offering quick access to Saint-Tropez via the village of Gassin. Built on a plot of approximately 1,000 sqm, the villa offers a total surface of around 187 sqm spread over three levels. It features a garden, large sunny terraces, several parking spaces, and a spacious garage. The main level includes an entrance hall, a living and dining area with an open-plan kitchen, two bedrooms sharing a bathroom, as well as a large utility room that could easily be converted into a fourth bedroom with an en-suite shower room. A large mezzanine of approximately 40 sqm completes this level. Upstairs, there is a master suite with a private terrace and a bathroom. Planning permission for the construction of a swimming pool could be considered either in front of the house or on the upper part of the plot. The property offers strong potential for reconfiguration, allowing the creation of a four- to five-bedroom villa without extending the existing structure.

Ref. : V2224ST

JOHN TAYLOR SAINT TROPEZ

CABRIS1 030 000 €

House for sale village house - 10 rooms - 350

For Sale Stone property in Cabris

Sole agent, ref: 042026 442 Under offer. Authentic 18th-Century Provençal stone Mas with Guest House Just a few minutes from the picturesque hilltop village of Cabris, this charming Provençal estate comprises two historic stone houses offering a total living space of approximately 300 sqm, set on a beautifully landscaped plot of around 1,100 sqm with a free-form swimming pool, private parking, and an electric vehicle charging station. Behind its magnificent bougainvillea-covered façade lies an authentic atmosphere where exposed stone walls, original wooden beams, and period features reflect the rich history and timeless character of the property. The main house offers generous living spaces, including a spacious dining room with its original fireplace, two elegant living rooms—one featuring a wood-burning stove—a welcoming kitchen, and three bedrooms. The principal suite benefits from its own bathroom with bathtub, shower, and WC, while the two additional bedrooms share a family bathroom. A comfortable office with an adjoining shower room can easily be converted into a fourth bedroom. Carefully renovated throughout, this beautiful stone mas has retained all the charm and authenticity of its original architecture while offering comfortable living. The second house enjoys its own independent entrance and extends over approximately 70 sqm across three levels. It features a kitchen on the ground floor, a cosy living room on the first floor, a principal bedroom, and two charming attic bedrooms sharing a shower room. Its private interior courtyard and intimate terrace create a peaceful retreat, completely secluded from view, making it the perfect space for hosting family and friends. The outdoor areas embody the Provençal lifestyle, with a free-form swimming pool, a historic stone bread oven, an ornamental fountain, and a decorative water basin that together create a unique and timeless setting. A cellar and a technical room complete the property's amenities. A rare and discreet residence where the authentic character of centuries-old stone buildings blends harmoniously with contemporary comfort, nestled in one of the most sought-after villages of the Grasse countryside. Information regarding the natural and technological risks to which this property may be exposed is available on the official Géorisques website: www.georisques.gouv.fr.

Ref. : 042026-442

FINE AND COUNTRY

ST-PAUL-DE-VENCE3 450 000 €

House for sale village house - 7 rooms - 348

Saint-Paul-de-Vence - Premium villa with panoramic sea and village views

Nestled in a peaceful and privileged setting, in a dominant position, this superb property, completely renovated and extended in 2022, beautifully combines Provençal charm with contemporary design. Set on magnificent grounds of approximately 11,000 sqm, it enjoys breathtaking panoramic views over the Mediterranean Sea and the picturesque village of Saint-Paul-de-Vence. Offering nearly 300 sqm of living space, the villa impresses with its exceptional volumes and abundant natural light. The living areas are centred around a spectacular cathedral-style double living room with fireplace, opening through large floor-to-ceiling windows onto the terraces, alongside a fully equipped open-plan kitchen and high-quality finishes throughout. The sleeping area comprises four spacious bedrooms, including a stunning master suite with dressing room, en-suite bathroom, and hammam. Most of the bedrooms also benefit from their own private terraces. Outside, a superb pool area with a 14 x 4 m swimming pool is complemented by a spacious shaded pool house with summer kitchen, as well as a relaxation area with shower and toilet, perfect for enjoying the Mediterranean lifestyle. A separate annex of approximately 55 sqm completes the property. Flexible in its use, it can easily be converted into a guest house, home cinema, fitness or wellness area, office, or leisure space. The property also features two garages, numerous parking spaces, an electric gate, a paved courtyard, and ducted reversible air conditioning, offering an exceptional lifestyle combining comfort, privacy, and premium amenities. Some photos are for illustrative purposes only—images have been retouched for presentation purposes

Ref. : MZISP1746

Michaël Zingraf Christies International Real Estate SAINT-PAUL DE VENCE

LA GARDE-FREINET525 000 €

House for sale village house - 6 rooms - 170

Large family village house

In a quiet area, large corner village house, with several independent entrances. Ground floor: entrance, garage (26m2), storeroom (19m2) and large studio (living room, kitchenette, shower room) of 25m2 with its independent entrance 1st floor (or ground floor adjacent street): large kitchen / dining room, living room with fireplace, 2 bedrooms each with its own bathroom. 2nd floor: 1 bedroom with bathroom and a 4th bedroom. 3rd floor: double Tropezian terrace equipped with a freight elevator connecting it to the kitchen to bring up meals. Beautiful volumes and very nice amenities for this comfortable house.

Ref. : 2_FHS 983

FEDERAGENCES

VALBONNE2 500 000 €

House for sale village house - 5 rooms - 225

Exclusive! This beautiful, impeccably maintained property captivates with its immediate access to the village of Valbonne and a lifestyle that combines elegance, comfort, and practicality. The house features spacious, light-filled living areas, including a large living room, a welcoming dining room, and an open kitchen enhanced by large glass doors that open onto a stunning covered terrace. It also includes four bedrooms, a garage, and plenty of parking spaces for everyday convenience. Additionally, an impressive basement of approximately 200 m² expands the property's volume, offering numerous layout options and a highly valuable extra space.

Ref. : 485V3109M

AGENCE DE L'OLIVIER

LA GARDE-FREINET595 000 €

House for sale village house - 7 rooms - 198

BEAUTIFUL VILLAGE HOUSE WITH TERRACE

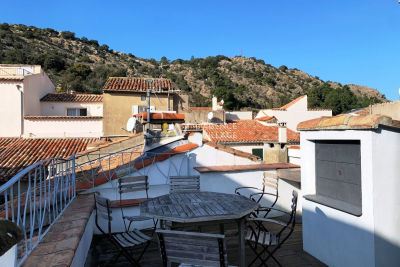
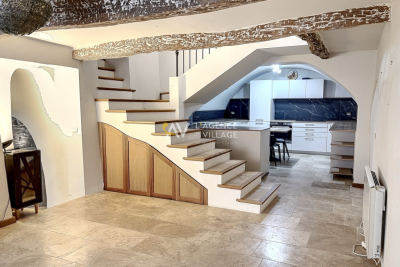
A unique property, this village house has recently been tastefully renovated, retaining its old charm. Entrance to a small living room and open kitchen at the back. Adjacent to this space is a beautiful vaulted room, ideal for a dining room, a TV lounge or a professional activity since it has direct access to the street. On a first 1/2 floor: large living room opening onto a very large terrace. Following the progression in the floors, we pass in front of 3 bedrooms, 1 bathroom and 1 shower room. Finally, on the top floor, just above a 2nd terrace / solarium, is the 4th bedroom with its shower room and a magnificent view of the roofs. Below, with access from the street below: studio with kitchenette and shower room (24m2) to be refreshed. Motorcycle garage (11m2). A must see!

Ref. : 2_FHS 985

FEDERAGENCES

MOUGINS2 900 000 €

House for sale village house - 8 rooms - 410

Provençal property close to the old village of 410m2

Villa Provençale with sea view - Southern charm, space and privacy Nestling in the heart of an ultra-private setting, this sumptuous villa boasts 410 m² of living space set in landscaped grounds of over 4,100 m², with sea views from several rooms in the house. As soon as you enter, you'll be seduced by the generous volumes and timeless elegance of the property. Ground floor: Large, bright living room with fireplace, opening onto a large terrace with outdoor dining area. Fully equipped kitchen Refrigerated wine cellar. Refined dining room. Office with sea view, ideal for teleworking. Guest area with toilet and cloakroom, with plenty of built-in storage space. Superb master suite with bathroom, dressing room and sea view. Second bedroom en suite. First floor Elegant en suite bedroom with sea views and terrace. Garden level : Direct access to the lower terrace and swimming pool. 1 en suite bedroom, 2 additional bedrooms, a separate bathroom and toilet. 1 multi-purpose room (bedroom, cinema room, sports room). 1 small storage room, 1 utility room, numerous cupboards. Outside : Magnificent 12x6 m saltwater swimming pool with summer shower, toilet and large terrace with pool house. Fully equipped 32 m² summer kitchen. Mature Mediterranean garden with fruit trees. Two large parking areas and double garage (possibility of additional conversion). Technical and security features : Motorised gate with video intercom and remote control via app. Unifi video surveillance system with recording and remote control. Automatic exterior lighting, connected alarm. City gas heating, remote control. Double glazing. Mains drainage.

Ref. : 78-9325VFF

AMANDA PROPERTIES

BIOT2 150 000 €

House for sale village house - 7 rooms - 240

Biot – La Chèvre d'Or Area – Sea, Mountain and Village Views

At the end of a quiet cul-de-sac in a highly sought-after residential setting, this property of approximately 235 sq.m enjoys absolute tranquillity and beautiful views over the sea, the surrounding mountains and the village of Biot. Set within approximately 2,000 sq.m of landscaped grounds designed by English Garden, the villa offers an exceptional living environment with numerous outdoor areas dedicated to relaxation and entertaining. The ground floor comprises an entrance hall, a spacious and light-filled living room featuring a closed fireplace, a fully equipped semi-open-plan kitchen, a bedroom suite with shower room and WC, a second bedroom with shower room, and a guest toilet. Upstairs, three additional bedrooms enjoy open views and are complemented by two shower rooms as well as a full bathroom with both bathtub and shower. The outdoor areas have been thoughtfully designed to make the most of the Mediterranean climate, offering several terraces, a large covered dining area, a pool house, and a heated saltwater swimming pool equipped with automatic cover. The property also benefits from a garage of approximately 55 sqm and numerous ancillary spaces, including cellars, technical rooms, the pool house and covered terraces, representing a total additional surface area of approximately 93 sq.m. Originally built in the 1980s, the villa has undergone several renovation and extension programmes over the years, including a major refurbishment and the creation of a spacious principal suite in 2018. All works were carried out with the required planning permissions and compliance approvals. Additional features include ducted air conditioning throughout all bedrooms, an alarm system, a crawl space, and a particularly high standard of construction and maintenance. Energy class : B – Climat class : A / estimated annual costs for standard use : between €2,004 and €2,072 (ref year 2023) Information on the risks to which this property is exposed is available on the Geohazards website : www.georisques.gouv.fr Property located in an area subject to compulsory brush clearance. Andréa MILAZZO : Consultant – Independent commercial agent (E.I.) - RSAC : 893 468 033 Agency fees payable by vendor - Montant estimé des dépenses annuelles d'énergie pour un usage standard, établi à partir des prix de l'énergie de l'année 2023 : 2000€ ~ 2720€ - Andrea MILAZZO - Agent commercial - EI - RSAC Antibes 893468033

Ref. : 87124322

Barnes Valbonne

SPÉRACÈDES839 000 €

House for sale village house - 8 rooms - 230

Spéracèdes - Beautiful unique house with sea view and guest house

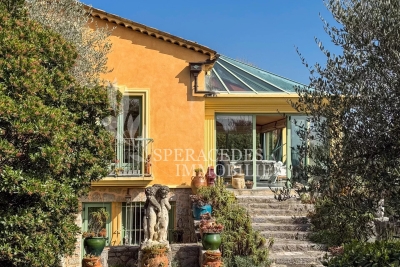
Spéracèdes, beautiful unique house with sea, hill and lake views, within walking distance of the village, with a separate guest house, offering a total living area of approximately 230 square.m. The main house, approximately 193 sq.m spread over two levels, comprises: On the ground floor, a sunroom living room with stove, a lounge/dining room with fireplace, an open-plan kitchen, two bedrooms and a bathroom. On the garden level, it offers two additional bedrooms, a bathroom with sauna, a living room, a kitchen, a cellier, a wine cellar and a boiler room. The guest house, with a surface area of approximately 35 sq.m, comprises a living room, a kitchen and a bathroom. The property is built on a 2,290 sq.m plot and benefits from a beautiful swimming pool area with a summer kitchen and a carport. The property is connected to mains drainage and offers the possibility of detaching a plot of approximately 750 sq.m, already surveyed by a land surveyor.

Ref. : 86583367

Spéracèdes Immobilier

EZE3 690 000 €

House for sale village house - 10 rooms - 280

Splendid 280 m² mansion in Èze with sea and mountain views

This elegant mansion is located just a few minutes' walking distance from the famous village of Èze in a secure area with magnificent views over the sea and the village. This property offers a relaxing setting away from the hustle and bustle, yet you are only 7 kms from Monaco, 5 kms from St. Jean Cap Ferrat and 7 kms from Nice. The property consists of a tastefully renovated main house on 2 levels linked by a beautiful internal staircase. Ground floor: living room with dining room opening onto the terrace with uninterrupted sea views, separate fitted kitchen, bedroom with en-suite shower room. 1st floor: a beautiful master bedroom with study, spacious bathroom, dressing room, 2nd bedroom with en-suite shower room and laundry room. The guest house comprises 3 independent flats, each with its own lounge, bedroom and kitchenette. The flat land features a heated swimming pool and a pleasant covered outdoor area for meals or for aperitifs. Parking spaces for 4 cars. Agency fees payable by vendor

Ref. : 9562

MAGREY AND SONS

LE PLAN-DE-LA-TOUR985 000 €

House for sale village house - 6 rooms - 190

Villa with guest house on 1 or 2 hectares in vineyards close to village

Hidden in the unspoilt countryside just outside Plan de la Tour, this property offers a rare opportunity to create a truly unique family home with genuine guest house potential. The main living areas are finished to good standard, centred around a well appointed kitchen featuring granite worktops and quality appliances, alongside a generous open-plan lounge and dining area that flows seamlessly toward views over the vineyards and surrounding hills an immediately liveable heart to what is otherwise an exciting project. The grounds are anchored by a superb 14x6m pool opening onto a pool house and outdoor kitchen, perfect for entertaining. A second pool on the opposite side of the property provides a private leisure space for the owners a rare and highly practical feature for those envisaging a guest house operation. There is a second pool adjacent to the house that can be used for family while guests use the main pool. The main house currently offers 2 bedrooms and 2 bathrooms, with a further 3 bedrooms and bathrooms possible in the north wing, awaiting completion to the buyer's own specification and taste. The property can be acquired with one hectare of land, or with an additional second parcel of a further hectare, on which sits a charming stone sheepfold of approximately 30m² a characterful outbuilding with excellent renovation potential. This is an ideal project for a family seeking the space and setting to welcome guests to one of the most beautiful corners of the Var, while enjoying a spacious, private lifestyle of their own.

Ref. : 87035065

MED-ESTATES

LA TURBIE1 850 000 €

House for sale village house - 8 rooms - 166

LA TURBIE - MAGNIFICENT TOWN HOUSE PLUS ANNEX - STONE HOUSE WITH APARTMENTS, DOUBLE GARAGE

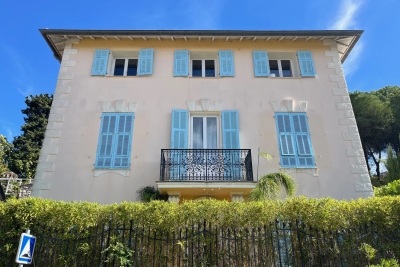
Exclusive - la turbie, magnificent town house plus an annexed stone house, 166 sqm living space, 630 sqm plot, double garage. The property comprises as follows: ground floor: an entrance hall, a dining room with fireplace opening onto a large covered terrace, a fitted kitchen, a veranda, an office, a living room with cathedral ceiling, a mezzanine bedroom, a laundry room, a shower room with wc. First floor: a master bedroom with fireplace, a bathroom, a wc, a landing, a balcony, a dressing room. 2nd floor: 3 bedrooms, shower room, wc. Attic accessible by retractable ladder for storage. Three minutes walk from the historic village center. A real gem.

Ref. : 87167795

RIVIERA SMITH

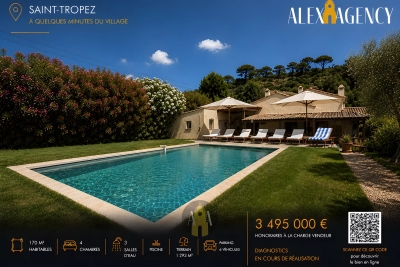
ST-TROPEZ3 495 000 €

House for sale village house - 5 rooms - 170

Villa with swimming pool near the village of Saint-Tropez

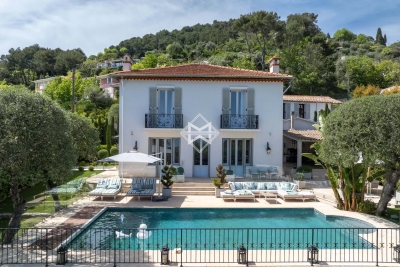
Situated in the immediate vicinity of the village of Saint-Tropez, this 170 m² villa is built on a 1,293 m² land with a swimming pool. It comprises four bedrooms, one of which is upstairs, and is spread over two levels. The house features an open kitchen connected to a large, spacious, and bright living room, creating a friendly living space oriented towards the outside. The property also benefits from a parking space that can accommodate up to six vehicles, a real asset close to the center. An ideally located property, combining spaciousness, comfort, functionality, and a sought-after location just a few minutes from the village and the beaches of Saint-Tropez.

Ref. : STC399

Alex Agency