OK
More than Less than
  ok

Key-words : village house view

Houses and Apartments, your real estate specialist magazine offers a selection of ads that match with the keyword village house view. You can refine your search by specifying the area or price range in the navigation bar link Search for a House/Apartment.

MALEMORT-DU-COMTAT665 000 €

House for sale village house view - 7 rooms - 165

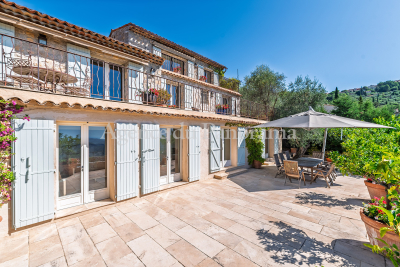
Provençal villa with views of Mont Ventoux, a swimming pool and a self-contained flat, set on over 2,000 m²

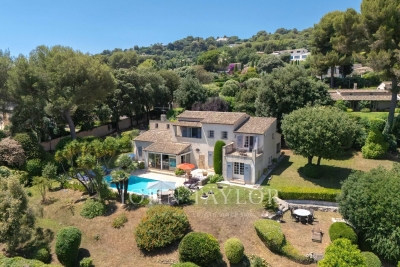
Situated at the end of a cul-de-sac, this villa is accessed via a gate leading onto a spacious car park. Built in 2001, this traditionally built house is a charming Provençal-style villa. The entrance opens onto a spacious area comprising a living room with a fireplace fitted with an insert, a dining room and, extending from this, a fully equipped Provençal-style kitchen. The living room is air-conditioned. The large bay windows let in plenty of light and open out onto the garden. The kitchen leads onto a terrace fitted with a bioclimatic pergola, allowing you to enjoy the outdoors in the best possible conditions. This beautiful living space, with its neutral colours, exudes a sense of calm and serenity. The house is laid out on one level, comprising on the ground floor a sleeping area consisting of a bedroom currently used as a study with access to the terrace – allowing you to work whilst looking out onto the garden – a bathroom, and a second bedroom opening onto the terrace with its own walk-in wardrobe. There is also a large wardrobe and a toilet in the entrance hall. Upstairs, the landing leads to a shower room with a walk-in shower to the north and a large bedroom with a sitting area to the south. Depending on your needs, it would be perfectly possible to divide this space into two separate bedrooms, with each room having a door onto the landing. Outside, you'll find a large landscaped garden featuring a 10x5m concrete swimming pool with a removable cover, an outdoor shower, olive trees and a pétanque court, which is accessed via a small stone staircase and overlooks the whole property with views of Mont Ventoux. It is the ideal spot in the late afternoon to enjoy the view and the tranquillity of the surroundings. To make the most of the outdoors even at the height of summer, there is a large covered summer lounge which closes off in winter with an electric roller blind, transforming it into a storage space for garden furniture that is fully protected from the elements. To complete the picture: a guest apartment with completely separate access from the main house, comprising an entrance hall, a bedroom with a terrace, a shower room, a toilet, and a separate kitchen opening onto a terrace with a view of the swimming pool. Finally, there is a garage providing direct access to the kitchen, a carport, two water taps connected to the Carpentras canal for watering the garden, and a workshop. This is the perfect Provençal home, situated in a peaceful, charming village where tranquillity and well-being reign. With its four or even five bedrooms, it is ideally suited to a family as a main residence. It is also the ideal home for a multi-generational family, where everyone can enjoy their own living space and independence. Features: Mains water, mains drainage, electric underfloor heating on the ground floor, air conditioning in the living room, solar panels, double-glazed PVC window frames, water softener, connection to the Carpentras canal, fibre broadband.

Ref. : 11514

ROSIER

MONTAGNY400 000 €

House for sale village house view - 6 rooms - 113

For sale - Village house - Near the 3 Valleys

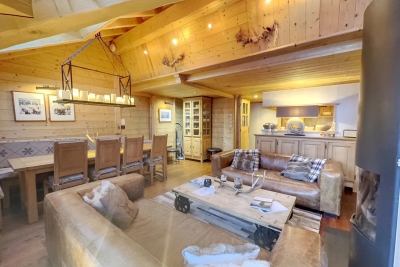
Montagny Chef-Lieu, just 10 minutes from Bozel and 15 minutes from Courchevel, discover this ready to move into village house in the heart of the village, offering approximately 135 sqm in total. Facing east and enjoying open views, this bright property boasts generous living spaces, authentic character, and exposed timber beams. The ground floor comprises an entrance hall, a bedroom, a shower room, and a WC with a laundry area. On the first floor, there is a bright living room with an east-facing balcony, a separate kitchen with direct outdoor access, and a bedroom. The second floor features a lounge, two further bedrooms, a shower room, and a separate WC. A vaulted cellar completes the property. Part of the house is subject to a co-ownership arrangement comprising two units, with no ongoing legal proceedings. A wonderful opportunity to enjoy the charm of an authentic Alpine village within easy reach of the world-renowned Les Trois Vallées ski area.

Ref. : 1484

AGENCE RMP IMMOBILIER

CASSIS2 680 000 €

House for sale village house view - 7 rooms - 250

FOR SALE – CASSIS – LES JANOTS – SINGLE-STOREY VILLA – SWIMMING POOL – GUEST HOUSE

Barnes International Realty has the privilege of presenting, this south-facing property located in the highly sought-after residential area of Les Janots in Cassis. Nestled in a peaceful and green environment, away from the bustle of the village centre, the property is approximately a 30-minute walk from the beaches, the harbour and local shops. Set on landscaped grounds of 2,000 m², this single-storey house of 250 m², built in 2000 and fully renovated in 2025, features modern architecture and high-quality finishes. The living areas offer generous volumes filled with natural light. The entrance leads to a living room with fireplace, a bright dining room enjoying a splendid panoramic view over the surrounding countryside and the Couronne de Charlemagne hills, as well as a large fully equipped eat-in kitchen. Access to the cellar and pantry completes this area. The night area comprises three beautiful bedrooms, including a suite opening onto the garden and the swimming pool. Two bathrooms, a shower room and three toilets complete this level. An independent one-bedroom guest house offers the possibility of accommodating family or guests, or creating a spacious office. The landscaped garden features Mediterranean plants, several terraces, a summer kitchen and a pleasant covered terrace with barbecue. A masonry swimming pool measuring 5 × 10 m blends harmoniously into this preserved natural setting. A pétanque court completes the outdoor amenities. Features include traditional construction, marble flooring (excluding bathrooms and kitchen), double-glazed windows with electric roller shutters, an air-to-water heat pump, ducted air conditioning, alarm system and automatic gate. Numerous parking spaces are available within the property. The house also benefits from quick access to major motorway connections. A property offering generous volumes, open views and complete privacy in one of Cassis' most desirable areas. An immersion in nature, yet still close enough to reach the beach by bicycle. Contact : Madame Claude LEONETTI, Ambassadrice BARNES +33 (06) 82 90 66 62 - Information regarding potential risks to which this property is exposed is available on the Géorisques website: www.georisques.gouv.fr Agency fees payable by the seller. Agency fees payable by vendor - Montant estimé des dépenses annuelles d'énergie pour un usage standard : 1530€ ~ 2150€ - Valentine DUMIN - Agent commercial - EI - RSAC Toulon 898307921

Ref. : 86736243

BARNES MARSEILLE CASSIS LITTORAL

GRIMAUD795 000 €

House for sale village house view - 3 rooms - 100

House with 2 bedrooms, pool potential, and extension possibilities, featuring a panoramic view of the castle and village of Grimaud

Here is the English translation of the property listing, written in a fluid, engaging, and professional real estate style: Charming Detached House with Panoramic Views of the Village of Grimaud Nestled in a lush green setting, this beautiful detached house captivates from the very first glance with its breathtaking, unobstructed views of the castle and the historic village of Grimaud. Built over two levels, this spacious home is bathed in natural light, offering a warm and exceptionally pleasant living environment. The meticulously maintained interior features a highly functional layout. On the upper floor, the sleeping quarters consist of two beautiful bedrooms, complemented by a bathroom and a toilet. On the garden level, the fully equipped kitchen opens onto a lovely, light-filled living area, while reversible air conditioning ensures optimal temperature comfort all year round. Outside, two superb terraces invite you to relax and enjoy outdoor dining facing the stunning panoramic backdrop. The true highlight of this property is its extensive 2,537 m² plot. This beautifully wooded grounds offer numerous development opportunities, including the potential for a house extension and the construction of a swimming pool to truly sublimate the estate (a rendering is shown on the final photo). A rare property with exceptional potential, to be visited without delay to bring your dream life to fruition under the sun of the Côte d'Azur. Features Plot size: 2,537 m² - Year of construction: 1985 - Exposure: South/East - View: Panoramic - Interior condition: Good - Exterior condition: Good - Roofing: Tiles. 2 bedrooms, 2 terraces, 2 bathrooms, 2 toilets, 1 garage. Amenities Air conditioning, Double glazing, Extension possible, Space for a pool. Legal Information Energy efficiency rating (DPE): Available soon - Greenhouse gas emissions (GES): Available soon.

Ref. : 87194669

MED-ESTATES

GATTIÈRES740 000 €

House for sale village house view - 5 rooms - 140

Detached house – 140 m² (Carrez) + outbuildings – 1,534 m² plot – Swimming pool – Views of the village and the sea Set in a quiet, leafy setting, this charming detached house offers 140 m² (Carrez law) of living space, complemented by generous ancillary areas (112 m²) at garden level (cellars, utility room, wine cellar, garage…), providing ample potential for conversion and storage. Set on a 1,534 m² plot landscaped with beautiful terraces, the property offers a variety of outdoor spaces designed for relaxation and socialising: a pétanque court, a vegetable garden, a fish pond… All enhanced by a superb unobstructed view of the village of Gattières and the sea. The interior charms with its warm and functional atmosphere. It comprises a living room with a fireplace, a separate kitchen, four bedrooms including a master suite, a study, a bathroom, a shower room, and two separate WCs, one of which includes a laundry area. As a natural extension of the living areas, several terraces and a pleasant garden featuring a cherry tree and 16 olive trees offer a typically Mediterranean lifestyle. The outdoor space is harmoniously complemented by a large swimming pool and its pool deck, an outdoor shower, and a separate summer kitchen equipped with a pizza oven and a barbecue, ideal for entertaining in a relaxed atmosphere. As for parking, the property has several spaces, including a garage and two covered bays. Close to amenities and schools, all just a few minutes' drive away, this property perfectly combines peace and quiet, space and quality of life. A property full of character, ideal for family life surrounded by nature, spacious rooms and panoramic views. Contact me to arrange a viewing without delay! Céline DEL GIUDICE - 06 09 44 95 02 Estate Agent - REMAX SUNSET Translated with (free version) Legal Mentions (in French) : Honoraires à la charge du vendeur. Les informations sur les risques auxquels ce bien est exposé sont disponibles sur le site Géorisques : www.georisques.gouv.fr .

Ref. : 1042

RE/MAX SUNSET

LE PRE ST GERVAIS995 000 €

Apartment for sale village house view - 5 rooms - 142

Bright 142 m² loft with 2 bedrooms

In the heart of Le Pré-Saint-Gervais, just a few minutes from Paris, Engel & Völkers exclusively presents this superb 142.10 m² loft located on the 1st floor with elevator in a beautiful industrial-style building. From the moment you enter, the volumes are impressive. The spectacular 108 m² living area, the true heart of the apartment, features a 3. 20-meter ceiling height, large south-facing picture windows and an entirely unobstructed view over the Aimé Césaire Garden, providing exceptional natural light throughout the day. Exposed metal beams and the fully equipped open-plan kitchen give the whole space an authentic loft spirit, ideal for convivial moments. The sleeping area includes two comfortable bedrooms of 9 and 11 m². The perfectly optimized layout is completed by a large shower room with WC and a separate WC. Sold with a dry cellar. In the immediate vicinity of shops, schools and transport: buses 61, 75, 170 and the Porte des Lilas (Line 11) and Hoche (Line 5) metro stations. Energy rating : D/219 Greenhouse gas emission : D/41 Estimated annual housing energy costs : 2 620 € - 3 600 € Joint ownership of 37 lots Average annual charges 4 200 € (heating included) Pending proceeding : no Transaction fees VAT to be paid by the seller Information on the risks to which this property is exposed is available on the “Géorisques” website: www.georisques.gouv.fr On the edge of Paris's 19th arrondissement, Le Pré-Saint-Gervais appeals with its discreet atmosphere and genuine village spirit. Long sheltered from Parisian bustle, this municipality is now one of the most sought-after addresses in eastern Paris, striking a balance between residential calm, creativity, and immediate proximity to the capital. Perfectly served by the Porte des Lilas (Line 11) and Hoche (Line 5) metro stations, the T3b tramway and several bus lines, the area makes it possible to reach central Paris in just a few minutes. Le Pré-Saint-Gervais now combines the charm of a human-scale municipality, the energy of a fast-growing neighborhood, and strong heritage potential, attracting both families and loft enthusiasts as well as creative professionals.

Ref. : W-049DQU

ENGEL & VÖLKERS

RAMATUELLE16 000 000 €

House for sale village house view - - 500

Exceptional Villa in Pampelonne – Elegance and Privacy

In the heart of Ramatuelle, close to the beaches of Pampelonne and the village of Ramatuelle, this exceptional newly built property stands out for its contemporary architecture, premium finishes, and generous volumes, all designed for a refined lifestyle under the Saint-Tropez sun. The result of meticulous planning and thoughtful design, the villa has been conceived with both intelligence and elegance. From the moment you step inside, you are immediately struck by the outstanding quality of every detail and every fixture, with a design that flows seamlessly from one space to the next. In every sense of the word, nothing has been left to chance. The living areas feature an expansive, light-filled lounge connected to a private home cinema. Adjacent to this is the kitchen, complete with a walk-in cold room and a back kitchen, cleverly designed to offer either open-plan living or the option to close off the space when entertaining guests. The family dining room is linked to both the living room and the kitchen through magnificent floor-to-ceiling windows, flooding the property with natural light. Also on this level are four bedrooms, each with its own en-suite bathroom and private terrace. The superb principal suite enjoys breathtaking sea views and complete privacy. It features a spacious bathroom, separate WC, a walk-in dressing room, and a private terrace with panoramic views. A dedicated wellness area includes a fitness room, a hammam, a wine cellar, a laundry room, and an independent guest bedroom, ideal for hosting family and friends in absolute comfort. Outside, the landscaped gardens extend onto generous terraces and an elegant pool house, creating the perfect setting for relaxing by the swimming pool during long summer days. A spacious garage accommodating up to four cars completes this exceptional property. This villa embodies understated luxury and timeless elegance—an exceptionally rare opportunity for discerning buyers seeking something truly unique.

Ref. : MZIST1810

MICHAËL ZINGRAF CHRISTIE'S INTERNATIONAL REAL ESTATE SAINT-TROPEZ

GRAMBOIS1 400 000 €

House for sale village house view - 8 rooms - 300

EXCEPTIONAL PROPERTY WITH A UNIQUE VIEW

EXCLUSIVE TO MICHAEL ZINGRAF REAL ESTATE: Nestled in the hills above Grambois, this unique property captivates first and foremost with its privileged setting and exceptional size. Set on 8,270 m² of land, it offers breathtaking, unobstructed views of the village and surrounding countryside, a truly ever-changing panorama with the seasons. The main house boasts 200 m² of warm and beautifully laid-out living space. From the ground floor, the tone is set with vast, light-filled living areas and high ceilings, creating a pleasant sense of spaciousness. Life also revolves around a spectacular feature: nearly 200 m² of terraces extending around the swimming pool and its pool house, promising many enjoyable moments shared while admiring the surrounding landscape. A few steps lead to the sleeping area, comprising three suites, ideal for ensuring everyone's privacy. Upstairs, the atmosphere becomes more intimate with three charming attic bedrooms sharing a bathroom, perfect for children or guests. An additional advantage of this property lies in its versatility and additional space: on the garden level, a 100m² area awaits your personal touch, whether for creating a separate apartment, a workshop, a leisure area, or a garage for classic cars. Finally, the vastness of the plot offers rare possibilities: the land allows for the construction of a second house or the possibility of subdividing the property to enhance its value. A rare find, with great potential, just waiting for your vision.

Ref. : MZIAX0790

Michaël Zingraf Christies International Real Estate AIX-EN-PROVENCE

GRASSE5 950 000 €

House for sale village house view - 9 rooms - 405

Surroundings of Valbonne: Luxury and refinement

Discover the discreet and refined luxury of this superb 405 m² villa located just minutes from the vibrant village of Valbonne in the Cannes hinterland. With five spacious bedrooms and a total of ten rooms, this house offers a generous space for family living and entertaining. Enjoy modern comfort with air conditioning, home automation, double glazing, and high-speed internet. Designed to offer an unparalleled lifestyle, the villa features a wine cellar, a garage, a double carport, a secure fence, and outdoor lighting that enhances the beauty of the landscape. Enjoy your entertainment without leaving home thanks to the private cinema room and a dedicated fitness area to maintain an active lifestyle. A state-of-the-art alarm system guarantees peace and security. An electric gate and a video intercom add to the villa's comfort. The beautiful garden has a welcoming pool, perfect for relaxing weekends. The aesthetic of the property is complemented by its functionality, offering a harmonious experience both inside and outside. With its elegant design and privileged location, this villa is more than just a house; it is a true haven of peace. Ideally located to enjoy a breathtaking view of the sea, the property offers tranquility and privacy, while providing easy access to the region's cultural and social infrastructures. Imagine hosting garden parties with stunning landscapes as a backdrop or simply relaxing by the pool, enjoying the serene environment and the luxury offered by this exceptional villa.

Ref. : V1437MGS

JOHN TAYLOR MOUGINS

MOUGINS879 000 €

House for sale village house view - 5 rooms - 100

Rare: Lovely house in the heart of the village

In the heart of the old town, tucked away in a peaceful and charming alley, this lovely village house of approximately 100 m² offers a rare and sought-after living environment. Bathed in sunlight throughout the day, it delights with a beautiful flower-filled terrace—perfect for enjoying warm, quiet days outdoors. On the main level, the welcoming living area includes a lounge, dining room, and open-plan kitchen that naturally extends to the terrace. Upstairs, a study and two bright bedrooms enjoy open views over the surrounding hills, offering a calm and serene atmosphere. Residents of Mougins can benefit from private parking nearby—an undeniable advantage in the heart of the village.

Ref. : 3441

MAGREY & SONS MOUGINS

LA GARDE-FREINET960 000 €

House for sale village house view - 8 rooms - 350

Charming house with swimming pool and garage for sale in La Garde Freinet

In the heart of the charming village of La Garde-Freinet, discover this spacious character property offering approximately 280 m² of living space (350 m² in total), featuring generous rooms, a swimming pool, several terraces and a large garage. The house is centred around a beautiful living area comprising a lounge with a wood-burning stove, a dining room and a fully fitted open-plan kitchen. This welcoming space opens directly onto a pleasant terrace with a pergola and a 9 x 4-metre swimming pool. Spread over several levels, the house offers a total of five bedrooms as well as several shower rooms and bathrooms, allowing it to comfortably accommodate family and guests. A separate flat of approximately 45 m² is a real asset, ideal for entertaining, accommodating a relative or developing a rental business. Particularly rare in the heart of the village, a large 66 m² garage completes the property, featuring an utility room and storage areas. The upper floors enjoy beautiful, unobstructed views over the surrounding hills and the village rooftops. Shops, restaurants and the market are within walking distance, offering the comfort of village life with all amenities close by.

Ref. : CO4081

CARINE THONIEL IMMOBILIER

EZE4 775 000 €

House for sale village house view - 8 rooms - 400

EZE - MODERN VILLA - PANORAMIC SEA VIEW

This spacious 365m² (3,929 sq ft) villa, set on a 2,630m² (28,309 sq ft) landscaped plot planted with Mediterranean trees and shrubs, enjoys a peaceful setting, overlooking the village of Èze. The south-facing property offers spectacular views of the sea and Saint-Jean-Cap-Ferrat peninsula. Laid out over three levels, the house comprises four bedrooms, including a master suite, an adjoining apartment and a separate studio apartment for staff. The large living room with fireplace has large picture windows and beautiful panoramic terraces, inviting you to admire the view. On the garden level, an additional room can be converted into a gym or pool house, depending on your needs. Easy access, plenty of parking: parking for several vehicles, including four exterior spaces and a garage adjoining the house. This rare property offers great potential for modernisation and is located just a few minutes from Monaco. One of the most-sought after areas on the French Riviera. Èze attracts an international clientèle thanks to its proximity to the sea, its authentic charm and its breathtaking views. Fees payable by the seller. ENERGY CLASS: C / CLIMATE CLASS: A Estimated average annual energy costs for standard use: between €4270 and €5776 (reference years: 2021, 2022, 2023). Information on the risks to which this property is exposed is available on the Géorisques website: www.georisques.gouv.fr Attracted by this place? Let's talk and schedule a viewing. Agency fees payable by vendor - Montant estimé des dépenses annuelles d'énergie pour un usage standard, établi à partir des prix de l'énergie de l'année 2021, 2022, 2023 : 4270€ ~ 5776€ - Les informations sur les risques auxquels ce bien est exposé sont disponibles sur le site Géorisques : www.georisques.gouv.fr - Eliza TORBICZ - Agent commercial - EI - RSAC 790 569 107

Ref. : 86080608

BARNES Beaulieu | Cap-Ferrat

ST-TROPEZ1 650 000 €

House for sale village house view - 3 rooms - 45

BARE OWNERSHIP - SAINT-TROPEZ - LE CAPON - 2 BEDROOM HOUSE

BARE OWNERSHIP Charming house of approximately 45 m², ideally located in the Capon district, close to the beaches and the village of Saint-Tropez. Lovely unobstructed sea view from the 975 m² plot. “Information on the risks to which this property is exposed is available on the Géorisques website: www.georisques.gouv.fr ” Property located in an area subject to compulsory brush clearance.

Ref. : 86101573

BARNES SAINT-TROPEZ

TOURRETTES-SUR-LOUP1 720 000 €

House for sale village house view - 8 rooms - 228

Close to Saint-Paul de Vence - Nearby the village

Co-exclusivity - Nestled in a peaceful and verdant setting, this charming Provençal property enjoys magnificent views over the Mediterranean Sea and the surrounding hills. Set within beautifully landscaped grounds planted with Mediterranean species, the property is distinguished by its authentic character, generous volumes, and warm atmosphere. The interior showcases traditional Provençal features, including exposed beams, stonework, and timeless materials that create a welcoming ambiance throughout. The house offers a total of six bedrooms, including those within an independent apartment, ideal for hosting family and friends in complete privacy. A spacious wellness area completes the property, featuring an indoor swimming pool and a sauna, both opening onto beautiful sun-drenched terraces. The village of Tourrettes-sur-Loup, with its shops and restaurants, is within walking distance, offering a privileged lifestyle in the heart of the Provençal countryside.

Ref. : MZISP2012

Michaël Zingraf Christies International Real Estate SAINT-PAUL DE VENCE

L'ISLE-SUR-LA-SORGUE1 072 000 €

House for sale village house view - 10 rooms - 310

Exclusive - Close to L'Isle-sur-la-Sorgue – Stunning renovated mansion with a swimming pool

Exclusive : Just a few minutes from the centre of L'Isle-sur-la-Sorgue, in the heart of the charming village of Velleron, this magnificent, fully renovated mansion elegantly combines old-world charm with contemporary comfort. With approximately 310 m² of living space, it is spread over three floors and offers spacious, light-filled rooms. The ground floor features superb reception areas organised around an elegant entrance hall: a living room with a fireplace opening onto a shaded terrace, a spacious kitchen-diner, and a magnificent, light-filled conservatory – a true living space with pillet stove, housing a second kitchen, a dining area and a lounge overlooking the terrace and its swimming pool. This level also includes a guest toilet and a spacious area currently fitted out as an office with an open wine cellar, which could easily be converted into a fifth en-suite bedroom on the ground floor. The first floor comprises two beautiful bedrooms, each with a large walk-in wardrobe, sharing a comfortable and elegant bathroom as well as a separate toilet. The top floor offers two further bedrooms, a shower room with a toilet, and a spacious room currently used as a utility room, opening onto a ‘Tropézienne' terrace offering superb views of the village, the Luberon and Mont Ventoux. Outside, the enclosed plot of approximately 690 m² is centred around a superb terrace featuring a pond – a true invitation to relax – where several areas for socialising and unwinding allow you to fully enjoy the gentle Provençal way of life. A large garage and a carport for two vehicles complete the property. A rare property, having undergone a high-quality renovation that has preserved its authenticity, offering a privileged living environment on the outskirts of L'Isle-sur-la-Sorgue.

Ref. : MZIGO3482

Michaël Zingraf Christies International Real Estate GORDES