OK
More than Less than
€  ok

Key-words : village house view

Houses and Apartments, your real estate specialist magazine offers a selection of ads that match with the keyword village house view. You can refine your search by specifying the area or price range in the navigation bar link Search for a House/Apartment.

LA GARDE-FREINET495 000 €

Apartment for sale village house view - 6 rooms - 160 m²

La Garde-Freinet — 3-bedroom village house with charm and tropézienne terrace

In absolute peace and quiet, in the heart of the sought-after village of La Garde-Freinet, discover this magnificent dual-aspect (East/West) 160 sq. m house offering generous volumes, open views, and high-quality finishes in excellent condition. The street level features a large garage as well as two cellars/workshops totaling 72 sq. m — a rare and valuable feature for a village property. On the first floor, a spacious and welcoming living room with a wood-burning stove opens onto a fully equipped kitchen, complemented by an office and a shower room with toilet. The second floor accommodates the sleeping area, featuring three bright, good-sized bedrooms and a second shower room with toilet. Finally, the top floor offers a fantastic surprise: a second living room with an equipped kitchen, opening directly onto a magnificent, sun-drenched tropézienne terrace. Features: Air conditioning, double glazing, wood stove — no work required. An ideal property for a family home or a characterful holiday retreat just minutes from the Gulf of Saint-Tropez.

Ref. : 87413955

MED-ESTATES

LA ROQUE-SUR-PERNES1 099 000 €

House for sale village house view - 6 rooms - 150 m²

Between the Plains and the Vaucluse Mountains: The Elegance of a Mas with a View, just minutes from Pernes-Les-Fontaines

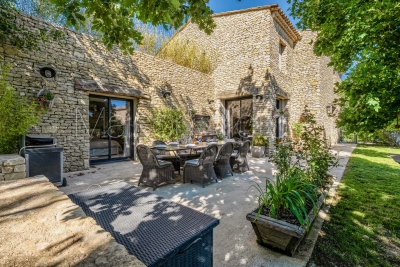
Located between the village of Pernes-les-Fontaines and the hilltop gem of La Roque-sur-Pernes, this 1880 farmhouse (Mas) embodies the perfect balance between Provençal authenticity and contemporary comfort. Built in the heart of a preserved countryside setting, this property is tucked away at the end of a private lane, offering absolute tranquility and an unobstructed view that stretches across the Avignon plain to the hills of the Gard. The residence, entirely redesigned for fluid and functional living, opens onto a light-filled ground floor. The entrance, complete with guest facilities, leads to the reception rooms: a fully equipped kitchen connecting to a convivial dining room. A warm living room, the true heart of the home, is enhanced by an insert fireplace and a pellet stove for cozy winter evenings. All living areas open broadly onto a south-west facing terrace, blurring the lines between indoor and outdoor living. Upstairs, the sleeping area consists of a first bedroom with an en-suite shower room, a master bedroom with a walk-in wardrobe, a full bathroom, a study (or additional bedroom), and a third attic bedroom. The renovation has preserved the soul of the building: Provençal-style ceilings, original beams, and exposed stone walls harmonize with travertine floors and refined parquet flooring upstairs. Custom-made forged iron joinery with burglar-resistant double glazing highlights the noble character of the house. The property extends over nearly 7 hectares, of which 5,000 m² is enclosed by walls and fencing, perfect for keeping animals safely. The garden, a true living painting, features an array of white oaks, pines, olive trees, and Mediterranean flora. A vegetable garden and a chicken coop complete this idyllic setting. For relaxation, a 10m x 5m swimming pool (reinforced PVC) with an automatic cover and a fountain sits facing the panorama, surrounded by a wood-effect tiled deck that invites contemplation. Features and Outbuildings: Outbuildings: Large independent garage with electric gate, carport, and adjoining workshop. Technical comfort: The owners have connected the house to mains water, a private borehole (70m), reversible air conditioning, an alarm and video surveillance system, automatic irrigation, and an automated gate. Structure: New roof and compliant sanitation system. Whether as a primary residence or a second home, this Mas is a rare opportunity. Its elevated position, the quality of its restoration, and its wooded environment make it a privileged place to live—timeless, yet close to everything. Ideally located, the property is just 5 minutes from Pernes-Les-Fontaines and Saint-Didier, 20 minutes from Carpentras and its train station, 45 minutes from the Avignon TGV station, and 1 hour 15 minutes from Marseille airport. Information on the risks to which this property is exposed is available on the Géorisques website www.georisques.gouv.fr

Ref. : 11542

ROSIER

LA TURBIE1 050 000 €

Building plot for sale village house view - 4 rooms - 1500 m²

Land near Monaco , construction possibility

Land of about 1500sqm. Construction possibility of 150sqm of individual villa with garages and pool. Monaco Birds Eye View Villa – Hills of Monaco For Rent La Turbie – Monaco Hills – original French village , Birds’ Eye View of Monaco Sea, Mountains and the Village in La Turbie Mountains view and open sea view, Original classic style house. For the nature lovers only, Next door Monaco .Enjoy beautiful gardens, flowers, outside space and beautiful views you see and the hills of 360 degrees. The project of the property is ready , for consultation . It’s located close to good restaurants, food markets and the glamorous old town of La Turbie . Monaco is only 18-20 minutes drive away, Land of 1500sqm . La Turbie Village with many restaurants, bars and food shops ,Historic walks to the mountains and forests, Lovely trips to Monte Carlo and Monaco nightlife only 15 min. Away. Monaco Golf Club is only at 4 kms Bargain price is a first class investment! For people wanting to get away from the noise of the busy Monaco city, the suffocation of the Monaco’s streets with too many cars and from air-conditioned ”prison-like” rooms. If you enjoy sleeping almost in the open air, if you enjoy stars, birds songs, mountains- here is HEAVEN for you!

Ref. : 402341

ISM-Property

VILLEFRANCHE-SUR-MER5 250 000 €

House for sale village house view - 8 rooms - 289 m²

VILLEFRANCHE-SUR-MER - VINAIGRIER - 2,530 SQM PLOT - SEA AND CAP-FERRAT VIEWS

Nestled in a peaceful, verdant setting just steps from the village's amenities, this villa unfolds like a permanent invitation to the open sea: from every one of its south-facing openings, the eye drifts uninterrupted across the shimmering waters of the Bay of Villefranche and comes to rest on the elegant silhouette of Cap-Ferrat, in all its splendour. Spanning 233 sqm of living space, complemented by nearly 57 sqm of annex spaces spread across three levels, the villa unfolds its volumes with generosity: seven bedrooms, a vast reception room opening onto a sweeping sliding bay window that dissolves the boundary between indoors and out, a study made for quiet contemplation, and a separate kitchen — so many spaces simply waiting to be reimagined to reflect the lifestyle of their future owners. An independent caretaker's cottage of 40 sqm completes the ensemble, offering the freedom to house staff or welcome loved ones in complete privacy. The whole rests on a 2,530 sqm plot, a rare expanse at this scale in such a sought-after setting, where gardens and future projects can flourish freely. A blank canvas, between sea and hills, for those who dream of carving out their own piece of the Mediterranean here. Energy class: E - Climate class: E // estimated annual energy costs for standard use: between €6,810 and €9,270 (base year 2023). Property subject to co-ownership rules. Information on the risks to which this property is exposed is available on the following website Géorisques:www.georisques.gouv.fr. Would you like to know more? We're available to arrange a visit at your convenience. Agency fees payable by vendor - Eliza TORBICZ - Agent commercial - EI - RSAC 790 569 107

Ref. : 87288391

BARNES Beaulieu | Cap-Ferrat

SEVRIER2 399 000 €

House for sale village house view - 8 rooms - 300 m²

RARE FIND! EXCEPTIONAL PANORAMIC LAKE VIEW

In a privileged setting, offering absolute tranquility and complete privacy, this rare property boasts panoramic views of over 180° overlooking Lake Annecy and the surrounding mountains. Built on a magnificent 8,000 sqm plot, the house offers 540 sqm of usable space, including 310 sqm of living area and 230 sqm of outbuildings, spread over two levels with a basement. Lake views are enjoyed from most rooms throughout the property. Amenities include a counter-current swimming spa, a jacuzzi, and a hammam. The property also benefits from significant potential for expansion and development, with planning permission granted for the addition of a swimming pool. Just minutes from the village center and with direct access to the hiking trails of the Massif des Bauges Regional Natural Park, this residence combines an exceptional location, privacy, spectacular views, and significant potential for appreciation. A rare find in one of the most sought-after areas of the Annecy basin. For more details on the risks to which this property is exposed, please consult the Géorisques website: www.georisques.gouv.fr.

Ref. : MB-168

UBI TRANSACTIONS

LOURMARIN3 490 000 €

House for sale village house view - 7 rooms - 415 m²

Lourmarin – A meticulously renovated property set in 6 hectares

Sole Agent. This mid 20th century property set in about 6 hectares of grounds near Lourmarin village, classed as one of France's most beautiful villages, was renovated throughout between 2024 and 2026. Offering 285 sqm of living space, it includes bright living/reception rooms and two suites all opening onto the exterior. Upstairs are three bedrooms (one with a balcony enjoying an open view). These are also accessed from the exterior. The grounds feature a heated 10 x 4 metre swimming pool with a pool house, a luxuriously appointed and equipped summer kitchen, and a boules pitch. They are planted with about 50 olive and fruit trees, and enjoy open views of the surrounding nature. With a near 80 sqm garage, a bore-hole, motorised gates with a videophone, floodlighting and automatic sprinkling. Sold furnished.

Ref. : 87288663

Daniel Feau Provence / Lourmarin

GORDES1 160 000 €

House for sale village house view - - 189 m²

Contemporary property in traditional Gordes stone with view.

This handsome contemporary property enjoys a privileged setting at the foot of the legendary village of Gordes, with a postcard-perfect view of the village rising above the surrounding countryside. Set amongst mature oak trees, the property benefits from a wonderful sense of privacy, while remaining just minutes from the heart of the village. Recently constructed, the house offers generous volumes, oversized windows, and a walled garden with a freeform swimming pool. Although contemporary in design, the use of natural stone, mature landscaping, refined interior tones and natural materials bring warmth, character and authenticity to this modern home. The accommodation comprises: spacious open-plan living area combining sitting room, dining space and fully fitted kitchen arranged around a wood-burning stove; large pantry, ideal for storage and preparing food; generous principal suite with private bathroom and WC; study; garage; additional room which is currently undecorated offering scope for a variety of uses. A beautiful contemporary staircase leads to the first floor, which features: shower room with space for a washing machine and dryer; WC; three spacious bedrooms each with doors leading to a large outside terrace providing a superb additional outside living area, with fabulous views toward Gordes. Outside, the tone is set by magnificent mature oak trees whose leafy canopy provides shade and dappled sunlight throughout the garden. The superb heated freeform swimming pool, bordered by generous sun terraces, invites relaxation throughout the summer months. Elegant paved dining terraces and a pétanque court further add to the Provençal art of living. The property enjoys complete privacy within a serene and peaceful setting. Amenities include: heat pump underfloor heating and cooling; air-conditioning on the first floor; double glazing; fibre-optic internet; visiophone; alarm system; automatic gates; heat pump pool heating; fully fenced garden; outdoor lighting; automatic garden irrigation. Just minutes from Gordes, renowned for its weekly market, remarkable valley views, rich history and enduring appeal, this property enjoys one of the Luberon's most sought-after locations. Private, easy to maintain and thoughtfully conceived, it would serve equally well as a lucrative seasonal rental property, a refined Luberon retreat, or a spacious family home close to local schools, shops, transport links and amenities. __________Information on the risks to which this property is exposed is available on the Géorisques website: payable by the seller

Ref. : V03211.01987L

Maison Victoire

LACOSTE1 950 000 €

House for sale village house view - - 304 m²

Elegant Provençal Bastide with panoramic views.

Nestled in one of the Luberon's most sought-after countryside settings, just minutes from the renowned villages of Lacoste and Ménerbes, this remarkable stone Bastide enjoys a private and peaceful environment amidst beautifully landscaped grounds. Extensively renovated between 2020 and 2021 with meticulous attention to detail, the property seamlessly combines authentic Provençal character with modern comfort. Offering generous living volumes across three floors, the Bastide is distinguished by its elegant and understated décor, beautiful exposed stonework, and large wrought-iron French doors that flood the interiors with natural light. From the principal rooms and terraces alike, breathtaking panoramic views stretch across the Luberon Valley, taking in Mont Ventoux, Gordes, Goult and Roussillon. The ground floor comprises: beautiful entrance hall featuring traditional cabochon stone flooring; elegant reception room with a stone fireplace; open dining room; 'Fabre' contemporary wooden kitchen beautifully integrated into the vaulted section of the house; utility room; study; wine cellar. Large French doors create a seamless transition between the interior living spaces and the outdoor terraces while framing the spectacular views beyond. An elegant staircase leads to the first floor, which offers: spacious dining kitchen; charming sitting room with fireplace; three elegant suites, each with its own private bathroom or shower room. The second floor comprises five further suites, all with en suite bathrooms or shower rooms, ensuring exceptional comfort and privacy for guests and family alike. Accessed via a beautiful cypress-lined driveway, the property is surrounded by meticulously landscaped gardens featuring extensive terraces and numerous outdoor relaxation areas. The principal terrace, adorned with roses and oleanders, enjoys magnificent views over the valley and provides an idyllic setting for entertaining or simply enjoying the Provençal landscape. Set slightly apart, the 15m x 3.5m swimming pool blends harmoniously into its surroundings, enclosed by traditional stone walls and shaded by fig trees that enhance the intimate and tranquil atmosphere. Amenities include: gas-fired central heating with underfloor heating on the ground floor and radiators on the upper levels; reversible air-conditioning in all bedrooms; double glazing; mains water; Canal de Provence water supply; fibre-optic internet; alarm system; automatic irrigation; swimming pool with submerged cover and lighting; garage; septic tank compliant with current regulations. Rare for the quality of its renovation, the elegance of its interiors, and the exceptional beauty of its panoramic views, this outstanding Bastide represents a superb family residence or prestigious Provençal retreat in the heart of the Luberon. __________Information on the risks to which this property is exposed is available on the Géorisques website: payable by the seller

Ref. : V02996.02027L

Maison Victoire

EYGALIÈRES1 280 000 €

House for sale village house view - 5 rooms - 173 m²

Located in the upper part of the village of Eygalières in a dominant position and enjoying an incredible view of the Alpilles this property is privately set at the end of a small path. Currently, the house offers a total build area of 173m² with 138m² of living space including 3 bedrooms and a bathroom. Full of charm this village house has enormous potential as the living space can be increased by adding a floor. The 1057m² garden is suitable for a swimming pool, so if you are looking for a project, this property is for you...

Ref. : 230

Colpaert et Wehrle

CHATEAUNEUF-GRASSE1 290 000 €

House for sale village house view - 5 rooms - 263 m²

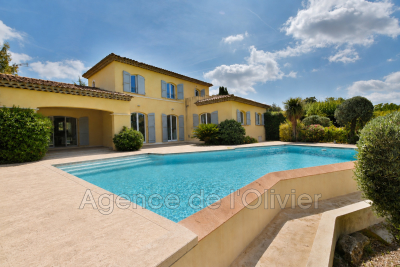
Just minutes from the charming village of Valbonne, discover this elegant detached house nestled in a peaceful, lush setting. Set in the heart of a beautifully landscaped garden, this property offers a privileged living environment with unobstructed views of the surrounding countryside, perfect for relaxation and tranquility. The swimming pool completes this green haven, ideal for fully enjoying the warm days in complete privacy. The house features a spacious, light-filled living room, extended by a welcoming dining area. The sleeping area includes four bedrooms, two of which are stunning suites with their own private bathrooms, providing comfort and privacy for everyone. Combining charm, absolute calm, and immediate proximity to the village, this property will captivate those seeking tranquility and an exceptional living environment.

Ref. : 485V3106M

AGENCE DE L'OLIVIER

LES ADRETS-DE-L'ESTÉREL620 000 €

House for sale village house view - 10 rooms - 225 m²

LES ADRETS, HOUSE WITH SEA VIEW: BARE OWNERSHIP WITH USUFRUCT AND 10-YEAR RELEASE CLAUSE

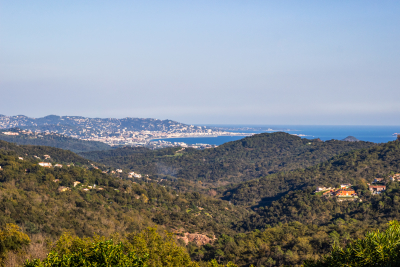
Bare ownership with usufruct held by a single 81-year-old gentleman, with a 10-year release clause. Approximately 360 m² of built-up area with a house and terraces, including a 145 m² main house and two apartments, for a total living area of ??225.47 m². Plot of land measuring 1,800 m² and 1,200 m² enclosed by walls. Swimming pool, garage, outbuildings, and a beautiful sea view. Market value: €1,200,000. We like: the view, the peace and quiet, the swimming pool, the proximity to the village, and the possibilities the property offers after renovations.

Ref. : 3980113

Nathalie BOUVARD Meilleurs Biens

PLANAY280 000 €

House for sale village house view - 4 rooms - 63 m²

For Sale - village house - close to Pralognan

RMP Immobilier is now marketing this character house on the village square in Chambéranger, a charming hamlet approximately 10 minutes from Pralognan-la-Vanoise and 20 minutes from the Trois Vallées and Paradiski ski areas. The property offers approximately 70 m2 of accommodation across three floors, plus the two basement cellars. It features two bedrooms, a sitting room that could be converted into a third bedroom, and a spacious living area with exposed wooden beams and high ceilings, opening onto a terrace with open views. A bathroom, a separate WC and a second terrace complete the property and two generous basement cellars provide valuable storage space. An ideal pied-à-terre for mountain lovers.

Ref. : 1506

AGENCE RMP IMMOBILIER

FAYENCE1 190 000 €

House for sale village house view - 6 rooms - 260 m²

Fayence, Provençal property with pool, independent studio and open views

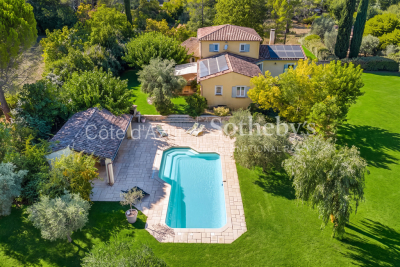
In a quiet and sought after residential area of Fayence, close to local amenities, this Provençal villa of approximately 260 sqm offers generous living spaces, complete privacy and a privileged setting surrounded by mature gardens. The property occupies a flat landscaped plot of approximately 3,800 sqm, planted with mature trees and entirely protected from overlooking neighbours. Open views extend towards the village of Fayence and the surrounding mountains, reinforcing the sense of space and connection with the Provençal landscape. Presented in excellent condition, the main house has been arranged around generous and convivial living spaces. The entrance leads into a spacious reception area comprising a living room with fireplace, dining area and fully equipped open kitchen. The main level also accommodates an office and a large principal bedroom with its own bathroom, providing the convenience of a substantial ground floor bedroom suite. Upstairs, two additional bedrooms are accompanied by two shower rooms, creating a separate sleeping area for family or guests. One of the property's distinctive features is its independent studio of approximately 40 sqm. Connected to the main villa while also benefiting from a private exterior entrance, it offers a particularly flexible arrangement for welcoming family and friends while allowing them to retain their independence. A large storage room of approximately 70 sqm provides further useful space. Outdoor living is central to the property. The landscaped grounds feature a swimming pool and summer kitchen, complemented by a pizza oven and barbecue. Numerous terraces create a choice of settings for outdoor dining and relaxation throughout the warmer months, surrounded by greenery and with no overlooking neighbours. A carport completes the property. The location in Fayence is an integral part of its appeal. The area combines a Provençal residential environment with convenient access to local amenities, making it possible to enjoy space, privacy and nature without sacrificing the practical requirements of everyday life. With its 260 sqm of living space, 3,800 sqm landscaped plot, swimming pool, independent studio and views towards the village and mountains, the property lends itself particularly well to family life, whether as a principal residence or a second home in Provence. Presented by Côte d'Azur Sotheby's International Realty, this villa offers a compelling combination of space, privacy, flexible accommodation and Provençal outdoor living in Fayence.

Ref. : CA15-402

COTE D'AZUR SOTHEBY'S INTERNATIONAL REALTY

GATTIÈRES740 000 €

House for sale village house view - 5 rooms - 140 m²

Detached house – 140 m² (Carrez) + outbuildings – 1,534 m² plot – Swimming pool – Views of the village and the sea Set in a quiet, leafy setting, this charming detached house offers 140 m² (Carrez law) of living space, complemented by generous ancillary areas (112 m²) at garden level (cellars, utility room, wine cellar, garage…), providing ample potential for conversion and storage. Set on a 1,534 m² plot landscaped with beautiful terraces, the property offers a variety of outdoor spaces designed for relaxation and socialising: a pétanque court, a vegetable garden, a fish pond… All enhanced by a superb unobstructed view of the village of Gattières and the sea. The interior charms with its warm and functional atmosphere. It comprises a living room with a fireplace, a separate kitchen, four bedrooms including a master suite, a study, a bathroom, a shower room, and two separate WCs, one of which includes a laundry area. As a natural extension of the living areas, several terraces and a pleasant garden featuring a cherry tree and 16 olive trees offer a typically Mediterranean lifestyle. The outdoor space is harmoniously complemented by a large swimming pool and its pool deck, an outdoor shower, and a separate summer kitchen equipped with a pizza oven and a barbecue, ideal for entertaining in a relaxed atmosphere. As for parking, the property has several spaces, including a garage and two covered bays. Close to amenities and schools, all just a few minutes' drive away, this property perfectly combines peace and quiet, space and quality of life. A property full of character, ideal for family life surrounded by nature, spacious rooms and panoramic views. Contact me to arrange a viewing without delay! Céline DEL GIUDICE - 06 09 44 95 02 Estate Agent - REMAX SUNSET Translated with (free version) Legal Mentions (in French) : Honoraires à la charge du vendeur. Les informations sur les risques auxquels ce bien est exposé sont disponibles sur le site Géorisques : www.georisques.gouv.fr .

Ref. : 1149

RE/MAX SUNSET

AIX-EN-PROVENCE1 500 000 €

House for sale village house view - 24 rooms - 555 m²

Near Aix en Provence – A character property

This early 20th century former silkworm farm is located in La Roque-d'Anthéron, a delightful village nestled in the Durance Valley near Silvacane Abbey, 30 minutes from Aix en Provence and 15 minutes from Lourmarin. Set in 7 hectares of grounds planted with olive trees and enjoying a view of the hillsides, the main house offers about 335 sqm of living space including several living/reception rooms, two kitchens, 11 bedrooms and several shower rooms. Period features include exposed stone and fireplaces. A near 200 sqm caretaker's house is divided into two apartments. The garden features a swimming pool, a water feature and a shady terrace. With a 2-car garage. Great potential for a tourist-based business just 40 minutes from Aix en Provence TGV station.

Ref. : 87092992

DANIEL FÉAU PROVENCE