OK
More than Less than
€  ok

Key-words : village house view

Houses and Apartments, your real estate specialist magazine offers a selection of ads that match with the keyword village house view. You can refine your search by specifying the area or price range in the navigation bar link Search for a House/Apartment.

MOUGINS749 000 €

House for sale village house view - 4 rooms - 92 m²

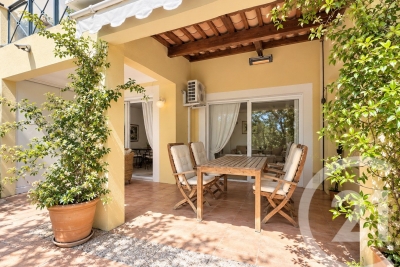
SOLE AGENT / CO-EXCLUSIVE - ROYAL GOLF Set within a sought-after gated residence with a swimming pool, this charming home offers four main rooms and enjoys superb views over the golf course. On the ground floor, a first terrace provides access to the house and garage. The entrance leads to a bright living room with large openings, a separate kitchen and a guest WC. Upstairs, there are three bedrooms, including a master bedroom with an en-suite shower room and a private terrace overlooking the golf course. The two additional bedrooms share a bathroom. Ideally located, peaceful yet easily accessible, this property offers all the advantages of a house without the upkeep of a private garden. An ideal second home and the perfect compromise between a house and an apartment, just a few minutes from Cannes, the village of Mougins and the main road connections.

Ref. : 3721

CENTURY 21 COAST & COUNTRY

GRAMBOIS1 195 000 €

House for sale village house view - 8 rooms - 300 m²

EXCEPTIONAL PROPERTY WITH A UNIQUE VIEW

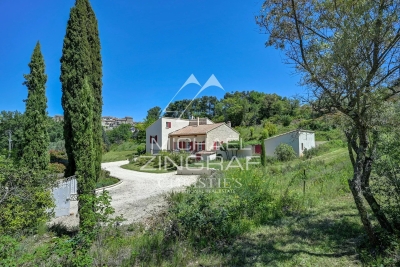
EXCLUSIVE TO MICHAEL ZINGRAF REAL ESTATE: Nestled in the hills above Grambois, this unique property captivates first and foremost with its privileged setting and exceptional size. Set on 8,270 m² of land, it offers breathtaking, unobstructed views of the village and surrounding countryside, a truly ever-changing panorama with the seasons. The main house boasts 200 m² of warm and beautifully laid-out living space. From the ground floor, the tone is set with vast, light-filled living areas and high ceilings, creating a pleasant sense of spaciousness. Life also revolves around a spectacular feature: nearly 200 m² of terraces extending around the swimming pool and its pool house, promising many enjoyable moments shared while admiring the surrounding landscape. A few steps lead to the sleeping area, comprising three suites, ideal for ensuring everyone's privacy. Upstairs, the atmosphere becomes more intimate with three charming attic bedrooms sharing a bathroom, perfect for children or guests. An additional advantage of this property lies in its versatility and additional space: on the garden level, a 100m² area awaits your personal touch, whether for creating a separate apartment, a workshop, a leisure area, or a garage for classic cars. Finally, the vastness of the plot offers rare possibilities: the land allows for the construction of a second house or the possibility of subdividing the property to enhance its value. A rare find, with great potential, just waiting for your vision.

Ref. : MZIAX0790

Michaël Zingraf Christies International Real Estate AIX-EN-PROVENCE

FALICON2 590 000 €

House for sale village house view - 7 rooms - 288 m²

Contemporary Villa in a gated estate in absolute peace

Located in Falicon, a few minutes from Nice city center, this architect-designed villa built in 2022 offers 215 m² of living space (288 m² in total) on a plot of about 1,100 m². It stands out for its contemporary architecture, large glass doors offering an In-Out spirit, beautiful views of the green hills, the village of Falicon, and the sea. The cathedral living room is the heart of the house and benefits from generous volumes as well as significant natural light. The open kitchen extends the living space opening onto the terraces, the pool, and the garden. The sleeping area includes four en-suite bedrooms including one master, designed to preserve comfort and privacy. The property also features a hammam, a gym, a pool house, and several outdoor spaces dedicated to relaxation. The Mediterranean garden is planted with olive trees, fruit trees, a vegetable garden, and a pétanque court. Garage for three vehicles, motorcycle workshop, and technical room. Rare property on the market that offers the tranquility of the countryside just outside the city.

Ref. : V2149SJ

JOHN TAYLOR Cap Ferrat

LE ROURET365 000 €

House for sale village house view - 6 rooms - 103 m²

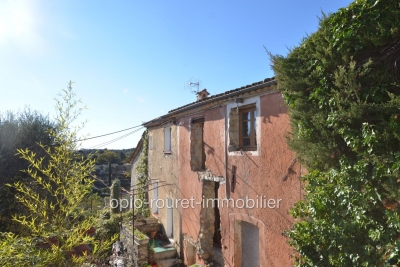
Exclusive listing - LE ROURET - 30 minutes from NICE and CANNES - 15 minutes from SOPHIA ANTIPOLIS - Charming village house of approximately 103 m² of living space built above several ventilated cellars - located in a peaceful rural residential area with open views and a glimpse of the sea. This semi-detached house consists of two separate parts combined into a single dwelling. Communication openings have been created to connect them. First part: about 61 m², to be fully restored Second part: about 42 m², to be renovated. This village house also includes a garden of approximately 380 m² with a raw concrete swimming pool awaiting completion (filtration and finishing to be done; the mosaics are stored in the filtration room) - parking - Connected to the public sewage system - ready to be connected to town gas - Not subject to the energy performance diagnosis (D.P.E.). ''Information on the risks related to this property is available on the Géorisques website: www.georisques.gouv.fr.'' Fees payable by the seller.

Ref. : 561V7866M

opio-rouret-immobilier

AINHOA1 400 000 €

House for sale village house view - 6 rooms - 260 m²

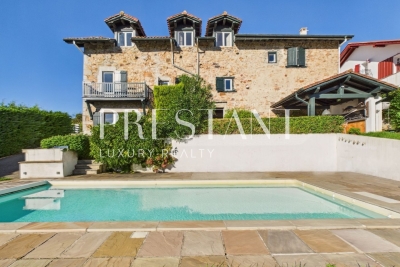
In the heart of the charming village of Ainhoa, listed among the Most Beautiful Villages of France, discover a superb Basque property combining authenticity, elegance, and modern comfort. Nestled in a verdant setting facing the mountains, this rare residence of over 260 m² spans three levels and boasts a 1,600 m² landscaped garden, offering complete privacy. The house features five bright and generously sized bedrooms, five refined bathrooms, a fully equipped contemporary kitchen opening onto the living areas, a bodega-style space, and a summer kitchen perfect for entertaining. The covered swimming pool allows for year-round enjoyment, while the pétanque court, workshop area, and laundry room provide added convenience. A carport completes the property. The exterior captivates with its perfect balance between nature and comfort, featuring a large terrace, a landscaped garden, unobstructed mountain views, and a peaceful, typically Basque atmosphere. Maison Tartea offers a truly exceptional living environment. Close to the shops of Ainhoa and just a few minutes from Espelette, Sare or Saint-Pee-sur-Nivelle, this exceptional property is ideal as a main residence, holiday home or high-end bed and breakfast.

Ref. : 1966

PRESTANT Luxury Realty

ST-PAUL-DE-VENCE588 000 €

House for sale village house view - 2 rooms - 128 m²

Saint-Paul-de-Vence – Village house to renovate

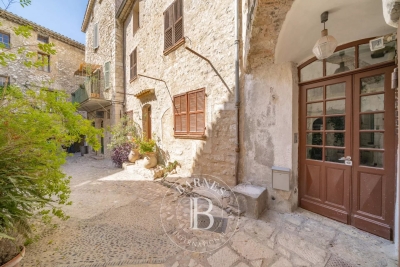
Set in the very heart of the legendary village of Saint-Paul-de-Vence, this distinctive village house offers a rare setting and remarkable renovation potential. Upon entering, a generously proportioned room provides a versatile space that could be transformed into commercial premises, an art gallery or an elegant reception room. A staircase leads to the different levels of the property. The first floor features an 18 sq.m lounge adjoining a 9 sq m study. On the second floor, a spacious living room is complemented by a further study, a kitchen and a separate WC. The top floor is dedicated to a 17 sq.m bedroom with access to the outdoors and an adjoining bathroom. The highlight of the property, this level enjoys a beautiful view over the iconic rooftops of Saint-Paul-de-Vence. An authentic and characterful property awaiting complete renovation, with a wealth of possibilities in one of the French Riviera's most sought-after villages. Energy class : B – Climat class : A / estimated annual costs for standard use : between €730 and €1,060 (ref year 2023) Information on the risks to which this property is exposed is available on the Geohazards website : www.georisques.gouv.fr Erika MIGNAC Consultant – Independent Commercial Agent RSAC: 877 970 392 Agency fees payable by vendor - Montant estimé des dépenses annuelles d'énergie pour un usage standard, établi à partir des prix de l'énergie de l'année 2023 : 730€ ~ 1060€ - Les informations sur les risques auxquels ce bien est exposé sont disponibles sur le site Géorisques : www.georisques.gouv.fr

Ref. : 87294126

BARNES Saint-Paul de Vence

MOUGINS4 990 000 €

House for sale village house view - 9 rooms - 368 m²

Exceptional renovated Bastide

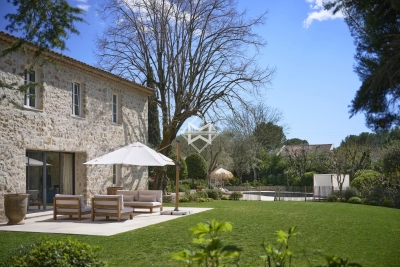
This superb bastide, partially made of stones and completely renovated, is located in a small gated estate a few minutes from the village and shops. In absolute calm, set on a flat garden of approximately 3000 m2, its bright living rooms offer a superb view of the different bucolic spaces deliciously created by the owners. Upon entering the bastide we are immediately greeted by a large hall with a beautiful high ceiling decorated with its majestic contemporary chandelier, unusual for this type of property. The hall leads to different rooms, all completely renovated and decorated with taste and refinement. The owners have undertaken a colossal job to open up the rooms in order to give a very beautiful perspective ranging from the living room with its majestic fireplace, a living room opening onto the terrace and its lounge area, as well as the dining room which benefits from a very beautiful postcard view of the Mediterranean garden. A large family kitchen with pantry opens directly onto a terrace with a large table for convivial meals in the shade of the pergolas covered with splendid wisteria. A TV lounge with a bar of an elegance worthy of a palace embellishes the living spaces on the garden level. Upstairs, four large bedrooms, all en suite, complete the Bastide. A very pretty old dovecote renovated into a two-room apartment and with its own small garden will also accommodate family and friends In a lush green setting, a pleasant heated swimming pool decorated with a charming pool house with its kitchen and dining area in Mediterranean colors as well as a bowling green allow you to enjoy this heavenly environment.

Ref. : 3667

MAGREY & SONS MOUGINS

GORDES2 400 000 €

House for sale village house view - 9 rooms - 296 m²

Gordes. A rare architectural gem nestled in the heart of the Luberon countryside, offering a 360° panoramic view

Just a few minutes from the magnificent village of Gordes, in a setting of rare beauty, stands this remarkable architect-designed home with a unique character. Designed by the renowned architect Émile Sala—whose work was influenced by Le Corbusier—it was built in 1969 and renovated in 2003 in keeping with its original architectural spirit. Set in the heart of a 2. 24-hectare wooded estate, it enjoys an absolutely exceptional setting and a 360° panoramic view encompassing Gordes, Roussillon, Lacoste, Bonnieux, Saignon, the Luberon, the Monts du Vaucluse, and the surrounding plain. Designed in close harmony with the surrounding nature, the house spans approximately 300 m² and stands out for its sculptural architecture, generous spaces, and large windows that naturally extend the living areas into the surrounding landscapes. The property currently features five bedrooms and four bathrooms, as well as a spacious office that could easily be converted into a sixth en-suite bedroom. Outside, the various living spaces are arranged around spacious terraces and a large swimming pool facing the landscape, offering multiple views of the valley and the hilltop villages of the Luberon. The property, which features approximately 120 olive trees, holm oaks, pines, and ancient cypresses, boasts a peaceful and unique atmosphere. A garage-workshop connected to water and electricity and a carport complete the property. A rare find in Gordes, where architecture, nature, and the landscape come together in an exceptional setting that is both perfectly preserved and close to the village.

Ref. : MZIGO3484

Michaël Zingraf Christies International Real Estate GORDES

TOURTOUR489 000 €

House for sale village house view - 7 rooms - 130 m²

Charming House with Pool-Tourtour

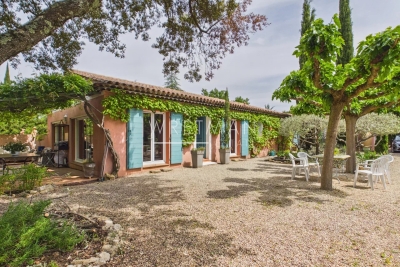
Set in a private domain, 3 kilometres from the picturesque village of Tourtour, this beautiful 130 m² villa is the perfect blend of Provençal character and modern comfort. The property boasts seven spacious rooms, including three cozy bedrooms, with and independent annex, making it ideal for families or as a tranquil retreat. Authentic features such as a traditional fireplace and large windows invite warm, natural light into the living spaces, creating an ambiance of relaxation and hospitality. Outdoors, you will find yourself surrounded by lush Mediterranean gardens, complete with mature trees that enhance the property's charm. The outdoor dining area is perfect for al fresco meals and entertaining guests, while the gravel drive adds to the rustic appeal. With ample space and privacy, the grounds are designed to offer peace and serenity. A standout feature of this property is its inviting swimming pool, which provides a refreshing escape on warm summer days. Whether lounging poolside or enjoying the views of the garden, this home promises a wonderful lifestyle outside one of France's most sought-after villages. Experience the essence of Provence in this delightful home, ready for immediate enjoyment.

Ref. : 87048873

WRETMAN ESTATE & CONSULTING

LA TURBIE1 985 000 €

House for sale village house view - 5 rooms - 212 m²

La Turbie – Elegant Provençal villa with breathtaking sea views

In the private and secure area of Les Hauts de Monte Carlo, just a few minutes from Monaco, discover an exceptional villa offering a rare balance between absolute tranquility, panoramic views, and modern comfort. Ideally located in La Turbie, in a sought-after residential area, this property enjoys optimal sunshine and a privileged location, close to amenities, the municipal sports complex, and access to the Principality. Built on landscaped grounds of approximately 745 m², the villa is spread over two levels and offers generous living spaces. The ground floor opens onto a large double living room bathed in light, extended by an elegantly equipped open-plan kitchen. The master suite, with private bathroom and dressing room, enjoys an intimate and refined atmosphere. Upstairs, two bright bedrooms enjoy superb unobstructed views of the sea, complemented by a modern shower room and a separate toilet. The property also includes a separate two-room apartment, perfect for accommodating guests or providing additional independent space. The property is completed by a remarkable double garage of approximately 42 m². Outside, the spaces have been designed to take full advantage of the peaceful setting: a sunny swimming pool, pool house, summer kitchen, and large terraces create a warm atmosphere conducive to relaxation. The commanding and spectacular sea view takes in the village, the hills, and as far as Cap Ferrat, offering an exceptional panorama both day and night. This exclusive address, where security, tranquility, and elegance come together, represents a rare opportunity on the doorstep of Monaco. Estimated average annual energy costs for standard use, based on energy prices in 2025: between €2,562.00 and €3,466.00. Subject to condominium rules. Fees payable by the seller. Information on the risks to which this property is exposed is available on the Géorisques website www.georisques.gouv.fr

Ref. : 86508659

LIMANDAT REAL ESTATE

FONTENAY LE FLEURY750 000 €

House for sale village house view - 5 rooms - 173 m²

FONTENAY - OLD VILLAGE - MODERN HOUSE WITH GARAGE AND GARDEN

Ideally situated in the heart of the old village of Fontenay-le-Fleury, this elegant and modern 170m² (1,830 sq ft) house, built in 2021, enjoys a sought-after location, close to amenities and transport services. The house will delight straight from its entrance with its volume and natural light. It features a spacious 41m² (441 sq ft) living area, extended by a fully fitted open kitchen with an adjoining pantry. These rooms open onto a terrace and a garden affording unobstructed views and quality of life. The ground floor also features a bedroom, a separate toilet and direct access to the garage from the pantry, making everyday life easier. Upstairs are three bedrooms, one of which is a 22m² (237 sq ft) master suite with walk-in wardrobe and shower room. A bathroom with shower and toilet, two 13m² (140 sq ft) bedrooms, and a good-sized mezzanine complete this level. The property also benefits from excellent transport connections: Fontenay-le-Fleury Station a 5-minute drive away (or a 15-minute walk) Transilien Line N Journey time: Versailles (Versailles-Chantiers station): approximately 10 minutes Gare Montparnasse: direct in approximately 35 minutes Quick access to major roads ensuring easy access to Versailles and western Paris. EPC rating C/C. 4% fees incl. tax payable by the buyer, i.e. €748,800 net seller price. €720,000 Agency fees not included - Agency fees: 4.17% incl. tax Fees payable by the buyer - Estimated amount of annual energy costs for standard use based on 2023 energy costs: €1,250 ~ €1,770 - Joséphine Regaldi - Sales agent - EI - RSAC Versailles 853850899 720,000 € Agency fees not included - Agency commission: 4.17%VAT included Agency fees payable by buyer - Montant estimé des dépenses annuelles d'énergie pour un usage standard, établi à partir des prix de l'énergie de l'année 2023 : 1250€ ~ 1770€ - Joséphine REGALDI - Agent commercial - EI - RSAC Versailles 853850899

Ref. : 86836453

BARNES YVELINES

CABRIS4 800 000 €

House for sale village house view - 10 rooms - 942 m²

CABRIS - Elegant property with breathtaking views - 6 bedrooms and a studio

Unique property of about 483 sq.m located in a peaceful and unobstructed area above the picturesque village of Cabris. This property offers a breathtaking panorama, providing the most stunning views of the hinterland overlooking the sea, countryside, and Lake Saint-Cassien. The villa features a spacious kitchen opening onto a vast terrace, a luminous living room, 6 bedrooms with beautiful bathrooms, an office, an independent studio and a gym. Situated on a large one-hectare plot, this property is enhanced by an infinity pool, a jacuzzi, and a pool house, consistently offering striking views of the region. Upon entering, a fountain with its basin welcomes you, while numerous outdoor parking spaces add to the property. A true haven of peace, this exceptional property seamlessly combines absolute discretion with proximity to surrounding amenities. Energy class : B – Climat class : A / estimated annual costs for standard use : between €2,510 and €3,470 (ref year 2021) Information on the risks to which this property is exposed is available on the Geohazards website : www.georisques.gouv.fr Property located in an area subject to compulsory brush clearance. Camille CHARLES : Consultante - Agent commerciale E.I. RSAC : 977 664 762 Agency fees payable by vendor - Montant estimé des dépenses annuelles d'énergie pour un usage standard, établi à partir des prix de l'énergie de l'année 2021 : 2540€ ~ 3440€ - Les informations sur les risques auxquels ce bien est exposé sont disponibles sur le site Géorisques : www.georisques.gouv.fr - Emilie PAUL - Agent commercial - EI - RSAC 539 034 140

Ref. : 83436947

Barnes Valbonne

VILLENEUVE-LOUBET895 000 €

House for sale village house view - 5 rooms - 120 m²

Villeneuve-Loubet – Modern 4-Bedroom Villa – 120 m² – Swimming Pool – Near the Village

We are pleased to present this beautiful, detached and recently built contemporary villa (2018), still covered by the ten-year structural warranty, set on a flat, fully enclosed 500 m² plot in a sought-after residential area, just 1 km from the village. The property is arranged as follows: On the ground floor: an entrance leading into a spacious 40 m² living area, filled with natural light, comprising a lounge, dining area and open-plan kitchen. A large pantry is located behind the kitchen, together with a laundry/technical room, guest WC, and a bedroom suite opening onto the outside, with its own bathroom/shower and dressing room. Upstairs: three bedrooms with fitted wardrobes and partial sea views, as well as a bathroom with shower, bathtub and WC. The property benefits from a heated 18 m³ saltwater swimming pool, a pergola with a lounge area and a terrace with an awning covering the dining area. A bright and comfortable villa offering excellent features and amenities: fully air-conditioned, home automation system, alarm, exterior video surveillance, water softener, automatic irrigation system, electric shutters, electric gate and fibre-optic internet. Excellent energy rating, DPE A. Ten-year warranty valid until 2028. Outside, a small extension provides a storage room and WC. The house also benefits from a large storage area beneath the terrace, accessible through a discreet, concealed hatch. The property offers parking for up to 6 vehicles in total. Ideally located: village and shops 1 km away (15 minutes on foot), doctor 850 m away, Shopping Promenade Riviera (Polygone Riviera) shopping centre 1.4 km away (5 minutes by car), beach 4.4 km away (12 minutes by car) and airport 9 km away (15 minutes by car). A turnkey, recent, elegant and functional villa, offering beautiful outdoor spaces and an ideal location close to the village and the sea.

Ref. : ARA-1209-MVav

AAA RIVIERA

STE-MAXIME6 500 000 €

House for sale village house view - 12 rooms - 500 m²

Landmark Propety with panoramic sea views - unique

Modernist villa in a prime location with panoramic sea views - your signature property in the Golfe de Saint-Tropez Are you looking for a unique property? A property that exudes class and is known and recognised by everyone? A villa that is characterised by its unique appearance, its cultural significance, its imaginative history? This spacious villa has it all. A unique opportunity to step in the footprints of the Princes of Monaco, the English aristocracy, the leading company L'Oreal,... The property is situated in Sainte Maxime and was built around 1930 by the architect André Barbier-Bouvet (Versailles, 15 October 1893, graduate of the Ecole des beaux-arts in Paris). He was a contemporary of Georges-Henri Pingusson (Latitude43 in St.-Tropez), René Darde (Casino in Ste.Maxime), Jean Prouvé (Villa Seynaeve in Grimaud Beauvallon) and Le Corbusier. The villa was built in the typical modernist style: Concrete, glass and steel; a free floor plan, load-bearing structures, a flat roof, white walls, ... it is perfectly orientated towards the sea and the magnificent view. The property was designed as a hotel for the Princes of Monaco, the Grimaldis. L'Oréal, the world's leading cosmetics brand, bought the property from the Grimaldis. Lord Hesketh (of the famous Hesketh Racing Fomule 1 team from the United Kingdom) then took possession. In April 2023, the building was declared a heritage site: it has thus earned its star as a ‘Historic Monument'. The villa features a living area of 500 m2 and 12 rooms, including 6 bedrooms with en-suite bathrooms, all with spacious terraces and magnificent sea views. The staff quarters have a separate entrance and access to the kitchen. The penthouse on the 3rd floor offers an exceptional panoramic view: of the village of Saint-Tropez and across the entire bay to Cap Camarat. The villa is situated on a spacious plot of 4.530 m², landscaped with mature Mediterranean trees and plants, such as the typical Pins Parasol trees, olive trees, oleander,... The equally large swimming pool (18 x 8 metres, heated) and the pool house are centrally located in front of the villa. The property is ideally situated in a strategic and very accessible location: in one of the most sought-after districts of Sainte-Maxime (Sémaphore), just a few hundred metres from the town centre with its shops, restaurants, casino, galleries,... . The marina, the “Bateau Verts” (a fast boat connection between SteMaxime with St. -Tropez and to the entire Gulf) and the white sandy beaches with exclusive beach bars are also only a 5-minute walk away. With its exceptional and eye-catching architecture, this property offers a unique opportunity to make your mark on the Golfe de Saint-Tropez. There are many possible uses for the property: a spacious family villa, a high-end B&B hotel, a corporate and/or events venue... or a combination of all of the above. Either way, this property stands for unforgettable moments - in perfect reflection of the sophisticated atmosphere that characterised the Cote d'Azur during the Golden Age! Please contact us - we will be happy to discuss the possibilities with you. We speak English!

Ref. : 87407262

MED-ESTATES

ST-TROPEZ3 600 000 €

House for sale village house view - 5 rooms - 190 m²

Saint Tropez, house to renovate with private garden a few minutes from the village on foot

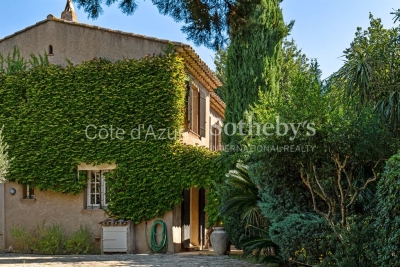
Close to the heart of Saint Tropez, this detached house offers a particularly sought after combination: a private home with its own garden, located just a few minutes on foot from Place des Lices. Offered exclusively, the property provides approximately 190 sqm including the garage and is set on 806 sqm of land. The house requires renovation and represents an opportunity for buyers looking to create a personalised residence while retaining immediate access to the lifestyle of central Saint Tropez. The principal level is organised around a generous living room with fireplace. The fitted kitchen opens directly onto the garden and a shaded terrace, creating a natural relationship between the interiors and the outdoor areas. An en suite bedroom with bathroom and toilet is also located on this floor. Upstairs, the sleeping accommodation comprises three further bedrooms. The principal bedroom has its own bathroom and toilet, while a child's bedroom, a fourth bedroom and a separate shower room complete the floor. The property therefore provides four bedrooms in total, including an en suite bedroom on the principal level. The 806 sqm garden is central to the appeal of the property. Level, planted with mature trees and predominantly south facing, it creates an intimate setting around the house despite the immediate proximity of central Saint Tropez. There is also potential to create a swimming pool. Any such project would remain subject to technical feasibility, applicable planning regulations and the necessary administrative permissions. The property further benefits from an attached garage with direct internal access and an additional parking area. A borehole, mains drainage and double glazed windows are among the existing features. Its location provides one of the property's strongest advantages. Place des Lices can be reached within a few minutes on foot, allowing residents to enjoy the heart of Saint Tropez while retaining the privacy and outdoor space of a detached house. Combining an 806 sqm garden, four bedrooms, predominantly south facing exposure, garage, additional parking and significant renovation potential, this property offers an opportunity to create a private residence close to the centre of Saint Tropez. Presented exclusively by Côte d'Azur Sotheby's International Realty, your specialist in luxury real estate in Saint Tropez and throughout the Gulf of Saint Tropez. Contact our Saint Tropez agency for further information or to arrange a private viewing.

Ref. : CA9-1143

COTE D'AZUR SOTHEBY'S INTERNATIONAL REALTY