OK
More than Less than
€  ok

Key-words : villa

Houses and Apartments, your real estate specialist magazine offers a selection of ads that match with the keyword villa. You can refine your search by specifying the area or price range in the navigation bar link Search for a House/Apartment.

NICE3 400 000 €

House for sale villa - 7 rooms - 190 m²

Nice Mont Boron, renovated architect designed villa in Victoria Park with panoramic sea views

In the sought after Mont Boron area of Nice, within Victoria Park and peacefully positioned on a secure private road, this architect designed villa brings together 1950s architecture, a comprehensive contemporary renovation and exceptional panoramic views over the Mediterranean. The property offers approximately 190 sqm on a 730 sqm plot. Its south west facing position allows the sea views to become a defining feature of both the interiors and the principal outdoor living areas. Originally built in the early 1950s, the villa was designed by Nice architect Louis Biocchini and constructed with a reinforced concrete structure. The property also has a distinctive history, having previously belonged to American cyclist Lance Armstrong. The house subsequently underwent a major renovation completed in 2023 under the direction of Benaim architecture studio. The project addressed both the visible finishes and the technical elements of the property, including the structure, insulation and complete renewal of the plumbing and electrical systems. The interiors feature a high level of finish, with herringbone oak parquet flooring, integrated ducted air conditioning, high quality joinery and paints, and numerous bespoke elements. The generous reception area combines the living room and dining room in a light filled setting extensively open towards the sea. Bespoke storage and an integrated unit designed to conceal the television contribute to the considered interior design. An office, which can also be used as an occasional bedroom or games room, provides an additional flexible space. The fully equipped contemporary kitchen opens directly onto a large terrace facing the Mediterranean, creating a natural continuation of the principal reception areas. The villa offers three principal bedrooms, each with a balcony and its own shower room. A fully equipped independent studio provides a fourth separate sleeping area, offering additional autonomy for family or guests. Outdoor living has been designed around the panoramic setting. The terrace features a heated Bali stone swimming pool with salt treatment, together with an outdoor lounge and summer dining area. A covered section houses a fully equipped high end outdoor kitchen, creating an additional setting for entertaining. An outdoor shower and a toilet complete the facilities serving the pool area. Higher within the garden are a children's play area with wooden playhouses and a pétanque court. The property also benefits from a double garage with an electric vehicle charging point, while solar panels contribute to managing energy consumption. Combining architectural character, a complete 2023 renovation, panoramic Mediterranean views, three en suite bedrooms with balconies, an independent studio, heated swimming pool, outdoor kitchen and double garage, this Victoria Park villa offers a distinctive opportunity in the Mont Boron area of Nice. Presented by Côte d'Azur Sotheby's International Realty, your specialist in luxury real estate in Nice and across the French Riviera. Contact our Nice agency for further information or to arrange a private viewing.

Ref. : CA14-856

COTE D'AZUR SOTHEBY'S INTERNATIONAL REALTY

MOUGINS2 750 000 €

House for sale villa - 8 rooms - 275 m²

CHARM BASTIDE 4BR - OPEN VIEW

MOUGINS - Located in a secure estate, in a quiet area, with an unobstructed view of the golf course, this villa with a total area of 275 sqm is built on a 1410 sqm land with a swimming pool. Main level: a large living-dining room, 1 fully equipped kitchen opening onto the outdoor spaces, 1 en-suite bedroom. First floor: 3 bedrooms, 3 bathrooms including a master bedroom with double dressing. Ground floor: 1 gym about 25 sqm, 1 laundry room, 1 storage room. Additionally: 1 garage, 1 carport, and many parking spaces inside the property. « Information on the risks to which this property is exposed is available on the Georisques website: www.georisques.gouv.fr »

Ref. : 86769206

Luximmo

LES ISSAMBRES2 415 000 €

House for sale villa - 5 rooms - 147 m²

FOR SALE: 147sqm villa with 3 bedrooms and sea view in Les Issambres

Just a 3-minute walk from the beaches and the center of Les Issambres, this 147 sqm house boasts an exceptional location and breathtaking panoramic sea views. The main level comprises a bright and spacious open-plan living area with a lounge, dining room, and kitchen, extending onto a large terrace facing the sea. A bedroom with an en-suite shower room and a separate WC complete this level. On the garden level, two bedrooms share a shower room, a separate WC, and a dressing room. Outside, the swimming pool and its comfortable pool house also benefit from this incredible sea view, providing an ideal setting to fully enjoy the Mediterranean climate. A rare property due to its location, allowing you to do everything on foot while enjoying exceptional panoramic views of the Mediterranean.

Ref. : 4508

SEA VIEW PROPERTY / GROUPE AGENCE DU CAP

CANNES1 890 000 €

Apartment for sale villa - 3 rooms - 160 m²

Ground-floor apartment with private pool - Cannes Palm Beach

Just a short stroll from the Mouré Rouge beaches, Port Canto, and the shops of Cannes Palm Beach, this beautifully renovated two-bedroom apartment enjoys a prime location. Set on the garden level of an intimate Art Deco residence comprising just ten apartments, it offers a true villa-like lifestyle, featuring a bright living room, two bedrooms, two bathrooms, including a spacious master suite with a walk-in dressing room. Facing due south, the expansive 70 sqm terrace extends the living space outdoors, complete with a private swimming pool with integrated jacuzzi, a barbecue and plancha area, and a generous dining space perfect for entertaining. Surrounded by a lush tropical garden, the outdoor areas provide exceptional privacy and a peaceful atmosphere. A private gated entrance and a garage located directly in front of the apartment complete this rare property, combining the comfort of a private home with its own pool just moments from the sea. Subject to co-ownership: Number of lots: 15 Procedure in progress: YES Amount of annual charges: 3150€ Energy class : C (114 kWh/m²/an) - Climat class : A (4 kgCO2/m²/an) / estimated annual costs for standard use : between 1 060 € and 1 480 € (ref years 2021, 2022 and 2023). Information on the risk to which this property is exposed is available on the Geohazards website : www.georisques.gouv.fr.

Ref. : CAB7610

BEAUCHAMP ESTATES

LA CROIX-VALMER4 490 000 €

House for sale villa - 6 rooms - 210 m²

Gigaro / Ramatuelle — 4-Bedroom Property, Private Estate and Panoramic Sea View

This exceptional property is nestled between La Croix-Valmer and Ramatuelle, within a small private and secure estate, in one of the most sought-after and unspoilt areas of the region. South-facing on a flat plot of over 1,400 m², planted with umbrella pines and shielded from view, it offers a truly panoramic sea view stretching from Cap Lardier to the Îles d'Or. All the living areas are bright and light-filled, enjoying this sea view and opening generously onto the terraces and garden. The outdoor layout includes a heated pool (electrolysis treatment), beautifully set within this green haven, along with a vast terrace featuring an outdoor summer dining area. The interior is arranged over two levels: Ground Floor: A spacious living room with an open, fully equipped kitchen forms the heart of the house, complemented by a wine cellar and a dining room opening directly onto the terrace. This level also includes 3 bedrooms, each with its own en-suite shower room. First Floor: Entirely dedicated to the master suite, this level offers privacy and an unobstructed sea view, set apart from the reception areas. The property is fitted with every modern comfort, and tastefully and elegantly decorated; the villa is sold fully furnished and equipped. A rare address, designed for a clientele seeking discretion, comfort, and a true Mediterranean way of life.

Ref. : V2276ST

JOHN TAYLOR SAINT TROPEZ

ST-JEAN-CAP-FERRAT4 350 000 €

House for sale villa - 6 rooms - 143 m²

EXCLUSIVE - Villa for sale St Jean Cap Ferrat

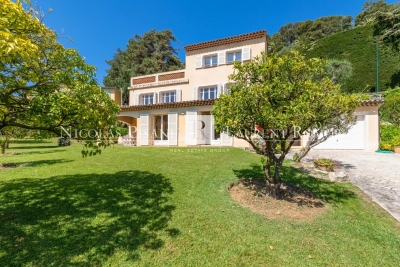
Just a short stroll from the renowned Maurice Rouvier seaside promenade, ideally positioned midway between Beaulieu-sur-Mer and the port of Saint-Jean-Cap-Ferrat, this charming 1950s villa enjoys a highly sought-after location in the heart of the peninsula. Nestled just below the prestigious gardens of the Villa Ephrussi de Rothschild, the property benefits from an exceptional setting combining tranquility, lush greenery, and immediate proximity to the coastline. Set on a magnificent flat landscaped plot, a rare feature in this area, the villa enjoys pleasant sea views as well as a stunning open outlook towards the spectacular cliffs of Èze. The garden level features a spacious and light-filled living area comprising a lounge, dining room, and open-plan kitchen, all opening seamlessly onto the garden. This beautiful outdoor space provides a true haven of peace and an ideal setting for enjoying the privileged lifestyle and climate of the French Riviera. The first floor offers three comfortable bedrooms and a bathroom. The top floor is entirely dedicated to the master suite, which opens onto a beautiful terrace enjoying a magnificent panoramic outlook. An independent laundry room and a large garage further enhance the property's amenities. The grounds also offer the possibility of adding a swimming pool, providing additional potential to create an exceptional residence tailored to the highest standards. A rare opportunity in Saint-Jean-Cap-Ferrat, offering an outstanding location between the sea, nature, and heritage, and presenting tremendous potential in one of the French Riviera's most prestigious addresses. Agency fees payable by the seller.

Ref. : 87100512 VM B

NICOLAS PISANI & LAURENT ROMOR

STE-MAXIME7 980 000 €

House for sale villa - 6 rooms - 710 m²

Sainte-Maxime – Le Sémaphore | Exceptional contemporary villa with ocean views

Just a few minutes from downtown Sainte-Maxime, in the heart of a sought-after residential neighborhood, this architect-designed villa captivates with its contemporary lines, peaceful setting, and unobstructed views of the sea and the surrounding greenery. Built on a landscaped lot of approximately 1,600 m², the property offers a total living area of approximately 700 m². The villa is organized around a stunning tropical garden, the true heart of the property. Bathed in natural light, the living areas open wide onto spacious south-facing terraces, ideal for fully enjoying the Mediterranean climate and the panoramic views. The sleeping quarters include five suites, each with its own bathroom or shower room. An elegant master suite with an office is located on the ground floor. The four other suites, as well as a game room, are situated on the garden level and are also accessible by elevator. Outside, the enclosed and fully landscaped garden offers a lush, green oasis perfect for relaxation. It features a high-end lighting system and a sophisticated automatic irrigation system. A 10 x 4. 30-meter swimming pool, which can be heated or cooled by a heat pump and secured by a roller shutter, completes this space. Spacious terraces have been converted into lounge and reception areas. Finally, the property features several parking spaces at the entrance as well as a large underground garage that can accommodate up to seven vehicles, including sports cars with low ground clearance.

Ref. : 5072V

AGENCE BIRD

ROQUEBRUNE-CAP-MARTIN3 200 000 €

House for sale villa - 5 rooms - 140 m²

ROQUEBRUNE CAP MARTIN - MODERN VILLA

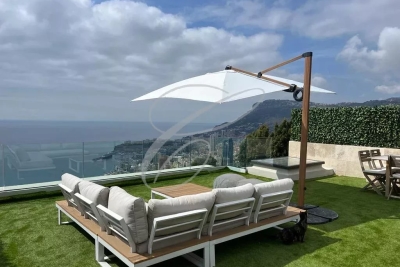
Very close to Monaco, renovated modern villa with a spectacular sea view roof terrace! Lounge, luxurious equipped kitchen, four bedrooms, three bathrooms. A swimming pool with pool-house, summer kitchen, and garage for 5 cars complete this property. Ideal for people working in Monaco or for rental investment. Information on the risks to which this property is exposed is available on the Géorisques website: www.georisques.gouv.fr

Ref. : 86915973

CAP MARTIN PROPERTIES

ROQUEBRUNE-CAP-MARTIN3 200 000 €

House for sale villa -

Located within the most prestigous and secured private estate in Cap Martin, this contemporary villa project benefits from a building permit granted and fully cleared of any third-party appeal. Set on a plot of approximately 1,000 sqm, the project allows for the construction of a contemporary property, thoughtfully integrated into its surroundings, offering approximately 330 sqm of internal space. The villa in Roquebrune-Cap-martin will be arranged over several levels and will feature generous reception areas, multiple suites, as well as a fully fitted lower level including a wellness area with hammam and sauna, gym, cinema room, wine cellar and additional ancillary spaces. A garage of approximately 77 sqm completes the property. The outdoor areas have been carefully designed with a swimming pool, terraces and landscaped gardens, ensuring privacy and a peaceful setting. In immediate proximity to Monaco, this represents a rare opportunity to acquire a project in one of the most desirable locations on the French Riviera. Offering a diversity of landscapes and spectacular panoramas, Roquebrune-Cap-martin is coveted by an international clientele. Its proximity to Monaco and the Italian Riviera make it a privileged location. Full file, architectural plans and construction cost estimates available upon request.

Ref. : 86852879

AGENCE BRISTOL

ANTIBES1 180 000 €

House for sale villa - 8 rooms - 383 m²

Antibes les brusquets charming provençal villa with elevated views and generous entertaining spaces nestled in the highly sought-after residential neighbourhood of les brusquets in antibes, in a peaceful and green setting, this beautiful provençal villa enjoys an elevated position with lovely open views over the surrounding hills. Set within 1,907 sqm of landscaped grounds, fully enclosed and secured by an automatic entrance gate, the property offers approximately 383 sqm of interior space arranged over three levels. A spacious family home designed for comfortable everyday living and entertaining. The main floor features a generous double living room of approximately 50 sqm opening onto a 60 sqm terrace, a separate dining room, a fully equipped kitchen, an office and two ground-floor bedrooms, including a beautiful master suite of approximately 27 sqm with a complete bathroom. Dressing rooms and additional storage areas complete this level. Upstairs, two further bedrooms and a bathroom provide comfortable and private accommodation. The garden level offers an impressive range of additional living and leisure spaces, including a games room of nearly 39 sqm, a billiards room, a large multipurpose room of approximately 48 sqm, as well as several additional rooms and storage areas. This level also includes a self-contained annex with a kitchen and bathroom, ideal for accommodating family members or guests in complete privacy. Depending on individual requirements and subject to the necessary approvals, this space could be redesigned to create an independent two- or three-room apartment. The outdoor areas are undoubtedly one of the property's greatest attractions. With over 200 sqm of terraces, including extensive covered areas, the villa is perfectly suited to enjoying the mediterranean lifestyle throughout much of the year. A spacious summer kitchen, traditional pizza oven, barbecue area and generous entertaining spaces create the perfect setting for family gatherings, relaxed lunches and memorable evenings with friends. The terraces also offer excellent potential for additional leisure facilities, such as the installation of a jacuzzi or the creation of dedicated relaxation areas. The beautifully landscaped garden, planted with mediterranean trees and shrubs, also features a pétanque court. Its west-facing orientation provides pleasant afternoon sunshine and beautiful sunsets. A carport, ample parking facilities and several storage areas complete the property. Conveniently located within easy reach of schools, sophia antipolis and major transport links, the villa combines the tranquillity of a residential setting with excellent accessibility. A charming and spacious provençal family home offering exceptional versatility, with generous living areas, independent guest accommodation, extensive outdoor entertaining spaces and lovely open views. A property that truly deserves to be visited to appreciate its generous proportions, peaceful surroundings and unique lifestyle opportunities. Century 21 albert 1er antibes contact our agency for further information or to arrange a private viewing.

Ref. : 3964

CENTURY 21 ALBERT 1ER

LE ROURET750 000 €

House for sale villa - 5 rooms - 210 m²

LE ROURET

In a dominant position with beautiful views of the Baou and absolute tranquility, discover this detached villa built in 2016, set on a 2,200 m² plot of land. You will enjoy a bright 50 m² cathedral-style living room, opening onto a terrace with open views. The property also features a fully equipped kitchen with a dining area, with direct access to the dining room, which opens onto a second terrace with a barbecue, perfect for outdoor dining. The sleeping area, all on one level, includes three bedrooms, including a 20 m² master bedroom. On the lower level, there is a 70 m² space with 5-meter ceiling height, currently used as a garage, offering excellent potential to be converted into additional living space. After conversion, the total living area could reach approximately 200 m². The property benefits from numerous parking spaces.

Ref. : 86807716

DELATTRE IMMOBILIER SARL REUSSITE 06

BURDIGNIN155 000 €

Building plot for sale villa - Studio - 634 m²

BURDIGNIN, VALLÉE VERTE, FRENCH ALPS - 4 Fully Serviced Buil

Build your dream home in the heart of the french alps - homey exclusive homey exclusively presents 4 fully serviced building plots in one of the most pristine and preserved natural settings in haute-savoie. Nestled in the heart of the vallée verte (green valley), just 50 metres from the village centre of burdignin, these plots offer a rare opportunity to build your ideal home with panoramic alpine views, far from urban stress yet within comfortable reach of geneva and annemasse. Where is burdignin and why does it matter? Burdignin is a charming authentic savoyard village located in the vallée verte area of haute-savoie, in the french alps. It sits at the perfect intersection of two worlds: the unspoilt natural beauty of the alpine countryside, and the economic dynamism of the greater geneva basin. Via the a40 motorway, geneva city centre is just 45 minutes away - making this an ideal location for international professionals working in geneva who dream of building a home in a truly exceptional natural environment, without sacrificing connectivity. Geneva is one of the world's most international cities - home to the united nations, cern, the world health organisation and hundreds of multinational corporations. Geneva international airport (gva) is approximately 55 minutes away. For those who work in geneva and want to LIV surrounded by mountains, forests and fresh alpine air, burdignin represents a lifestyle choice that is simply unmatched. The 4 available plots: lot 1 - 580m2 - eur170,000well-oriented plot with a non-constructible field at the rear of the plot, permanently preserving an unobstructed view. With a two-storey construction, panoramic alpine views are guaranteed. The most sought-after plot in the development. Lot 2 - 511m2 - eur160,000well-oriented plot in the continuity of lot 1. Ideal for a compact and modern villa project with private garden. Lot 3 - 634m2 - eur155,000the largest of the 4 available plots. Ideal for a spacious villa with large garden. Views over the valley and surrounding mountains. Lot 4 - 721m2 - eur165,000the most generous plot in the development. Exceptional surface area to create a property with garden, terrace and xxl outdoor living space. Panoramic alpine views accessible from the upper floors. All plots include: full services already connected: water, electricity, mains drainage boundary survey completed planning permit (permis d'aménager) validated flat and easily buildable terrain no specific architectural constraints: complete design freedom plots available individually or in combination a unique natural lifestyle in the vallée verte:burdignin is authentic savoyard france at its finest. Green meadows, forests, pure mountain air, silence and views over snow-capped peaks. A human-scale village where life is good, far from urban stress yet perfectly connected to the outside world. Primary school in burdignin village itself nursery school in neighbouring boëge shops and services in boëge (a few minutes away) a40 motorway junction vallée verte: 12km a40 motorway junction annemasse: 15km 30 minutes from annemasse 45 minutes from geneva for families wanting to build their dream home:give your children an exceptional quality of life between nature, mountains and a village school. These flat, fully serviced plots are a blank canvas to build exactly the home you have always dreamed of: contemporary villa, traditional savoyard chalet, family home with large garden. Everything is possible, with no architectural constraints imposed. For international professionals and expatriates seeking nature:you work in geneva and dream of an authentic lifestyle far from urban density? Burdignin is your answer. Just 45 minutes from geneva via the a40, you build your savoyard sanctuary while remaining connected to your professional life. French quality of life, swiss salary, alpine surroundings: the perfect combination for a fulfilling and balanced life. The fully

Ref. : 023

Homey

BEAULIEU-SUR-MER3 900 000 €

Apartment for sale villa - 4 rooms - 161 m²

CO-EXCLUSIVE - LUXURY APARTMENT/VILLA FOR SALE IN BEAULIEU-SUR-MER – PRIVATE SWIMMING POOL – 350 M² GARDEN – TERRACE – QUIET LOCATION – TOWN CENTRE

In a prestigious residence in the town centre of Beaulieu-sur-Mer, close to the beaches and shops, in a completely peaceful setting, a luxurious 161 m² apartment with a 350 m² garden and an exclusive private swimming pool. This apartment, in perfect condition and surrounded by greenery, comprises: Entrance hall, living room, open-plan fitted kitchen within the living room, 3 bedrooms, 2 shower rooms with WC, 1 bathroom with WC and shower, utility room. Large garage for two cars, cellar, utility room. The property is unique; there is nothing similar in Beaulieu-sur-Mer; it is a flat/villa. Agency fees due by the seller. CO-EXCLUSIVE MANDATE

Ref. : 87090849 VA P

NICOLAS PISANI & LAURENT ROMOR

VALLAURIS8 950 000 €

House for sale villa - 8 rooms - 450 m²

SUPER CANNES - CONTEMPORARY VILLA - PANORAMIC SEA VIEW

Super Cannes: Perched on the heights of Super Cannes within a private and secure estate, this new contemporary 450 sqm villa, comprising 8 rooms including 5 bedrooms, offers an idyllic lifestyle overlooking the French Riviera. Set on a 2,090 sqm south-facing plot, the villa boasts a breathtaking 180° panoramic view stretching from the snow-capped peaks of the Alps to the sparkling Mediterranean—a stunning vista that will enrich your everyday living. Currently undergoing renovation, the property features high-end materials and finishes, promising unmatched comfort. The spacious living room opens onto a landscaped garden with a swimming pool and pool house, providing an inviting space for unforgettable relaxation. Inside, the villa is thoughtfully laid out: a large fully equipped American kitchen, five en-suite bedrooms including two master suites with bathrooms and dressing rooms, a staff bedroom, and a sauna. Every detail is designed for your well-being, whether hosting guests or enjoying family life in comfort. A three-vehicle carport adds to the property's practicality. Elegant in design and rich in premium features, this unique villa offers a timeless luxury living experience. With the security of a private estate, a 2,090 sqm plot including a pool and pool house, and a sweeping 180° vista from the Alps to the Mediterranean, this home is perfect for those seeking an extraordinary residence on the heights of the French Riviera. Located in the residential hills of Vallauris in a tranquil area, the Super-Cannes neighborhood provides a highly desirable setting where panoramic views of the sea and the Lérins Islands enhance each day. The sandy beaches of Golfe-Juan are close by, extending summer all year round. Shops, markets, restaurants, and daily amenities in Golfe-Juan and central Vallauris are conveniently accessible. Families will appreciate the nearby schools in Vallauris. For easy travel along the French Riviera, the Golfe-Juan-Vallauris train station and the Envibus bus network are readily available. The Vallauris Château-Musée, home to the national Picasso museum “War and Peace,” adds a cultural aspect to this district. As a leading name in luxury real estate and ambassador of the French art of living, Maison BARNES harnesses its integrated network of 159 agencies across 21 countries and 75 destinations, assisting clients with all their life projects. Agency fees payable by vendor - Montant estimé des dépenses annuelles d'énergie pour un usage standard, établi à partir des prix de l'énergie de l'année 2025 : 1900€ ~ 2580€

Ref. : 85894109

BARNES Cannes

CAVALAIRE-SUR-MER2 490 000 €

House for sale villa - 6 rooms - 220 m²

LUXURY SEA VIEW VILLA – FULLY FURNISHED & RENOVATED – CAVALAIRE-SUR-MER

Discover an exceptional property nestled in absolute calm on the heights of Cavalaire. Carefully renovated in 2026, this light-filled villa offers a luxurious living environment and spectacular sea views, with south-facing exposure. The "Move-in Ready" concept The property's main asset? It is fully and tastefully furnished and equipped with high-end appliances. Simply move in and immediately enjoy the Mediterranean lifestyle. Property Features: Built on a 3,500 sqm landscaped plot, the 220 sqm villa is spread over three perfectly arranged levels: Main Level: A spacious living room with fireplace insert, a bright dining room, and a high-end fully equipped kitchen (with back kitchen). This level also features two spacious bedrooms, each with its own private bathroom. Upper Floor: An exclusive suite offering privacy and comfort, complete with a walk-in closet, a bathroom, and a private terrace. Ground Floor: A welcoming entrance hall leading to two additional bedrooms with private bathrooms, a walk-in closet, an equipped laundry room, and a cellar. Exterior and Outbuildings: Large sunny terraces for entertaining. Infinity pool with its dedicated pool house. Large closed garage and numerous parking spaces. With its recent renovation, prime location, and complete "ready-to-live" layout, it represents a rare opportunity on the current market. A full photo file is available upon request.

Ref. : V2233ST

JOHN TAYLOR SAINT TROPEZ