OK
More than Less than
€  ok

Key-words : villa

Houses and Apartments, your real estate specialist magazine offers a selection of ads that match with the keyword villa. You can refine your search by specifying the area or price range in the navigation bar link Search for a House/Apartment.

GASSIN2 250 000 €

House for sale villa - 5 rooms - 136 m²

GASSIN! PRIVATE AND COVETED ESTATE!

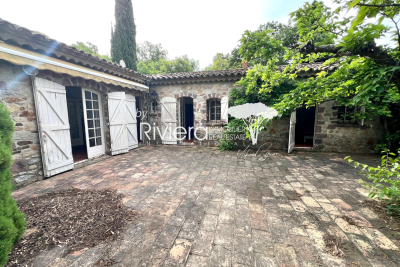
On the outskirts of St. Tropez, a 10-minute walk from the beach, within a private estate, this charming single-story villa, ripe for renovation, sits on a flat, enclosed plot of 1704m2. It offers excellent potential for renovation and extension up to 350m2 of living space and a 6. 5-meter ceiling height. The villa features a living room with a fireplace opening onto a terrace, a separate kitchen, three bedrooms with access to the outside, and two bathrooms. The land is suitable for a swimming pool and can be subdivided, offering peace and privacy. A rare find, this property has the potential to become a superb residence in the future! Contact Eddy PARON: Tel: +33 6 61 21 61 15, email: . Registered in Fréjus under number 809868243 (EI). Information on the risks to which this property is exposed is available on the Géorisques website: www.georisques.gouv.fr

Ref. : VVI150002766

Riviera Immobilier Real Estate

ROQUEBRUNE-CAP-MARTIN5 380 000 €

House for sale villa - 7 rooms - 300 m²

ROQUEBRUNE-CAP-MARTIN - RAMINGAO - Golf Bleu

ROQUEBRUNE-CAP-MARTIN - RAMINGAO - Golf Bleu Located in the highly sought-after Golf Bleu area, bordering Monaco, this magnificent villa, recently renovated in a modern Californian style, offers an exceptional living environment, in absolute tranquility with a paradisiacal sea view. This prestigious property, facing south, benefits from a panoramic sea view from all the main rooms, on every level of the house. The large bay windows open onto a vast double living room of 90 m², bathed in light. The villa also consists of 5 bedrooms, including two master suites, as well as a gym and a sauna for optimal comfort. The interiors, tastefully furnished for a value of 200,000 €, were carefully designed by a renowned Italian architect. This renovation, carried out with modern and elegant materials, includes a fully equipped American kitchen with high-end MIELE brand appliances, adding a unique and refined touch to every room and offering exceptional performance. A large garage accommodating 2 vehicles is directly accessible from the villa via a private elevator, in addition to an outdoor parking space. Must visit without delay!

Ref. : GB3999

ISIT Immobilier

ST-AYGULF2 590 000 €

House for sale villa - 8 rooms - 325 m²

Sea view hacienda-style villa between Les Issambres and Saint-Raphaël

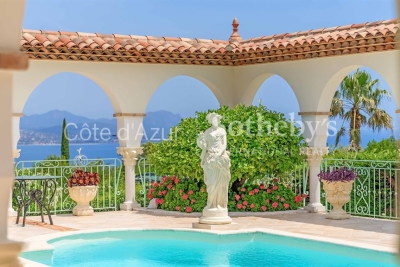
Hacienda-style villa with panoramic sea views in Sainte-Aygulf Located in Saint-Aygulf between Les Issambres and Saint-Raphaël, this distinctive hacienda-style property offers approximately 325 sqm of living space set within more than 2,000 sqm of landscaped grounds. The villa enjoys a peaceful residential environment while remaining within easy reach of beaches, coastal amenities and the natural hills surrounding the area. The reception areas include an impressive double living room of more than 87 sqm opening onto a covered terrace overlooking the swimming pool and gardens. The architecture is characterised by elegant arches that create a seamless connection between indoor and outdoor living spaces. The property benefits from panoramic views across the Mediterranean Sea, the Esterel mountains and, in favourable weather conditions, the Alps. Accommodation comprises five bedrooms, four bathrooms or shower rooms, numerous dressing areas and extensive storage facilities. The landscaped grounds include a swimming pool, several outdoor relaxation areas and multiple parking spaces. A further highlight is the attic level, which offers significant development potential with sufficient ceiling height to create additional bedrooms, leisure areas or a private suite enjoying outstanding sea views. Ideally positioned close to the beaches, golf courses, marinas and key destinations of the Gulf of Saint-Tropez, the property is equally suited as a primary residence or a luxury holiday home on the French Riviera. Côte d'Azur Sotheby's International Realty Complete brochure, floor plans and private viewings are available upon request. Contact Côte d'Azur Sotheby's International Realty, your trusted luxury real estate specialist in the Gulf of Saint-Tropez and across the French Riviera.

Ref. : CA9-1111

COTE D'AZUR SOTHEBY'S INTERNATIONAL REALTY

CANNES1 575 000 €

House for sale villa - 7 rooms - 229 m²

Villa near Cannes center for sale

Located in a peaceful residential area just 10 minutes from Cannes city centre and the Croisette, this charming Provençal villa offers an exceptional lifestyle close to all amenities. The property offers 228 sqm of living space set on a 1,135 sqm plot, comprising 7 rooms, 5 bedrooms and 3 bathrooms. A beautiful veranda extends the living area, overlooking the landscaped garden and offering a pleasant glimpse of the sea. Outside, the property features a heated swimming pool, several terraces and a spacious garden. Two additional outbuildings provide valuable storage space and could also be converted to suit various needs. An ideal property as either a main residence or second home, offering a privileged setting just minutes from Cannes, the Croisette and the French Riviera's many attractions.

Ref. : 2322 AH

Agence IMPACT

MARSEILLE 7EME1 960 000 €

House for sale villa - 5 rooms - 216 m²

For sale - Villa - Vallon des Auffes - Sea view - Pool - Garden - Rooftop terrace - Double garage

BARNES is delighted to present, exclusively, this contemporary villa offering 216 sqm of living space, set on a 565 sqm plot in the highly sought-after Vallon des Auffes district. Ideally located just a three-minute walk from the picturesque harbour and only 30 metres from the sea, this exceptional property enjoys a peaceful setting with open views over the Mediterranean, the village, and the port. Its triple East, West and South exposure ensures abundant natural light throughout the day. Arranged over three levels, the villa features a spectacular light-filled living area enhanced by a glass roof and expansive floor-to-ceiling windows opening onto the outdoor spaces. The reception area extends seamlessly onto a terrace with a decorative plunge pool and leads, via an elegant staircase, to an impressive serviced rooftop terrace offering breathtaking panoramic views over the Mediterranean and the surrounding landscape. The main residence comprises two beautifully appointed en-suite bedrooms, each opening onto its own private terrace. The property also includes a fully independent apartment featuring a living room with an open-plan kitchen, one bedroom, and a shower room, providing exceptional flexibility for guests, extended family, or independent living. Outide, the landscaped garden offers several peaceful relaxation areas surrounded by Mediterranean vegetation. The villa is further complemented by a double garage and a full range of modern amenities, including air conditioning, a heat pump, sliding aluminium windows, fibre-optic internet, and a stylish plunge pool integrated into the main terrace. Built and fully renovated in 2026, the property is presented in immaculate, like-new condition. Its contemporary architecture, generous volumes, abundant natural light, and high-quality finishes create an exceptional living environment just moments from shops, public transport, schools, local amenities, and the seafront. Combining panoramic sea views, an outstanding rooftop terrace, landscaped gardens, a plunge pool, an independent apartment, a double garage, and a prime location in one of Marseille's most desirable neighbourhoods, this villa represents a rare opportunity in the Marseille luxury property market. A true favourite and a unique opportunity not to be missed. Contact : Maureen BERNARD Tél : +33 (0)6 27 33 31 27 Mail : Agent commercial EI (RSAC 912409299) Information regarding the potential risks to which this property is exposed is available on the Géorisques website: www.georisques.gouv.fr Agency fees payable by vendor - Montant estimé des dépenses annuelles d'énergie pour un usage standard, établi à partir des prix de l'énergie de l'année 2021 : 2090€ ~ 2840€ - Maureen BERNARD - Agent commercial - EI - RSAC 912 409 299

Ref. : 87058619

BARNES MARSEILLE CASSIS LITTORAL

VILLEFRANCHE-SUR-MER3 900 000 €

Apartment for sale villa - 4 rooms - 196 m²

Exclusive - Villefranche-sur-mer - Top floor with terrace panoramic sea view

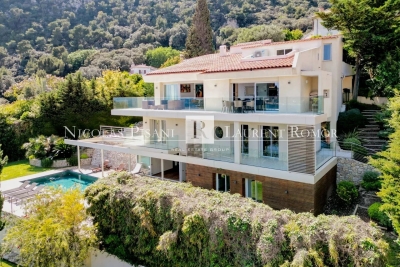
Located on the top floor of an elegant 1930s villa, within a small condominium of only three units, this superb apartment of approximately 196 sqm enjoys a terrace with an exceptional panoramic sea view over the Bay of Villefranche and Saint-Jean-Cap-Ferrat. In excellent condition, the apartment stands out for its rare volumes, charm and natural light. The reception room, the true heart of the property, offers a spectacular cathedral-style living area with approximately 5 metres of ceiling height, beautiful exposed beams and large openings onto the sea. The reception area comprises a spacious living room, a dining area and a recently renovated contemporary kitchen, perfectly integrated into the living space. The entire area opens onto a pleasant terrace, ideal for dining while enjoying one of the most beautiful views in Villefranche. The sleeping area includes three bedrooms, each with its own bathroom. Two bedrooms benefit from proper walk-in wardrobes, while the third offers extensive storage. A laundry room completes the property. The apartment also benefits from a parking space, a simple and discreet condominium structure, as well as low charges. A rare property full of character, offering the spirit of a house, the volumes of a large family apartment and a spectacular sea view in one of the most sought-after areas of Villefranche-sur-Mer. Agency fee due by the seller

Ref. : 87095765 VA P

NICOLAS PISANI & LAURENT ROMOR

RAYOL-CANADEL-SUR-MER1 990 000 €

House for sale villa - - 175 m²

Panoramic sea views over the Golden Islands in Rayol-Canadel-sur-Mer

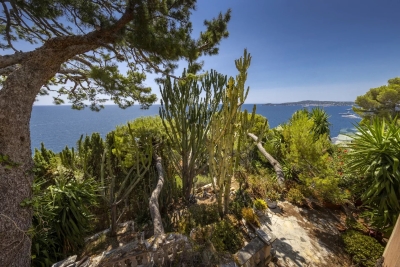
Enjoying a commanding position overlooking the sea, close to the renowned Cap Nègre and the beaches of Le Canadel and Pramousquier, this privileged location invites relaxation and contemplation. Facing due south and set on a flat 1,900 sqm plot, this charming Provençal villa offers approximately 175 sqm of living space in a peaceful and natural environment. The property features four sea-view bedrooms and three bathrooms. The living room with fireplace and the fully equipped kitchen open onto a spacious terrace overlooking the sea and offering beautiful views of the Golden Islands. The landscaped and meticulously maintained garden ensures privacy in lush natural surroundings—an invitation to tranquility and Mediterranean living. Building potential, carport, borehole, mains drainage, electric gate, automatic irrigation system, and outdoor lighting.

Ref. : 83447

MAGREY&SONS SAINT-TROPEZ

EZE2 700 000 €

House for sale villa - 5 rooms - 199 m²

Eze - Cap Estel - Exceptional villa in need of renovation

In Eze, in the heart of the exclusive Cap Estel area, discover this property with 200 m² of living space, spread over two levels, set on a pleasant 848 m² lot. This exceptional property, in need of renovation, offers rare potential and an enchanting setting. It represents a unique opportunity on the market thanks to its highly desirable residential location. Its key features include a superb panoramic view stretching all the way to Cap Ferrat, a unique location ensuring privacy and discretion, and a preserved natural setting—all just a few minutes from Monaco. An exceptional canvas to customize to your specifications and create the home of your dreams on the French Riviera.

Ref. : 1391 VM G

CORNICHE GROUPE IMMOBILIER

VILLEFRANCHE-SUR-MER6 430 000 €

House for sale villa - 7 rooms - 294 m²

CO-EXCLUSIVE - Villa for Sale - Villefranche sur Mer

Ideally located between the lower and middle corniche, this outstanding property sits on a beautifully wooded plot of 1,200 m², offering complete privacy and tranquillity. With a total surface area of 351 m² (including 294 m² of living space), the villa was fully renovated in 2021 to the highest standards with refined, top-quality finishes. The main level includes an elegant entrance hall, a spacious living and dining area, and a fully fitted open-plan kitchen. This bright and airy living space of 96 m² opens onto a stunning terrace with breathtaking panoramic views over the Bay of Villefranche and Cap Ferrat. On the lower floor, you'll find a master bedroom with en-suite bathroom, WC, and walk-in wardrobe, along with three additional en-suite bedrooms, each with their own private shower room and toilet. On the garden level, a fitness room opens onto the terrace and the heated swimming pool – this space could also be converted into an independent apartment. The villa also boasts luxury features such as a magnificent wine cellar, a beautiful pool area with its summer kitchen, several custom-built wardrobes, a lift serving all floors, a spacious 33 m² garage with direct access to the villa, and multiple outdoor parking spaces. Agency fees borne by the seller.

Ref. : 85949660 VM B

NICOLAS PISANI & LAURENT ROMOR

OPIO650 000 €

Building plot for sale villa - - 2775 m²

At the gates of Valbonne - magnificent 2,775 m² plot with building permit granted

Set in a highly sought-after residential area of Opio, this magnificent 2,775 m² terraced plot enjoys an elevated position and an exceptionally peaceful setting. Located in a quiet cul-de-sac within a secure access with two gates, the property offers privacy, tranquillity and an exclusive environment. The current project has a building footprint of 261.38 sqm. A building permit, no longer subject to appeal, has been granted for the construction of a 259 sqm villa (gross floor area) arranged over two levels (ground floor + first floor), with a swimming pool. The property offers significant potential for extension and further development, subject to compliance with the applicable planning regulations. The local planning regulations allow a maximum building footprint of 14% of the total plot area, equivalent to 388.50 sqm, while requiring 80% of the land to remain green space. The difference between the maximum permitted footprint and the current footprint represents an additional 127.12 sqm at ground level. With the possibility of building over two levels (ground floor + first floor), this could theoretically allow for up to 254.24 sqm of additional floor area across both levels, subject to applicable floor area regulations, architectural feasibility and the necessary planning approvals. Ideally located just a 3-minute drive from the charming village of Valbonne, or approximately a 20-minute walk, the plot combines a privileged setting with easy access to local amenities. A rare opportunity to create an exceptional villa in one of the French Riviera's most desirable residential areas. Early viewing is highly recommended. Information on the risks to which this property is exposed is available on the Geohazards website : www.georisques.gouv.fr Property located in an area subject to compulsory brush clearance. Represented by Caroline METOUT, acting in his capacity as authorized service provider, with full powers for the purposes hereof. Agency fees payable by vendor

Ref. : 87337770

Barnes Valbonne

MOUANS-SARTOUX1 995 000 €

House for sale villa - 8 rooms - 370 m²

Sea View Villa - Castellaras Sector

*UNDER OFFER* Located in the sought-after and secure area of Castellaras, in a peaceful setting with complete privacy, this property enjoys a prime location close to international schools. It offers stunning panoramic views over the sea, the mountains, and the surrounding hills, along with ample parking and a garage of over 60 sqm. Numerous possibilities for further development enhance the appeal of this property. This beautiful family villa of approximately 370 sqm is set on landscaped grounds of about 4,000 sqm with a swimming pool. Spread over three levels, the villa features generous volumes and exceptional natural light. It comprises a spacious living room with a fireplace, opening onto a welcoming kitchen and a pleasant terrace. The property includes six bedrooms, three of which are en-suite, including a large master suite. Upstairs, a study with terrace and a large games room further complement the living spaces. The terraced garden is beautifully landscaped and features an elegant heated swimming pool measuring 12 x 5 meters. A carport for several vehicles as well as a large enclosed garage complete this property, which offers many attractive features.

Ref. : 86918276

FINE AND COUNTRY

GRASSE2 480 000 €

House for sale villa - 7 rooms - 353 m²

Architect's Villa in a Peaceful Setting - Plascassier, Grasse

Exclusivity - Nestled on an exceptional wooded plot of 11,557 m², this architect-designed villa offers approx. 250 m² of light-filled, single-storey living space, in complete privacy with no overlooking neighbors. Built entirely in wood and oriented south-east, the villa comprises 5 bedrooms — three of them en-suite, one currently used as an office, and one arranged over two levels with a mezzanine — along with 4 bathrooms in total. The open-plan kitchen flows into a spacious living room with fireplace, opening directly onto a terrace with infinity pool. A mezzanine above the living room leads to a private solarium, while a north-facing patio provides a cool, shaded retreat on warmer days. The property also features a double garage, a cellar fitted out as a home gym with its own dedicated technical room, and ample parking. Only the basement lies below the main living level, preserving the villa's single-storey character throughout. A rare opportunity to combine architectural design, natural surroundings, and total tranquility.

Ref. : V3839VA

JOHN TAYLOR VALBONNE

CANNES590 000 €

Apartment for sale villa - 3 rooms - 62 m²

CANNES CALIFORNIE– PRESTIGIOUS RESIDENCE – 2 BEDROOMS - LOFT-STYLE APARTMENT – SEA VIEW

Cannes: In the heart of the prestigious La Californie neighborhood, this loft-style apartment of approximately 63 sqm is set within an elegant, high-end bourgeois residence, nestled in a lush and privileged environment. Located on the ground floor and enjoying a south-facing exposure, the apartment benefits from beautiful natural light as well as a pleasant glimpse of the sea. It consists of an entrance hall with storage, a spacious living room enhanced by high ceilings, and a fully equipped open-plan kitchen leading into the dining area. The sleeping quarters include a first bedroom with its own shower room, and a second bedroom also featuring its own en-suite shower room. A mezzanine converted into an office space and an independent toilet complete the property. This prestigious secured residence with a caretaker charms with its character architecture and its magnificent landscaped park. It also offers residents a tennis court and an elegant communal lounge. An atypical property with singular charm, offering a privileged living environment in one of the most sought-after districts of Cannes. This property is subject to co-ownership regulations. The co-ownership includes 263 lots, 132 of which are for residential use. Located in the La Californie district, this property benefits from a sought-after residential environment among iconic villas, Belle Époque mansions, and green landscapes. Famous for its calm and panoramic views of the Bay of Cannes and the Estérel massif, the area appeals with its refined, residential lifestyle. World-renowned for its elegance and art de vivre, Cannes charms visitors with its iconic beaches, the Croisette, its famous restaurants, and luxury boutiques. Considered the world's best destination for hosting festivals and events, the city welcomes prestigious gatherings each year at the Palais des Festivals, such as the Cannes Film Festival, MIPIM, and Cannes Lions. Ideally situated between Monaco and Saint-Tropez, close to Nice International Airport and the Cannes-Mandelieu airfield, Cannes offers an exclusive lifestyle in the heart of the French Riviera. A major player in high-end real estate and an ambassador of the French art de vivre, the Maison BARNES deploys its integrated network of 159 agencies across 21 countries and 75 destinations, supporting its clients through all their life projects. Agency fees payable by vendor - Nombre de lots dans la copropriété: 263 - Montant moyen de la quote-part de charges courantes 1,944 €/yearly - Les informations sur les risques auxquels ce bien est exposé sont disponibles sur le site Géorisques : www.georisques.gouv.fr - Marine LEES-BUCKLEY - Agent commercial - EI - RSAC 953 495 025

Ref. : 6487296

BARNES Cannes

BIOT1 650 000 €

House for sale villa - 8 rooms - 288 m²

Biot - Charming villa in a dominant position with an exceptional garden and swimming pool

This charming villa, situated in a dominant and peaceful position, offers an idyllic setting for nature lovers while providing a convivial French way of life. With approximately 240 sqm of living space and beautiful terraces, this property extends over a magnificent 2,840 sqm land planted with Mediterranean and fruit trees, as well as a wide variety of plants, creating a warm and romantic atmosphere on different levels. Nestled in the heart of this exceptional garden is a 12 × 6 m saltwater infinity pool. With its beautiful terrace and friendly pool house, it is a true haven of peace, enhanced by its premium location and magnificent view. The villa includes a large living room with a fireplace and a dining room with wide folding bay windows opening onto the terraces. An adjoining Provençal kitchen, with its pantry and laundry room, harmoniously completes this large living space. A spacious en-suite bedroom with a shower room/WC and a small office provide an ideal private space for guests or family members. A half-level above hosts a very beautiful bright bedroom, with a high ceiling, and its shower room/WC. The upper floor is reserved for the master bedroom with a bathroom/shower/WC, opening onto a huge terrace offering an unobstructed view of the magnificent garden. From the entrance hall, you access a large studio with a kitchen, bathroom/WC, and small terrace below. It has independent access, offering additional possibilities. The large basement houses a big game room that can also be used as a home cinema, a workshop, and a large air-conditioned wine cellar that will delight enthusiasts. A double garage and numerous parking spaces, both indoor and outdoor, complete the comfort of this attractive property, ideally located just 25 minutes from Nice Airport and 5 km from the sea.

Ref. : V2667VA

JOHN TAYLOR VALBONNE

LES ISSAMBRES2 520 000 €

House for sale villa - 10 rooms - 171 m²

Exclusively at Excellence Immobilier. For sale majestic property located a few steps from the charming village of San Peire with magnificent sea view. Built on a landscaped park of 2873 m2 with numerous species, this building is composed on 2 levels. It offers an entrance hall leading to a convivial living room, a luminous dining room, an independent fitted and equipped kitchen, 2 spacious bedrooms and 1 bathroom. On the second level, it offers a living room with library, a fully equipped kitchen, 3 beautiful bedrooms and 1 shower room. The villa is fully air-conditioned. The large and comfortable terraces enjoy the view of the sea and the surrounding nature. In the middle of a garden planted with Mediterranean vegetation, a traditional salt water swimming pool with its relaxation area, adds to the comfortable features of this family villa as well as two garages. Possibility to detach a beautiful plot of land with panoramic sea view allowing the construction of a property with swimming pool and annexes. Beaches and shops on foot. Rare and privileged situation.

Ref. : 956V1755M

EXCELLENCE IMMOBILIER