OK
More than Less than
€  ok

Key-words : villa walk alpes maritimes

Houses and Apartments, your real estate specialist magazine offers a selection of ads that match with the keyword villa walk alpes maritimes. You can refine your search by specifying the area or price range in the navigation bar link Search for a House/Apartment.

OPIO1 980 000 €

House for sale villa walk alpes maritimes - 8 rooms - 200 m²

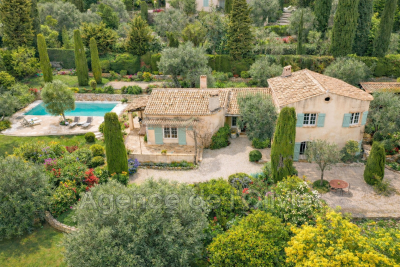
Ideally located between the villages of Opio and Valbonne, in a peaceful countryside neighborhood, this charming villa of approximately 200?m² is surrounded by a stunning Mediterranean garden filled with a variety of local plants, century-old olive trees, citrus trees, and fruit trees. The house opens onto a beautiful entrance leading to a living room with a fireplace and a dining area that opens onto spacious terraces adorned with pergolas draped in gorgeous wisteria. On the same level, you'll also find a fully equipped kitchen, a TV lounge, a guest toilet, and a laundry room. The lower half-level includes two en-suite bedrooms and a climate-controlled wine cellar. On the first floor are the master bedroom, a bathroom, a walk-in closet, and a second bedroom or office. The garden features a lovely heated swimming pool with an electric cover, a summer kitchen, a barbecue area, and a pétanque court-perfect for enjoying convivial moments with family or friends. Additionally, there is a shelter for two cars and several parking spaces. A wonderful family home not to be missed! A true favorite!?

Ref. : 485V3091M

AGENCE DE L'OLIVIER

CANNES2 500 000 €

House for sale villa walk alpes maritimes - 5 rooms - 187 m²

EXCLUSIVE CANNES CENTER - CHARMING VILLA - SHOPS AND BEACHES WITHIN WALKING DISTANCE - SWIMMING POOL

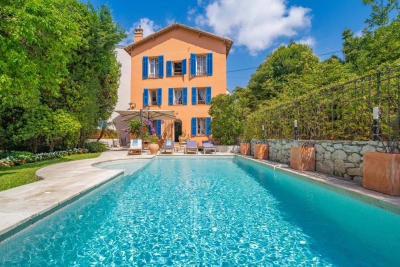
Exclusively located in the heart of Cannes, this 220 sqm villa offers a privileged living environment. The villa is spacious and bright. The living room opens onto a sunny south-facing terrace. The functional kitchen is an inviting place for sharing. There are four bedrooms, one of which is on the top floor and has been converted into an independent apartment with mezzanine. Outside, the landscaped garden features a swimming pool surrounded by relaxation areas, perfect for taking full advantage of the Côte d'Azur climate. Completely secure and out of sight, this property is a rare opportunity for those looking for a primary or secondary residence in the immediate vicinity of the beaches, yet in the center of Cannes. Located in the Montfleury district, this property benefits from a quiet and elegant residential setting in close proximity to the city center and the Croisette. Highly sought after for its quality of life and discretion, the area offers an ideal balance between tranquility and access to upscale amenities. Renowned worldwide for its elegance and art of living, Cannes captivates with its iconic beaches, the Croisette, its renowned restaurants, and its luxury boutiques. Considered the world's leading destination for festivals and events, the city hosts prestigious events each year at the Palais des Festivals, such as the Cannes Film Festival, MIPIM, and the Cannes Lions International Festival of Music. Ideally situated between Monaco and Saint-Tropez, near Nice International Airport and Cannes-Mandelieu Airport, Cannes offers an exclusive lifestyle in the heart of the French Riviera. A major player in high-end real estate and an ambassador of the French art of living, Maison BARNES deploys its integrated network of 159 agencies in 21 countries and 75 destinations, and supports its clients in all their life projects. Agency fees payable by vendor - Montant estimé des dépenses annuelles d'énergie pour un usage standard, établi à partir des prix de l'énergie de l'année 2023 : 3400€ ~ 4600€ - Les informations sur les risques auxquels ce bien est exposé sont disponibles sur le site Géorisques : www.georisques.gouv.fr - Christian MONNIER - Agent commercial - EI - RSAC 350025532

Ref. : 85993998

BARNES Cannes

CANNES3 550 000 €

Apartment for sale villa walk alpes maritimes - 6 rooms - 175 m²

CANNES MONTFLEURY - 5 BEDROOM PENTHOUSE - SEA VIEW - 220 M² TERRACE

In the heart of the residential Montfleury district, on the fifth floor of a secure residence set within landscaped grounds with a swimming pool, this 175 m² (1,884 sq ft) penthouse opens onto a 220 m² (2,368 sq ft) terrace overlooking the sea, Le Suquet and the Esterel hills. The living room opens through wide sliding glass doors onto the terrace and the sea view. The open kitchen, fitted with Miele appliances, is arranged around an island extended by an oak dining table, and can be concealed entirely behind sliding panels. The sleeping quarters comprise five bedrooms, each with its own bathroom. The principal suite combines oak screen panels, a study corner and an open shower room with a double marble vanity. Two interconnecting bedrooms follow, one opening onto a balcony overlooking the trees, the other featuring a freestanding bath in rose onyx tones. A fourth bedroom, also with a balcony, has a black marble bathroom. The fifth opens directly onto the terrace and enjoys its own shower room. The terrace is a room in its own right: a summer dining area beneath a bioclimatic pergola, an outdoor lounge, sun loungers, a bar and an outdoor shower. Three parking spaces and four cellars complete the property, close to shops and beaches. Prized for its calm and greenery, Montfleury is a residential district just a few minutes' walk from the Rue d'Antibes, La Croisette and the beaches. The boutiques of the famous shopping street, the seafront restaurants and the Palais des Festivals are all within easy reach on foot. Sports enthusiasts will appreciate the nearby Montfleury complex, with its tennis courts and swimming pool. Several schools are located in the area, and Cannes railway station, quickly reached, connects the district to the whole of the French Riviera. Once a favoured retreat of the Belle Époque, Montfleury retains elegant villas and former historic hotels set in parkland. Reputed worldwide for its elegance and art of living, Cannes captivates with its iconic beaches, La Croisette, renowned restaurants, and luxury boutiques. Considered the best global destination for hosting festivals and events, the city hosts prestigious events at the Palais des Festivals each year such as the Cannes Film Festival, MIPIM, or Cannes Lions. Ideally located between Monaco and Saint-Tropez, near Nice International Airport and Cannes-Mandelieu aerodrome, Cannes offers an exclusive lifestyle on the French Riviera. A major player in high-end real estate and ambassador of the art of living French-style, BARNES deploys its integrated network of 159 agencies across 21 countries and 75 destinations, supporting clients in all their life projects. Subject to co-ownership regime. Agency fees payable by vendor - Nombre de lots dans la copropriété: 51 - Montant moyen de la quote-part de charges courantes 8,280 €/yearly - Montant estimé des dépenses annuelles d'énergie pour un usage standard, établi à partir des prix de l'énergie de l'année 2021 : 1559€ ~ 2111€ - Candice MARIDET - Agent commercial - EI - RSAC 497569814

Ref. : 83938564

BARNES Cannes

VALLAURIS7 500 000 €

House for sale villa walk alpes maritimes - 8 rooms - 460 m²

SUPER CANNES - CONTEMPORARY VILLA WITH PANORAMIC SEA VIEW

Perched on the heights of the Super Cannes residential estate, on the edge of the protected Paradou Natural Park, this contemporary villa, completed in 2023, is situated in a preserved location where the Mediterranean forest opens onto the sea. Facing southeast, the property offers 390 sqm of living space across three levels, set on a landscaped 2,600 sqm plot with carefully selected finishes and high-end amenities. The ground floor features a spacious, bright living room, extending to a dining room and a fully equipped open-plan kitchen. Large sliding aluminum glass doors seamlessly connect the interior living space to the outdoor terraces. A utility room, dedicated wine cellar, and library area complete this level, combining functionality with everyday comfort. The fireplace and reversible air conditioning ensure year-round comfort. The sleeping area includes five en-suite bedrooms, including a master suite with its own bathroom and large walk-in closet. Each bedroom has a private terrace offering direct sea views. An office completes this floor. In the basement, a functional laundry room, a gym, and a 70 sqm garage for four cars keep the living spaces uncluttered. The property features a comprehensive security system: electric gate, reinforced door, alarm, video surveillance, and videophone. The gardens are meticulously maintained, with automatic watering, landscape lighting, and a water softener. The infinity pool extends the marine panorama, blending seamlessly with the view. The Super Cannes estate guarantees peace and residential privacy, just 10 minutes from Cannes city center, the Croisette and its shops, and 20 minutes from Nice Côte d'Azur Airport. Fees are payable by the seller. DPE: Class A (37.7 kWh/m²/year). GES: Class A (1.4 kg CO2/m²/year). Estimated annual energy expenditure for standard use, based on 2026 energy prices: from €1,360 to €1,850. Agency fees payable by vendor - Montant estimé des dépenses annuelles d'énergie pour un usage standard, établi à partir des prix de l'énergie de l'année 2026 : 1360€ ~ 1850€

Ref. : 86005351

BARNES Cannes

ANTIBES1 495 000 €

House for sale villa walk alpes maritimes - 10 rooms - 309 m²

Are you looking for more than just a house? A unique living space that can grow alongside your plans and those of your family? This property of over 1,550 m² offers a rare living environment where space, warmth, and flexibility come together beautifully. Designed to welcome a large family, bring together several generations, develop a bed and breakfast business, or generate rental income, this property will adapt to all your desires. It consists of two villas nestled in a lush, private setting. The first villa, covering 166.62 m², impresses right from the start with its charming tree-lined terrace. It offers a large living room with a fireplace, open to a fully equipped Provençal-style kitchen. On the ground floor, you'll find two spacious bedrooms measuring 14 m² and 12 m², a large bathroom, and a guest toilet. Upstairs, three delightful attic bedrooms, a dressing room, and a shower room with a toilet complete the sleeping area. A bright and inviting home, perfect for family life. The second villa, measuring 142.88 m², is divided into two independent apartments. The first is a spacious one-bedroom unit featuring a beautiful insulated and bright veranda of about 22 m², naturally extending the cathedral-ceiling living room with fireplace. A modern open kitchen, a large bedroom with storage, and a spacious shower room with a walk-in shower complete this particularly comfortable apartment. The second unit, laid out as a two-bedroom apartment, offers a lovely living area with an open kitchen and a separate WC on the ground floor. Upstairs, both bedrooms each enjoy their own private terrace overlooking the garden, along with a shower room and toilet. The outdoor spaces are a true highlight of this property. Swimming pool, pool house with equipped kitchen, pétanque court, pizza oven, workshop... everything has been designed to fully enjoy sunny days and entertain in a privileged setting. An additional plot of approximately 200 m², accessible via an independent gate, provides even more possibilities: a vegetable garden, a playground for children, a relaxation area, or landscaping projects-whatever your wishes. Both villas, solidly built, are raised on a crawl space and fully air-conditioned. This unique property lends itself to countless possibilities: bringing several generations together under one roof while maintaining everyone's independence, living in one villa and renting out the other, developing a bed and breakfast business, or simply enjoying an exceptional family home. A rare property with endless potential, where life is good and hosting is a pleasure. Come and discover this little slice of paradise.

Ref. : 674V38M

NC IMMOBILIER

PÉGOMAS919 000 €

House for sale villa walk alpes maritimes - 5 rooms - 160 m²

Contemporary Villa in a Peaceful Setting with Pool and Guest Studio - Pegomas

Tucked away at the end of a quiet cul-de-sac, in a private and peaceful setting, this contemporary villa built in 2020 offers 144 sqm of living space, plus a 15.8 sqm independent guest studio on a 820 sqm plot. The property features a bright 55 sqm living area with an open-plan modern kitchen, creating a comfortable space for both daily life and entertaining. The ground floor also includes an elegant master suite with dressing room and en-suite bathroom. Upstairs, there are three spacious bedrooms (all over 16 sqm) with fitted wardrobes, a separate walk-in closet, and a bathroom with WC. Outside, the landscaped garden offers a terrace, swimming pool, and pétanque court—perfect for relaxing and entertaining. A fully equipped independent studio completes the property. High-quality features include underfloor heating, reversible air conditioning, double glazing, double-flow ventilation, large sliding glass doors, alarm system, and video surveillance. A rare additional asset: a 3,650 sqm sloping plot, of which around 1,500 sqm is buildable, with eucalyptus and mimosa trees providing a unique natural setting.

Ref. : 86963254

WRETMAN ESTATE & CONSULTING

BIOT799 000 €

House for sale villa walk alpes maritimes - 7 rooms - 125 m²

Sole Agent Charming Villa within Walking Distance to Biot Village

Ideally located just a short stroll from the picturesque village of Biot, this delightful villa offers bright and welcoming living spaces with lovely open views. The main house features a spacious living room with a fireplace, opening onto a wraparound balcony and terrace with a summer kitchen — perfect for entertaining and enjoying the Côte d'Azur lifestyle. There are three comfortable bedrooms and well-proportioned living areas filled with natural light. On the garden level, an independent one/two-bedroom apartment provides excellent flexibility for guests, family, or rental income. The property also benefits from two large garages, generous driveway parking for up to five cars, and a landscaped 950 m² garden. A rare opportunity to own a charming home within walking distance to one of the region's most sought-after villages.

Ref. : 1113

Agence Hamilton SelectionMed

VALBONNE4 890 000 €

House for sale villa walk alpes maritimes - 7 rooms - 380 m²

NEAR VALBONNE - Luxury property with panoramic sea view

Situated near Valbonne, this property is situated on a private and secluded plot of approximately 1,200m², featuring a villa with around 380m² of living space. The villa was completely rebuilt between 2017 and 2021 and now presents itself as an elegant, high-quality and luxurious residence. Spread over two levels: Upper Floor (Entrance Level): Comprises the parental bedroom with an en-suite bathroom fitted with a walk-in shower, as well as a very large dresser room. Two further bedrooms, each with their own bathroom, one of which benefits from a separate dressing room. Garden Level: Offers a fourth bedroom with an en-suite bathroom, a guest WC and a spacious, bright living room with a fireplace. The living room opens directly onto a fully equipped kitchen with a central island — an ideal space for entertaining. At the rear of the villa is a cozy TV area and a large study, both of which look into the living room and garden thanks to a unique internal window feature. There is also a laundry room and a utility room. Outside: The flat landscaped garden is completely private and offers an unobstructed view. It features a heated swimming pool, a summer kitchen, an outdoor dining area, a shower with separate WCs, an automatic irrigation system and exterior lighting. Additional Amenities: An independent studio or gym is located beneath the flybridge terrace, along with a technical room housing the pool equipment. The villa is equipped with underfloor heating in the kitchen and all bathrooms, as well as air conditioning throughout. The property provides outdoor parking for guests and parking within the residence for up to 5 cars. Offering sea views and complete privacy, the house is set in absolute tranquility on an elevated plot with no potential for further development to the south. Convenient access (5 to 15 minutes) to all local amenities including golf courses, tennis clubs, local and international schools, and just 30 minutes from Nice airport. Located within a secure gated community with 24/7 security. Information on risks associated with this property is available on the Géorisques website: www.georisques.gouv.fr

Ref. : 10949

DOUGLAS ELLIMAN MOUGINS-VALBONNE

ROQUEBRUNE-CAP-MARTIN2 690 000 €

House for sale villa walk alpes maritimes - 7 rooms - 242 m²

ROQUEBRUNE-CAP-MARTIN – ELEGANT CONTEMPORARY VILLA WITH SEA VIEWS AND SWIMMING POOL

Nestled in the heart of Cap Martin, just a short stroll from Parc des Oliviers, this contemporary villa of approximately 242 sqm is set over three levels and enjoys a beautifully landscaped plot of around 506 sqm, combining a prime central location with a peaceful residential setting and an exceptional quality of life. The bright and generously proportioned living areas open seamlessly onto the terraces and garden, creating a harmonious indoor-outdoor lifestyle ideal for both relaxation and entertaining. The sleeping quarters comprise a principal suite with dressing room, en-suite bathroom and private balcony, together with two additional bedrooms sharing a bathroom. On the top floor, a rooftop terrace provides a unique outdoor retreat, a highly sought-after feature in this prestigious area. At garden level, a fully self-contained independent apartment enhances the property's appeal, offering a living room with open-plan kitchen, bedroom, dressing room, shower room, laundry room and private entrance. It is perfectly suited for guests, extended family or staff accommodation. The landscaped garden features a private swimming pool with potential for enlargement. The property also benefits from three parking spaces as well as secure pedestrian and vehicle access. Ideally located within walking distance of the beaches, seafront promenade, local shops and restaurants, the villa also enjoys immediate proximity to Monaco, which can be reached in less than five minutes. To arrange a viewing or find out more about this property, please call me on +33 6 15 63 28 52. Information regarding the risks to which this property is exposed is available on the Géorisques website: www.georisques.gouv.fr Please contact our agency to obtain the full brochure and arrange a private viewing. Eliza TORBICZ — Consultant — Commercial Agent, Sole Proprietor (E.I.) No. RSAC 790 569 107 Agency fees payable by vendor - Montant estimé des dépenses annuelles d'énergie pour un usage standard, établi à partir des prix de l'énergie de l'année 2021 : 1110€ ~ 1520€ - Eliza TORBICZ - Agent commercial - EI - RSAC 790 569 107

Ref. : 87119051

BARNES Nice Beaulieu | Cap-Ferrat

MOUANS-SARTOUX1 950 000 €

House for sale villa walk alpes maritimes - 8 rooms - 278 m²

Vast charming property between Mougins and Valbonne

Nestled in the heart of an 8,397 m² landscaped park, this elegant property, completely hidden from view, offers a rare and preserved living environment. Ideally located, it lies just a few minutes from the sought-after villages of Mougins and Valbonne. With a surface area of 278 m², the villa impresses with its generous volumes, brightness, and warm atmosphere — perfect for welcoming family and friends. Interiors : On the garden level: a bright living room with fireplace opening onto the pool, a welcoming dining room, and a large fully equipped kitchen with terrace. Night area: 4 spacious bedrooms and 4 bathrooms, including a superb master suite with study, walk-in closet, and shower room. One bedroom enjoys independent access, complemented by a self-contained studio with bathroom and toilet. Upstairs: 2 additional bedrooms — one with a Tropezian terrace — share a bathroom and separate toilet. Exteriors : Bathed in sunshine all day long, the garden is a true haven of peace: ? a heated swimming pool (16 x 7 m) with jacuzzi, ? 58 olive trees, ? a pool house converted into a gym, ? a fountain and pétanque court to enjoy warm summer evenings. Features : Closed garage for 3 vehicles, workshop, wine cellar, large parking area for up to 10 cars. High-end technical equipment: solar panels, Sonos audio system, alarm, connected gate, automatic irrigation fed by a well. ? A property full of authentic charm, combining comfort, privacy, and conviviality — the ideal home to entertain family and friends, in a prime location close to shops, international schools, and motorway access.

Ref. : 04172

LABEL PROPERTIES

MANDELIEU-LA-NAPOULE1 790 000 €

House for sale villa walk alpes maritimes - 7 rooms - 237 m²

Just 15 Minutes from Mandelieu ? Beautifully Renovated 4/5-Bedroom Villa with Infinity Pool and Spectacular Panoramic Views!

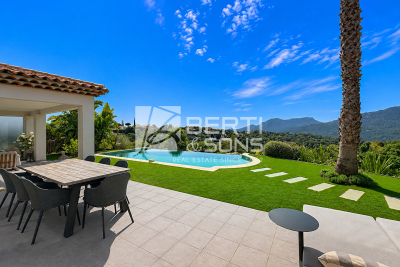
Berti & Sons Real Estate is delighted to present this beautifully renovated, air-conditioned 237 sqm villa, offering breathtaking views over the Estérel Massif, located within a highly sought-after secure gated estate. The property features an attractive entrance with ample parking for several vehicles, as well as a 25 sqm garage. The villa comprises: Ground Floor: A spacious 87 sqm open-plan living and dining area with a fully fitted kitchen, opening directly onto the outdoor living space featuring a covered terrace, landscaped garden, and a heated 9 m x 4.5 m infinity pool overlooking the stunning Estérel hills. Guest WC. A magnificent 56 sqm master suite comprising a home office, bedroom, walk-in dressing room, and an en-suite shower room with WC, all with direct access to the garden and pool area. First Floor: Three generously sized bedrooms, two of which are en-suite with their own shower room or bathroom and WC, measuring 21.28 sqm, 17.48 sqm, and 21.65 sqm respectively. Additional Features: Boules (pétanque) court Water softener Central vacuum system Ducted air conditioning throughout Ideally located close to the charming village of Les Adrets-de-l'Estérel, with its shops, restaurants, and everyday amenities. This turnkey property requires no renovation and is ready to move into. An early viewing is highly recommended.

Ref. : JBV191

AGENCE DE LA POSTE

VALBONNE1 395 000 €

House for sale villa walk alpes maritimes - 7 rooms - 235 m²

Magnificent contemporary house

LAFORET VALBONNE Exclusive Properties is delighted to present, exclusively in Châteauneuf-de-Grasse?on the border of Valbonne and just 2 minutes from the Opio Golf Course?this superb contemporary villa of 236 m², set on beautifully landscaped grounds of 5,039 m². The property features a vast 76 m² living area bathed in natural light, with a fully equipped open-plan kitchen and adjoining pantry. Two bedrooms share a shower room with WC, complemented by a guest WC with hand basin. On the garden level, you will find a generous master suite comprising an 18 m² bedroom, a walk-in dressing room, and a bathroom with shower, bathtub, and WC. A second bedroom or office with its own private shower room and WC, a laundry room, and a wellness area with gym and hammam complete this level. Another particularly attractive feature: the configuration of the property also allows for the creation of a fully independent apartment. The landscaped garden offers open views over the surrounding greenery, a swimming pool (8.80 m x 4.30 m), and a pétanque court?perfect for enjoying sunny days. For parking and storage, the property includes a 36 m² double garage, a 15 m² garden shed, and 5 outdoor parking spaces. Ideally located, the property is just 5 minutes from shops and schools.

Ref. : 703

Laforêt VALBONNE Exclusive Properties

ROQUEBRUNE-CAP-MARTIN16 000 000 €

House for sale villa walk alpes maritimes - 8 rooms - 387 m²

Roquebrune Cap Martin– New villa in the Plateau du Cap Martin

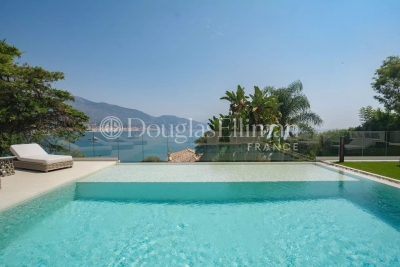
Located in the residential area of ?Plateau du Cap Martin, just steps away from the beaches and the Principality of Monaco—this contemporary villa has been fully renovated with high-end finishes, bespoke furnishings, and smart home technology, offering a comfortable living environment in one of the French Riviera's most sought-after locations. The property comprises two independent residences, offering a total living area of ??nearly 387 m². The main villa, spread over two levels, features a spacious living room with an exceptionally high ceiling that opens onto a large terrace boasting breathtaking panoramic views of the sea and surrounding mountains. It includes three elegant en-suite bedrooms, among them a master suite with a walk-in shower and a bathtub overlooking the Mediterranean. The fully independent guest house offers two comfortable suites, a private sauna, and a multi-purpose space designed to be converted into a gym, ensuring maximum comfort for residents and their guests. Outdoor areas feature a heated infinity pool seamlessly integrated into a meticulously landscaped garden, creating a true oasis of peace ideal for relaxation and entertaining. With ample parking available, this property represents an exceptional opportunity to acquire a prestigious, move-in-ready residence in the heart of an ultra-exclusive French Riviera setting, combining privacy, refined architecture, and stunning views. Information regarding the risks to which this property is exposed is available on the Géorisques website: www.georisques.gouv.fr

Ref. : 10721

DOUGLAS ELLIMAN CAP FERRAT

NICE949 000 €

House for sale villa walk alpes maritimes - 5 rooms - 173 m²

TOWNHOUSE

NICE BAS FABRON - Charming Townhouse Immerse yourself in the elegance of a bygone era with this superb townhouse from 1920, located in a sought-after residential area. With a living area of 123m² and a ground surface of 194m², this home combines old-world charm with modern potential. On the ground floor, a spacious 17 m² living room bathed in natural light welcomes you. Imagine hosting your guests in this refined setting, where every detail tells a story. The independent kitchen, although requiring some refreshment, offers a functional space ready to be personalized according to your tastes. Upstairs, four spacious bedrooms await, perfect for a large family or to receive guests. A bathroom and two separate toilets ensure optimal comfort. A balcony and a 37 m² terrace adorn this property, providing moments of relaxation with an unobstructed view. The basement, practical and spacious, can be transformed into storage space, a workshop or a game room. The house with a garden, although needing some touch-ups, is a real diamond in the rough ready to be polished to your liking. A garage and outdoor parking complete everything. Located just a 5-minute walk from public transportation (bus and tram), this house is ideal for those seeking a peaceful living environment while remaining well connected. Several amenities are also nearby, including schools, restaurants, parks, and health services. Don't miss this unique opportunity to own a character-filled townhouse with potential. Contact us today for a visit and let yourself be charmed by this exceptional property.

Ref. : 86885666

Immo Café

MOUANS-SARTOUX549 000 €

House for sale villa walk alpes maritimes - 3 rooms - 51 m²

Building lot with a panoramic view in the Castellaras area

In Mouans-Sartoux, in the heart of the highly sought-after Castellaras area, this superb 2,578 m² building lot offers a rare living environment, combining elegance, nature, and immediate proximity to amenities. Set on terraced slopes, it enjoys a privileged setting with an exceptional panoramic view of the surrounding mountains as well as the charming village of Plascassier. Its orientation and layout make it ideal for building a high-end contemporary or Provençal-style home that blends seamlessly into the landscape. A small, approximately 50 m² house in need of renovation is currently on the property. It can serve as the foundation for an expansion to create a home tailored to your vision. Depending on your needs, the existing structure can also be demolished to make way for a new build or converted into a garage, offering great flexibility in design. The lot has a building coverage ratio (CES) of 12% and allows for a floor area of up to 618 m², offering significant development potential for a luxury villa with a pool, entertaining spaces, and outbuildings. Connected to the public sewer system, it combines modern comfort with a high quality of life. A rare advantage: shops, schools, and amenities are within walking distance, in a quiet, residential setting. A discreet and sought-after location to bring an exceptional real estate project to life on the French Riviera.

Ref. : V3780VA

JOHN TAYLOR VALBONNE