OK
More than Less than
€  ok

Key-words : villa sea garden

Houses and Apartments, your real estate specialist magazine offers a selection of ads that match with the keyword villa sea garden. You can refine your search by specifying the area or price range in the navigation bar link Search for a House/Apartment.

NICE3 250 000 €

House for sale villa sea garden - 8 rooms - 253 m²

Nice Crémat, contemporary property with pool and sea views on the hills above Nice

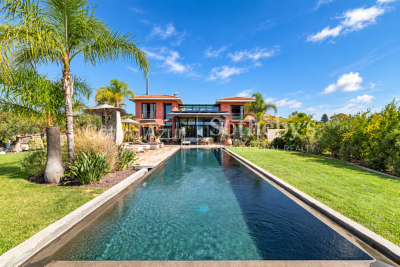
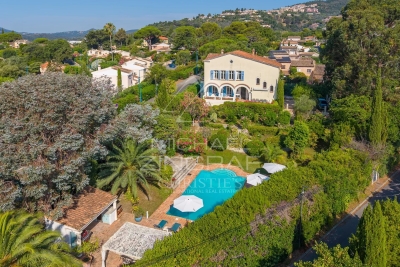
On the Crémat hills in Nice, surrounded by renowned vineyards and preserved landscapes, this architect designed villa built in 2011 offers a distinctive residential setting approximately fifteen minutes from central Nice and the Mediterranean. The property provides approximately 245 sqm of living space plus additional areas, set within 3,145 sqm of grounds bordered by non buildable land. Its due south orientation, complete privacy and outlook towards the sea contribute to the privileged atmosphere of the property. Architecture is central to the identity of the villa. Generous volumes are combined with expansive glazed openings and a striking glass roof, allowing natural light to become an integral part of the interior design. The garden, swimming pool and sea views remain closely connected to the principal living spaces. Designed for both everyday living and entertaining, the substantial reception room is accompanied by an independent, functional kitchen that remains widely open to the living areas. Large openings lead directly onto a generous terrace and a perfectly flat garden, creating a fluid relationship between the house and its outdoor spaces. Facing the view, the 15 metre swimming pool forms the focal point of the grounds. A summer kitchen, fully arranged pool bar, pétanque court and several relaxation areas create a complete environment for outdoor dining and entertaining. The villa offers four bedrooms distributed across several levels. A bedroom with bathroom is located on the main floor. Upstairs are two bedrooms, each with its own shower room, while the fourth bedroom is arranged on the lower level. Almost 90 sqm of additional space is dedicated to leisure, including a games room and TV lounge. This configuration allows the reception areas, private accommodation and leisure spaces to remain clearly defined. A substantial 60 sqm garage capable of accommodating several vehicles and additional parking complete the property. The villa's distinctive architectural character has also made it a setting for several music recordings and the filming of a television series, highlighting the strong visual personality of the property. Beyond the house itself, Crémat offers a more secluded side of Nice. Its vineyard landscape and preserved environment provide a sense of space and privacy while the city centre, Mediterranean coastline, airport and main transport connections remain conveniently accessible. Offered in co exclusivity by Côte d'Azur Sotheby's International Realty, this architect designed villa in Nice Crémat brings together contemporary architecture, natural light, four bedrooms, extensive leisure areas, a 15 metre swimming pool and sea views in a private setting above the city.

Ref. : CA14-851
COTE D'AZUR SOTHEBY'S INTERNATIONAL REALTY

MANDELIEU-LA-NAPOULE1 295 000 €

House for sale villa sea garden - 7 rooms - 175 m²

Villa with swimming pool close to amenities

Located in a sought-after residential area of Mandelieu-la-Napoule, in the quiet of a cul-de-sac, this 4-bedroom villa with swimming pool/jacuzzi offers unobstructed views of the sea, hills, and mountains. Its privileged location allows walking to shops, schools, and transport, while enjoying a peaceful and green environment. Bathed in sunlight and surrounded by numerous terraces, the villa extends over two levels offering comfortable and flexible living spaces. The main level features a bright living room with open kitchen and dining area. The sleeping area includes two bedrooms, one of which is spacious, as well as a bathroom and guest toilet. The lower level offers a second living space with kitchen, ideal for setting up a playroom, TV lounge, or an independent space to host family and friends. It also includes two bedrooms and a shower room with toilet. Outside, a large west-facing terrace allows full enjoyment of panoramic views and sunsets. A relaxation area features a swimming pool equipped with a counter-current swimming system and jets, which can be covered to create a generous teak terrace. The landscaped garden and its charming orangery give this property a bucolic atmosphere, offering a true countryside spirit in the heart of the city. A garage and a cellar complete this villa. The villa has A/C throughout. Finally, a pedestrian access via stairs provides direct access to main routes and shops, a true advantage to enjoy a peaceful living environment without sacrificing proximity to amenities. A family villa with sea view and swimming pool in Mandelieu-la-Napoule, ideal as a main residence or a secondary residence on the French Riviera.

Ref. : 87486037

SOLARI PROPERTIES

MANDELIEU-LA-NAPOULE2 730 000 €

House for sale villa sea garden - 12 rooms - 372 m²

Near Cannes – Belle Époque Villa – Sea View – Mandelieu-la-Napoule

Located in one of Mandelieu-la-Napoule's most sought-after residential areas, this elegant Belle Époque property, built in 1920, offers approximately 370 sqm of living space set within beautifully landscaped grounds of 2,500 sqm. The villa features an elegant entrance hall leading to a spacious living room and dining room with an original period fireplace and impressive high ceilings. The property offers a total of seven bedrooms, including three on the garden level with independent access. The beautifully maintained outdoor areas include landscaped gardens, a large swimming pool, a summer kitchen, and generous terraces, providing the perfect setting to enjoy the Mediterranean lifestyle. Ideally located just 5 minutes from shops, beaches, restaurants, and the Port de la Napoule. Perfectly positioned between Cannes and Théoule-sur-Mer, Mandelieu-la-Napoule is renowned for its exceptional quality of life, marinas, golf courses, and close proximity to the Mediterranean coastline.

Ref. : MZIMD255

MICHAËL ZINGRAF CHRISTIE'S INTERNATIONAL REAL ESTATE ESTEREL

ST-RAPHAËL425 000 €

House for sale villa sea garden - 4 rooms - 81 m²

Recently built 4-room villa for sale in Saint-Raphaël, close to amenities and the sea

The IMMO NESTENN Saint-Raphaël agency presents this beautiful 81 sq m villa in a quiet and pleasant setting. Built in 2000 and in good condition, this villa benefits from a south-facing aspect, offering abundant natural light throughout the day, with a south-facing garden. It comprises a bright living room, three bedrooms, a fitted kitchen, a bathroom, a shower room, and a separate WC. The garden, approximately 80 sq m, provides a pleasant space for al fresco dining with friends. Features include double glazing, electric roller shutters, and electric heating. There is also an 18 sq m garage. The private and secure residence features a swimming pool. Ideally located just 3 km from the sea, this villa benefits from its proximity to shops, schools, healthcare facilities, and public transport, with a bus stop 5 minutes away and the train station 3 km away. Asking price: EUR425,000. For more information or to arrange a viewing, contact your IMMO NESTENN Saint-Raphaël agency. #Nestenn #SaintRaphaël #RealEstate #VillaForSale #VarRealEstate #FrenchRiviera

Ref. : 2983

NESTENN SAINT-RAPHAËL

ROQUEBRUNE-CAP-MARTIN1 800 000 €

House for sale villa sea garden - 6 rooms - 222 m²

Roquebrune Cap Martin - Villa 222 m2 terrain 2 000 m2 double garage 5 parkings piscine

Roquebrune-Cap-Martin, in a dominant position, with exceptional views, in absolute calm, 15 minutes from Monaco, 222 m2 villa set in a peaceful residential area, landscaped grounds of 2,000 m2, built on two levels. Its south-facing aspect provides remarkable sunshine all day long. The main level comprises a large, bright living room with fireplace and sea-view terrace, a modern, fully-equipped kitchen opening onto the living room, a study and two bedrooms with en-suite bathrooms. On the lower floor, a second living room with open-plan kitchen opens onto the garden and pool. Two additional bedrooms, each with en-suite shower room, one with wc and guest toilet, also benefit from direct access to outside parking. Two independent apartments could be created. Outside, a well-kept Mediterranean garden, a recently renovated saltwater swimming pool, a summer dining area, a large 60 m2 closed garage and 5 outdoor parking spaces complete this property. Garage access from inside. This villa represents a rare opportunity close to Monaco, ideal as a primary or secondary residence. Fees at seller's expense. Information on the risks to which these properties are exposed can be consulted on the Géorisques website:

Ref. : 86468605

LIMANDAT REAL ESTATE

NICE5 950 000 €

House for sale villa sea garden - 10 rooms - 327 m²

NICE ESTIENNE D'ORVES - VILLA OF 327 SQM FOR SALE - SWIMMING POOL - SEA VIEW - LANDSCAPED GARDEN OF 3340 SQM - TERRACES - POOL HOUSE

Nice Parc Estienne d'Orves, exceptional villa. Just 5 minutes from the center of Nice and the Promenade des Anglais, discover this sumptuous villa ideally located on the edge of the Estienne d'Orves Departmental Natural Park. Built on landscaped grounds of 3,340 sqm, entirely enclosed and planted with Mediterranean species, this garden classified as a “Remarkable Garden” offers a unique living environment. The property, with an area of ??approximately 350 sqm spread over three levels, consists of: A large bright living room with dining room, a fully equipped kitchen, five suites with private bathroom or shower room, an office or a library area. Outside, numerous terraces offering different atmospheres as well as a superb heated swimming pool with breathtaking views of the sea. A former chapel transformed into a wellness area, the pool house houses a hammam and a shower. The property also has plenty of parking spaces within the estate.

Ref. : N-41196

Century 21 LAFAGE TRANSACTIONS Nice

STE-MAXIME2 575 000 €

House for sale villa sea garden - 11 rooms - 295 m²

Beautiful property within walking distance of the beaches

Stunning Villa Within Walking Distance of the Beach Ideally located just a short walk from the beach, this beautiful villa sits on a 2,220 m² plot and offers an exceptional living environment, numerous possibilities, and a glimpse of the sea. Nestled within a magnificent landscaped park adorned with majestic umbrella pines, the property comprises several independent living spaces. It is perfectly suited as a spacious family residence with guest accommodation, a hospitality business, or an attractive rental investment. The main house features a spacious and light-filled living room with an open-plan kitchen, one bedroom, a shower room, and a dressing room. Adjoining the main house is an apartment comprising a living room with an open-plan kitchen, a beautiful terrace overlooking the swimming pool, two bedrooms, and two shower rooms. The main house and this apartment can easily be combined to create a superb single-level villa overlooking the garden, pool, and offering a small sea view. The property is further complemented by two independent apartments: A duplex T2/T3 apartment with a living room and kitchen, a terrace, two bedrooms, a bathroom, and a shower room. An apartment with a living room and kitchen, one bedroom, a shower room, and a private terrace. In addition, there is a separate studio with a bedroom and shower room. Outside, the heated swimming pool blends harmoniously into a lush green setting, creating a peaceful oasis for relaxation. A garage and ample parking spaces provide room for several vehicles. Combining charm, generous living spaces, and a prime location, this villa is a rare opportunity and is well worth a viewing.

Ref. : 579V3966M

GRIMAUD IMMO

TOURRETTES-SUR-LOUP3 900 000 €

House for sale villa sea garden - 9 rooms - 332 m²

Authentic stonehouse with Pool, Tennis Court and panoramic sea view - Tourrettes-sur-Loup

This magnificent and charming stonehouse designed by the known architect Robert Dallas, is located within walking distance to the village and offers 332 m² of refined living space across 9 bright and spacious rooms, including 6 comfortable bedrooms en-suite with bath and toilet. Open kithcen with access to the cozy covered terrace with BBQ, large open living an dining room and an office - all facing the pool and the garden with sea view. Featuring authentic stonework and elegant exposed beams, the villa showcases a warm, welcoming atmosphere enhanced by a cozy fireplace and modern air-conditioning throughout. Expansive windows flood the living areas with natural light and provide seamless access to the outdoors, while the stylish fitted kitchen and inviting dining spaces are perfect for entertaining. Set within beautifully landscaped grounds of 4887m2, the property boasts a private swimming pool and a tennis court, ideal for enjoying the sunny Côte d'Azur lifestyle. Additional outdoor amenities include a large covered dining area, car port, outdoor lighting, and a secure fenced perimeter. The villa's electric gate and intercom provide security and ease of access, ensuring peace of mind for residents. Perfectly positioned in a tranquil natural setting with scenic views of the surrounding hills, this villa combines Provençal charm with luxury living. Whether relaxing by the pool, hosting gatherings in the outdoor entertaining area, or enjoying an active lifestyle on the tennis court, this residence is an exceptional retreat just a short drive from the vibrant village center.

Ref. : 87306294

WRETMAN ESTATE & CONSULTING

NICE5 500 000 €

House for sale villa sea garden - 5 rooms - 227 m²

NICE MONT BORON - CHARMING VILLA OF 227 SQM FOR SALE - LANDSCAPED PLOT OF 530 SQM - SWIMMING POOL - PRETTY SEA VIEW - GARAGE

Nice Mont Boron - Located in one of Nice's most prestigious residential neighborhoods, this magnificent 227 sqm stone-built private mansion stands on a beautifully landscaped 530 sqm level plot with a swimming pool. The property has been completely renovated to an exceptional standard, featuring luxurious finishes throughout. It enjoys perfect south-facing exposure, stunning sea views, air conditioning, an elevator, and is conveniently located within easy reach of shops, public transport, and the beach. The villa consists of: On the garden Level: an entrance hall, a 9 sqm room, storage space, a laundry room, a guest WC, a kitchen, one bedroom, a bathroom, and a study. On the ground floor: an entrance hall, a bright living room opening onto a spacious and inviting terrace with breathtaking panoramic sea views, a modern fully fitted and equipped kitchen, a study, a guest WC, and additional storage. On the first floor: a landing leading to three bedrooms, three shower rooms (one with WC), ample storage, and a separate guest WC. A garage and two outdoor parking spaces complete this exceptional property, ideally located just 30 minutes from Nice International Airport.

Ref. : N-41449

Century 21 LAFAGE TRANSACTIONS Nice

CAP D'ANTIBES3 200 000 €

House for sale villa sea garden - 7 rooms - 180 m²

A provençal-style villa with sea views

Ideally situated on the East side of Cap d'Antibes, this Provençal-style villa enjoys stunning sea views and a privileged setting. The ground floor opens onto an entrance hall leading to a spacious reception room with dining area, a kitchen and a study, all opening onto a delightful terrace. This level also features a bedroom and a shower room. A mezzanine level accommodates a comfortable TV lounge, providing additional living space. Upstairs, the sleeping area comprises three bedrooms and two shower rooms. A large basement, a garden with a swimming pool and a garage complete this property.

Ref. : CDA260024

Savills Cap d'Antibes

LA COLLE-SUR-LOUP2 380 000 €

House for sale villa sea garden - 7 rooms - 208 m²

Domain Les Hauts de Saint-Paul - Dallas with sea view

NEW In the heart of the prestigious Domaine Les Hauts de Saint-Paul, this sumptuous property with a sea glimpse was built by the renowned architect Robert Dallas. It extends over approximately 208 m², offers absolute tranquility and an unobstructed view of the hill from its magnificent terraced garden of nearly 3,500 m² embellished with a generously sized swimming pool. The villa comprises an entrance hall, a large bright living room with fireplace, harmoniously connected to the garden by two large folding bay windows, an independent kitchen with direct access to the reception courtyard and the covered terrace with summer kitchen. Single-story, the master suite offers a green view of the garden accompanied by a spacious bathroom/shower complete. Upstairs, two bedrooms with private terraces and a bathroom. An independent apartment with living room/kitchen, bedroom and shower room offers the ideal privacy to comfortably host family and friends. Shelter for a large vehicle, a wine cellar. The vast garden offers the privacy you dream of, within the domain itself and just a few minutes' drive from all amenities. Easy to maintain, a large grassy terraced area at the level of the house creates the perfect setting for sunny afternoons or memorable evenings with family or friends!

Ref. : V2687CO

JOHN TAYLOR SAINT PAUL DE VENCE

MANDELIEU-LA-NAPOULE1 895 000 €

House for sale villa sea garden - 6 rooms - 285 m²

Villa with swimming pool and sea view in Mandelieu-la-Napoule

This 285 m² villa with a pool offers a sea view. It is located on a 1,500 m² plot in Mandelieu-la-Napoule, just 15 minutes from Cannes and 35 minutes from Nice Côte d'Azur Airport. The living space consists of a living room with a fireplace opening onto a sunny terrace, a dining room, and an independent kitchen. A laundry room completes the level. Upstairs, discover three bedrooms with their private bathrooms and balconies. On the garden level, a fourth bedroom with its own bathroom completes the sleeping area. A double garage completes this property.

Ref. : 86018710

SOLARI PROPERTIES

ANTIBES2 300 000 €

House for sale villa sea garden - 6 rooms - 227 m²

Antibes – 227 sqm contemporary villa with sea view

Located in a sought-after residential area of Antibes, this architect-renovated villa offers an elegant Mediterranean lifestyle. Nestled on a 3,500 sqm landscaped plot, the 227 sqm home lies just minutes from the beaches, Cap d'Antibes, Cannes and Nice Airport. The villa features spacious and luminous interiors. The living room, highlighted by a striking roof canopy, flows into the dining area in a seamless and refined layout. The fully equipped kitchen showcases premium materials and a Falcon range cooker, designed with both beauty and utility in mind. The property comprises four bedrooms, each with its private en-suite shower room. Upstairs, the master suite offers a custom-made dressing room, a spa-inspired bathroom, and panoramic views of the sea and surrounding hills. A light-filled winter garden adds a serene space for relaxation or contemplation. Outside, an 80 sqm polished concrete terrace leads to a heated lap pool framed by mature Mediterranean landscaping. A secured parking area accommodates four vehicles. Optional enhancements include a pool house, padel court, sauna, wine cellar, pergola or carport. A refined residence where architecture and nature meet to offer a serene and sophisticated lifestyle on the French Riviera.

Ref. : 86455397

LIMANDAT REAL ESTATE

MENTON6 500 000 €

House for sale villa sea garden - 9 rooms - 648 m²

Belle Époque Estate with Panoramic Sea Views – Menton Garavan

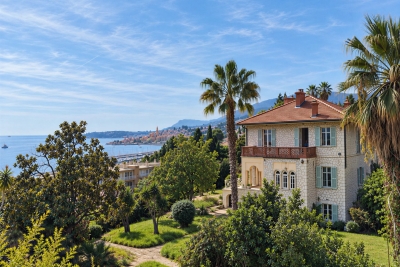
Built in 1888, a historic estate overlooking the Mediterranean. Just minutes from the heart of Menton, the Italian border and Monaco, this exceptional property enjoys a commanding position overlooking the Mediterranean, offering an atmosphere of absolute peace and privacy. Built in 1888, this remarkable period residence embodies the timeless elegance of the grand Riviera villas that shaped the French Riviera at the end of the 19th century. Behind its authentic architecture lies a home steeped in history, where every detail has gracefully stood the test of time. Commanding breathtaking sea views, the estate enjoys an ever-changing panorama throughout the day. From the first rays of morning sunlight to sunset, natural light fills the living spaces, enhancing the beauty and noble character of this exceptional residence. Its beautifully crafted natural stone façade, elegant arches, charming loggias, pastel shutters and distinctive balconies create a unique architectural identity, blending refined Italian influences with the grand bourgeois residences that have become emblematic of the French Riviera. A style that has become increasingly rare today. Set within approximately 4,867 sqm of landscaped grounds, the estate offers nearly 648 sqm of built area, distributed across three independent buildings, presenting exceptional possibilities. The Main Residence The principal villa extends over approximately 443 sqm, arranged across three generous levels. From the moment you enter, the impressive ceiling heights, the magnificent wrought-iron staircase and the original architectural features immediately reveal the noble character of this remarkable home. Garden Level (Main Living Floor) The main reception rooms occupy this level. Flooded with natural light, the living areas open seamlessly onto the terraces, gardens and the Mediterranean Sea, creating a harmonious connection between indoor and outdoor living. The kitchen and reception rooms provide an ideal setting for entertaining family and guests in a warm and refined atmosphere. First Floor The upper floor is dedicated to the private quarters, offering several bedrooms, including beautiful suites, all enjoying abundant natural light, peaceful surroundings and delightful views over the estate. Ground Floor An additional fully fitted level completes the residence, providing numerous supplementary rooms offering a wide range of possibilities to suit the future owner's lifestyle and needs. A Second Building Ready to Be Transformed A second independent house of approximately 180 sqm, arranged over three levels and currently offered in shell condition, provides endless opportunities to create a guest house, artist's studio, reception venue or an entirely independent residence. A Third Building The estate also includes a third independent building of approximately 25 sqm, also in shell condition, offering the opportunity to create a guest studio, home office, wellness area or any bespoke project envisioned by its future owner. The Grounds The beautifully landscaped 4,867 sqm park surrounds the three buildings in an atmosphere of complete tranquillity. Sun-drenched terraces, majestic palm trees, vibrant bougainvillea, the swimming pool and mature Mediterranean vegetation create an enchanting environment of remarkable serenity. Here, time seems to stand still. For more than a century, this remarkable estate has preserved its soul and identity. Every corner reveals a new perspective where lush gardens, historic architecture and endless blue horizons blend together in perfect harmony. Ideally located in the highly sought-after residential district of Garavan, the property enjoys immediate proximity to beaches, the marina, local shops, restaurants and Menton's charming historic centre. Monaco and Italy are just a short drive away, offering a rare balance between privacy, heritage and the Mediterranean lifestyle. More than a property, this is a tr

Ref. : 87165872

E&M PROPERTIES

MENTON2 500 000 €

House for sale villa sea garden - 6 rooms - 345 m²

MENTON - L ANNONCIADE - DOMAIN INCLUDING 3 VILLAS - PANORAMIC VIEW OVER SEA AND CAP MARTIN - SWIMMING POOL - PARKING SPACES

Menton, in a dominant position, discover this magnificent property situated on a promontory in the immediate vicinity of the Principality of Monaco and Italy, in a peaceful setting in one of the most exclusive areas of Menton. The property comprises a main house of 180 m², two further villas of around 80sqm, numerous terraces, a swimming pool with pool house, Mediterranean landscaped gardens and a large covered car park served by a lift providing direct access to the buildings. All the rooms and outdoor spaces enjoy magnificent panoramic views of the sea and Cap-Martin. This property - set in 1,800 sqm of land - offers a wealth of development potential, charm and privacy in an absolutely tranquil setting. The property currently comprises 5 en-suite bedrooms with bathrooms, a large lounge with a separate semi-detached kitchen in the main house and a cellar. There is also a separate apartment for a caretaker. The renovated facades and exteriors of this charming property have been preserved to give it a timeless cachet in the heart of the Menton Riviera.

Ref. : V-11064

Century 21 LAFAGE TRANSACTIONS Villefranche-sur-Mer