OK
More than Less than
€  ok

Key-words : villa garden

Houses and Apartments, your real estate specialist magazine offers a selection of ads that match with the keyword villa garden. You can refine your search by specifying the area or price range in the navigation bar link Search for a House/Apartment.

VALBONNE4 680 000 €

House for sale villa garden - 7 rooms - 450 m²

Modern villa, quiet and secure environment

Located in absolute calm, and close to the renowned medieval village of Biot and Valbonne, modern villa in a calm safe neighbourhood. It consists of 4 en-suite bedrooms, a large living/dining room, open plan kitchen, a gym, a cinema, an office /5th bedroom, a wine cellar, numerous dressing rooms, a large closed garage, a large swimming pool accompanied by its pool house, and numerous relaxation areas. This bright property, well designed for space and comfort, with heated and refrigerated floor and home automation. Large plot 4500sqm with pétanque ground and vegetable garden.

Ref. : V3410VA

JOHN TAYLOR VALBONNE

ST-RAPHAËL1 190 000 €

House for sale villa garden - 8 rooms - 208 m²

SAINT-RAPHAËL - FAMILY VILLA ON FOOT FROM THE BEACHES

Boulouris: charming, peaceful villa set in extensive wooded grounds, within walking distance of the sea. Measuring around 200 sqm, the ground floor comprises a large living room opening onto a south-facing terrace with a lovely glimpse of the sea, and a separate dining kitchen opening onto another terrace. On the upper half-floor: a bedroom with open-plan bathroom, a bedroom and a shower room. On the lower half-floor: three bedrooms, each with en-suite shower room. On the first floor, with independent access, a large bedroom with en-suite shower room. The garden, which is suitable for a swimming pool, covers more than 3,800 sqm and offers plenty of potential with several terraces. This spacious property boasts a wealth of features, including extensive grounds just a stone's throw from the sea, in an unspoilt setting with undeniable charm. 1,133,334 € Agency fees not included - Agency commission: 5%VAT included Agency fees payable by buyer - Montant estimé des dépenses annuelles d'énergie pour un usage standard, établi à partir des prix de l'énergie de l'année 2021 : 2230€ ~ 3018€ - Guillaume GARCIA-MOREAU - Agent commercial - EI - RSAC 889 764 221

Ref. : 87351458

BARNES THÉOULE-SUR-MER

MOUANS-SARTOUX1 590 000 €

House for sale villa garden - 9 rooms - 205 m²

CASTELLARAS HILLS - PROVENCAL VILLA - GARDEN AND POOL

Just a stone's throw from Castellaras Hill, on the border between Plascassier and Valbonne, nestled on a south-facing hillside is this beautiful family home, blending Provençal charm with contemporary design. The spacious 2,500 sqm lot includes both an area planted with Mediterranean flora and a very picturesque wooded section that could still be developed with a bocce court and a large shaded playground. The house itself is very well designed; it runs north to south, offering a magnificent view of Plascassier Hill from the living room and direct access to a south-facing terrace with a swimming pool and jacuzzi, completely secluded from view. The ground floor thus comprises an entryway, a very bright living room with a gas fireplace, a large family kitchen with a pantry, an office area, two en-suite bedrooms each with large closets and a shower room, a guest restroom, a walk-in closet, and a master bedroom featuring a large walk-in closet and a bathroom with a shower and separate toilet. On the garden level, there is a large room with a closet, converted into a gym opening onto the garden, a fourth en-suite bedroom with its own shower room and toilet, a fully equipped laundry room, a wine cellar, and a pantry. A garage and another pantry with exterior access complete this property. A magnificent paved driveway lined with cypress trees leads to an outdoor parking area that can accommodate 5 to 6 cars. The pool and hot tub are heated. The house is equipped with a reversible hot/cold air conditioning system and gas heating. It requires no repairs and is tastefully and elegantly decorated. The setting is beautiful, completely peaceful, and completely private. Ideal for a family with children, as it is close to all elementary, middle, and high schools, as well as shops; also ideal as a second home to enjoy the Provençal setting in complete peace and quiet!

Ref. : 87073996

LILAMAND REAL ESTATE SAS

MENTON1 890 000 €

House for sale villa garden - 7 rooms - 210 m²

Villa with pool - 360° Panorama – Spectacular views

Overlooking Menton from a particularly peaceful residential setting, this property enjoys a remarkable position and exceptional 360° panoramic views encompassing the Mediterranean, the mountains, the town of Menton and the Italian coastline. Set within approximately 2,900 sqm of grounds arranged in wide terraces, the villa offers around 170 sqm of living space and considerable potential for modernisation. The garden level comprises an entrance hall, a living room with fireplace, a fully equipped separate kitchen and a generously glazed veranda opening onto two panoramic terraces. A bedroom, bathroom and separate WC complete this level. Upstairs, a hallway leads to three bedrooms, one of which opens onto a private roof terrace, together with a bathroom and separate WC. The outdoor spaces are one of the property's principal attractions, featuring a 10.50 x 4.50 metre swimming pool with a generous sun terrace, enjoying an open setting between the sea and mountains. An independent two-storey guest house of approximately 40 sqm provides additional accommodation for family, guests or staff. Direct access through electric gates, a very large garage beneath the villa, a spacious workshop and several outdoor parking spaces complete the property. A rare property distinguished by its peaceful setting, extensive grounds and, above all, its spectacular views, offering excellent renovation potential on the hills above Menton.

Ref. : HR3029

Hermitage Riviera

NICE12 600 000 €

House for sale villa garden - 9 rooms - 430 m²

Exceptional Contemporary Villa – Sea View over Cap Ferrat

Ideally located in one of the most sought-after residential areas between Nice Mont-Boron and Villefranche-sur-Mer, this exceptional newly built contemporary villa offers a privileged lifestyle in a peaceful and completely private setting. Set on a beautiful flat plot of approximately 1,635 sqm, a particularly rare feature in this area, the property enjoys superb Mediterranean Sea views towards Saint-Jean-Cap-Ferrat. The villa combines elegant contemporary architecture with generous volumes and high-quality finishes. Large floor-to-ceiling windows provide exceptional natural light and create a seamless connection between the interior living spaces, terraces and landscaped garden. The spacious reception area opens directly onto large sea-facing terraces and is complemented by a fully equipped contemporary kitchen. The sleeping accommodation comprises five bedrooms, including an impressive master suite of exceptional proportions, featuring its own private lounge and a remarkable setting overlooking the Mediterranean. Outside, the beautifully landscaped flat garden offers extensive terraces, several relaxation areas and a large swimming pool perfectly integrated into its surroundings. An independent staff accommodation completes the property. Easily accessible, the villa also benefits from a garage and several additional outdoor parking spaces. A rare opportunity combining contemporary architecture, a flat landscaped plot, privacy and beautiful sea views, just minutes from Villefranche-sur-Mer, Nice and the finest destinations of the French Riviera.

Ref. : VIL43

Sud Azur Properties

BEAUSOLEIL5 950 000 €

House for sale villa garden - 8 rooms - 255 m²

Modern 8-Room Villa with Panoramic Sea Views in Beausoleil

Discover this exceptional 255 m² villa for sale in the prestigious area of Beausoleil, offering breathtaking panoramic views over the Mediterranean and Monaco. The property features 8 spacious rooms filled with natural light, elegantly furnished for immediate comfort, and an inviting living space ideal for both relaxation and entertaining. Carefully landscaped outdoor areas include a private swimming pool and several terraces, perfect for enjoying the unbeatable scenery. Every detail of this villa has been thoughtfully designed for maximum convenience and sophistication. Benefit from advanced home automation systems, air-conditioning throughout, double-glazing, aluminum and sliding windows, electric shutters, and a connected thermostat. Enjoy seamless indoor-outdoor living with features such as window shades, electric awnings, double flow ventilation, and an efficient irrigation sprinkler for the lush gardens. Safety and security are guaranteed with a comprehensive fire alarm system, alarm system, videophone, security door, outdoor lighting, and an electric gate. Whether you seek a stylish family residence or a perfect retreat by the sea, this villa provides an unmatched blend of luxury, technology, and tranquility in one of the Riviera's most desirable locations.

Ref. : S20094

République Immobilier

THÉOULE-SUR-MER3 750 000 €

House for sale villa garden - 6 rooms - 300 m²

Contemporary villa for sale, with 4 bedrooms, located in Le Trayas

This property of approximately 300m² enjoys a panoramic view on the entire bay of Le Trayas. Very luminous, it is composed of a double living room as well as a dining room, an open plan kitchen, a wine cellar, a master bedroom with a bath / shower room and a dressing room, 4 en-suite bedrooms with shower rooms. An immense terrace and a swimming pool are situated on the roof, and an immense garden of 1475m² surrounds the villa. triple garage.

Ref. : 4785966

SOLARI PROPERTIES

MANDELIEU-LA-NAPOULE1 790 000 €

House for sale villa garden - 7 rooms - 326 m²

Charming 4-Bedroom Villa with Pool and Open Views in Mandelieu

Ideally located in a sought-after residential area, just a few minutes from the centre of Mandelieu, the beaches, shops and motorway access, this elegant villa of approximately 326 sqm offers a privileged living environment where comfort, generous volumes and serenity come together harmoniously. Set in peaceful surroundings with pleasant open views over the hills, the property stands out for its beautifully outdoor areas, including a landscaped garden, a large swimming pool and its pool house, inviting you to fully enjoy the Mediterranean lifestyle. The main level opens onto an elegant entrance hall leading to a spacious reception area comprising a double living room with fireplace, a dining room and a semi-open kitchen. This space extends naturally onto a superb furnished terrace. An en-suite bedroom with shower room completes this level. Upstairs, a pleasant lounge area leads to an elegant master suite with dressing room, shower and open views over the hills, as well as two additional bedrooms sharing a shower room. The lower level includes a double garage, a laundry room, a shower room, a dressing room, a boiler room and numerous storage areas. The attic completes the property with excellent potential for conversion. Already insulated and equipped with water and electricity connections as well as double-glazed windows, it offers many possibilities for layout according to your needs. An elegant and perfectly maintained property, offering a refined lifestyle in a privileged setting, just a few minutes from the coastline. Energy class : B (82 kw)- Climat class : A (2 kg)/ estimated annual costs for standard use : between 1,240€ and 1,740€ (ref year 2023). Information on the risk to which this property is exposed is available on the Geohazards website : www.georisques.gouv.fr.

Ref. : THB7252

BEAUCHAMP ESTATES

LA TURBIE1 490 000 €

House for sale villa garden - 6 rooms - 186 m²

LA TURBIE – AT THE GATES OF MONACO – CONTEMPORARY VILLA NESTLED IN A GREEN HAVEN

Just a few minutes from Monaco, discover this elegant contemporary villa built in 2010, nestled in a peaceful and green environment, sheltered from any disturbance. Offering 186sqm of living space, complemented by 160 sqm of terraces, this property stands out for its beautiful open views with a glimpse of the sea, its meticulously landscaped 1,200 sqm garden, its swimming pool, and its outdoor spa. The villa comprises 6 rooms, including 5 comfortable bedrooms, 2 bathrooms (one of which features a spa), and 3 separate toilets. Designed for optimal comfort, it benefits from high-end amenities such as underfloor heating, double glazing, enhanced insulation, pocket sliding doors, motorized blinds, and a comprehensive alarm system. A large, secure covered parking area accommodates up to 3 cars and several motorcycles. A charming modern cabin located at the end of the garden offers additional space to be customized according to your wishes. Sold furnished or unfurnished, this rare property also offers a 60 sqm extension potential thanks to its remaining buildable rights. A true haven of peace at the gateway to the Principality, ideal as a primary or secondary residence.

Ref. : 85946610

B Concept

VIROFLAY1 790 000 €

House for sale villa garden - 7 rooms - 299 m²

Viroflay Rive-Droite - 230m² (2,476 sq ft) contemporary villa - 4/5 bedrooms - Garden - Swimming pool - Parking spaces. Central location.

Exclusive listing. Your expert Barnes consultant – Damien Portail – is delighted to present this superb period property for sale, featuring a contemporary extension built in 2010, set in gardens with a swimming pool in the sought-after neighbourhood of Viroflay Rive-Droite. Situated in the heart of the town, a 5-minute walk from all amenities: Viroflay Rive-Droite station (line L to La Défense and Paris Saint-Lazare) and Rive-Gauche station (line N to Paris Montparnasse), shops, covered markets and the open-air market, primary and secondary schools, the Fausses-Reposes forest. This house offers a surface area of 230m² (2,476 sq ft) built on a full basement level and sits on a 700m² (7,535 sq ft) plot. Ideal for an active family! In immaculate condition, detached and particularly bright, it is laid out as follows: - ground floor: entrance hall, large 41m² (441 sq ft) living room with a wood-burning insert fireplace and access to the terrace and garden on the same level via a large picture window, lounge, fitted kitchen with a glass roof, pantry, separate toilet and storage space. - first floor: landing leading to 3 bedrooms, 2 bathrooms, toilet and hallway with storage. - second floor: landing leading to a superb master suite featuring a bedroom area with a wood-burning fireplace, wardrobe, large office opening onto a suspended terrace, and large bathroom with shower and toilet. Also, the house benefits from a full basement level including a large family room, a laundry room, a boiler room and several storage areas. There is also a 6m x 4m (20ft x 13ft) heated swimming pool and 2 to 3 parking spaces on the plot. A truly unique property in Viroflay, with a distinct character and architecture that perfectly combines period charm and contemporary design. EPC rating: C / C. Fibre broadband. Double glazing throughout. Heating and hot water with mains gas condensing boiler. Property tax 2026: €5,263. Fees at 4% payable by the buyers (1,721,160 net seller price). Your BARNES contact: Damien PORTAIL +33 (0)6 60 42 72 23 “Information on the risks to which this property is exposed is available on the Géorisques website: www.georisques.gouv.fr” €1,721,160 Agency fees not included - Agency fees: 4% incl. VAT Fees payable by the buyer - Estimated amount of annual energy costs for standard use based on 2022 energy costs: €2,340 ~ €3,180 - Information on the risks to which this property is exposed is available on the Géorisques website: www.georisques.gouv.fr - Damien PORTAIL - Sales agent - EI - RSAC 892 234 196 1,721,160 € Agency fees not included - Agency commission: 4%VAT included Agency fees payable by buyer - Montant estimé des dépenses annuelles d'énergie pour un usage standard, établi à partir des prix de l'énergie de l'année 2022 : 2340€ ~ 3180€ - Les informations sur les risques auxquels ce bien est exposé sont disponibles sur le site Géorisques : www.georisques.gouv.fr - Damien PORTAIL - Agent commercial - EI - RSAC 892 234 196

Ref. : 87245363

BARNES YVELINES

LA CROIX-VALMER2 990 000 €

House for sale villa garden - 9 rooms - 200 m²

Gigaro - Renovated sea view villa - Beach on foot

A few minutes from the beaches of Héraclée and Gigaro, beautiful renovated villa with sea view. Facing south, the villa has an area of approximately 200m2 including: on the ground floor a living room opening onto a large terrace and its garden, a high-end equipped kitchen, a laundry room, 1 en-suite bedroom. The upper floor has 5 bedrooms including 1 large parental master and its private terrace, 2 en-suite bedrooms and 1 independent bathroom with bathtub and shower for the other 2 bedrooms. Built on a plot of 1225m2, sheltered from prying eyes, the property benefits from a heated swimming pool as well as a jacuzzi and a pétanque court, all with a clear view of the sea and bordered by a green hill. Closed 2-space garage, reversible air conditioning, underfloor heating, fiber optic, video surveillance.

Ref. : 8973-1

MAGREY&SONS SAINT-TROPEZ

ROQUEBRUNE-CAP-MARTIN4 950 000 €

House for sale villa garden - 6 rooms - 350 m²

Roquebrune-Cap-Martin - Exceptional villa 350m² 4 bedrooms, swimming pool, panoramic sea view

Exclusive! // Roquebrune-Cap-Martin // Exceptional 350 m2 villa, secure, unoverlooked and absolutely quiet, with numerous terraces offering superb panoramic sea and mountain views from every level. The villa is composed as follows: Garden level: - 3 bedrooms, - Two shower rooms, - Pool house, - Swimming pool and garden, 1st floor: - Living/dining room, extended by terraces, - Kitchen to equip, - Bathroom. 2nd floor: - Master bedroom with private terraces. Parking is easy thanks to a double garage and 3 indoor parking spaces connected to the villa's garden level and 1st floor by elevator. A real "coup de coeur"!

Ref. : 87434896

MAISON CINO Real Estate

OPIO3 490 000 €

House for sale villa garden - 6 rooms - 322 m²

MODERN HOUSE FOR SALE IN OPIO

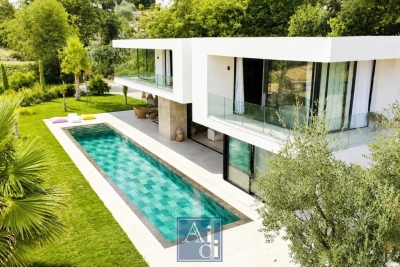
Just minutes from the charming village of Valbonne, within a prestigious private gated estate, this elegant contemporary villa of approximately 320 sq.m, completed in 2023, enjoys an exceptional residential setting. Set on beautifully landscaped grounds of approximately 2,600 sq.m, the property offers expansive, light-filled reception areas, a high-end open-plan kitchen, five luxurious en-suite bedrooms, a TV lounge, a wine cellar, and a laundry room. The contemporary architecture celebrates natural light and generous volumes, with impressive floor-to-ceiling windows that create a seamless connection with the landscaped gardens and offer beautifully open views. The living areas extend effortlessly onto spacious terraces, a stunning mirror swimming pool, a jacuzzi, and multiple outdoor lounge areas, ensuring perfect indoor-outdoor living. Additional features include a double garage, ample parking, premium finishes throughout, and absolute peace and privacy. Ideally located close to renowned golf courses, international schools, Sophia Antipolis, and less than 20 minutes from Cannes. A refined contemporary residence with clean architectural lines, equally suited as a primary home or an exceptional holiday retreat. AICI Agence de Cannes +33 0493392060 -

Ref. : 87259371

AGENCE A.I.C.I.

MOUGINS5 300 000 €

House for sale villa garden - 7 rooms - 280 m²

MOUGINS - Panoramic views walking distance to the old village

Set in one of Mougins' most desirable residential areas, this charming villa of approximately 280 sqm enjoys a privileged location just a short walk from the historic village, while offering panoramic views across the surrounding hills. Arranged over two levels, the property features bright and spacious living areas that open onto expansive terraces designed to take full advantage of the exceptional setting. A fully equipped independent kitchen complements the reception spaces, creating an ideal environment for both everyday living and entertaining. The villa offers five bedrooms in total, including a generous primary suite with dressing room, en-suite bathroom, and direct access to the garden. Four additional guest bedrooms, each with their own shower room, provide comfortable accommodation for family and visitors. A versatile additional room can easily be adapted as a home office, cinema room, gym, or wellness space. Set within beautifully landscaped grounds of approximately 1,554 sqm, the outdoor spaces are centered around a heated swimming pool, generous terraces, and a barbecue area, creating the perfect setting for enjoying the Côte d'Azur lifestyle throughout the year. A double garage and wine cellar complete the property. Ideally located close to international schools, renowned golf courses, Cannes, and Nice International Airport, this villa offers an exceptional combination of privacy, convenience, and Provençal charm.

Ref. : 11546

DOUGLAS ELLIMAN MOUGINS-VALBONNE

LES ADRETS-DE-L'ESTÉREL1 270 000 €

House for sale villa garden - 8 rooms - 246 m²

VILLA OF CHARACTER WITH PANORAMIC VIEW OF THE CANNES BAY AND THE ESTÉREL MASSIF

Discover this spacious detached villa offering an exceptional unobstructed view of the Cannes bay and the Estérel massif. Built on landscaped grounds of about 1,550 sqm, this character property offers beautiful volumes and sought-after amenities. The villa includes an entrance, a double reception room of about 80 sqm with fireplace, a fitted and equipped American kitchen, a laundry cellar, a master suite with an adjoining bathroom and toilet, three additional bedrooms, a shower room An independent apartment completes the property, ideal for hosting family and friends or for rental use. It consists of a main room with a fitted and equipped American kitchen, a bedroom, a shower room and a separate WC. Outside, you will enjoy a landscaped garden of about 1,550 sqm, a heated swimming pool, and a large tiled garage. A characterful property offering space and a privileged setting, with a magnificent perspective over the Cannes bay and the Estérel. *Agency fees will be entirely borne by the seller. A valid identity document will be required at the visit, in accordance with Article L. 561-5 of the Monetary and Financial Code. Information on the risks this property is exposed to is available on the Géorisques website: www.georisques.gouv.fr

Ref. : 8109

LA CENTRALE D'ETUDES IMMOBILIERES