OK
More than Less than
  ok

Key-words : villa garden

Houses and Apartments, your real estate specialist magazine offers a selection of ads that match with the keyword villa garden. You can refine your search by specifying the area or price range in the navigation bar link Search for a House/Apartment.

CAP D'ANTIBES3 990 000 €

House for sale villa garden - 10 rooms - 333

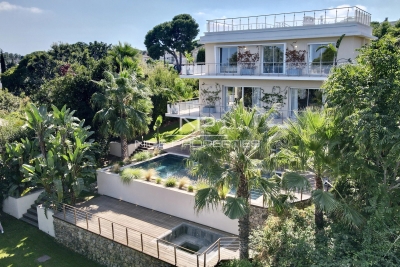
Cap d'Antibes, splendid renovated modern villa with swimming pool and solarium

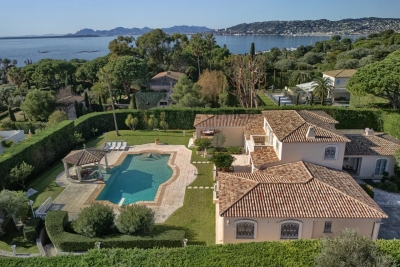
CAP D'ANTIBES: Located in a private estate just a few minutes' drive from the Salis beaches and shops, in a peaceful setting, this splendid, luxuriously renovated 320 m² contemporary villa sits in the heart of a beautiful 1218 m² wooded plot with a swimming pool and jacuzzi. Facing south but benefiting from all four aspects, it is spread over three levels: a garden level with four main rooms opening onto the pool; a ground floor comprising a spacious living/dining room, kitchen, bathroom, and toilet, all opening onto a large corner terrace; and a first floor offering four bedrooms, three shower rooms, and two toilets, also featuring a large terrace with sea views. A solarium with panoramic views and three parking spaces. A prime location for a primary or secondary residence. 5% agency fees included, payable by the seller..

Ref. : SB-11332
NICE PROPERTIES Cannes

CAP D'ANTIBES6 900 000 €

House for sale villa garden - 7 rooms - 2600

CAP D'ANTIBES, Exceptional and luxury property in private domain on the west side

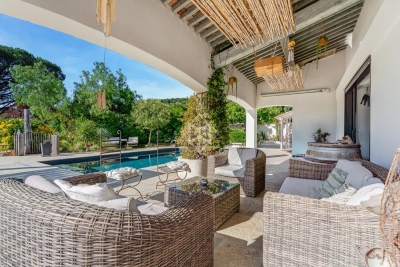
Set in the heart of a private, secure domain in one of the most sought-after areas of Cap d'Antibes, this elegant south-facing villa offers approximately 371 m² of living space. It features three spacious master suites as well as two further bedrooms, each with its own en-suite bathroom. The reception areas, covering approximately 120 m², offer generous, light-filled spaces, complemented by a modern, fully fitted and equipped kitchen. The living areas, as well as two of the suites, benefit from direct access to spacious terraces opening onto a superb landscaped garden and an infinity pool featuring a built-in bar. A laundry room, a wine cellar, a 55 m² garage and a storage cellar complete the amenities of this property, which has a total floor area exceeding 460 m².

Ref. : 87037269

CENTRAL OFFICE

MOUGINS1 995 000 €

House for sale villa garden - - 350

Mougins - Charming provencal villa

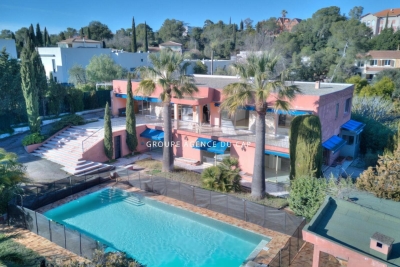
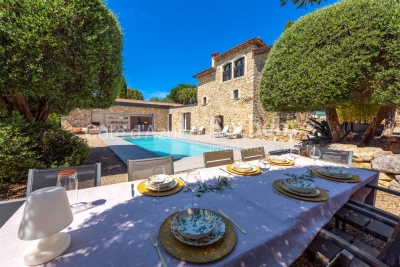
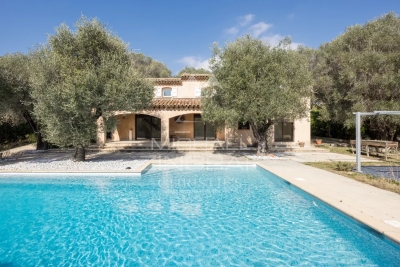
This delightful traditional villa is nestled in the heart of a particularly peaceful residential setting, with lovely, unobstructed views and south-facing, unoverlooked views. Ideally located, it is just 15 minutes from Cannes and 30 minutes from Nice airport. Built over two levels, this property boasts harmonious volumes and plenty of natural light. The ground floor features a pleasant living room with fireplace, a dining room, an open-plan kitchen, all giving access to a vast covered terrace, a real additional living space, and finally 4 bedrooms and 4 shower rooms. It also boasts a very rare and much sought-after feature: the living room, terrace and swimming pool are all on the same level, giving a real sense of conviviality to the connected indoor and outdoor living spaces. A carport, a laundry room and a large storage area that can easily be converted complete this property. The garden, planted with olive trees, adds to the charm of this property, which is ideal as a main or second home. Translated with (free version)

Ref. : MZIMO3128

MICHAËL ZINGRAF CHRISTIE'S INTERNATIONAL REAL ESTATE MOUGINS

STE-MAXIME1 950 000 €

House for sale villa garden - 11 rooms - 286

Sainte-Maxime – Family Villa with Independent Guest Accommodation and Excellent Rental Potential

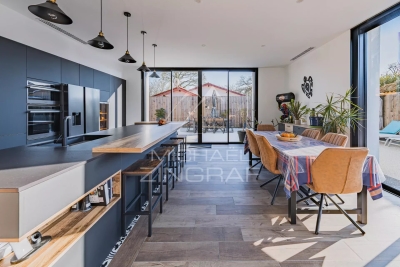
Within one of Sainte-Maxime's most sought-after private and secure estates, just 800 metres from the beaches and five minutes from the town centre, this beautifully renovated property, completed in 2020, offers an exceptional lifestyle combining contemporary comfort, generous entertaining spaces, and outstanding guest accommodation potential. Set on approximately 1,700 sqm of landscaped grounds, the main villa offers around 170 sqm of living space. The bright and welcoming living areas revolve around a spacious lounge opening onto the terraces and garden, complemented by a dining area and a fully equipped open-plan kitchen featuring a central island. Expansive floor-to-ceiling windows create a seamless transition between the interior and the outdoor living spaces. Designed to embrace the Mediterranean lifestyle, the exterior features a heated swimming pool, a large covered terrace, a summer kitchen with a traditional wood-fired oven, and several inviting relaxation areas perfectly integrated into the landscaped garden. A magnificent plane mulberry tree provides welcome natural shade, creating the ideal setting for long summer lunches and evening gatherings. The main residence offers four bedrooms, including two ground-floor suites. The principal suite benefits from a dressing room, an en-suite bathroom, and direct access to the terrace and swimming pool. Upstairs, a mezzanine currently arranged as a study or reading lounge leads to two additional bedrooms and a shower room. A particularly valuable feature of the property is its three completely independent guest suites, all located at garden level. Each enjoys its own private terrace and jacuzzi, while one also benefits from an independent garden and its own swimming pool. This unique configuration is ideal for hosting family and friends in complete privacy, while also offering excellent potential for a seasonal rental business already successfully established. A double garage, ample parking, a private borehole, reversible air conditioning, and electric roller shutters complete the high-quality amenities of this impeccably maintained property. A villa offering remarkable versatility, equally suited as a primary residence, a luxurious holiday home, or a lifestyle investment combining personal enjoyment with attractive rental income potential, in one of Sainte-Maxime's most prestigious residential addresses.

Ref. : 83529

MAGREY&SONS SAINT-TROPEZ

ST-RAPHAËL935 000 €

House for sale villa garden - 12 rooms - 320

California-style villa in Valescure – 345 sqm on landscaped gard

In the heart of the sought-after residential district of Valescure in Saint-Raphaël, this contemporary south-facing villa offers approximately 345 sqm of living space in a green and perfectly preserved environment. Situated on a landscaped and enclosed plot of about 2300 sqm, the property features remarkable space and constant brightness. The reception area, largely open to the outside, extends onto a large terrace overlooking the garden and the pool. The whole offers a true sense of space and independence, rare in the area. The two-level layout allows for highly desirable flexibility: a large family residence, intergenerational configuration, professional activity, or a structured rental project. An additional independent space, annexes, and a double garage further enhance the usage possibilities. Beyond immediate comfort, the land and current configuration present a strategic heritage interest in this sector. Certain technical elements and development prospects, intentionally not detailed here, constitute a real lever for value enhancement. This property is aimed at buyers seeking location, space, and potential. Energy Performance Diagnosis: D - 209 Greenhouse Gas Emissions: D - 47 Estimated annual energy costs of the dwelling: €6990 - €9520 Transaction fees including VAT payable by the seller Information on the risks to which this property is exposed is available on the Géorisques website: www.georisques.gouv.fr The luxury real estate market on the French Riviera is one of the most attractive in the Mediterranean region. Vacation homes and secondary residences on the French Riviera not only offer an incomparable style and quality of life but also represent, given the international economic situation, a secure investment and a smart retirement project, particularly at premium addresses. The City of Saint-Raphaël is located in Provence, halfway between Cannes and Saint-Tropez, in the Var department. Between tradition, with its Roman past, and modernity, through its vitality, it is today a city of art and culture at the heart of the French Riviera. Its territory offers a 35-kilometer maritime frontage adorned with 5 ports, beaches, coves, numerous inlets, and the Estérel forest massif of 32,000 hectares, designated as a natural site by the European Natura 2000 network. The city of Saint-Raphaël also boasts 2 internationally known golf courses.

Ref. : W-0481TV

ENGEL & VÖLKERS

STE-MAXIME650 000 €

House for sale villa garden - 5 rooms - 110

Villa located just steps from shops and a 10-minute walk from the beach in a quiet area,featuring a large living room with a fully equipped open kitchen,veranda, 3 bedrooms, a bathroom with a walk-in shower and toilet. Garden with a heated 5x3 saltwater pool. Wood stove for winter and reversible air conditioning throughout the villa. In the basement, a large room that can be used as a bedroom or office, laundry room, and a bathroom.

Ref. : 577V11715M

Agence MAYA

CANNES350 000 €

Apartment for sale villa garden - 2 rooms - 52

UNDER OFFER - Croix des Gardes – Stunning 1-Bedroom Apartment, 27 sqm Terrace, Sea View, Parking & Pool

UNDER OFFER - Between a villa and an apartment: a privileged lifestyle in Cannes Nestled in a sought-after residential area, surrounded by greenery and enjoying absolute peace and quiet, this comfortable 52 sqm one-bedroom apartment is located within an intimate, secure, and impeccably maintained residence of only 8 units. Its standout feature is a superb terrace of approximately 30 sqm, offering open views of the sea, the surrounding nature, the residence's swimming pool, and the Esterel hills. The apartment comprises an entrance hall with storage, a bright living room with a fully equipped open-plan kitchen, a bedroom with built-in wardrobes, a shower room, and a separate toilet. Accessible from both the living room and the bedroom through large sliding glass doors, the terrace serves as a true extension of the living space, inviting you to fully enjoy the French Riviera lifestyle throughout the year. Highlights: -High-end residence with landscaped gardens, swimming pool, and video surveillance. -Central reversible air conditioning. -Peaceful setting with complete privacy. -Large covered private parking space included. -Visitor parking spaces within the residence. -Bus stop directly outside the residence providing quick access to the beaches, Cannes city centre, Town Hall and SNCF train station. -Just a short walk from Croix-des-Gardes and its scenic hiking trails offering breathtaking views over the Bay of Cannes. -6 minutes by car (2.4 km) from the beaches and 10 minutes from Cannes City Hall A rare opportunity, ideal as a primary residence, holiday home, or elegant pied-à-terre on the French Riviera. Additional Information: Condominium: 8 main units Service charges: approx. €283/month (including hot and cold water) No ongoing legal proceedings to our knowledge Agency fees payable by the seller Information regarding potential risks affecting this property is available on the Géorisques website: www.georisques.gouv.fr

Ref. : ARA-1181-Aca

AAA RIVIERA

ST-RAPHAËL929 000 €

House for sale villa garden - 12 rooms - 345

Villa in Saint Raphael, Valescure, 12 rooms, 345sqm with swimming pool

Some images have been enhanced with artificial intelligence. This contemporary villa of 320 sqm, facing south, is built on a 2,356 sqm enclosed and landscaped plot with a swimming pool. Bright and spacious, it offers significant potential for subdivision thanks to its two separate entrances and gates, allowing for the creation of two or three adjoining apartments. The upper floor, accessible at ground level, comprises 173 sqm with a large entrance hall, a beautiful 63 sqm living room with a fireplace opening onto a 100 sqm terrace, a separate fitted kitchen with a loggia, three bedrooms including a master suite, a large office, and a full bathroom. The garden level offers 136 sqm configured as one or two independent apartments, comprising a fitted kitchen, a 46 sqm living room extending onto a large terrace, four bedrooms (two with en-suite bathrooms), a shower room, and two toilets. The exterior complements this rare property with a saltwater swimming pool, pool house, independent 25 sq m studio, double garage, laundry room, workshop, cellars, vegetable garden, greenhouse, well, and borehole 160 m away. Features include double glazing, an insert fireplace, and recently installed condensing oil boilers. A versatile property, ideal as a family home or rental investment. Some images have been enhanced using artificial intelligence.

Ref. : 9789

IMMOGOLF

STE-MAXIME430 000 €

Apartment for sale villa garden - 3 rooms - 72

Located in a small condominium of 4 units, come and discover this beautiful garden-level apartment enjoying a south-facing exposure in a peaceful, leafy setting just a 5-minute walk from shops and the town center by car. Featuring a large main room with an open, fully equipped and fitted kitchen opening onto a lovely sunny terrace with an open view. Two spacious bedrooms, each with its own walk-in closet, a bathroom with a walk-in shower, and separate toilets. Fully renovated with quality materials, reversible air conditioning in every room, new window frames. All the comfort of an apartment combined with the benefits of a villa, including a large shared garden area and two shared garages for storage. Parking available for several vehicles. Perfect for first-time buyers or as a second home.

Ref. : 577V11597A

Agence MAYA

LA CROIX-VALMER2 395 000 €

House for sale villa garden - - 230

Sea and hill views in the Var – La Croix-Valmer

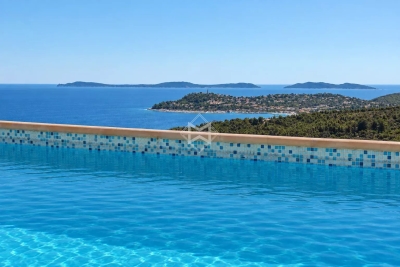
Located in a well-maintained and sought-after environment, this beautiful villa offers stunning panoramic views over the surrounding hills and the Mediterranean Sea. Set on a landscaped, low-maintenance plot, the property enjoys bright and spacious interiors with optimal southwest exposure. The ground floor features a generous living and dining area with high ceilings and a magnificent exposed wooden framework. The open-plan kitchen extends seamlessly to a large terrace and its swimming pool. Two sea-view bedrooms each offer a walk-in wardrobe and en-suite shower room. Upstairs, a mezzanine office overlooks the living space, alongside a large bedroom with a private bathroom and a secluded terrace boasting spectacular views. On the garden level, a fully independent apartment offers a bedroom, a shower room with WC, a fully equipped kitchen, and a cozy living area — ideal for hosting guests in total privacy. Built with quality and care, this Provençal villa is move-in ready and offers an exceptional lifestyle close to beaches and village amenities. Additional features include: a large garage, fiber optic internet, mains drainage, multiple parking spaces, clean and accessible crawl space, pétanque court, automatic irrigation system, outdoor lighting, intercom, and electric gate.

Ref. : 83395

MAGREY&SONS SAINT-TROPEZ

STE-MAXIME1 150 000 €

House for sale villa garden - 4 rooms - 108

Sainte-Maxime, new villa near beaches with sea view

Located in the heart of Sainte-Maxime, just a short walk from La Nartelle Beach, this Provençal villa offers a rare lifestyle setting, nestled in the heart of a preserved pine forest. Set within a secure condominium of only 8 villas, this semi-detached villa (on one side) appeals with its Mediterranean charm and quality features. With approximately 110 m² of living space over two levels (ground floor + 1), it comprises a spacious, bright living area, extended by a covered terrace overlooking the pine forest and a fully landscaped garden with private swimming pool. Upstairs are three bedrooms, including a master suite. An attached garage and an outdoor parking space complete this property. Energy Performance Diagnosis (DPE): A - 66 Greenhouse Gas Emissions: A - 2 Estimated annual energy costs for the home: €730 - €1,020 Condominium of 9 lots, average annual charges for the lots: €5,045. Ongoing procedure: no. Transaction fees incl. VAT payable by the seller. Information on the risks to which this property is exposed is available on the Géorisques website: www.georisques.gouv.fr The luxury real estate market on the French Riviera is one of the most attractive in the Mediterranean region. Holiday homes and second residences on the French Riviera offer not only an incomparable lifestyle and quality of life, but also—given the international economic situation—a safe investment and a smart retirement plan, especially at premium addresses. Ideally located between the Maures Massif and the Gulf of Saint-Tropez, Sainte-Maxime is renowned for its charm and pleasant climate. Opposite Saint-Tropez, close to the towns of Ramatuelle, Grimaud and Port Grimaud, Cogolin and Fréjus, the municipality has many fine sandy beaches sheltered from the wind. These assets make it a prime tourist destination, highly popular with artists. The town hosts several events and shows. In addition to its casino, there are also a number of museums, including the Musée de la Tour Carrée and the Phonograph Museum, as well as the Museum of Mechanical Music and Inventions. Also worth seeing is Sainte-Maxime Church, one of the oldest buildings in the town.

Ref. : W-047D3S

ENGEL & VÖLKERS

LA CROIX-VALMER2 500 000 €

House for sale villa garden - 7 rooms - 183

Charming villa with sea and vineyard views, close to beaches

In a quiet, privileged residential setting, close to the village and the beach, this charming Provençal villa offers you a magnificent view of the islands and vineyards in addition to its South-West exposure. A large terrace surrounds the main garden level, comprising a living room with fireplace, a dining room with fireplace, a large separate kitchen, a bedroom with en-suite bathroom, a bedroom with shower room and WC opening onto the terrace, and a shower room with WC. Terraces surround this level. On the lower level, on the ground floor, there are two bedrooms, a shower room with toilet and a living room with kitchen. A beautiful swimming pool and its beaches welcome you in a wooded setting. Laundry room and cellar. Carport and parking on the property. Possibility of converting the ground floor to have 3 en suite bedrooms. A villa worth discovering for both its charm and its location.

Ref. : V20000572

GOLFE ESTATE

LE TIGNET1 390 000 €

House for sale villa garden - 8 rooms - 237

French Riviera estate combining modern architecture and historic stone charm

Contemporary villa with restored guest house and pool in Le Tignet Located in Le Tignet within a peaceful residential setting and close to local amenities, this property offers approximately 237 sqm of living space set on a flat landscaped plot of approximately 2,598 sqm. The estate combines a contemporary villa completed in 2020 with a fully renovated stone bergerie dating from 1792, now configured as an independent guest house. The main residence is arranged entirely on one level and features a spacious reception area with living room, dining area and open-plan kitchen with integrated wine cellar. Large pocket sliding doors open directly onto the terraces and gardens. The accommodation also includes a primary suite with dressing room and shower room, together with a second bedroom. The guest house offers additional reception areas, a kitchen and several bedrooms, including a distinctive vaulted primary suite with direct access to the swimming pool area. The property benefits from quality amenities including ducted air conditioning, gas fireplace, polished concrete floors, a 12 x 4 metre saltwater swimming pool and a pétanque court. South-facing throughout, the estate enjoys excellent natural light and pleasant views towards the village of Cabris. Ideally located less than ten minutes from Lake Saint-Cassien, close to several renowned golf courses and approximately fifteen minutes from motorway access, the property offers an excellent balance between privacy, accessibility and lifestyle. Côte d'Azur Sotheby's International Realty Complete brochure and private viewings available upon request. Contact Côte d'Azur Sotheby's International Realty, your trusted luxury real estate specialist on the French Riviera.

Ref. : CA15-372

COTE D'AZUR SOTHEBY'S INTERNATIONAL REALTY

GUJAN-MESTRAS735 000 €

House for sale villa garden - 4 rooms - 141

Standing Villa in Gujan-Mestras - Chante-Cigale

Michaël Zingraf Real Estate Bassin d'Arcachon is delighted to present, exclusively, this magnificent luxury home, built in 2021, which combines modernity and comfort. You will be charmed by its spacious, light-filled living room, featuring an open-plan kitchen, ideal for entertaining guests. Enjoy an exceptional outdoor living space with a large terrace, where a hot tub awaits you for unforgettable moments of relaxation. The house features a spacious master bedroom, perfect for offering you privacy and tranquillity, as well as two further bedrooms and a study, ideal for a dynamic family or for working from home. The modern and carefully landscaped garden, complete with a charming outdoor kitchen, complements this exceptional property, creating a peaceful and welcoming atmosphere. Situated in a highly sought-after area of Gujan, this property is close to sports facilities and schools, making everyday life convenient and enjoyable. Don't miss this rare opportunity to acquire a home that combines luxury, comfort and a prime location. Contact us to arrange a viewing!

Ref. : MZIBA1390

MICHAEL ZINGRAF BASSIN ARCACHON

BIOT653 000 €

House for sale villa garden - 4 rooms - 105

A Haven of Nature and Light California-Style Villa with Potential, Views over Biot & Sea, 7,000 m² Plot, Independent Chalet Tucked away at the end of a private lane, sheltered from noise and prying eyes, this California-style villa dating from the 1970s sits within an exceptional lush setting of over 7,000 m², part of which is classified as natural woodland. From the moment you arrive, the setting makes its mark: unobstructed views stretching across the medieval village of Biot and, in the distance, the sparkling waters of the Mediterranean. A panorama that very few properties in the area can rival. The house is arranged over two levels connected by a solid wood spiral staircase, and features a characterful living and reception room centred around a striking conical hood fireplace an architectural statement that sets the tone throughout. Large sliding glass doors open onto the terrace and garden, flooding the interiors with natural light. The property also includes a separate kitchen, two to three bedrooms, and a bathroom with shower cubicle. Outside, the grounds unfold across several distinct spaces: an irregular stone-paved terrace, a tree-lined lawn, an orchard, and shaded natural areas beneath mature oak trees. The ensemble provides complete privacy and rare natural biodiversity, just minutes from local amenities. The independent chalet, nestled at the edge of the woodland, is a truly unique feature: entirely timber-built, bright and self-contained, with a kitchenette and shower room, it lends itself equally well to hosting guests, use as an artist's studio, or a peaceful work-from-home retreat in a natural setting. The villa requires renovation and that is precisely what makes it such an opportunity. The asking price has been carefully set to allow its future owner to bring their own vision to life, personalise every space, and unlock the full potential of this exceptional and distinctive property. The generous volumes, the quality of the original construction, the orientation and the land represent an outstanding foundation that discerning buyers and architecture enthusiasts will immediately appreciate. For those who love authenticity, nature, and ambitious projects.

Ref. : 3915

CENTURY 21 ALBERT 1ER