OK
More than Less than
€  ok

Key-words : villa faces

Houses and Apartments, your real estate specialist magazine offers a selection of ads that match with the keyword villa faces. You can refine your search by specifying the area or price range in the navigation bar link Search for a House/Apartment.

LE LAVANDOU445 000 €

Apartment for sale villa faces - 2 rooms - 37 m²

2-room apartment (T2) + 2 cellars and secured parking

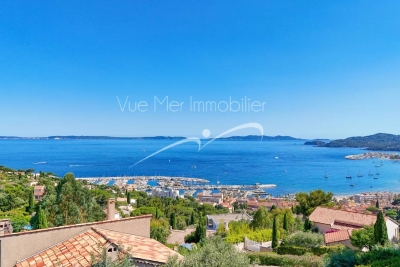
2-room apartment (T2) + 2 cellars and secured parking within a small, intimate residence just steps from the town center, beaches, and shops. Key features: Splendid sea view and Îles d'Or (Golden Islands) Highly sought-after area, quiet, with beautiful neighboring villas. South-west facing. Close to the town center and beach. Within walking distance. Residence comprising 10 co-owners, well-built and easily accessible. Large terrace including a loggia, with no overlooking neighbors. 2 cellars, including one fitted-out space. Well-maintained apartment, pleasant, bright, with plenty of storage space.

Ref. : 826va

VUE MER IMMOBILIER 83

MOUGINS4 490 000 €

House for sale villa faces - 7 rooms - 410 m²

SOLE AGENT – Gated Estate – Exceptional Californian Villa with Panoramic Sea and Village Views

SOLE AGENT – In the heart of one of Mougins' most sought-after residential areas, this Californian-style villa enjoys an exceptional panoramic setting, overlooking the historic village and the sea. Nestled within a small, private and secure domain, completely secluded and not overlooked, it offers an elegant and preserved lifestyle, with easy access and immediate proximity to amenities (international school, golf courses, shops…). Offering approximately 350 sqm of living space (excluding annexes), the property stands out for its generous volumes and natural light. It features a vast reception area with a spectacular cathedral-style living room of approximately 112 sqm, six bedrooms, five bathrooms, and two mezzanines, one of which is currently arranged as an office. Largely single-level, the villa benefits from a flexible and scalable layout, perfectly suited to a variety of family configurations. The property sits on a beautiful flat landscaped plot of 2,550 sqm, featuring a large swimming pool and benefiting from a full south-facing exposure, with stunning unobstructed views over the old village and the sea, without any overlooking. A double garage, wine cellar, several annexes, and parking for up to five vehicles complete this rare property. The absolutely unique location of this property offers exceptional value-enhancement potential for discerning buyers.

Ref. : 04243

LABEL PROPERTIES

LE LAVANDOU2 980 000 €

House for sale villa faces - 6 rooms - 200 m²

For sale: 200 m² villa in Le Lavandou – Magical sea view, close to the beach

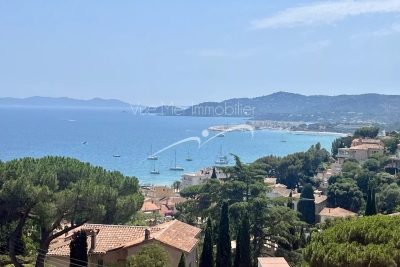
For sale: 200 m² villa in Le Lavandou – Magical sea view, close to the beach Contemporary villa with panoramic sea view – Le Lavandou In a prime setting, just a few steps from Aiguebelle beach, this superb contemporary villa captivates with its elegant architecture, generous volumes, and exceptional sea view. With approximately 200 m² of living space, it offers a remarkable panorama over the bays of Le Lavandou, the Golden Isles, and Cap Bénat, a truly living painting. Set on a plot of over 1,200 m², the property enjoys a pleasant Mediterranean garden and a spacious relaxation area around the infinity pool, perfectly integrated into its natural surroundings. The main villa comprises a bright living room opening onto a large terrace facing the sea, a contemporary kitchen, and three ground-floor bedrooms. At pool level, an independent apartment, also connected to the house by an interior staircase, offers a living room with kitchen and two additional bedrooms, providing an ideal space to host family and guests with complete independence. An independent studio completes this property and can be arranged to suit your needs: guest space, office, workshop, or pool house. A rare property in Le Lavandou, combining a sought-after location, modern comfort, and a spectacular sea view.

Ref. : 784vm

VUE MER IMMOBILIER 83

LE LAVANDOU1 995 000 €

House for sale villa faces - 7 rooms - 180 m²

LE LAVANDOU – AIGUEBELLE – 180 M² VILLA – SWIMMING POOL – GLIMPSE OF THE SEA

Less than a 5-minute walk from Aiguebelle beach, this villa of approximately 180 m², renovated in 2023, enjoys a south-facing aspect and glimpses of the sea. The main floor comprises a living room with an open-plan kitchen opening onto a terrace with a hot tub, as well as two bedrooms with en-suite bathrooms. A second living room leads onto a roof terrace offering views of the sea and Port-Cros. On the garden level, the sleeping area comprises two bedrooms with shower rooms, an additional bedroom, a bathroom, a TV room and a utility room. A shaded terrace with an outdoor kitchen and a semi-inground swimming pool complete the outdoor areas. This property is located in an area subject to mandatory brush-clearing regulations. Information regarding the risks to which this property is exposed is available on the Géorisques website: www.georisques.gouv.fr Agency fees payable by vendor - Montant estimé des dépenses annuelles d'énergie pour un usage standard, établi à partir des prix de l'énergie de l'année 2021 : 2330€ ~ 3170€ - Les informations sur les risques auxquels ce bien est exposé sont disponibles sur le site Géorisques : www.georisques.gouv.fr - Carl DUVERGER - Agent commercial - EI - RSAC Toulon 888783834

Ref. : 87125347

BARNES SANARY LUXURY REALTY

LE LAVANDOU1 976 000 €

House for sale villa faces - 5 rooms - 200 m²

Panoramic sea view for this 200 m² villa with infinity pool

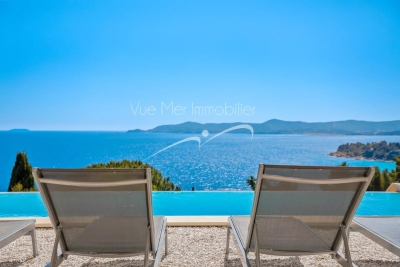
Panoramic sea view for this 200 m² villa with infinity pool Nestled in a sought-after residential area of Le Lavandou, this 200 m² villa offers an exceptional living environment. Let yourself be seduced by its breathtaking panorama over the Mediterranean Sea, the Golden Isles, and the harbors of Le Lavandou and Bormes. A view you'll be able to enjoy from almost the entire property. A paradisiacal outdoor setting Built on a 1,205 m² plot facing due South, this residence guarantees year-round sunshine. The garden, a true green haven, is adorned with Mediterranean and exotic plant species, creating a serene atmosphere. With no overlooking neighbors, you can relax in complete privacy by the magnificent infinity pool and its spacious pool deck. This flat plot, a rarity in the area, makes access and development easier. An ideal location Located on a quiet cul-de-sac, this villa is surrounded by beautiful properties. The location is a major asset: the town center, shops, harbor, and beach are just a 7 to 8-minute walk away. You'll enjoy the tranquility of a residential neighborhood while remaining close to the lively atmosphere of Le Lavandou. Comfort and convenience The property is fully enclosed, ensuring your security and peace of mind. In addition to a garage, the villa has several parking spaces on-site, able to accommodate 3 to 4 vehicles. Quality construction and beautifully landscaped outdoor spaces make this house the ideal place for a primary or secondary residence. Contact us to discover the full listing and seize the opportunity to live in this little corner of paradise. Information on the risks to which this property is exposed is available on the Géorisques website: www.georisques.gouv.fr Phone: 06 77 91 11 29

Ref. : 749vm

VUE MER IMMOBILIER 83

THÉOULE-SUR-MER2 300 000 €

House for sale villa faces - 6 rooms - 231 m²

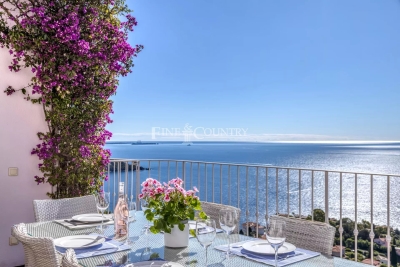
Ref 052026 449 – Co-exclusive listing. Perched on the heights of Théoule-sur-Mer, within a private gated estate, this elegant villa enjoys a commanding position with spectacular panoramic views over the turquoise waters of the Mediterranean and the Estérel hills. Just a few minutes from the beaches and the charming port of Port de la Figueirette, it perfectly combines tranquillity, refinement, and the Mediterranean art of living. Offering approximately 231 sqm of living space, the property is set on beautifully landscaped terraced grounds of around 1,050 sqm, designed to be particularly easy to maintain — an ideal advantage for a second home or a high-end seasonal rental investment. Flooded with natural light, every room enjoys exceptional sea views. The spacious living room with a contemporary wood-burning stove opens generously onto the outdoor areas, alongside a welcoming dining space and a large kitchen designed for entertaining family and friends in an elegant yet relaxed atmosphere. Large pocket sliding glass doors seamlessly extend the living spaces onto a magnificent terrace framed by bougainvillea, overlooking the heated infinity pool and its various lounge areas. Each terrace invites you to enjoy privileged moments facing a truly unique natural setting, suspended between sky and sea. The villa features 4 en-suite bedrooms, each with its own private bathroom or shower room. The principal suite will appeal to lovers of absolute comfort with its direct access to the terrace, spacious bathroom, and superb sea views. A closed garage, laundry room, ample storage space, and an independent entrance on the lower level complete this property. The contents of the villa can be negotiated. Additional features include underfloor heating in the living areas, a heated swimming pool, and connection to the mains drainage system. A true gem between Cannes and Saint-Raphaël, the Massif de l'Estérel offers an unspoilt natural environment with hiking trails, secluded coves, and crystal-clear waters. The Port de la Figueirette, beaches, and seafront restaurants are only a few minutes away. Mandelieu-la-Napoule and Saint-Raphaël can be reached in around 20 minutes, while Nice Côte d'Azur Airport is approximately 40 minutes away. Information regarding the risks to which this property is exposed is available on the Géorisques website: www.georisques.gouv.fr.

Ref. : 052026-449

FINE AND COUNTRY

FLAYOSC850 000 €

House for sale villa faces - 6 rooms - 206 m²

CHARACTER VILLA - 6 ROOMS - FLAYOSC

Extender Immobilier presents its Favorite, a superb property with Country Chic decor, which combines panoramic views, calm, modern and well-maintained amenities, in a rural and flowery setting a few minutes from the center and amenities of Flayosc. This single-story, architect-designed villa of 206m2 sits on a 2300m2 plot. The landscaping is sumptuous, featuring wisteria, centuries-old olive trees, mimosa, pomegranate trees, and candelabra cypresses--a true taste of Provence in its garden. The 10x4m swimming pool is surrounded by ipe wood decking. The garden offers various shaded areas, a pétanque court, and a greenhouse ready for conversion. Follow the landscaped walkway to discover its hidden corners. The villa, fully renovated and extended in 2015, comprises a spacious entrance hall with a closet and guest toilet. A bright living room opens onto the gardens, and there is a fully equipped kitchen and a pantry. A lounge opens onto a stunning veranda, the true centerpiece of the property, blurring the lines between indoors and outdoors. A second, smaller, cozy sitting room features a wood-burning stove. And then there's the comfortable and inviting library... approximately 100 square meters of living space, all on one level. On the night side, the villa offers 4 bedrooms, including a suite with its own private bathroom, the main suite of 27m2 bedroom, dressing room, bathroom and separate WC then another bathroom and another toilet. All these south-facing rooms are extended by terraces, pergolas, a lush Mediterranean garden and the ever-present view of the surrounding wooded hills. The amenities are on par with the property: underfloor heating and cooling via a heat pump, a thermodynamic water heater, anthracite aluminum sliding doors, some electric roller shutters, designer bathrooms, various decorative niches... A swimming pool protected by a submerged cover, adjustable Unopiu pergolas... A double carport extended by storage will protect your vehicles from the sun. For any information regarding this superb property, please contact Valérie Boutemy at +33 6 18 94 06 16 or

Ref. : 480

Extender immobilier

LA TESTE-DE-BUCH1 390 000 €

House for sale villa faces - 6 rooms - 185 m²

LA TESTE DE BUCH, NEAR SHOPPING AREAS – 6-BEDROOM VILLA WITH SWIMMING POOL

Michael Zingraf Real Estate is pleased to present an exceptional villa in one of the most sought-after residential areas of La Teste-de-Buch, just a stone's throw from the market square and the railway station. Built in 2025, this remarkable 6-room villa offers approximately 185 m² of living space, combining high-end finishes with absolute comfort. The ground floor centres around an entrance hall with storage space, a spacious and light-filled living room, a fully fitted open-plan kitchen and a utility room. Two bedrooms complete this level, including a master suite. Upstairs, there is a second master suite with a walk-in wardrobe and en-suite shower room, whilst two further bedrooms, each with fitted wardrobes, share a shower room. Outside, the garden is a true haven of peace: a south-facing terrace and swimming pool, sheltered from noise and prying eyes, invite you to relax completely. A garage completes this property, which is a rare find on the market.

Ref. : MZIBA1448

MICHAEL ZINGRAF BASSIN ARCACHON

MOUGINS2 290 000 €

House for sale villa faces - 7 rooms - 245 m²

SOUGHT-AFTER AREA - CLOSE TO MOUGINS SCHOOL - 4-BEDROOM VILLA WITH UNOBSTRUCTED VIEW IN SECURED ESTATE

Located in a sought-after area near the Mougins School within a secured estate of only twelve residences, beautiful neo-Provençal villa of 245 m² living space, facing South/West on a landscaped plot of 1,517 m² enjoying an unobstructed view of the old village of Mougins, enhanced with an infinity pool with large sunny terrace and a pool-house equipped with summer kitchen. Main level: a reception living room with billiard table, a living room with fireplace opening onto the terrace sheltered from view and overlooking the old village, a dining room, a separate equipped kitchen, an office as well as a first en-suite bedroom with dressing room and bathroom. Garden level: an en-suite bedroom with dressing room, bathroom and private terrace as well as two additional bedrooms sharing a shower room. Additional features: 2 garages including a double one convertible into a 5th bedroom or independent apartment, 1 hammam with shower room, 1 wine cellar, laundry room, pool equipment room, garden shed.

Ref. : 87245194

AEI REAL ESTATE

MANDELIEU-LA-NAPOULE1 995 000 €

House for sale villa faces - 8 rooms

Splendide villa contemporaine située à Mandelieu-l

Splendid contemporary villa located in Mandelieu-la-Napoule, nestled in a quiet residential area. This house, spanning over 291 m2 and built on three levels, sits on a 1676 m2 plot. Facing southeast, it offers breathtaking panoramic sea views. It comprises a fully equipped open-plan kitchen, a spacious 57 m2 living room, six bedrooms, four shower rooms, four toilets, and five terraces with misting systems for enjoying the outdoors. Luxurious amenities include a swimming pool, a pool house, a jacuzzi spa, underfloor heating, a ground-floor bedroom, automatic irrigation, an automatic gate, and a large two-car garage. Enjoy peace and tranquility in this exceptional home, built in 2013. A true paradise for a unique lifestyle.

Ref. : 879V1M

Orion immobilier

LA CROIX-VALMER1 195 000 €

House for sale villa faces - 5 rooms - 120 m²

120m2 villa with heated swimming pool on a 1062m2 plot!

RIVIERA IMMOBILIER presents this villa for sale in LA CROIX-VALMER, located in a sought-after area within the Barbigoua estate. This pleasant villa, offering approximately 120 m2 of living space, benefits from a beautiful plot of 1,062 m2 and provides a privileged living environment. It consists of an entrance hall, a living/dining room with fireplace, opening onto a large covered terrace facing WEST, as well as an open and fully equipped kitchen, a bedroom with shower room and toilet and its private terrace. On the garden level, the sleeping area includes 2 bedrooms, an office, a full bathroom with bath, shower and toilet. Outside, several relaxation areas and vast terraces invite you to fully enjoy the sunny days around a heated swimming pool. A garage completes this property - A villa offering generous living spaces and a pleasant exterior, ideal for enjoying a calm and sought-after environment! Possibility of extension and possibility of building a swimming pool subject to obtaining planning permissions. Information on the risks to which this property is exposed is available on the Géorisques website: www.georisques.gouv.fr.

Ref. : VVI10002861

Riviera Immobilier Real Estate

LES ISSAMBRES2 290 000 €

House for sale villa faces - 7 rooms - 180 m²

FOR SALE MAGNIFICENT PROVENÇAL-STYLE VILLA IN LES ISSAMBRES 180M2 SEA VIEW ON THE GULF OF ST TROPEZ

Come discover this magnificent, charming Provençal-style villa, ideally located in Les Issambres, with breathtaking sea views and a south-facing exposure. Upon arrival, you'll be captivated by the property's authentic character, enhanced by its beautiful paved driveway. On the ground floor, a spacious 50 sqm living room opens onto a huge terrace of over 100 sqm, perfect for fully enjoying sunny days. A charming dining area, covered by a lean-to, allows you to enjoy the outdoors almost year-round. The functional kitchen harmoniously completes this living space. Two bedrooms with private bathrooms ensure comfort and privacy on this level, as well as a laundry room. Upstairs, you will discover a bedroom with shower room, another with bathroom, a large master suite with shower room, private toilet and private terrace with sea view on the Gulf of Saint Tropez, as well as a sixth bedroom which can also be converted into an office or dressing room. The whole is located on a magnificent landscaped plot of more than 1,000 sqm, decorated with a large 5x10 meter salt swimming pool, surrounded by a vast relaxation area. The materials used are noble and of high quality, with shower rooms and bathrooms in Salernes earthenware, as well as solid oak doors which bring warmth and elegance to the whole. A garage completes the property.

Ref. : 2635

SEA VIEW PROPERTY / GROUPE AGENCE DU CAP

MOUANS-SARTOUX1 790 000 €

House for sale villa faces - 4 rooms - 192 m²

Villa for sale in Mougins/Valbonne, Domaine de Castellaras Le Vieux

Ideally located in the heart of one of the most sought-after private estates on the French Riviera, between Mougins and Valbonne, this characterful property of approximately 200 sqm enjoys a peaceful, secure and beautifully landscaped setting, complemented by an easy-to-maintain garden of approximately 500 sqm. Designed by renowned architect Jacques Couëlle, an iconic figure of organic and sculptural architecture, the villa immediately stands out for its distinctive lines, generous volumes and warm atmosphere. The main level features a spacious and light-filled living room with impressive ceiling height and a remarkable original Couëlle fireplace. The living area opens naturally onto a welcoming terrace, ideal for outdoor dining and relaxing. On the same level, there is a kitchen opening onto a west-facing terrace, as well as a first bedroom with a bathroom and separate WC. Upstairs, an elegant mezzanine overlooking the living area can be used as an office or library. A second bedroom enjoying panoramic views over the surrounding greenery, together with a bathroom, completes this level. On the garden level, an independent studio offers a third bedroom with a private bathroom, providing an ideal space for hosting family or guests in complete privacy. The villa is also equipped with reversible air conditioning, ensuring year-round comfort. The estate offers exceptional amenities, including two heated swimming pools, a tennis court and a magnificent château. A truly privileged lifestyle in an exclusive yet welcoming environment, in the heart of one of the French Riviera's most unique estates.

Ref. : 2294 CD

Agence IMPACT

CANNES690 000 €

Apartment for sale villa faces - 3 rooms - 75 m²

Dual-aspect apartment with superb sea views

In the highly sought-after Croix des Gardes district, Cannes' true green lung, this high-quality, secure, concierge-serviced residence is set within magnificent landscaped grounds, in a peaceful, residential and privileged environment. The residence offers excellent amenities, including a swimming pool and a clay tennis court. Facing north-south, this apartment is appealing for its brightness and, above all, its remarkable sea view. Designed like a true house, it provides seamless continuity between the indoor and outdoor spaces. The various rooms open naturally onto the terraces, creating genuine additional living areas and allowing residents to fully enjoy the light, nature and view. The main living area opens onto a beautiful terrace, ideal for relaxing or dining outdoors. The sleeping area comprises two en-suite bedrooms, each with direct access to a terrace, providing comfort and privacy. A cellar and a superb enclosed garage complete this rare property. An apartment in Cannes with the feel of a house, enjoying a privileged residential setting, a green environment and an exceptional quality of life, enhanced by a sea view. Energy performance rating: 109 – C Greenhouse gas emissions: 20 – C Estimated annual energy costs for the property: €795–€1,075. Co-ownership of 272 lots; average annual charges for the lots: €6,231. Legal proceedings pending: no. Transaction fees, including tax, payable by the seller. Information about the risks to which this property is exposed is available on the Géorisques website: www.georisques.gouv.fr The luxury real estate market on the French Riviera is one of the most attractive in the Mediterranean region. Holiday homes and second residences on the French Riviera offer not only incomparable style and quality of life, but, in view of the international economic situation, also represent a secure investment and a smart retirement plan, particularly at premium addresses. La Croix des Gardes is one of Cannes' most exclusive residential areas. It is characterised by prestigious residences with parks, swimming pools and villas. This area is both close to the Croisette, its beaches, restaurants and luxury shops, while retaining its peace and tranquillity.

Ref. : W-02T5J3

ENGEL & VÖLKERS

CANNES12 800 000 €

House for sale villa faces - 12 rooms - 600 m²

Prestigious property - sea view

Located in the highly sought-after Super Cannes neighborhood, just 10 minutes from La Croisette and the beaches, this sumptuous villa of about 600 square meters, facing south, benefits from an exceptional panoramic sea view extending to Cap d'Antibes. Built on a beautiful flat land of 2,309 square meters, the property is surrounded by a perfectly maintained landscaped garden, enhanced with an elegant swimming pool. Distributed over three levels, the villa offers generous volumes and high-quality amenities. The ground floor opens onto a large entrance leading to a double living room bathed in light and a dining room, both extended by a spacious terrace offering a spectacular view of the Mediterranean. A high-end kitchen with direct access to the garden, an office, and a bedroom with a bathroom, open to the courtyard and pool area, complete this level. Upstairs, four bedrooms, including two magnificent master suites, all enjoy an unobstructed view of the sea and Cap d'Antibes. The garden level hosts two additional bedrooms, a cinema room, a wine cellar, a large laundry room, and an independent studio for staff. A carport for two vehicles, numerous parking spaces, and a high-performance security system complete this property.

Ref. : V5530CA

JOHN TAYLOR Cannes