OK
More than Less than
  ok

Key-words : villa faces

Houses and Apartments, your real estate specialist magazine offers a selection of ads that match with the keyword villa faces. You can refine your search by specifying the area or price range in the navigation bar link Search for a House/Apartment.

TOURRETTES-SUR-LOUP1 195 000 €

House for sale villa faces - 7 rooms - 200

Nature, Privacy & Provençal Charm - Tourrettes-sur-Loup

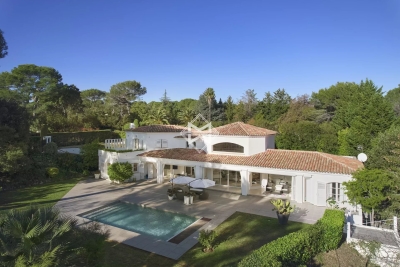
Charming Provençal-style villa of approximately 200 sqm, set in a peaceful and green environment on a beautiful, almost flat 2,485 sqm plot. Offering complete privacy and a heated swimming pool, the property features 4 en-suite bedrooms, including 2 on the ground floor, as well as a spacious and bright living room with an insert fireplace. Quality features include a south-facing orientation, multiple terraces including a covered terrace, a heated swimming pool, a pétanque court, underfloor heating, reversible air conditioning, pocket sliding glass doors, double glazing, terracotta flooring and a utility room. A delightful property combining comfort, character and the Provençal lifestyle.

Ref. : V2793CO

JOHN TAYLOR SAINT PAUL DE VENCE

ROQUEBRUNE-SUR-ARGENS2 490 000 €

House for sale villa faces - 7 rooms - 238

Architect-designed villa with heated pool and breathtaking s

Nestled in the hills above Les Issambres, in the heart of a highly sought-after residential area, this recently completed contemporary villa combines elegance, comfort, and high-end amenities. It boasts sea views and a peaceful setting, conducive to an exceptional quality of life. Upon arrival, you'll discover a vast reception area bathed in natural light. The living room, extending into a dining room, opens onto a fully fitted and equipped contemporary kitchen. Large bay windows offer panoramic views of the Mediterranean and provide access to a spacious south-facing terrace. A pantry and a guest toilet complete this level. Located on the ground floor, the master suite offers a true haven of comfort. It boasts a sea view, direct access to the terrace, a custom-made dressing room, and a refined bathroom. The garden level, accessible by both an internal staircase and a lift connecting the two levels, comprises four bedrooms with built-in storage. Two of these have their own private bathrooms, while a third separate bathroom and a laundry room complete this space, ideal for hosting family and friends in optimal conditions. Set on a landscaped plot of 1,808 m2, the property offers particularly well-maintained outdoor facilities: a heated swimming pool with an outdoor shower, a perfectly equipped summer kitchen, a pétanque court and several relaxation areas allowing you to fully enjoy the sunny climate of the French Riviera. A large garage and several outdoor parking spaces complete the amenities of this property. A prime location, just minutes from the beaches and shops, to fully enjoy the Mediterranean lifestyle.

Ref. : 2256

Deluxia Immobilier

CANNES5 600 000 €

House for sale villa faces - 8 rooms - 250

Between Sky and Sea: A Provençal Retreat

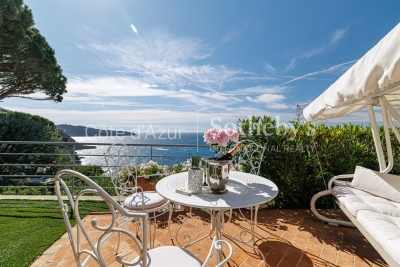
Commanding one of the most breathtaking panoramas on the French Riviera, this elegant Provençal residence offers a constantly changing masterpiece where the blue of the sky seamlessly merges with the azure waters of the Mediterranean. A true haven of peace, the property enjoys spectacular, uninterrupted panoramic sea views, creating the unique sensation of living suspended above the coastline. Set within approximately 1,500 sq m of beautifully landscaped grounds, the villa offers around 250 sq m of living space in an environment defined by tranquility, natural light and the timeless charm of the Mediterranean lifestyle. From the moment you step inside, your eyes are irresistibly drawn toward the horizon. The light-filled reception areas open generously onto expansive terraces overlooking the sea, creating a seamless flow between indoor and outdoor living. The meticulously landscaped garden, planted with Mediterranean species, surrounds a superb swimming pool that appears to blend effortlessly into the endless blue beyond. Every outdoor space has been thoughtfully designed to embrace the exceptional setting, whether for entertaining, relaxing, or simply admiring some of the Riviera's most spectacular sunsets. The villa features five comfortable bedrooms, providing family and guests with a refined, private and welcoming retreat. Rare for its location, atmosphere and the sheer emotional impact of its views, this exceptional property perfectly embodies the Mediterranean art of living: an elegant family home facing the sea, where every day feels like a holiday. A truly confidential address for those seeking the privilege of an incomparable panorama and an extraordinary lifestyle. Agency fees payable by vendor

Ref. : 1780

MAGREY AND SONS

NICE3 800 000 €

House for sale villa faces - 6 rooms - 198

Cap de Nice Belle Époque villa with panoramic sea views and pool facing Saint-Jean-Cap-Ferrat

Cap de Nice renovated Belle Époque villa with sea view swimming pool and garage Located on Avenue Jean Lorrain in Cap de Nice, this fully renovated Belle Époque villa benefits from a privileged residential environment with panoramic sea views towards Saint-Jean-Cap-Ferrat. The property includes a living room, dining room, additional reception room that may be converted into a bedroom, fully equipped kitchen, one bedroom and a shower room with toilet on the main level. Upstairs, the principal suite benefits from a dressing room, full bathroom and exceptional sea views. The upper floor includes an additional spacious bedroom with bathroom and toilet. Outdoor amenities include landscaped gardens planted with fruit trees, several relaxation areas and a swimming pool overlooking the Mediterranean Sea. A closed garage and several parking spaces complete the property. Located close to beaches, the Port of Nice, local amenities and Villefranche-sur-Mer, this villa represents a rare opportunity for a prestigious primary or secondary residence on the French Riviera. Côte d'Azur Sotheby's International Realty For further information or to arrange a private viewing, please contact Côte d'Azur Sotheby's International Realty, your expert in luxury real estate on the French Riviera.

Ref. : CA14-724

COTE D'AZUR SOTHEBY'S INTERNATIONAL REALTY

ST-JEAN-CAP-FERRAT8 995 000 €

House for sale villa faces - 6 rooms - 165

Villa with approved building permit near the beach in Saint-Jean-Cap-Ferrat

Set second line from the sea in one of the most sought-after residential pockets of the village, this south-facing villa offers a rare opportunity within 150 metres of the beach and a short walk from the centre of Saint-Jean-Cap-Ferrat. Positioned on an entirely flat plot of 1,275 m², the property benefits from all-day sun, a calm garden setting and excellent privacy, with limited traffic in front of the house due to the single-lane access road. The existing villa offers approximately 165 m² of interior space and is currently arranged with a living and dining room, a closed kitchen, four bedrooms, two bathrooms and a guest toilet. A near full-layout basement beneath the house provides technical and storage areas. The garden includes a swimming pool, an outbuilding or guest building, parking and generous flat outdoor space, creating a highly usable setting close to both the sea and village amenities. The property is sold with an approved building permit, ready to build, for a contemporary villa of approximately 420 m². The authorised project is arranged over three levels, with 152 m² on the garden level, 127.60 m² on the first floor and 140.40 m² on the lower level, excluding certain technical areas, terraces and pool areas. The project also includes generous outdoor living spaces, including garden terraces, the swimming pool area and a rooftop terrace designed to extend the living space and take advantage of the setting. The proposed garden level includes an entrance hall, open kitchen, dining area and a 66 m² living room opening towards the terrace, garden and swimming pool. This level also provides two bedroom suites, including a principal suite with dressing room and bathroom, together with a guest toilet and storage. The first floor is designed with three further bedrooms, bathrooms, a study, library area and terrace, while the lower level includes a gym, games room with bar, bathroom, laundry, storage rooms and staff accommodation with bedroom, living area and bathroom. The rooftop level further enhances the project, with a landscaped terrace area, solar panels, heat pumps and a roof window integrated into the design.

Ref. : 86620758

Marks Real Estate

LES ISSAMBRES1 450 000 €

House for sale villa faces - 6 rooms - 193

FOR SALE: PROVENCAL-STYLE VILLA WITH 5 BEDROOMS AND SEA VIEWS OF THE GULF OF ST-TROPEZ IN LES ISSAMBRES

EXCLUSIVELY FOR SALE AT AGENCE DU CAP: This Provençal-style villa boasts stunning sea views over the Gulf of Saint-Tropez and faces southwest. It offers generous living spaces, including a spacious living room opening onto large terraces, a dining room, a fireplace area, and a separate kitchen with beautiful sea views. The five bedrooms are all en suite, each with a bathroom or shower room, closet, dressing room, and WC. The master suite features a large dressing room, a bathroom, and an adjoining gym. On the garden level, a relaxation lounge opens onto the pool area and its terraces. A heated saltwater pool, pool house, and a separate gym are available for your enjoyment. Parking and a garage for bicycles (or other equipment) are also included.

Ref. : 3926

SEA VIEW PROPERTY / GROUPE AGENCE DU CAP

LE PLAN-DE-LA-TOUR1 990 000 €

House for sale villa faces - 8 rooms - 275

Villa with stunning views of vines close to village

An exceptional Provençal villa occupying one of the most sought-after addresses in the village, set on a one-hectare plot with panoramic views over the vineyards and the Plantourian countryside just 15 minutes from the sea. Offering 240 m² LC (or total surface of 275M2) of elegant living space arranged over two floors, the property combines generous proportions with the authentic character of the region. The ground floor comprises an entrance hall, a separate kitchen, and a bright living room with fireplace and dining area. Two wings provide four air-conditioned bedrooms, each opening onto a south-facing shaded terrace overlooking the vineyards, complemented by two shower rooms, two WCs and a utility room. The entire upper floor is dedicated to a private master suite, featuring a bathroom, shower room, WC, dressing room and a double bedroom opening onto a terrace with unobstructed views of pristine vineyards. A self-contained 75 m² apartment with two bedrooms, shower room with WC, fitted kitchen and south-facing living room offers excellent flexibility for guests, family or rental income. The grounds are completed by a secure 11 x 5 m swimming pool with pool house, shower and WC, and a double carport with dual access to the property. This property offers an ideal family home set in the vineyards on the most sought after address in the village. Solar Panels complete the final feature to this house offering economic benefits.

Ref. : 87037352

MED-ESTATES

LES ISSAMBRES990 000 €

House for sale villa faces - 6 rooms - 140

FOR SALE: 140sqm villa, 56 rooms including 5 bedrooms with swimming pool, located in Les Issambres

Located in a sought-after area, this charming 140 sq m villa, set on a 990 sq m landscaped plot, will captivate you with its spaciousness, comfortable amenities, pleasant living environment, and abundant sunshine. The house is laid out over several levels, offering an ideal layout for a family or for entertaining. On the ground floor, you will find a bright and spacious living area with an open-plan kitchen, a cozy lounge with a wood-burning stove, a bedroom, a shower room with laundry area, a guest WC, and a storage cupboard under the stairs. Upstairs, the sleeping area comprises two bedrooms, one with a washbasin, a full bathroom, a separate WC, and a large terrace providing additional outdoor space and stunning sea views over the Gulf of Saint-Tropez. On the garden level, two further bedrooms and a shower room with WC offer additional accommodation for family and friends or can be used to create a separate living space. Outside, you'll enjoy a renovated 2023 swimming pool (5 x 8 m), tiled in mosaic, salt-water, with a safety cover and sand filtration system. This fully equipped, south-facing villa is functional and adaptable, ideal for family life in a peaceful setting.

Ref. : 2762B

SEA VIEW PROPERTY / GROUPE AGENCE DU CAP

MOUGINS3 350 000 €

House for sale villa faces - 7 rooms - 250

Mougins - Residential domain

Located in absolute calm at the end of a dead end in the only closed domain monitored 24 hours a day in Mougins, this beautiful Provençal property of 250m2 was built on pleasant flat land of 2,400 m2. Composed of 4 en-suite bedrooms, the villa has large, bright spaces with high ceilings and in particular a beautiful, warm living space including a dining room as well as a cathedral living room facing a fireplace, making the place ideal to spend time with friends and family. In order to take full advantage of the unobstructed view of a beautiful pine forest, the villa offers a mezzanine/library area opening onto a large window giving the illusion of a picture of greenery. The master bedroom also benefits from its private terrace, ideal for admiring the surrounding greenery while enjoying a cup of tea or coffee at sunrise. In order to take full advantage of the mild spring and autumn temperatures you will find a beautiful outdoor space with a beautiful terrace with a beautiful covered outdoor dining room, a pool house, all organized around a recent colorful swimming pool. pastels. Finally, in order to ensure comfort and tranquility for its occupants, the property benefits from a closed garage with large storage space, a perimeter and volumetric alarm. »

Ref. : 3411

MAGREY & SONS MOUGINS

LA MOTTE1 199 000 €

House for sale villa faces - 8 rooms - 205

SUPERB SINGLE-STOREY VILLA 8 ROOMS

Superb 8-room villa for sale, 205 m2 / 3000 sq m, La Motte. Located in a sought-after area of La Motte, near the renowned Domaine de St-Endréol: This bright, single-story villa has a splendid swimming pool (14m x 6m) and pool house. The property faces due south. The living room (80 m2) and its open-plan island kitchen will charm you with their brightness, thanks to four large sliding glass doors that offer superb views of the large terrace and the pool. The lounge area (fireplace with insert) flows into the dining room and the recently renovated, fully equipped kitchen (Neff, Bosch, Roblin, etc.). The kitchen provides direct access to the covered terrace on one side and the laundry room on the other. The sleeping area comprises a master suite with a dressing room, bathroom with bathtub, shower, toilet, and double vanity. The two other bedrooms each have their own shower room with shower, toilet, and vanity unit. The guest toilet with washbasin is separate. Adjoining the laundry room is an office which also opens onto the covered terrace. A separate one-bedroom apartment (T2) with its own entrance, living room/equipped kitchen, reversible air conditioning, dressing room, bedroom, and bathroom with shower, washbasin, and toilet provides accommodation for guests with complete privacy. Key features of the house: - Geothermal underfloor heating/cooling - Reversible air conditioning in all living areas - Electric shutters - Mains water - Well with water reserve for automatic watering system - Mains drainage - Carport for 2 cars + parking for approximately 10 cars - Electric gate - Security cameras - Large pétanque court - 14m x 6m saltwater swimming pool with electric cover - 5-person jacuzzi in front of the master suite under a bioclimatic shelter - Fully fenced grounds - Summer kitchen with hot and cold water sink - Pool house - Fiber optic internet - LED lighting throughout the house - 2 Garden sheds Supermarket with petrol station 4.5 km away. Motorway 10 minutes away. Train station (TGV) 12 minutes away. Nice Airport 55 minutes away. Sainte-Maxime 35 minutes away. Fréjus beach 30 minutes away.

Ref. : Villa 8430

S.E.G.S.E. LE DOMAINE DE ST-ENDRÉOL

CANNES1 350 000 €

Apartment for sale villa faces - 4 rooms - 98

4-room apartment, panoramic sea view, pool, tennis

Located in the highly sought-after residential area of La Croix des Gardes in Cannes, in a quiet, high-end secured residence with a caretaker, a 2. 5-hectare park, a large swimming pool, a clay tennis court, and a pedestrian path leading directly to the sea, offering a privileged living environment. This large through apartment, with a panoramic sea view, features spacious rooms. The bay windows in every room provide access to the outside, allowing full enjoyment of the terraces and the sea view. It is the perfect harmony for a lifestyle of indoor/outdoor living, fully enjoying the Mediterranean climate all year round. The main living area consists of a living room and a dining room with a semi-open fitted and equipped kitchen, all facing the sea. On the night side, you will find two en-suite bedrooms, an office, and separate toilets. A large and beautiful terrace enhances the comfort and space of this exceptional property. A parking space and a basement cellar complete this confidential and exclusive property for sale within the international group Engel and Völkers. Energy performance diagnosis: 153 – C Greenhouse gas emissions: 29 – C Estimated annual energy costs for the property: 1180 to 1670 euros. Co-ownership of 272 lots, average annual charges for the lots of 7227 euros. Ongoing procedures: none. Transaction fees including tax payable by the seller. Information on the risks to which this property is exposed is available on the Géorisques website: www.georisques.gouv.fr The luxury real estate market on the French Riviera is one of the most attractive in the Mediterranean region. Vacation homes and secondary residences on the French Riviera offer not only an incomparable style and quality of life but also represent, in light of the international economic situation, a safe investment and a smart retirement project, especially in premium addresses. La Croix des Gardes is one of the most exclusive residential areas in Cannes. It is characterized by high-standard residences with parks, pools, and villas. This area is both close to the Croisette, with its beaches, restaurants, and luxury shops, while maintaining peace and tranquility.

Ref. : W-047CR7

ENGEL & VÖLKERS

VALBONNE2 300 000 €

House for sale villa faces - 6 rooms - 205

VALBONNE : Provencal Style Villa in Private Estate with Tennis Court

Sole Agent: Nestled between the charming villages of Biot and Valbonne, this beautiful Provençal villa enjoys a privileged setting within an exclusive gated estate featuring a caretaker, tennis courts, and 24/7 security. Occupying a commanding hilltop position, the property boasts breathtaking panoramic sea views and an exceptional natural environment bordering protected green spaces, ensuring complete tranquillity and privacy. The villa offers generous living accommodation, comprising a spacious entrance hall, a bright living room with fireplace, an elegant dining room, a large independent kitchen, a laundry room, and three bedrooms on the ground floor. Upstairs, the master bedroom benefits from a private terrace with stunning sea views, while a second spacious bedroom with en-suite bathroom completes this level. Set within beautifully landscaped grounds of approximately 2,300 m², the property features a swimming pool, multiple sun-drenched terraces, a pétanque court, and a variety of fruit trees, creating a truly idyllic Mediterranean lifestyle. Its sought-after south-facing orientation ensures optimal sunshine throughout the day and across all seasons. Offering a rare combination of privacy, prestige, and convenience, this exceptional villa is ideally located just 5–10 minutes from local amenities, Sophia Antipolis, and renowned international schools. Several golf courses are within 10 minutes, the beaches of the Côte d'Azur within 15 minutes, and Nice International Airport within 30 minutes. Energy rating : D (237) and B (7) Average energy costs will be between 3350€ and 4850€ per year. Number of lots in co-ownership: 25. Agency fees are payable by the vendor. Information on the risks to which this property is exposed is available on the Géorisques website REF 00035

Ref. : 00104

CARLTON INTERNATIONAL Saint-Jean-Cap-Ferrat

ROQUEFORT-LES-PINS1 490 000 €

House for sale villa faces - 6 rooms - 218

ROQUEFORT-LES-PINS FOR SALE 1 490 000 €

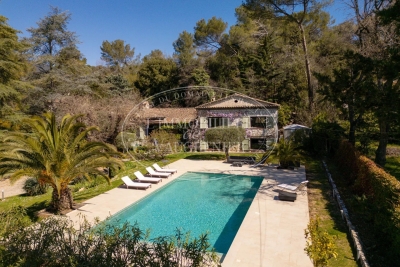
Magnificent 208m² property, this charming 19th-century stone building will appeal to lovers of nature and stone architecture. Ideally located in a residential area near the center of Roquefort-les-Pins, it offers a sumptuous blend of old-world charm and modern amenities. The property sits on a 2400m² plot facing south and west. The exterior is magnificent, planted with Mediterranean trees and centuries-old olive trees. Its numerous terraces and intimate patio create a welcoming atmosphere, perfect for entertaining. This family villa will captivate with its spacious 6 rooms, including 5 bedrooms and an office area. From the moment you enter the house, you are struck by the generous proportions: a living room with a fireplace, an open-plan American-style kitchen, all opening onto several terraces. Upstairs, a lovely landing leads to three beautiful bedrooms, several closets, a shower room, and a separate toilet. On the garden level, there are two bedrooms, a beautiful and spacious dressing room, a shower room, and a separate toilet. The superb 12-meter heated swimming pool with its retractable cover and surrounding deck is perfect for entertaining and enjoying pleasant moments with family. Ample parking and an electric vehicle charging station are also available. This elegant villa is ideal as a primary or secondary residence.

Ref. : 260701

L'IMMOBILIÈRE DE VAUGRENIER

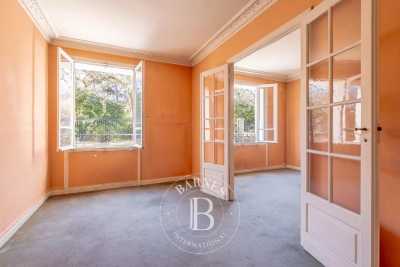
PARIS 14EME550 000 €

Apartment for sale villa faces - 3 rooms - 63

Paris 14 - Opposite Montsouris Park - Quiet bedroom - To renovate

Exclusive Listing - Paris 14th Arrondissement / Montsouris Park - Barnes Panthéon is proud to present an exclusive listing: a 63.20 m² ground-floor apartment in a beautiful, well-maintained condominium. This property features an entryway, a double living room facing the park, a quiet bedroom overlooking the garden, a kitchen, and a bathroom with a toilet. Located across from the entrance to Montsouris Park, with a west-facing orientation ensuring plenty of light and sunshine, this apartment—which requires full renovation—is perfectly suited for a professional practice. A storage unit completes this property. A bicycle shelter is available in the building's courtyard. Information on the risks associated with this property is available on the Géorisques website: www.georisques.gouv.fr Property subject to condominium regulations. The Montsouris neighborhood, located in Paris's 14th arrondissement, is a residential area prized for its calm and green atmosphere. It is centered around the magnificent Montsouris Park, one of the capital's largest green spaces. The neighborhood is distinguished by its varied architecture, blending elegant villas, Haussmann-style buildings, and contemporary residences. Well-served by public transportation, it offers a pleasant living environment, close to numerous shops, schools, and cultural facilities. Its friendly, family-oriented atmosphere makes it a sought-after location among Parisians. 523,800 € Agency fees not included - Agency commission: 5%VAT included Agency fees payable by buyer - Nombre de lots dans la copropriété: 16 - Montant moyen de la quote-part de charges courantes 3,200 €/yearly - Les informations sur les risques auxquels ce bien est exposé sont disponibles sur le site Géorisques : www.georisques.gouv.fr - Jérôme PEBEREAU - Agent commercial - EI - RSAC 878828458

Ref. : 86841899

BARNES PANTHEON

PARIS 15EME2 350 000 €

House for sale villa faces - 7 rooms - 265

PARIS 15 - Santos Dumont - Renovated detached house - 3 bedrooms - Terrace Courtyard and Garage

This detached house, dating from the 1930s, is located in the very residential area of Villa Santos Dumont and Square George Brassens. It faces west over the street and east over the garden. Recently renovated by an architect (with the associated guarantees) in keeping with the building's structure and original style, it now offers high-end, high-tech contemporary comfort: air-conditioning, fibre broadband, home automation, electronic surveillance, and a water softener. The house offers a total surface area of nearly 222m² (2,390 sq ft) laid out over four levels, plus a 16.30m² (175 sq ft) garage and two outdoor spaces. The basement level is fully renovated and houses the new technical systems, a fully equipped utility room, and two rooms to be fitted out. Ground floor: a 20m² (215 sq ft) courtyard rounds off the two rooms (rooms or bedrooms) on this level, a shower room with toilet, and the garage, which is accessible from inside. First floor: master bedroom, two other bedrooms, a separate toilet, a bathroom and a shower room. Top floor: good-sized living space bathed in light from east to west, with an 8m (86 sq ft) terrace extends the lounge area with a fireplace and the reception area, which includes an open-plan kitchen. The house is fully fitted (shower rooms, fitted kitchen and built-in cupboards in the rooms). A freehold property ideal for a freelance or private practice occupation or for a large family. Fees payable by the seller - Number of lots in the building: 1 - Estimated amount of annual energy costs for standard use based on 2021 energy costs: €850 ~ €1,160 - Information on the risks to which this property is exposed is available on the Géorisques website: www.georisques.gouv.fr - Emmanuel Virton - Sales agent - EI - RSAC 430 223 529 Agency fees payable by vendor - Nombre de lots dans la copropriété: 1 - Montant estimé des dépenses annuelles d'énergie pour un usage standard, établi à partir des prix de l'énergie de l'année 2021 : 850€ ~ 1160€ - Les informations sur les risques auxquels ce bien est exposé sont disponibles sur le site Géorisques : www.georisques.gouv.fr - Emmanuel VIRTON - Agent commercial - EI - RSAC 430 223 529

Ref. : 87069652

BARNES CHAMP DE MARS