OK
More than Less than
€  ok

Key-words : villa faces

Houses and Apartments, your real estate specialist magazine offers a selection of ads that match with the keyword villa faces. You can refine your search by specifying the area or price range in the navigation bar link Search for a House/Apartment.

NICE1 400 000 €

Apartment for sale villa faces - 4 rooms - 130 m²

Prestigious Architect-Designed Penthouse in Nice Port

This exceptional penthouse stands apart for its unique character, spectacular volumes and outstanding quality. A true rooftop villa, it offers a rare residential experience where architecture, natural light and art come together in perfect harmony. From the moment you enter, the interior architecture reveals a distinctive atmosphere. Every detail has been thoughtfully designed to create a seamless balance of elegance, comfort and authenticity. The magnificent corner living room forms the heart of the residence. Flooded with natural light through its multiple exposures, it is enhanced by a soaring cathedral ceiling that creates an impressive sense of space and grandeur. A bespoke fireplace sculpted by the renowned artist Beppo serves as the room's focal point, bringing warmth, refinement and timeless elegance. The fully equipped contemporary kitchen opens beautifully onto the living area through an elegant breakfast bar, creating a welcoming setting for both everyday living and entertaining. Above, a spacious architect's mezzanine office adds another remarkable dimension to the property, offering generous proportions and striking architectural perspectives. The private quarters comprise a superb primary suite with dressing room and en-suite bathroom, enjoying beautiful natural light and open views, as well as a second bedroom, also benefiting from its own private bathroom. Every principal room opens directly onto an exceptional wraparound terrace surrounding the apartment. With South-, West- and North-facing exposures, it enjoys sunlight throughout the day while offering multiple outdoor living and entertaining areas. The penthouse occupies the top floor of a remarkable residence designed by the distinguished regional architect Olivier Tampon-Lajarriette, whose work is recognised for achieving a harmonious balance between aesthetics, functionality and seamless integration with its surroundings. Every aspect of the residence reflects an uncompromising commitment to quality. Premium materials, exceptional craftsmanship and meticulous attention to detail define this exclusive address. Two beautifully landscaped gardens provide a serene natural setting, while works by the sculptor Beppo—including the striking fountain at the heart of the gardens—reinforce the residence's artistic identity. Ideally located between the Port of Nice and Place du Pin, one of the city's most sought-after neighbourhoods, the property enjoys immediate access to renowned restaurants, boutiques, cafés and everyday amenities, while preserving a peaceful and highly private atmosphere. Occupying the entire top level, the penthouse offers exceptional privacy and tranquillity, qualities rarely found in such a central location. A private garage and a cellar complete this outstanding property. Beyond its remarkable architecture and prestigious address, this residence possesses genuine heritage and emotional value. More than simply a home, it is a unique place to live—a property of rare distinction, rich in character and identity, created for discerning buyers seeking an exceptional lifestyle in the heart of the French Riviera.

Ref. : 87253823
Marks Real Estate

TOURRETTES-SUR-LOUP1 195 000 €

House for sale villa faces - 5 rooms - 200 m²

Tourrettes-sur-Loup - 200 m2 villa with swimming pool

Located in a quiet, residential area, this 200 m2 villa on two levels sits on a 2,485 m2 plot with a swimming pool and pétanque court. It boasts a south-facing aspect and unobstructed views of the surrounding countryside. Garden level: Magnificent 86 m2 living room with fireplace, fitted kitchen with pantry, 19 m2 bedroom with closet and shower room with WC, 16 m2 bedroom with closet and bathroom with WC, separate WC with washbasin Upstairs: Bedroom of 13.5 m2 with bathroom, bedroom of 10.3 m2, shower room, separate WC Information on the risks to which this property is exposed is available on the Géorisques website: www.georisques.gouv.fr

Ref. : 4276

AGENCE REAL IMMOBILIER

PYLA-SUR-MER1 770 000 €

House for sale villa faces - 6 rooms - 135 m²

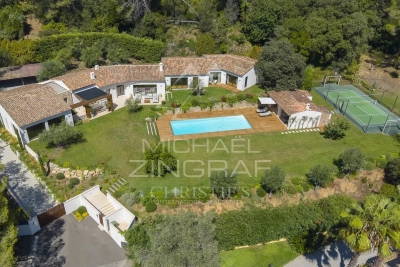
GAUME Villa in the Haïtza District of Pyla-sur-Mer

Michael Zingraf Bassin d'Arcachon presents this family villa built by GAUME in 2009, ideally located in one of the most sought-after areas of Pyla-sur-Mer, within the highly desirable Haïtza district, close to the beaches, the Corniche and the iconic addresses of the Bay of Arcachon. Set on a landscaped plot of approximately 680 sqm, the property offers around 135 sqm of living space in a peaceful and preserved residential environment. The location is particularly appreciated for its balance between immediate access to the Atlantic beaches, walking distance to the Bay beaches and proximity to local amenities. This area of Pyla-sur-Mer remains one of the most desirable sectors on the Bay of Arcachon market, both for family holiday homes and premium rental investments with strong seasonal demand. The villa reflects the traditional Basque-Landes architectural style characteristic of GAUME constructions. The main reception room, approximately 40 sqm in size, is organised around a fireplace and an open kitchen area. Large openings extend naturally onto a first elevated terrace of approximately 20 sqm. Two additional garden-level terraces create several outdoor living areas overlooking the south-facing garden. The outdoor layout has been designed to preserve privacy while maintaining fluid circulation between the terraces and the garden. Connections for the installation of a swimming pool have already been planned on the southern part of the plot, allowing future development without major structural modifications. The interior layout is particularly well suited for family living and entertaining. The villa offers five bedrooms over two levels, several of which benefit from independent outdoor access, a highly sought-after feature for both family use and luxury seasonal rentals. Three shower rooms and two separate toilets complete the property. The overall condition of the villa, the quality of construction by GAUME and the size of the plot are increasingly rare attributes within this residential sector of Pyla-sur-Mer. A garden shed and private parking for two vehicles complete the property. This approximately 140 sqm family villa combines five bedrooms, several terraces, a south-facing garden and future swimming pool potential in one of the most desirable residential areas of Pyla-sur-Mer. A property designed to fully enjoy the lifestyle of the Bay of Arcachon, between beaches, pine forest and elegant seaside living.

Ref. : MZIBA1415

MICHAEL ZINGRAF BASSIN ARCACHON

EZE2 650 000 €

House for sale villa faces - 7 rooms - 195 m²

Breathtaking Sea View – Bright Villa Just 5 Minutes from the Beach – Èze-sur-Mer

Located in Èze-sur-Mer, this villa enjoys a prime location and boasts breathtaking views of the Mediterranean Sea from every room. Just five minutes' walk from the beach, it offers a peaceful setting while remaining close to the amenities of Beaulieu-sur-Mer, striking the perfect balance between tranquility and everyday convenience. Spread across three levels, the villa combines comfort, functionality, and natural light. The main floor features a spacious living area with an open-plan modern kitchen, a dining space, and a bright lounge that opens onto a large sun-drenched terrace. A shower room with toilet completes this level. On the middle floor, three bedrooms open onto a large terrace facing the sea. This level also includes a bathroom with toilet, a laundry room, and a separate WC. The garden level houses an independent apartment with direct access to the pool. It consists of a living and dining area, an open kitchen, one bedroom, and a shower room with toilet — perfect for hosting family or guests. A large enclosed garage completes this rare villa, which stands out for its spectacular sea views, well-thought-out layout, and exceptional location. Ref. 15550

Ref. : PE-00533

CARLTON INTERNATIONAL Saint-Jean-Cap-Ferrat

MOUGINS8 195 000 €

House for sale villa faces - 7 rooms - 449 m²

Mougins - Contemporary provençal villa in a secure estate

In absolute peace and quiet, at the heart of one of Mougins' most sought-after private estates, secured and guarded 24/7, this Provençal villa with a contemporary spirit has been fully renovated using high-quality materials. Offering approximately 410 sqm of living space, the property features generous reception areas and a layout designed for comfortable family living. The ground floor revolves around an entrance hall, a living room, a TV lounge and a kitchen, all opening generously onto the landscaped gardens and terraces. The sleeping quarters comprise five bedrooms, including a master suite with a dressing room and en-suite bathroom. The four additional bedrooms each feature their own en-suite shower room, providing privacy and independence for every guest. On the lower level, a nearly 70 sqm games room includes a billiards and cinema area, creating the perfect setting for leisure and evenings with family and friends. The beautifully landscaped 4,310 sqm grounds are centred around a large swimming pool and several outdoor living areas. Facing the pool, the pool house plays a central role in the life of the property. Complete with a summer kitchen and fireplace, it is equally suited to lunches by the pool, long evenings and family gatherings. A particularly warm and inviting space, allowing the outdoors to be enjoyed throughout the seasons. A multi-sports area incorporating a half tennis court further enhances the property's family-oriented and leisure-focused character. A remarkable family property offering generous volumes, a secure environment and a highly sought-after address in Mougins. A home designed for living, entertaining and making the most of the exceptional lifestyle of the French Riviera.

Ref. : MZIMO3187

MICHAËL ZINGRAF CHRISTIE'S INTERNATIONAL REAL ESTATE MOUGINS

OLLIOULES2 990 000 €

House for sale villa faces - 7 rooms - 270 m²

For Sale - Villa - Panoramic Sea View - Ollioules / Sanary

Located on the hillside of a sought-after residential area between Sanary-sur-Mer and Ollioules, this contemporary property of approximately 270 m² boasts an exceptional panoramic view of the Mediterranean. Set within a secure private estate, it offers a privileged setting where tranquility, light, and elegance blend seamlessly. Upon arrival, a well-maintained gate opens onto ample parking areas and a double garage. Designed for optimal comfort, the villa features two suites—one on the ground floor—and two additional bedrooms, all offering unobstructed sea views. The main level features a spacious and bright living area, extended by a mirror-like infinity pool that seems to blend into the horizon. The modern, fully equipped kitchen opens onto several terraces, allowing you to enjoy the outdoors year-round. A spacious laundry room, a powder room, a separate toilet, and ample custom-built storage complete this level. A separate guest house, also on the ground floor, offers additional space to accommodate family and friends or a private workspace overlooking the sea. Upstairs, two bedrooms feature high ceilings, a walk-in closet, and a powder room. A second, generously sized master suite offers several walk-in closets, a bathroom with a shower, and a separate toilet. The home's design showcases the ever-present ocean view through large sliding glass doors, high-end materials, and meticulous finishes. The outdoor spaces have been designed to complement the Mediterranean lifestyle: a fully equipped pool house, an outdoor shower, a pétanque court, and secure wooded areas… The property spans nearly 6,500 m² of enclosed land, alternating between natural terraces and large, south-facing sunny areas. This unspoiled setting guarantees rare tranquility while offering quick access to points of interest: the port of Sanary is just a few minutes away, as is the historic center of Ollioules. Agency fees payable by vendor - Montant estimé des dépenses annuelles d'énergie pour un usage standard, établi à partir des prix de l'énergie de l'année 2021 : 2090€ ~ 2840€ - Rebecca NOBILE - Agent commercial - EI - RSAC 921 523 411

Ref. : 86947169

BARNES SANARY LUXURY REALTY

GASSIN More than 2 300 000 €

House for sale villa faces - 6 rooms - 255 m²

Sea and village view villa – Gated estate

Located in a private and highly sought-after estate, this fully renovated villa enjoys a privileged location just outside Saint-Tropez, within a few minutes' walk of the sea. The living areas and outdoor spaces offer beautiful views over the sea and the village of Saint-Tropez. With approximately 255 sqm of living space, the property is arranged over two levels and offers generous volumes, with a seamless connection between the indoor and outdoor areas. The main level features a large living area including a lounge, dining room and open-plan kitchen. Large sliding glass doors open onto the terraces, allowing you to fully enjoy the views. The lower level offers four bedrooms, each with its own shower room, providing a comfortable and private sleeping area. The bedrooms also include dressing areas and plenty of storage space, while a covered terrace completes this level. The 1,544 sqm plot features several outdoor areas facing the sea, as well as an 8 x 4 metre swimming pool surrounded by a spacious terrace. The setting is ideal for enjoying the outdoors and the peaceful atmosphere of the estate. Fully renovated in 2025/2026, the villa offers modern amenities including reversible air conditioning, an alarm system, a laundry room and guest toilets. A large parking area completes the property. The sea is approximately 400 metres away. The property has never been rented. A modern villa in an excellent location, offering comfort, privacy and views over the sea and Saint-Tropez, just a short distance from the village.

Ref. : 83595

MAGREY&SONS SAINT-TROPEZ

MOUGINS1 000 000 €

House for sale villa faces - 7 rooms - 200 m²

Great opportunity: Provencal villa in sought-after estate

In a highly sought-after gated estate with swimming pool and tennis court, this 199 m² west-facing Provencal villa offers a magnificent view of the village. On one level, the spacious entrance opens onto a large, bright living room, a kitchen, a guest toilet, a bedroom/study with shower room, as well as a bedroom with dressing room and bathroom en suite. Upstairs, you'll find a bedroom, a bedroom with balcony, a large dressing room, a bathroom, and a master bedroom with balcony and en suite bathroom. The villa also features a storeroom, cellar, double carport and single carport. The front garden is beautifully landscaped and complemented by a covered swimming pool, while the lower terraced garden offers further potential for development. A great opportunity to discover without delay!

Ref. : V1624MGS

JOHN TAYLOR MOUGINS

LA CROIX-VALMER1 690 000 €

House for sale villa faces - 5 rooms - 154 m²

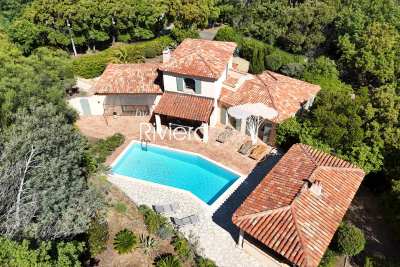
LA CROIX-VALMER - VILLA WITH POOL 900 METERS FROM THE BEACH!

Just 900 meters from Sylvabelle Beach, RIVIERA IMMOBILIER is pleased to present this charming 1,540-square-foot villa on a 1,593-square-meter lot. The ground floor features an entryway leading to a bright living/dining room, a separate kitchen opening onto a terrace, a pantry, 3 bedrooms, 1 bathroom, and a half-bath. The upper floor, dedicated to the master suite, offers a spacious bedroom with access to a French terrace, 1 bathroom, 1 half-bath, and ample storage. An outbuilding converted into a fifth bedroom with a shower and separate toilet completes the property. Swimming pool with pool house and terraces. Garage at garden level. SOUTH-FACING! Contact Emma STEFANIDES 06 15 75 38 65 / (EI) RCS FREJUS 919926477 - Information on the risks associated with this property is available on the Georisques website: www.georisques.gouv.fr

Ref. : VVI10002762

Riviera Immobilier Real Estate

GRASSE1 250 000 €

House for sale villa faces - 6 rooms - 202 m²

Grasse - Renovated villa of 202sq.m in a quiet location in a dead end path, in the immediate vicinity of shops

SOLE AGENT - In a quiet residential area, close to the main road, with quick access to Mougins and Cannes, this renovated villa boasts high-quality materials and excellent construction with optimal insulation. Located in a small, private estate at the end of a cul-de-sac, this Provençal villa features contemporary finishes and is bathed in natural light thanks to its south-facing aspect. It comprises a welcoming entrance hall, a spacious reception area opening onto a terrace and swimming pool, a large open-plan kitchen ready to be fitted to your taste, a laundry room, and a guest toilet. Upstairs, a master bedroom opens onto a covered terrace and includes a dressing room and en-suite bathroom/shower. Three further bedrooms each have built-in wardrobes and en-suite shower rooms. Ample parking is available? solar panels. Early viewing is highly recommended. Energy class : B – Climat class : A / estimated annual costs for standard use : between €1,750 and €2,410 (ref year 2021) Information on the risks to which this property is exposed is available on the Geohazards website : www.georisques.gouv.fr Property located in an area subject to compulsory brush clearance. Represented by Caroline Bertignon-Metout, acting in his capacity as authorized service provider, with full powers for the purposes hereof. Agency fees payable by vendor - Montant estimé des dépenses annuelles d'énergie pour un usage standard, établi à partir des prix de l'énergie de l'année 2021 : 1760€ ~ 2400€

Ref. : 87090319

Barnes Valbonne

THÉOULE-SUR-MER2 632 500 €

House for sale villa faces - 12 rooms - 427 m²

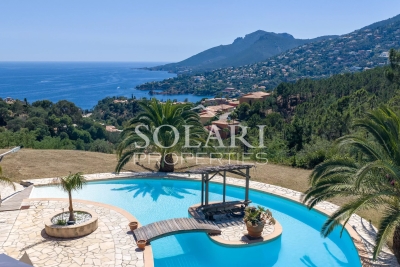
Villa with panoramic sea view and swimming pool in Théoule

Located in a sought-after residential area of Théoule-sur-Mer, on the edge of the Estérel Natural Park, this 427 sqm property enjoys panoramic views over the Mediterranean Sea and the Bay of La Figueirette. Set on a flat 2,900 sqm plot, the estate is composed of three separate buildings, offering excellent accommodation capacity for a large family or a seasonal rental investment. The main villa features four sea-view bedrooms and three bathrooms. On the garden level, a spacious double living room of approximately 60 sqm with a central fireplace opens onto a terrace facing the sea. A large fully equipped kitchen with an adjoining utility room completes the living area. Attached to the main villa, the first independent apartment comprises a living room with open-plan kitchen, two bedrooms, one bathroom, and a private terrace with an above-ground swimming pool. Close to the main pool area, a second fully renovated apartment offers a living room with kitchen and three bedrooms, each with its own en-suite shower room. The outdoor area features a second swimming pool with exceptional sea views, a pool house with dining area, and several terraces designed to make the most of the stunning surroundings. Several parking spaces complete this rare property for sale, ideally located between the sea and the Estérel hills, just minutes from the beaches and the Port of La Figueirette.

Ref. : 6636682

SOLARI PROPERTIES

ROQUEBRUNE-CAP-MARTIN3 990 000 €

House for sale villa faces - 5 rooms - 500 m²

LUXURY VILLA - ROQUEBRUNE CAP MARTIN

Character villa ideally located in a dominant position facing the Mediterranean, offering exceptional panoramic views over the bay of Roquebrune-Cap-Martin. With a surface area of approximately 200 m2, the property features 4 bedrooms and 3 bathrooms. An independent apartment on the top floor, including a fully equipped kitchen, bedroom, and shower room, completes the property. Set on a 500 m2 plot, the villa offers a swimming pool, a summer kitchen, as well as a wellness area with sauna and hammam. A charming property with great potential, in need of refurbishment, ideal as a primary or secondary residence. Agency fees payable by the seller. Information regarding the risks to which this property is exposed is available on the Géorisques website: www.georisques.gouv.fr

Ref. : 86912921

Arthaud immobilier

NICE689 000 €

House for sale villa faces - 5 rooms - 157 m²

NICE WEST - SAINTE-MARGUERITE BEAUTIFUL DETACHED VILLA - 157 m² - FLAT PLOT OF 1,200 m² REAL OPPORTUNITY In a sought-after area of Nice West - Sainte-Marguerite, discover this beautiful detached villa of approximately 157 m² of living space, set on a stunning flat plot facing due south, measuring about 1,200 m². The villa is currently divided into three independent apartments, offering many possibilities: a main residence for a large family, an intergenerational family project, or a rental investment. LAYOUT Three-room apartment - approximately 80 m² Spacious living area 2 bedrooms Terrace of around 60 m² Two-room apartment - approximately 38 m² Living area Bedroom Private garden Two-room apartment - approximately 41 m² Living area Bedroom Private garden OUTBUILDINGS The property also benefits from numerous additional spaces: 2 outdoor storage rooms, totaling about 15 m² Cellar of around 34 m² Garage of approximately 30 m² 2 covered parking spaces - 2 uncovered parking spaces GREAT POTENTIAL This property offers excellent potential for renovation and enhancement, particularly thanks to its flat land and its configuration into three separate units. Renovations are needed to fully unlock the villa's potential. An ideal property for a large family, a family project, or a heritage investment with rental potential. A must-see soon! Contact and visits: 06 16 30 27 91

Ref. : 378V401M

AEQUALIS IMMOBILIER

ST-CYR-SUR-MER More than 2 300 000 €

House for sale villa faces - 12 rooms - 480 m²

Exceptional waterfront property – 83270 Saint-Cyr-sur-Mer

Exclusive Listing. In Saint-Cyr-sur-Mer, just steps from the harbor, this rare property is nestled in a quiet, unspoiled setting facing the Mediterranean. Comprising two single-story contemporary villas, the estate offers an experience oriented entirely toward the sea. From every space—whether in the living areas or the bedrooms, each designed as a true suite—the eye is drawn to the vast blue expanse of the Mediterranean and the bay beyond. The sea becomes a constant presence, seamlessly integrated into the architecture. The outdoor areas further enhance this harmony. A mirror-effect swimming pool, a patio, a *pétanque* court, and beautifully landscaped grounds create an elegant, intimate sanctuary—a perfect setting to fully savor the Mediterranean light and a relaxed way of life. The property also features two spacious garages—one of which spans the entire basement level—along with several outdoor parking spaces. With its two villas and versatile grounds, this estate offers a rare opportunity: whether as a family residence, a multi-generational home, or a rental investment, it accommodates a variety of projects—with the flexibility to retain the entire property or sell one of the villas individually. A truly unique address, combining the rarity of a prime waterfront location with an ever-present sea view, high-quality amenities, and remarkable freedom of use. The price includes agency fees, payable by the buyer. Price available upon qualified inquiry. For further information or to arrange a private viewing, please contact: Delphine DADOURIAN +33 6 99 48 82 18

Ref. : CP2-191

CONFIDENTIAL PROPERTIES

VENCE3 500 000 €

House for sale villa faces - 11 rooms - 310 m²

VENCE - VILLA 310m2 - SEA AND HILL VIEWS

In the hills above Vence, in a commanding position in a residential area renowned for its absolute tranquility and natural surroundings, this superb villa with a heated swimming pool (salt electrolysis treatment) sits on a 2,450 m2 southwest-facing plot, offering stunning views of the sea and the hills. Below this magnificent garden planted with Mediterranean species, you'll find a high-quality, illuminated pétanque court. Rockeries and planted beds add depth and harmonious perspectives. The garden of this property provides a feeling of complete serenity and peace. Built in the 1980s, it was fully renovated and the facade was refurbished between 2024 and 2026. Very bright and perfectly laid out over two levels, it comprises eleven main rooms distributed as follows: - On the ground floor: A spacious entrance welcomes you and leads you with elegance and comfort to the garden level and the upper floor. - On the garden level, directly facing the sea: A 36 sq m main dining room, a 37 sq m living room, 3 bedrooms including a completely independent master bedroom with en-suite shower room. A bathroom, a 25 sq m kitchen set back from the street opening onto a second dining room in a veranda and a beautiful covered terrace, an office, a cinema room, a glass-enclosed fitness room overlooking the garden, a fully equipped laundry room with shower/WC, a temperature-controlled wine cellar. A pool house/summer kitchen. - Upstairs: Two bedrooms, including a master bedroom with a roof terrace. A shower room and a separate toilet. A completely independent 25 sq m studio apartment with a green roof terrace, a 31 sq m enclosed garage, and approximately six outdoor parking spaces, one of which is covered, complete this property. Individual sanitation system. Automatic watering system. Reversible air conditioning. A comfortable seasonal rental income should be considered.

Ref. : SPP1504SP

Saint Paul Properties