OK
More than Less than
  ok

Key-words : villa faces

Houses and Apartments, your real estate specialist magazine offers a selection of ads that match with the keyword villa faces. You can refine your search by specifying the area or price range in the navigation bar link Search for a House/Apartment.

CARQUEIRANNE3 400 000 €

House for sale villa faces - 8 rooms - 320

A villa conceived as a livable sculpture, facing the sea and bathed in light

In the quiet of a sought-after neighborhood in Carqueiranne, just minutes from the beaches and the airport, this 1970s modernist villa by Jean-Georges Narkisian offers a completely unobstructed panoramic view of the sea, stretching from the Giens Peninsula to Saint-Mandrier. Facing south on a landscaped of over 3,900 sqm plot, the property spans approximately 320 sqm and rests on remarkable foundations, with marble featured throughout. It comprises a spacious 100 sqm living room flooded with light, a separate kitchen, four ground-floor bedrooms including one en-suite, as well as an independent studio with a bathroom. Upstairs, a master suite includes a full bathroom, dressing room, and sea views. Additional features include a gym, two cellars, a double garage, and a pool bordered by terraces overlooking the sea. Do not miss this rare opportunity to reinterpret a signed architectural work, with exceptional volumes, noble materials, abundant natural light, and complete tranquility, in one of the most coveted locations on the Var coast.

Ref. : 83365
MAGREY&SONS SAINT-TROPEZ

THÉOULE-SUR-MER1 700 000 €

House for sale villa faces - 6 rooms - 285

Villa for sale in Theoule sur Mer

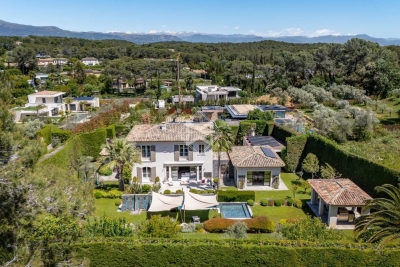
REF: 062026- 474 Nestled in a peaceful, leafy setting, this charming south-facing Provençal villa enjoys an exceptional position with beautiful views over the Estérel Massif. It offers a unique lifestyle just minutes from the beaches, the port, shops and restaurants. Set within approximately 1,800 m² of landscaped grounds, the property combines character, comfort and excellent potential for further enhancement. The main entrance opens into a welcoming hallway leading to three bright bedrooms, each with a balcony, two shower rooms, a separate dressing room, guest WC and a laundry room. A charming mezzanine bedroom, accessed via a traditional wooden staircase, provides additional accommodation, ideal as a child's bedroom or home office. On the garden and pool level, a spacious double living and dining room is flooded with natural light thanks to large glazed openings overlooking the gardens. A striking sculptural fireplace by renowned French sculptor and ceramic artist Valentine Schlegel creates a truly distinctive focal point. Also on this level, the fully fitted kitchen features a central island, a pantry and an informal breakfast or dining area. French doors open directly onto a shaded terrace with a barbecue, providing the perfect setting for al fresco dining to the soundtrack of the cicadas. Surrounded by beautifully landscaped gardens and terraces, the generous swimming pool, finished with elegant Bali-style tiles, offers a luxurious setting that will delight even the most discerning swimmers. In addition to the principal accommodation, the property includes a spacious triple garage and an independent workshop, bringing the total floor area to approximately 285 m². The workshop offers excellent potential for conversion into additional accommodation, a home office, an artist's studio or a guest suite (subject to the necessary permissions). Combining authentic Provençal charm, generous living spaces and a privileged location in one of the French Riviera's most sought-after settings, this villa would make an exceptional primary residence or an elegant holiday home. Information on the potential risks to which this property is exposed is available on the Géorisques website: www.georisques.gouv.fr.

Ref. : 062026-474

FINE AND COUNTRY

CHATEAUNEUF-GRASSE3 500 000 €

House for sale villa faces - 9 rooms - 514

Elegant house with big views 2min walk to the village

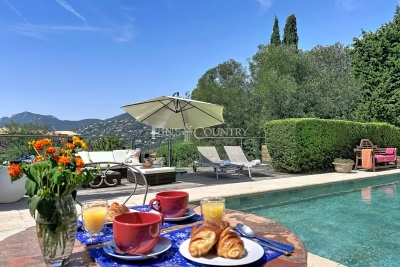
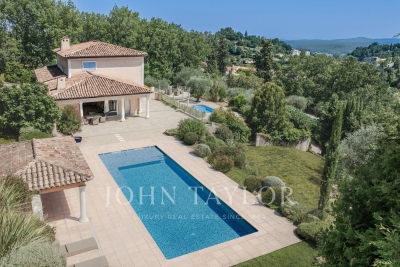
Perfectly positioned in a dominant south facing setting with far-reaching views across the surrounding countryside, and just a two-minute walk from Pré du Lac and its local amenities, this exceptional villa offers a rare combination of convenience, complete privacy and space in a calm and natural environment. Set within a park of 5,823m² of beautifully landscaped south-facing gardens and olive grove, you will exceptionally find 2 swimming pools. One that is heated with jets and a swimming current, and the other, larger saltwater pool for the hotter months of the year. Offering impressive volumes throughout, the villa has been thoughtfully designed for both elegant entertaining and comfortable family living. At its heart, a spectacular high-ceiling living room is bathed in natural light and flows seamlessly into a generous dining area with superb feature arch windows that lead beyond onto an inviting outdoor terrace. The independent kitchen is adjacent and enjoys it's own light bathed sitting room leading directly onto the larger pool. The ground floor features a superb principal suite with a luxurious bathroom complete with both a bathtub and walk-in shower. Upstairs, three spacious bedrooms, each with ensuite bathroom, showcase panoramic countryside views with glimpses of the Mediterranean Sea. On this level you will also find an outdoor roof terrace, the perfect place to sit and read. The lower garden level offers extensive additional accommodation and leisure space, making the property particularly well suited to multi-generational living, extended family stays or hosting guests in complete comfort. In addition to two further ensuite bedrooms, a cinema room, wine cellar, summer kitchen and dedicated pool shower room, this level also benefits from substantial flexible space that could easily be adapted as a home office, games room, fitness studio, wellness area or children's recreation space. Finished with elegant features throughout, the villa is equipped with underfloor heating powered by an air-source heat pump, double glazing, air conditioning, parquet flooring in the bedrooms. A double garage and plenty of parking completes this outstanding property.

Ref. : V3777VA

JOHN TAYLOR VALBONNE

NICE12 600 000 €

House for sale villa faces - 9 rooms - 430

Contemporary elegance overlooking Saint-Jean-Cap-Ferrat

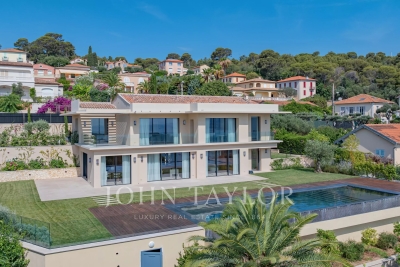
NICE MONT-BORON - VILLEFRANCHE-SUR-MER Located in the heart of a highly sought-after residential area, this brand-new contemporary villa captivates with its high-quality finishes, premium materials, and exceptional living environment. Built on a superb flat lot of approximately 1,635 m²—a rare asset in this area—the property boasts a magnificent ocean view with Saint-Jean-Cap-Ferrat as a backdrop, while offering absolute tranquility and complete privacy thanks to the absence of neighboring buildings. Designed to offer optimal comfort, the villa features spacious, light-filled rooms and provides an exceptional living environment where the interior and exterior blend harmoniously. The living area centers around a spacious open-concept living room that opens onto large terraces facing the sea, complemented by a fully equipped kitchen with high-end finishes. The sleeping quarters feature five bedrooms, including an impressive master suite of remarkable proportions, complete with its own private lounge, offering an exclusive living experience overlooking the Mediterranean. The outdoor areas have been designed with the same attention to detail, featuring a flat landscaped garden, spacious terraces perfect for relaxation, and a large swimming pool that blends seamlessly into its surroundings. A separate staff residence completes the property. The property also offers easy access and ample parking options, including a garage and outdoor parking spaces. A secluded address that combines contemporary elegance, comfort, and quality of life, located near the most beautiful sites on the French Riviera.

Ref. : V2114SJ

JOHN TAYLOR Cap Ferrat

MOUANS-SARTOUX1 590 000 €

House for sale villa faces - 9 rooms - 205

CASTELLARAS HILLS - PROVENCAL VILLA - GARDEN AND POOL

Just a stone's throw from Castellaras Hill, on the border between Plascassier and Valbonne, nestled on a south-facing hillside is this beautiful family home, blending Provençal charm with contemporary design. The spacious 2,500 sqm lot includes both an area planted with Mediterranean flora and a very picturesque wooded section that could still be developed with a bocce court and a large shaded playground. The house itself is very well designed; it runs north to south, offering a magnificent view of Plascassier Hill from the living room and direct access to a south-facing terrace with a swimming pool and jacuzzi, completely secluded from view. The ground floor thus comprises an entryway, a very bright living room with a gas fireplace, a large family kitchen with a pantry, an office area, two en-suite bedrooms each with large closets and a shower room, a guest restroom, a walk-in closet, and a master bedroom featuring a large walk-in closet and a bathroom with a shower and separate toilet. On the garden level, there is a large room with a closet, converted into a gym opening onto the garden, a fourth en-suite bedroom with its own shower room and toilet, a fully equipped laundry room, a wine cellar, and a pantry. A garage and another pantry with exterior access complete this property. A magnificent paved driveway lined with cypress trees leads to an outdoor parking area that can accommodate 5 to 6 cars. The pool and hot tub are heated. The house is equipped with a reversible hot/cold air conditioning system and gas heating. It requires no repairs and is tastefully and elegantly decorated. The setting is beautiful, completely peaceful, and completely private. Ideal for a family with children, as it is close to all elementary, middle, and high schools, as well as shops; also ideal as a second home to enjoy the Provençal setting in complete peace and quiet!

Ref. : 87073996

LILAMAND REAL ESTATE SAS

TOURRETTES-SUR-LOUP1 650 000 €

House for sale villa faces - 7 rooms - 223

Charming villa with panoramic sea views – Tourrettes-sur-Loup

Nestled in the hills of Tourrettes-sur-Loup, in an exceptionally peaceful residential setting, this beautiful property of approximately 223 sqm enjoys an elevated position with breathtaking panoramic views over the surrounding hills, stretching all the way to the Mediterranean Sea and Cap d'Antibes. From the moment you step inside, the generous volumes and abundant natural light create an immediate sense of space and elegance. The impressive cathedral-style living room with a fireplace forms the heart of the home, while large pocket sliding glass doors open onto a spacious south-facing terrace, offering the perfect vantage point from which to admire the spectacular scenery. The open-plan kitchen blends seamlessly into the living area, creating an inviting space designed for entertaining. The main house offers three comfortable bedrooms, including a beautiful master suite designed to provide both privacy and comfort. A separate guest house completes the property, featuring a living room, a kitchen, a shower room and a charming mezzanine bedroom, making it ideal for welcoming family and friends or as a holiday rental. Set within 1,939 sqm of beautifully landscaped grounds, the property has been designed to make the most of its exceptional natural surroundings. The swimming pool blends harmoniously into the lush environment, inviting you to relax in complete tranquillity, while the Mediterranean garden, maintained by an automatic irrigation system, provides a peaceful atmosphere throughout the year. Air conditioning, electric roller shutters, electric awnings, large double-glazed openings and generous outdoor living spaces complete this exceptional property, which perfectly combines Provençal charm, contemporary comfort and an outstanding quality of life.

Ref. : 87154918

WRETMAN ESTATE & CONSULTING

AGAY925 000 €

House for sale villa faces - 3 rooms - 106

Agay, second line facing the sea…

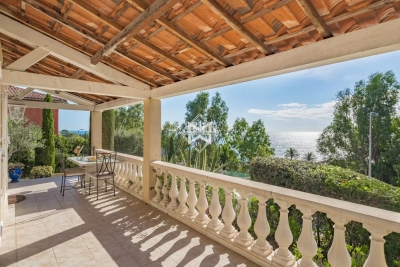
SOLE AGENT. On the legendary Corniche d'Or, this charming house overlooks the most iconic villas along the rocky coast and offers an expansive view of the turquoise sea. Spanning two levels with a total area of 106 m², it includes 2 bedrooms, 1 bathroom, and a spacious open-plan living room and kitchen with double-height ceilings. Extending from the living room, the covered terrace provides a pleasant shaded area, with the terrace and pool below offering a direct view of the seafront. Just steps from the beaches and wild trails of the Estérel, this property is the ideal starting point for excursions along the coast and into the lush hills. A closed garage and private parking area complete this house. Electric gate, alarm system, and video surveillance.

Ref. : 8253

MAGREY&SONS SAINT-TROPEZ

STE-MAXIME1 290 000 €

House for sale villa faces - 6 rooms - 150

PROVENCAL VILLA IN A QUIET AREA, CLOSE TO THE TOWN CENTRE AND THE BEACH

Ideally located in a quiet, residential area close to the town centre and the beaches, this Provençal villa is laid out as follows: On the ground floor, you will discover an entrance hall, a cosy living room with a built-in fireplace, a dining room and a beautiful, fully fitted and equipped kitchen. A bedroom completes this level. The entire floor opens onto a magnificent south-facing terrace, ideal for enjoying the sun all day long. On the first floor, there are three spacious bedrooms, a shower room and a bathroom. The property also offers two garages, a laundry room and several cellars, providing additional comfort and ample storage space. Outside, you can enjoy a lovely landscaped garden, a heated swimming pool and a carport.

Ref. : 5011V

AGENCE BIRD

ROQUEFORT-LES-PINS1 270 000 €

House for sale villa faces - 7 rooms - 219

Beautiful Family Villa – Walking Distance to the Village Center and Collège César

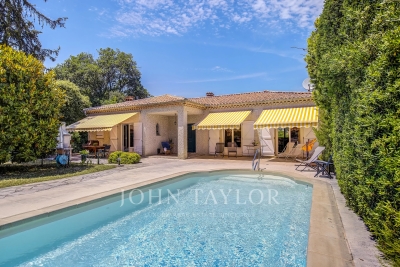
Spacious south-facing villa in an elegant Provençal style, set over two levels and offering generous living space throughout. Located in a private domaine, in a completely quiet setting. The main level features a large entrance hall, a spacious kitchen opening onto a terrace with a BBQ area, and a double living room with fireplace that leads out to a second terrace and a heated saltwater swimming pool. This level also includes a master bedroom with dressing room and en-suite bathroom, plus a guest toilet. The lower level offers four bedrooms with built-in closets, two bathrooms with WC, a versatile playroom/cinema room/gym, a cellar, a kitchenette with direct access to the garden, and a technical room/laundry. Outside, you'll find a garden shed, a carport, and ample parking for several vehicles, all set on a large, flat plot of 2,121 m². A rare opportunity—must see!

Ref. : V3795VA

JOHN TAYLOR VALBONNE

CAVALAIRE-SUR-MER2 155 000 €

House for sale villa faces - 5 rooms

Panoramic sea view for this turnkey villa in Cavalaire-sur-Mer

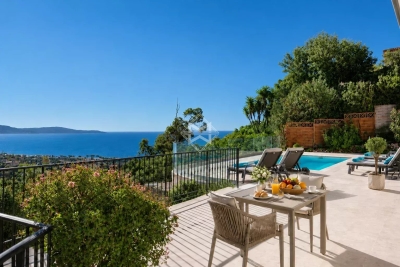
Nestled in the heart of a highly sought-after area of Cavalaire-sur-Mer, this elegant fully renovated villa offers breathtaking views over the sea and Cap Lardier, with the Mediterranean landscape as its only horizon. The property stands out for its refined atmosphere and light-filled spaces, spread over two levels. The ground floor features a spacious living and dining area with an open-plan kitchen, as well as a first en-suite bedroom, all extended by beautiful outdoor areas facing the sea. The upper floor offers a master bedroom with its own bathroom, as well as two additional bedrooms. Set on landscaped grounds of over 1300sqm, the villa benefits from a swimming pool and a summer kitchen, ideal for fully enjoying the Mediterranean lifestyle. A true haven of peace offering panoramic views in an exceptional setting. Garage, parking spaces, reversible air conditioning, alarm system, fibre internet, mains drainage.

Ref. : 83519

MAGREY&SONS SAINT-TROPEZ

NICE1 475 000 €

House for sale villa faces - 4 rooms - 107

NICE PORT - VILLA OF 107 SQM FOR SALE - SWIMMING POOL - LOT OF CHARM - CALM AREA - CLOSE AMENITIES - LANDSCAPED PLOT - PARKING SPACES

Charming villa nestled in lush greenery, offering peace and privacy in a quiet cul-de-sac just a short walk from the harbour and all local amenities. Set on a beautifully landscaped, level plot of 467 sqm, the property features a heated swimming pool with a counter-current swimming system. Completely private and not overlooked, it enjoys a due south-facing aspect, ensuring maximum sunshine throughout the day. The ground floor currently comprises a spacious living room, a dining room, a kitchen, one bedroom, and a bathroom. Upstairs, a large attic room with a shower room offers excellent potential and can be finished to suit your needs. The property also benefits from private parking for two cars, completing this delightful home.

Ref. : N-41389

Century 21 LAFAGE TRANSACTIONS Nice

MOUGINS3 600 000 €

House for sale villa faces - 6 rooms - 290

Mougins – Elegant Contemporary Provençal Villa in a Private Estate

Sole agent. Nestled within a small private and secure estate in Mougins, this superb contemporary Provençal-style villa of approximately 290 sqm impresses with its high-end features, generous volumes and refined atmosphere. Set on beautifully landscaped grounds of 1,800 sqm facing south, the property enjoys a privileged setting in absolute peace and quiet, with pleasant open views over the garden and outdoor areas. The villa offers cosy and light-filled living areas including an elegant lounge, a convivial dining room and a fully equipped kitchen opening onto the terraces and swimming pool, creating a seamless indoor-outdoor lifestyle. The property features 4 en-suite bedrooms, including a beautiful ground-floor suite with bathroom, while the upper level hosts three additional en-suite bedrooms with private shower rooms. Outside, the relaxation areas have been carefully designed around an elegant swimming pool, offering an intimate and perfectly maintained Mediterranean ambiance. Built in 2010 and presented in excellent condition, the villa benefits from modern high-end amenities including reversible air conditioning with heat pump, solar panels, borehole, alarm system, electric gate, fibre optics, double glazing and garage. Only a few minutes from the centre of Mougins and approximately 30 minutes from Nice International Airport, this property is an ideal primary or secondary residence on the French Riviera.

Ref. : 3822

MAGREY & SONS MOUGINS

LANTON162 000 €

Apartment for sale villa faces - 2 rooms - 37

T2 with balcony, nature and Pool on foot

The spirit of holidays all year round Just a few minutes from the small port of Cassy, Suzette beach, bike paths, and golf, discover this 38 m² T2, located within a secure residence from 2014, in the heart of a residential environment consisting exclusively of villas. From the entrance, you enjoy a living room of nearly 20 m², bathed in light thanks to its large triple-pane bay window. It opens onto a balcony of about 6 m², a true extension of the living room, offering an unobstructed view of nature, with no overlook. A soothing setting where it's nice to have coffee, read or simply enjoy the calm. The sleeping area, well separated, includes: a bedroom with built-in closet and view of the greenery, a bright bathroom with window, shower 90 x 90, washbasin furniture and washing machine space, a separate WC. Features that make a difference: 2014 secure residence Balcony facing nature, with no overlook Two private parking spaces Quiet residential neighborhood Bike paths accessible as soon as you leave the residence Sports complex (tennis, football, multi-sports…) a few hundred meters away Cassy small port, Suzette beach, and Arcachon Basin a few minutes away Golf less than a kilometer away A property that adapts to all your projects Whether you're looking for: a pied-à-terre on Arcachon Basin, a second home easy to live in, a first primary residence, or a rental investment, whether annual or seasonal rental, this apartment meets all these expectations thanks to its sought-after location, peaceful environment, and functionality. A property where the spirit of the Basin is found: nature, calm, and the sweetness of life, only a few minutes from the water. To discover without delay. Surface: 38 m2 Price: €162,000 including fees

Ref. : 87153621

Agence-premiere-ligne

MANDELIEU-LA-NAPOULE2 690 000 €

House for sale villa faces - 8 rooms - 300

300 m² villa with pool and sea view

This architect-designed 300 m² villa with pool offers a view of the Cannes Bay and the mountains. Built on a landscaped land of 1,850 m², this property is ideally located in Mandelieu-la-Napoule, just 15 minutes from Cannes and 35 minutes from Nice Côte d'Azur Airport. South-east facing, the property benefits from numerous terraces allowing you to fully enjoy the sunshine throughout the day. The villa is spread over three levels, served by a staircase and an elevator. On the ground floor, we find the living space comprising a living room with a fireplace, a dining room, and a separate kitchen, all opening onto a terrace. The first floor is dedicated to the master suite, with its private terrace, a bathroom with shower, a dressing room, and separate toilets. On the garden level, we find three bedrooms, two of which have their own shower room, an office that can be transformed into an additional room, and a laundry room. A apartment, a 40 m² double garage, and several outdoor parking spaces complete this property.]}}rige,ÎlE$Assistant ight_array_response},{

Ref. : 86125421

SOLARI PROPERTIES

BEDOIN692 000 €

House for sale villa faces - 7 rooms - 170

Villa at the foot of Mont Ventoux

Beautiful single-story villa just minutes from the center of the village of Bédoin, at the foot of the legendary Giant of Provence, in unspoiled natural surroundings bathed in light. Come and discover this family villa with approximately 170m² of living space, set on over 3,200m² of fully enclosed, wooded grounds. Built in 1977 and facing southwest, it enjoys plenty of sunshine. In the main part of the house, the entrance hall leads to the kitchen with pantry and cellar, while the living room with fireplace insert opens onto a beautiful, bright living room with panoramic views of the surrounding countryside. The hallway then leads to three bedrooms, a shower room, and a separate toilet. Outside, a large terrace runs alongside the house and two additional bedrooms complete the property. Each has a private shower room and toilet, as well as independent access. Perfect for entertaining family and friends while preserving everyone's privacy and independence. They also offer the opportunity to develop a bed and breakfast or seasonal rental business. Below the house is a large 10 x 5 swimming pool, sheltered from view. A large summer kitchen completes the property with a shower and toilet. Finally, the house has a large basement garage, a separate carport for two cars, and a carport. Services: Mains water, mains drainage, borehole, connection to the Carpentras canal for irrigation, solar panels for hot water production. 15 minutes from Carpentras, 45/50 minutes from Avignon, 1 hour from the TGV station.

Ref. : 11406

ROSIER