OK
More than Less than
  ok

Key-words : villa faces

Houses and Apartments, your real estate specialist magazine offers a selection of ads that match with the keyword villa faces. You can refine your search by specifying the area or price range in the navigation bar link Search for a House/Apartment.

NICE3 190 000 €

House for sale villa faces - 6 rooms - 300

Exceptional Villa of 300 m² in Mont Boron, Nice.

Discover this prestigious property on the heights of Mont Boron, located in a private, secure cul-de-sac. Facing south-west, it benefits from optimum sunshine and offers panoramic views over the Baie des Anges and the hills of the Château de Nice The contemporary-style villa, arranged over four levels, features a sumptuous, light-filled reception room on the top floor, opening onto a terrace with a breathtaking view of the Mediterranean. On the first floor are the entrance hall and a garage for three vehicles. On the second floor, the bedroom with terrace overlooks the sea. This floor also includes a kitchen, a shower room with WC and a dressing room. The second floor / garden level comprises four bedrooms, including a master suite, as well as two bathrooms with WC, a dressing room and a storeroom. All rooms overlook the pool, garden and Bay of Nice. The third floor, with its vast, bright living space, comprises a large kitchen, toilet, reception room and living room, opening onto a beautiful terrace overlooking the port of Nice. The villa's exceptional features include an interior elevator serving all floors, an infinity pool, two independent kitchens, a fireplace, a large garage and several outdoor parking spaces. The property is located in one of the most prestigious neighborhoods of Nice, just a short distance from the port, shops, schools, and public transport. It also offers quick access to the airport in 20 minutes. Nestled in a calm and private environment, this exceptional property provides a true haven of peace and an ideal living comfort to fully enjoy the sweetness of life on the French Riviera. Seller's fees Property tax €5,086 Information on the risks to which this property is exposed is available on the Géorisques website www.georisques.gouv.fr

Ref. : 85396176

Coldwell Banker Standing Realty

NICE590 000 €

Apartment for sale villa faces - 4 rooms - 92

NICE LIBERATION - 3 BEDROOM APARTMENT OF 92SQM FOR SALE - HIGH LEVEL - BALCONY - OPEN VIEW - TO RENOVATE - CELLAR

NICE - LIBERATION : In a superb Belle Époque-style villa building, on the penultimate floor, discover this dual-aspect apartment in need of renovation, with generous proportions and undeniable charm. It comprises a large entrance hall, a bright south-facing living room with a balcony and unobstructed views, two bedrooms (one with a balcony), a separate kitchen, a bathroom with toilet, and an office area. Its 3.40 m high ceilings give it a unique character and offer numerous possibilities for conversion. Ideally located in the heart of the Libération district, close to the market, shops, and transportation. A spacious 18 sqm cellar completes this rare property!

Ref. : A-23264

Century 21 LAFAGE TRANSACTIONS - PROMENADE

EPAGNY METZ-TESSYNew property

House for sale villa faces - 6 rooms - 132

Domaine des Érables

€1,120,000 Ideally located on the heights of Épagny and Bromines, in the heart of a peaceful and green residential area, Domaine des Érables enjoys a prime setting facing the mountains, with Lake Annecy as a stunning backdrop. This contemporary timber home by Dunoyer features a beautiful living area, 4 bedrooms and suites, a home office, storage spaces, a garage, and a cellar, all set on a magnificent large 1,064 sq m plot. It benefits from its proximity to Grand Épagny (3 minutes away), schools, and shops, with quick access to the motorways towards Geneva and Switzerland. With panoramic views over the surrounding mountains and Lake Annecy in the background, the Bromines district in Sillingy offers an exceptional living environment with many attractions to discover, just minutes from Épagny and Annecy. Its strategic location at the crossroads of major road networks and the motorway towards Geneva and Lyon makes it ideal for both family life and professional commitments. Épagny offers a wide range of local amenities, including shops, schools, two libraries, a performance venue, and numerous sports and community associations. The area also benefits from a cycle path towards Lake Annecy, numerous walking trails, and a weekly market. Dunoyer contemporary timber homes are instantly recognisable through their distinctive architectural signature based on the Axe&D system, a unique concept that removes the need for load-bearing walls. This sophisticated and high-performance construction approach creates a remarkable continuity between indoor and outdoor spaces. Filled with natural light thanks to their large openings, warm and sustainable through the use of timber, and intelligently designed with optimised layouts, Dunoyer homes create an immediate sense of well-being and a true emotional connection. Each project is unique, fully designed by our architects and manufactured in our workshops near Annecy, ensuring perfect adaptation to the highest sustainability standards. Off-plan sales new home: the indicated price includes the land, the turnkey house construction, outdoor landscaping, studies, and insurances. Notary fees (reduced rate) and kitchen are not included. Non-contractual photos.

Ref. : Villa 5

GROUPE DUNOYER

STE-MAXIME1 200 000 €

House for sale villa faces - 5 rooms - 190

Villa in a private gated community, within walking distance of downtown and the beach—with views of the sea and the garden

Located on a private estate with a pool and a caretaker, this charming villa enjoys an ideal location, just a few minutes' walk from the beach and downtown. The house features a beautiful, bright living room, a fully equipped kitchen with a pantry, as well as a pleasant terrace and a south-facing garden. In the sleeping quarters, the villa offers four bedrooms, a shower room, and a bathroom. You'll also appreciate its lovely view of the garden, its glimpse of the sea, its excellent condition, air conditioning throughout the house, and its large 50 m² garage that can accommodate two cars.

Ref. : 5052V

AGENCE BIRD

BORMES-LES-MIMOSAS2 050 000 €

House for sale villa faces - 5 rooms - 130

Domaine du Gaou Bénat - Seaview - 130 m² Villa - 3 000 m² land

At the heart of the highly sought-after Gaou Bénat, this villa is set on a beautiful plot of over 3,000 sqm, easy to access and offering absolute peace and a preserved living environment. Just a few minutes' walk from the beach and the estate's tennis courts, this Bormes stone villa comprises a main residence featuring a bright south-facing living area, extended by a spacious terrace of over 100 sqm. The living space includes an open-plan kitchen, a home office area, two bedrooms each with their own bathroom, and a separate guest WC. On the garden level, an independent apartment of approximately 40 sqm offers a living area with a small kitchenette, one bedroom, a shower room and a WC. A large garage completes this level. The property requires renovation work but offers excellent potential, particularly thanks to its south-facing exposure, the exceptional size of the land, and the possibility to extend the property and create a swimming pool. The property is located in an area subject to a legal brush-clearing obligation. Agency fees payable by vendor - Montant moyen de la quote-part de charges courantes 2,630 €/yearly - Montant estimé des dépenses annuelles d'énergie pour un usage standard, établi à partir des prix de l'énergie de l'année 2023 : 3050€ ~ 4180€ - Carl DUVERGER - Agent commercial - EI - RSAC Toulon 888783834

Ref. : 86701625

BARNES SANARY LUXURY REALTY

EZE4 500 000 €

House for sale villa faces - 11 rooms - 270

Elegant Provençal Villa with Breathtaking Panoramic Sea Views

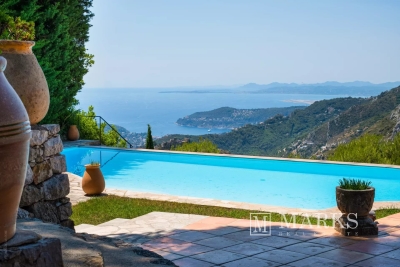
SOLE AGENT Nestled within magnificent terraced Mediterranean gardens, this elegant Provençal villa enjoys an exceptional setting, commanding breathtaking panoramic views over the Mediterranean Sea and the iconic medieval village of Èze, one of the French Riviera's true gems. Set in an exclusive and remarkably peaceful residential environment, the property offers a rare combination of privacy, elegance and the Mediterranean art of living. From the moment you arrive, the villa's architectural charm is immediately apparent. A delightful English courtyard, framed by beautiful stone arches, creates a warm and authentically Provençal atmosphere, enhancing the timeless character and refined elegance of this exceptional home. This distinguished residence perfectly captures the essence of Mediterranean living, where understated sophistication, authenticity and comfort exist in perfect harmony. Every space has been thoughtfully designed to create a seamless connection between the interiors and the surrounding terraces and gardens, where natural light, the fragrant scents of the garrigue and spectacular views define an exceptional lifestyle. Perfectly positioned between Nice and Monaco, Èze is regarded as one of the French Riviera's most prestigious addresses. Perched high above the Mediterranean, its beautifully preserved medieval village is celebrated for its cobbled streets, historic architecture, renowned restaurants, art galleries and the famous Exotic Garden, whose breathtaking viewpoints are among the finest on the Côte d'Azur. Highly sought-after by an international clientele, Èze offers a rare balance of authenticity, privacy and convenience, with Monaco, Nice International Airport and the Riviera's finest beaches all within easy reach. Facing south, the villa enjoys optimal sunshine throughout the day. Occupying a commanding position, it boasts uninterrupted panoramic views stretching across the sparkling Mediterranean, the verdant hills of the Côte d'Azur and the unmistakable silhouette of the hilltop village of Èze, creating an ever-changing spectacle from sunrise to sunset. The main residence is served by a lift and comprises three bedrooms, two bathrooms, a guest WC, an independent kitchen, and a spacious living room with a lounge area centred around an impressive double-sided fireplace. Expansive terraces extend the reception areas outdoors, providing an idyllic setting from which to enjoy the outstanding views in complete tranquillity. A true highlight of the property, the magnificent infinity swimming pool appears to merge effortlessly with the Mediterranean horizon. Overlooking both the sea and the village of Èze, it offers a spectacular setting for relaxation and entertaining. A traditional pétanque court beside the swimming pool. An independent caretaker's apartment also complements the estate. It comprises an entrance hall, a living room with kitchen, two bedrooms, and one bathroom, providing fully self-contained accommodation ideal for hosting family, guests, or staff. The property is further enhanced by a charming guest house featuring a living room with kitchenette, two bedrooms, and two bathrooms. Combining an exceptional location, incomparable views, timeless Provençal architecture and quality amenities, this remarkable property represents a rare opportunity to acquire a distinguished residence in one of the Côte d'Azur's most exclusive and sought-after settings. Key Features Exceptional panoramic sea views Charming Provençal villa with timeless character Rare and highly sought-after location South-facing orientation Lift Independent guest house Caretaker's apartment Spectacular infinity swimming pool overlooking the sea Double garage Ample outdoor parking for several vehicles

Ref. : 87175044

Marks Real Estate

LE LAVANDOU465 000 €

Apartment for sale villa faces - 2 rooms - 37

2-room apartment (T2) + 2 cellars and secured parking

2-room apartment (T2) + 2 cellars and secured parking within a small, intimate residence just steps from the town center, beaches, and shops. Key features: Splendid sea view and Îles d'Or (Golden Islands) Highly sought-after area, quiet, with beautiful neighboring villas. South-west facing. Close to the town center and beach. Within walking distance. Residence comprising 10 co-owners, well-built and easily accessible. Large terrace including a loggia, with no overlooking neighbors. 2 cellars, including one fitted-out space. Well-maintained apartment, pleasant, bright, with plenty of storage space.

Ref. : 826va

VUE MER IMMOBILIER 83

ST-RAPHAËL690 000 €

House for sale villa faces - 5 rooms - 92

VILLA BASTIDON, SEA ON WALK, 5 ROOMS 3 BEDROOMS, 92 m2

Exceptional location, SEA, BEACHES AND WATER SPORTS WITHIN EASY WALKING DISTANCE, for this bastide-style villa of approximately 92 sqm with a 170 sqm garden. An ideal holiday home or rental investment, in a peaceful setting with views of the red rocks and complete privacy. The fully renovated villa, in perfect condition with high-quality finishes, is sold furnished with premium pieces. On the garden level, you will find the living/dining room with a splendid open-plan kitchen, opening onto the garden through a large south-facing bay window, and a shower room with toilet. Upstairs, a bedroom overlooks the garden. On the ground floor, a beautiful bedroom of over 22 sqm includes a bedroom opening onto the garden, a shower room with toilet, and a study area. The villa also includes a studio with its own shower room and separate toilet. A true haven of tranquility.

Ref. : 9685

IMMOGOLF

ST-CYR-SUR-MER2 790 000 €

House for sale villa faces - 6 rooms - 215

For sale - Domaine Port D'Alon - Contemporary Villa - 4 Bedrooms - Sea view - Swimming pool

Located in the private Domaine de Port d'Alon, between Saint Cyr and Bandol, this beautiful 215 m² contemporary villa will be completely renovated in 2021 on a landscaped 1,857 m² plot. In absolute calm, it benefits from a splendid sea view and an access road to the creeks. The villa comprises: Ground floor: large reception room with sea view, open-plan kitchen, laundry room, master suite with shower room and dressing room, terraces and swimming pool. Garden level: three bedrooms, two shower rooms and a dressing room. The property is located at the end of a cul-de-sac and faces South and South/West. The guarded Port d'Alon estate features a 25-meter swimming pool and tennis courts. Located in an area subject to compulsory undergrowth clearance. Information on the risks to which this property is exposed is available on the Géorisques website: www.georisques.gouv.fr Agency fees payable by vendor - Montant moyen de la quote-part de charges courantes 2,800 €/yearly

Ref. : 86072952

BARNES SANARY LUXURY REALTY

BIOT2 980 000 €

House for sale villa faces - 10 rooms - 378

Elegant Renovated Villa with Sea Views Near the Village of Biot

Joint Sole Agent - Nestled at the end of a private cul-de-sac in a peaceful residential setting, just 2 km from the charming village of Biot, this elegant south-facing property offers approximately 379 sqm of living space on beautifully landscaped grounds of 4,263 sqm, enjoying lovely views of the sea and the village. Built in 2014 and completely renovated in 2026 to the highest standards, the villa is arranged over three levels. The main floor features a spacious, light-filled living and dining area opening onto the terraces, swimming pool and pool house, as well as a fully equipped contemporary kitchen with adjoining pantry. The sleeping quarters include a magnificent master suite with a private lounge, dressing room, en-suite bathroom and terrace, together with two additional bedrooms, one of which benefits from its own en-suite bathroom. The intermediate level hosts a self-contained apartment comprising a living room with an open-plan fitted kitchen, a bedroom with dressing room, a spacious bathroom and a separate WC. The garden level is entirely dedicated to wellness and entertainment, featuring a spa area, fitness room, sauna, home cinema and a games room that can easily be converted into an additional en-suite bedroom. A spacious garage accommodating up to four vehicles, extensive additional parking, and a private pétanque court complete this exceptional property. Fully air-conditioned throughout, the property is set on a substantial plot of land with the potential to build a second villa, subject to the current local planning regulations (PLU). Ideally located close to shops, international schools and the beaches, and just 25 minutes from Nice Côte d'Azur International Airport, this exceptional property combines absolute tranquillity, luxurious comfort and a highly sought-after location.

Ref. : 6136

MAGREY & SONS VALBONNE

LE PLAN-DE-LA-TOUR1 098 000 €

House for sale villa faces - 6 rooms - 124

Contemporary single-storey villa with pool in the heart of Plan-

Contemporary single-story villa located very close to the village of Plan de la Tour. Built in 2018, this recent house is situated in a quiet and sought-after residential area. It was designed to offer a comfortable, modern, and functional lifestyle, all in close proximity to shops and the heart of the village. The living area forms the center of the house: a spacious living room filled with light, extended by a fully equipped open kitchen. The entire area is approximately 50sqm and also includes an integrated wine cellar. Large bay windows open onto a pleasant south-facing teak terrace. The sleeping area consists of four bedrooms, one of which has its own shower, as well as a bathroom with a toilet. A second independent toilet is also present. Additionally, there is a versatile room that can be arranged according to one's needs, whether it is an additional bedroom, an office, a garage, or a leisure space currently used as a gym. The fully enclosed and landscaped grounds benefit from automatic irrigation and outdoor lighting that highlights the garden once night falls. The property offers a swimming pool and a pétanque court. An electric gate completes the property, ensuring a secure entrance. Several parking spaces complete this property. The villa is equipped with modern amenities such as reversible air conditioning, electric roller shutters, double-glazed bay windows, connection to the main sewer system, and city water. Furthermore, the construction complies with the 2018 standards in force. Energy Performance Diagnosis: A - 48 Greenhouse Gas Emission: A - 1 Estimated annual energy costs for the home: €510 - €770 Transaction fees including tax payable by the seller Information on the risks to which this property is exposed is available on the Géorisques website: www.georisques.gouv.fr The luxury real estate market on the French Riviera is one of the most attractive in the Mediterranean region. Vacation homes and secondary residences on the French Riviera offer not only an unparalleled style and quality of life but also, considering the international economic situation, a secure investment and a smart retirement project, especially at premium addresses. Le Plan-de-la-Tour is located 15 minutes from Sainte-Maxime, with its beaches and restaurants, and shuttles to Saint-Tropez; and just a few meters from the vineyards of Var, the highly sought-after villages of the Gulf, its cork oak forests for walking or mountain biking. Everything is within reach, in the tranquility of still preserved and privileged sites of the French Riviera.

Ref. : W-047L6P

ENGEL & VÖLKERS

VENCE1 995 000 €

House for sale villa faces - 5 rooms - 220

Vence – Elegant Provençal villa with panoramic views

Sole Agent - Nestled in a particularly peaceful residential area of Vence, this elegant Provençal villa enjoys a south-facing position, exceptional natural light, and beautiful open views stretching across the surrounding hills to the Mediterranean Sea. Offering approximately 220 sqm of living space, the property immediately impresses with its generous volumes, quality finishes, and refined décor. Flooded with natural light through large openings, the reception areas are centred around a spacious living room and an elegant fully equipped kitchen, both extending onto vast covered terraces designed to make the most of the panoramic views. Set within beautifully landscaped and meticulously maintained grounds of approximately 2,000 sqm, the property boasts superb outdoor spaces including a swimming pool, relaxation areas, and carefully designed Mediterranean gardens. A true haven of peace combining Provençal charm, elegance, and an exceptional quality of life, just a few minutes from the amenities of Vence.

Ref. : MZISP2028

Michaël Zingraf Christies International Real Estate SAINT-PAUL DE VENCE

THÉOULE-SUR-MER2 450 000 €

House for sale villa faces - 7 rooms - 160

Villa with Dominant Sea View on the Heights of Théoule-sur-Mer

Perched on the heights of Théoule-sur-Mer, this 160 sqm villa offers spectacular views over the Bay of Cannes, just a short distance from beaches, shops, and restaurants. Set on a 1,200 sqm plot, the property is arranged over three levels, all served by an elevator. The main level features a spacious living area comprising a double reception room with dining area and an open-plan kitchen, opening onto a large terrace facing the sea. A master suite with en-suite shower room and dressing room completes this level. Upstairs, three bedrooms share two shower rooms and benefit from a lounge area extended by a terrace offering breathtaking views. The ground floor provides an additional 30 sqm that can be arranged according to your needs. Outside, the landscaped garden features a swimming pool in a private and preserved setting, ideal for relaxing while enjoying the Mediterranean outlook. A parking space completes the property. An ideal property to fully enjoy the Côte d'Azur lifestyle in a privileged setting.

Ref. : 80002

MAGREY&SONS SAINT-TROPEZ

NICE2 400 000 €

House for sale villa faces - 9 rooms - 382

NICE - Secure gated estate on the hills of Nice with a swimming pool, cinema, hammam, gym, and spa.

Exclusive Listing Nestled in the prestigious, secure, and private residential hills of Nice, this remarkable 382 sq. m villa is set on a 3,500 sq. m plot of land planted with majestic olive trees. South-West facing and in pristine condition, it offers an idyllic living environment with spacious rooms, abundant natural light, and high-end amenities. The main ground-floor level features a vast double living room and dining area with large French windows opening fully to the outdoors, a large, fully equipped semi-open kitchen, an office, two beautiful en-suite bedrooms, and a guest toilet. All living spaces open onto a huge furnished terrace bordering a heated swimming pool. Upstairs, there is an en-suite bedroom with its own bathroom and toilet, as well as a private Tropezian terrace offering a pleasant sea view. On the garden level, this villa offers a master suite of approximately 23 sq. m with large floor-to-ceiling windows opening to the outside, a shower room and toilet, a large independent walk-in closet, a private cinema room, and direct, level access to the double garage. Outbuildings and leisure facilities complete this property: an independent studio, a wellness area with a hammam, gym, and spa, a fully equipped summer kitchen featuring an authentic wood-fired oven and a barbecue, a cellar ideal for storing wine or wood, a large enclosed double garage, as well as several outdoor parking spaces. While preserved in a haven of greenery and absolute tranquility, this property enjoys remarkable accessibility and remains in close proximity to the city center and all other amenities, including transport, shops, healthcare, schools, and leisure facilities. This property is offered for sale via an interactive ascending auction through . Starting price reminder: €2,400,000 agency fees included (HAI) The auction date is scheduled for SATURDAY, OCTOBER 10, 2026, at 11:00 AM. Participation in the interactive sale is subject to prior approval.

Ref. : 87173468

DROUOT Propriétés

ANGLET3 224 000 €

House for sale villa faces - 6 rooms - 265

CHIBERTA BEACH

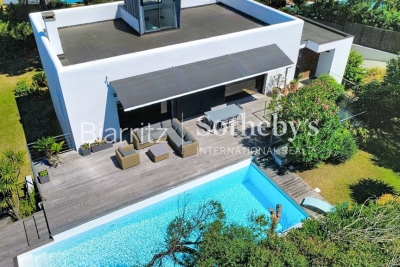
Architect-designed 265 sqm villa located just a 2-minute walk from the beach, the ocean and the golf course, in a peaceful setting. A stunning 80 sqm south-facing living area opens onto the terrace and pool. 3 bedrooms with en-suite shower rooms + a 60 sqm master suite with bathroom, dressing room and private terrace. Spacious kitchen, bright utility room, laundry room and workshop areas. Landscaped garden. Potential for an additional floor to gain ocean and golf views. Close to Biarritz airport and the TGV station.

Ref. : BI1-2736

BIARRITZ SOTHEBY'S INTERNATIONAL REALTY