OK
More than Less than
  ok

Key-words : villa faces

Houses and Apartments, your real estate specialist magazine offers a selection of ads that match with the keyword villa faces. You can refine your search by specifying the area or price range in the navigation bar link Search for a House/Apartment.

EZE2 750 000 €

House for sale villa faces - 4 rooms - 140

Eze bord de Mer, contemporary villa, stunning sea views

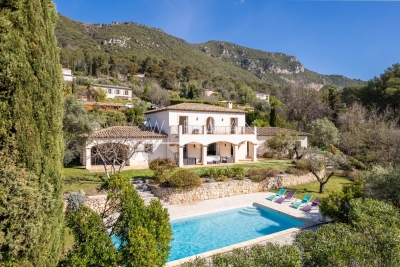
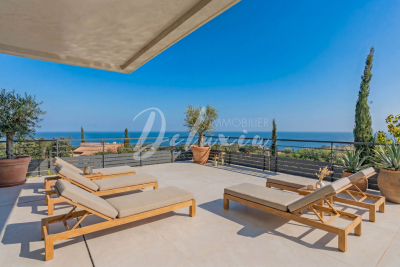
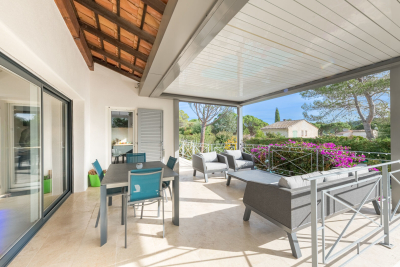
Eze bord de Mer, close to the beach, this contemporary villa enjoys remarkable views over the bay and is bathed in natural light throughout the day, set within a preserved natural environment surrounded by mountains and vegetation. Designed in the style of a villa-apartment (140m² of living space), this property is in excellent condition, offering high-end features and combining the privacy of a detached house with simplified management, making it ideal for a relaxed lifestyle. The property is laid out as follows: On the ground floor, the living room with a fully fitted kitchen opens out onto the terrace with a pergola and a small swimming pool, all facing the sea. This level also includes a utility room and a guest toilet. On the first floor, the sleeping area comprises two bedrooms, a bathroom, a shower room with WC, and a balcony, all enjoying sea views. The top floor features a master suite with a bedroom, a bathroom with shower and WC, and a terrace, all with sea views. A garage completes this property.

Ref. : 1382 VM G

CORNICHE GROUPE IMMOBILIER

CANNES980 000 €

House for sale villa faces - 5 rooms - 117

CANNES - PETIT JUAS - TOWNHOUSE

Ideally located on a quiet cul-de-sac, just a 15-minute walk from downtown Cannes. Set on a 290 sqm lot, this south-facing villa, with 118 sqm of living space, features an entryway and a bright living room with an open kitchen. It includes 4 bedrooms, as well as a bathroom with a toilet and a shower room with a toilet. Outside, there is a large south-facing terrace. In addition, the property features a ground-floor space comprising a laundry room as well as an additional area offering potential for conversion (gym, office, recreation room, or guest bedroom), allowing you to let your imagination run wild. A garage completes this property, a real asset given its proximity to downtown.

Ref. : 86792019

LILAMAND REAL ESTATE SAS

STE-MAXIME2 980 000 €

House for sale villa faces - 8 rooms - 290

Architect-designed villa near the sea

Co exclusivity: Close to the beaches of La Nartelle, this architect-designed villa seduces with its clean lines, luminosity and privileged natural setting. Set in the heart of a magnificent 3,200 m² wooded park, this contemporary property boasts spacious volumes bathed in light. The vast living room with fireplace opens onto the terraces and garden, the modern kitchen is fully equipped, and two en suite bedrooms are on the same level. Upstairs, the master suite features a bathroom, dressing room and private terrace. An independent guest house with two additional en suite bedrooms and a kitchenette, a storage room, a laundry room and a large garage complete the property. The carefully landscaped garden features a large south-facing swimming pool (5 x 11 m) and a tennis court, all in a peaceful, intimate atmosphere. A rare property where contemporary architecture and nature meet in perfect harmony, just a stone's throw from the sea.

Ref. : V2160ST

JOHN TAYLOR SAINT TROPEZ

MOUGINS1 590 000 €

House for sale villa faces - 10 rooms - 600

PRIVATE ESTATE - QUIET WITH PANORAMIC VIEW OF THE OLD VILLAGE - PROJECT WITH PERMIT CLEARED FOR A MAGNIFICENT CONTEMPORARY VILLA

Located in a peaceful setting within a sought-after domain of Mougins consisting of only 12 residences, close to the British School and Cannes Mougins Golf, land sold with a permit cleared of all appeals for the construction of a magnificent contemporary villa of 600 m² on two levels, situated on a landscaped land of 1,575 m² with a south-west facing swimming pool and offering a panoramic view of the old village and the surrounding mountains. The project includes 6 bedrooms, including a large master suite with dressing room and full bathroom, an indoor pool of 10 x 3 m, a gym, spa/hammam area, wine cellar, garage for two vehicles, numerous storage spaces, a laundry room, and a technical room. A property designed for buyers seeking light, space, serenity, and discreet elegance, in the heart of one of the most beautiful settings on the French Riviera. An excellent opportunity to seize. Full dossier available upon request.

Ref. : 87168654

AEI REAL ESTATE

VILLENEUVE-LOUBET1 595 000 €

House for sale villa faces - 5 rooms - 157

Superbe villa contemporaine de 5 pièces 1.695 000

Magnificent contemporary villa with 5 rooms, totaling 145.83 m², facing south and west in a completely peaceful setting. A major advantage: no steps, level access. A very intimate and cozy villa. Reversible air conditioning in every room, modern amenities. Spacious 55.5 m² living room with a superb open-plan kitchen and exposed stone wall. A lovely indoor laundry room. Comprising 4 bedrooms, including a large master suite on the ground floor with access to a private terrace, a second bedroom with its own shower room, and a separate toilet. Upstairs, two bedrooms and a walk-in shower. Beautifully landscaped 600 m² flat garden; superb fully secured swimming pool, play area with trampoline. Large 16.62 m² chalet that could be converted. Close to the village within walking distance and all amenities within the estate.* Agency fees charge vendor 5%

Ref. : 260702

L'IMMOBILIÈRE DE VAUGRENIER

ST-TROPEZ5 400 000 €

House for sale villa faces - - 183

A project in the immediate vicinity of the village of Saint-Tropez and the beach

Walking distance to the village center, walking distance to the beach, and unobstructed views with glimpses of the sea for this ideally located project in Saint-Tropez. A planning permission has been granted and purged for any recourse for the renovation of an existing 183 sqm villa. The whole set on a 526 sqm plot with a swimming pool, in a quiet and dominant position, facing southwest. A project combining rare features in Saint-Tropez.

Ref. : 83224

MAGREY&SONS SAINT-TROPEZ

VALBONNE2 250 000 €

House for sale villa faces - - 310

Contemporary Villa Close to the Village – Valbonne

Set on a flat 1,800 m² plot, this beautifully presented 265 m² villa combines classic Provençal architecture with a bright, contemporary interior, all within walking distance of the shops, cafés and market of Valbonne village. Stone steps lead to a striking double-height entrance, opening into a spacious hallway where a sculptural suspended staircase makes an immediate impression. The open-plan living and dining area is filled with natural light, featuring high ceilings and a fireplace that defines the space. Full-height glass doors open directly onto the covered terrace and flat garden. The adjoining modern kitchen includes a large central island, ideal for both family living and entertaining. On the ground floor, there is also a bedroom with en-suite bathroom, perfect for guests or multi-generational living, as well as a large laundry room. Upstairs, the master suite offers a dressing room and a beautiful bathroom with freestanding bathtub and double sinks, alongside three additional spacious bedrooms sharing a large family bathroom. Underfloor heating and cooling ensure year-round comfort. Outside, the flat south-facing garden surrounds the house and its beautiful swimming pool. The covered terrace is perfect for year-round outdoor dining, and a 48 m² garage provides secure parking and storage. A must-see property in one of the most sought-after villages on the French Riviera.

Ref. : 87154803

WRETMAN ESTATE & CONSULTING

TOURRETTES-SUR-LOUP1 190 000 €

House for sale villa faces - 6 rooms - 200

Beautiful Provençal Villa with Open Views - Tourrettes sur Loup

Set in a very quiet and sought-after residential area, this elegant south-vestfacing villa offers 4 bedrooms, approximately 210 m² of living space, a large swimming pool, a flat 2,400 m² plot and open views of the valley andthe mountains. Built in 2005 and presented in excellent condition, the property is ready to move in immediately. Enjoying beautiful open views over the surrounding hills, it offers privacy, comfort and a wonderful quality of life. The villa benefits from light and airy interiors throughout, combining Provençal charm with modern comfort across approximately 210 m² of living space. On the entrance level, you will find a spacious and bright living/dining room with wood-burning stove, opening onto a large south-facing terrace with open views. The fully equipped kitchen opens onto a shaded terrace with a built-in barbecue, ideal for outdoor dining. This level also includes a guest WC and a bedroom with en-suite shower room. Upstairs, the master suite features a dressing room, en-suite bathroom and access to a sunny terrace. Two additional bedrooms, both opening onto the south-facing terrace, share a family bathroom. The beautifully landscaped and fully usable 2,400 m² flat Mediterranean garden offers complete tranquillity and is ideal for family life and entertaining. At its heart is a superb 11 × 5 metre mosaic swimming pool, surrounded by generous sun terraces. Additional features include a garage, large cellar and several parking spaces. A rare opportunity to acquire a well-maintained, move-in-ready villa in a peaceful setting with open views, large pool, flat land and excellent outdoor living space on the French Riviera.

Ref. : 87162859

WRETMAN ESTATE & CONSULTING

ROQUEBRUNE-SUR-ARGENS4 830 000 €

House for sale villa faces - 13 rooms - 538

Exceptional property with sea view and swimming pool in the

Be captivated by this remarkable contemporary villa, ideally situated in a sought-after location in the hills above Les Issambres, boasting spectacular panoramic sea views of the Mediterranean. This rare property elegantly embodies the Côte d'Azur lifestyle and represents a unique opportunity for those wishing to purchase a contemporary villa with sea views in Les Issambres. Offering approximately 538 m2 of living space, this villa sits on a landscaped plot of 1,391 m2. Arranged over several levels accessible by elevator, it is distinguished by its high-end features and generous spaces. The main level boasts an impressive reception area of over 150 square meters, encompassing a living room, dining room, and a fully fitted and equipped open-plan kitchen. This living space opens onto a south-facing terrace, enhanced by an infinity pool and breathtaking sea views. You will also find a TV room, a refined master suite with a terrace, dressing room, bathroom, and office, a second bedroom with an en-suite shower room, and a dedicated fitness area. Upstairs, five elegant suites with terrace access all enjoy magnificent sea views, offering an ideal setting for entertaining in complete privacy. The lower levels complete the ensemble with a cinema room, a functional laundry room, a large garage of over 100 m2 as well as perfectly arranged technical spaces. Carefully designed, this contemporary villa combines clean lines, high-end amenities and a prime location. Recoverable VAT and reduced notary fees, a significant advantage for buyers.

Ref. : 2345

Deluxia Immobilier

ST-RAPHAËL1 070 000 €

House for sale villa faces - 6 rooms - 150

VALESCURE LES GOLFS SINGLE-STOREY VILLA WITH 4 BEDROOMS AND POOL

Located in a private estate in the heart of the golf courses, this beautiful, tastefully renovated, single-story villa features 3/4 bedrooms plus a mezzanine that can serve as an extra bedroom or office, a cathedral-ceilinged living room with a fully equipped open-plan kitchen opening onto a lovely south-facing terrace partially shaded by a bioclimatic pergola, 2 shower rooms, 2 toilets, and a laundry room. Ample storage space is provided. For added comfort, there is a pool area with a pool house and terraces. Parking for 2 cars with a carport. All this in a completely peaceful and private setting. Don't hesitate to contact the IMMOGOLF agency at 33 4 94 82 48 38 to discover this property.

Ref. : 9787

IMMOGOLF

CANNES1 590 000 €

House for sale villa faces - 5 rooms - 182

CANNES PETIT JUAS RENOVATED VILLA IN ABSOLUTELY QUIET / SWIMMING POOL

Discover this magnificent, fully renovated house nestled in lush greenery at the end of a quiet cul-de-sac. This south-facing 182 sqm villa on a 785 sqm plot with a swimming pool (4m x 8m) and a pétanque court is composed as follows: - On the ground floor: approximately 70 sqm of open space with a living room, dining room, and fully equipped kitchen, a laundry room, and a guest toilet. - On the first floor: a master bedroom with a dressing room, bathroom/shower room, and separate toilet, opening onto a terrace, two other bedrooms, one of which is also opens onto the terrace with a shower room, and a separate toilet. Ideal for those seeking tranquility, this property combines modern charm and optimal comfort. Plenty of parking places. Agency fees of 4% payable by the buyer included in the price displayed. Information on the risks to which this property is exposed is available on the Géorisks website:

Ref. : 86264729

REICHERTS IMMOBILIER

PYLA-SUR-MER1 770 000 €

House for sale villa faces - 6 rooms - 135

GAUME Villa in the Haïtza District of Pyla-sur-Mer

Michael Zingraf Bassin d'Arcachon presents this family villa built by GAUME in 2009, ideally located in one of the most sought-after areas of Pyla-sur-Mer, within the highly desirable Haïtza district, close to the beaches, the Corniche and the iconic addresses of the Bay of Arcachon. Set on a landscaped plot of approximately 680 sqm, the property offers around 135 sqm of living space in a peaceful and preserved residential environment. The location is particularly appreciated for its balance between immediate access to the Atlantic beaches, walking distance to the Bay beaches and proximity to local amenities. This area of Pyla-sur-Mer remains one of the most desirable sectors on the Bay of Arcachon market, both for family holiday homes and premium rental investments with strong seasonal demand. The villa reflects the traditional Basque-Landes architectural style characteristic of GAUME constructions. The main reception room, approximately 40 sqm in size, is organised around a fireplace and an open kitchen area. Large openings extend naturally onto a first elevated terrace of approximately 20 sqm. Two additional garden-level terraces create several outdoor living areas overlooking the south-facing garden. The outdoor layout has been designed to preserve privacy while maintaining fluid circulation between the terraces and the garden. Connections for the installation of a swimming pool have already been planned on the southern part of the plot, allowing future development without major structural modifications. The interior layout is particularly well suited for family living and entertaining. The villa offers five bedrooms over two levels, several of which benefit from independent outdoor access, a highly sought-after feature for both family use and luxury seasonal rentals. Three shower rooms and two separate toilets complete the property. The overall condition of the villa, the quality of construction by GAUME and the size of the plot are increasingly rare attributes within this residential sector of Pyla-sur-Mer. A garden shed and private parking for two vehicles complete the property. This approximately 140 sqm family villa combines five bedrooms, several terraces, a south-facing garden and future swimming pool potential in one of the most desirable residential areas of Pyla-sur-Mer. A property designed to fully enjoy the lifestyle of the Bay of Arcachon, between beaches, pine forest and elegant seaside living.

Ref. : MZIBA1415

MICHAEL ZINGRAF BASSIN ARCACHON

LE LAVANDOU3 328 000 €

House for sale villa faces - 7 rooms - 230

A Work of Art to Live In: The Brilliance of Modernism Facing the Sea

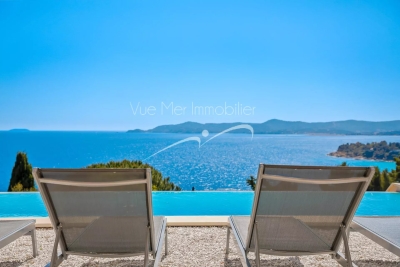
Located in a discreet and highly sought-after area just steps from the beach, Vue Mer Immobilier has the privilege of presenting an exceptional property. A true tribute to the modernist movement of the 20th century, this villa combines the architectural rigor of Le Corbusier with the radiant purity of the Greek islands. An Architecture of Light Designed as a play of shadow and light, the property features immaculate white façades, anchored into the landscape by superb dry-stone walls. From the moment you enter, the effect is striking: a majestic vertical bay window floods the living space with natural light, creating a spectacular cathedral-style living room. A Blue Panorama from Every Room The interior layout has been designed so that the Mediterranean is your only horizon: Living Area: A lounge with a fireplace and a dining room opening onto the outdoors. Sleeping Area: Every bedroom, without exception, benefits from private access to a terrace and breathtaking sea views. Master Floor: A magnificent master suite overlooks the living area, offering a panoramic view you will never tire of. A Mediterranean Eden Outside, the contrast between contemporary design and the softness of lush vegetation is striking. Palm trees and Mediterranean plants surround a character-filled swimming pool, creating an intimate and peaceful cocoon, sheltered from view. An independent pool house— a true summer apartment with kitchen and bedroom—completes this ideal setting for entertaining. Key Features: Omnipresent Sea View: From all living and sleeping areas. Unique Design: Rare modernist style, a true architectural signature. Absolute Comfort: Reversible air conditioning, fireplace, two garages, and easy parking. Prime Location: Very ???? area with no through traffic, in immediate proximity to the coastline. A collector's villa for lovers of architecture and serenity. Contact Vue Mer Immobilier for a private viewing of this exceptional property. Olivier: +33 6 77 91 11 29

Ref. : 783vm

VUE MER IMMOBILIER 83

VENCE2 195 000 €

House for sale villa faces - 11 rooms - 325

Modern villa with pool and panoramic views – Vence

The town of Vence sits on the hills north of Nice and Antibes, at a convenient distance from the airport. On one of the surrounding elevations stands this modern villa, offering ample space for family and friends, both summer and winter. About 3 km from the town centre, this beautiful modern property features a swimming pool and an excellent view over Cagnes-sur-Mer and the hills down towards the Mediterranean, as well as Saint-Paul, Vence and even Cap d'Antibes in the distance. With a slight orientation towards the south-west, it offers just over 300 m² of living space set within a well-planned garden around the house. The main building, slightly over 200 m², benefits from large windows looking out over the pool, with the terrace framed by greenery. Here there is room for both quiet moments and family meals. On this level you will find a living room with an open-plan kitchen, a TV lounge, an office, a walk-in wardrobe, a shower room, a hammam, a utility room and a storage room. The staircase to the upper level leads to the master suite with an en-suite bathroom/WC and walk-in wardrobe, as well as three bright bedrooms with mezzanines and an en-suite shower room with WC. All bedrooms have direct access to the terrace, offering panoramic views. The property reflects quality craftsmanship in joinery, material choices and thoughtful layout. Storage is plentiful throughout the rooms and hallways, and practical needs are well catered for as well. A garage of over 60 m², accommodating up to four vehicles, is located in a detached two-storey annex providing an additional approx. 110 m² of living space. This annex includes two studios and a two-room apartment with access to a large south-west-facing terrace—ideal for family, friends, or for a rental project. The grounds run around the buildings and total approximately 1,950 m². From the driveway, via the remotely operated gate, you enter past the annex with the garage, with ample guest parking behind the main villa. In front of the main building is a heated saltwater pool with an “infinity” edge; it can be covered, and the pool area is surrounded by spacious terraces with awnings that provide shade near the house. Below the pool, the land is terraced (restanques) with planted areas and fruit trees. The house is equipped with advanced home automation for security and comfort. In summary, this is a property that combines beauty with practical solutions, where everyday life and entertaining can be enjoyed in a peaceful, secluded setting.

Ref. : 86438792

WRETMAN ESTATE & CONSULTING

LE LAVANDOU2 980 000 €

House for sale villa faces - 6 rooms - 200

For sale: 200 m² villa in Le Lavandou – Magical sea view, close to the beach

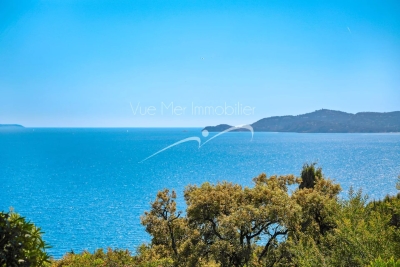
For sale: 200 m² villa in Le Lavandou – Magical sea view, close to the beach Contemporary villa with panoramic sea view – Le Lavandou In a prime setting, just a few steps from Aiguebelle beach, this superb contemporary villa captivates with its elegant architecture, generous volumes, and exceptional sea view. With approximately 200 m² of living space, it offers a remarkable panorama over the bays of Le Lavandou, the Golden Isles, and Cap Bénat, a truly living painting. Set on a plot of over 1,200 m², the property enjoys a pleasant Mediterranean garden and a spacious relaxation area around the infinity pool, perfectly integrated into its natural surroundings. The main villa comprises a bright living room opening onto a large terrace facing the sea, a contemporary kitchen, and three ground-floor bedrooms. At pool level, an independent apartment, also connected to the house by an interior staircase, offers a living room with kitchen and two additional bedrooms, providing an ideal space to host family and guests with complete independence. An independent studio completes this property and can be arranged to suit your needs: guest space, office, workshop, or pool house. A rare property in Le Lavandou, combining a sought-after location, modern comfort, and a spectacular sea view.

Ref. : 784vm

VUE MER IMMOBILIER 83