OK
More than Less than
€  ok

Key-words : views

Houses and Apartments, your real estate specialist magazine offers a selection of ads that match with the keyword views. You can refine your search by specifying the area or price range in the navigation bar link Search for a House/Apartment.

MARSEILLE 2EME520 000 €

Apartment for sale views - 3 rooms - 75 m²

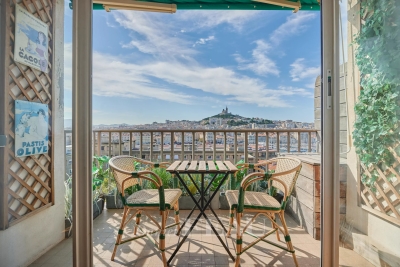
Marseille 2nd District – An apartment with a terrace commanding a superb view

This 75 sqm apartment on the top floor of a mid 20th century building with a lift commands a superb view of the Vieux Port and Notre-Dame de la Garde Basilica. It includes a living/reception room with a little terrace, a spacious kitchen, and a bedroom with a bathroom and a separate wc. A 7sqm area could create a single bedroom, a study area or storage space. With a basement cellar. 55 units.

Ref. : 85625575

Daniel FEAU Marseille & Littoral

CANNES1 575 000 €

House for sale views - 7 rooms - 228 m²

Cannes - Californie - Bautiful Family Villa

A privileged location in a sought-after area of California, not far from the town centre, for this elegant family home of around 229 sqm. Timelessly decorated, the property features a cosy living room with fireplace and extended veranda, a dining room, a second lounge, a fully-equipped kitchen and 5 bedrooms. There are also several terraces and a car port for two vehicles. Attractive Mediterranean garden of approx. 1134 sqm with swimming pool and bar. Dominant position with clear views of the surrounding hills. Rare property.

Ref. : MZICA7264

Michaël Zingraf Christies International Real Estate CANNES CROISETTE

L'ISLE-SUR-LA-SORGUE2 850 000 €

House for sale views - 20 rooms - 700 m²

Exceptional Family Estate with Swimming Pool, Tennis Court and Over 3.3 Hectares of Parkland Just Minutes from L'Isle-sur-la-Sorgue

Just a few minutes from the historic centre of L'Isle-sur-la-Sorgue, one of Provence's most sought-after destinations, this elegant estate enjoys a privileged setting combining absolute tranquillity, complete privacy and an exceptional quality of life. Internationally renowned for its antique dealers, art galleries, Provençal markets, picturesque canals fed by the River Sorgue and its unique atmosphere, the town provides the perfect gateway to Avignon, the Luberon, the Alpilles and the Monts de Vaucluse. Within this highly desirable setting lies a remarkable family estate, designed to welcome, entertain and fully embrace the Provençal art of living. Hidden behind mature hedges and orchards, the property extends across more than 3.3 hectares (over 8 acres) of level grounds, offering exceptional privacy while remaining easily accessible. From the moment you arrive, sweeping views unfold across beautifully landscaped gardens dotted with olive trees, magnificent centuries-old plane trees and expansive lawns, creating an immediate sense of space and understated elegance. Offering almost 700 sqm of usable space, the house has been designed as a true family residence, where generous reception areas are perfectly balanced with a practical and thoughtfully planned layout. Every aspect of the home has been conceived for entertaining while preserving the comfort and privacy of each guest. The heart of the house is a spacious country kitchen, designed as the natural gathering place for everyday life, flowing seamlessly into an impressive living room centred around a beautiful stone fireplace. Large French doors create a seamless connection between the interior living spaces and the terraces and gardens, allowing indoor and outdoor living to blend effortlessly throughout the seasons. A second sitting room offers a quieter, more intimate atmosphere, ideal for reading or relaxing by the fire. A private study with an adjoining library provides an elegant and peaceful workspace or reading room. Nearby, a charming pergola-covered terrace offers a secluded outdoor retreat, perfect for enjoying the tranquillity of the estate away from the main entertaining areas. Upstairs, a spacious games room further enhances the reception spaces and could equally serve as a television lounge, family room, additional library or children's playroom, depending on individual requirements. The accommodation comprises eight en suite bedrooms, including three comfortable ground-floor suites and five further bedrooms upstairs. The first floor also features an elegant principal suite with its own private balcony, together with a delightful children's dormitory that perfectly reflects the welcoming family spirit of the property. Eight bath and shower rooms ensure exceptional comfort for both family and guests, making the estate equally suited to large family gatherings or prestigious hospitality. The outdoor living areas are undoubtedly among the property's finest features. On the southern side of the house, expansive stone terraces unfold beneath the generous shade of two magnificent centuries-old plane trees, providing exceptional outdoor living spaces from the first rays of sunshine until long Provençal summer evenings. Several outdoor reception and dining areas have been thoughtfully arranged, allowing everyone to enjoy the estate at their own pace, whether sharing a family lunch, entertaining friends or simply relaxing with a book. The beautifully landscaped grounds combine expansive lawns, mature olive trees, majestic shade trees and more intimate garden spaces, creating a rare balance between openness and privacy. The estate enjoys a wonderful sense of peace and tranquillity, further enhanced by far-reaching views over the Luberon and the Monts de Vaucluse. Just a short stroll from the house, an elegant swimming pool measuring approximately 15 x 5 metres blends perfectly into its landscaped surroundings. A spacio

Ref. : 11541

ROSIER

VENCE385 000 €

Apartment for sale views - 4 rooms - 80 m²

Exclusively in Vence, we offer you a stunning apartment located in the Résidence du Parc, just a short walk from the town center. This beautiful four-room apartment covers an area of 80 m² and includes three bedrooms. Situated on the third floor of the building, the apartment is easily accessible by elevator.You will enjoy its long terrace with an unobstructed southwest-facing view. It also features a fully equipped open-plan kitchen.The apartment is air-conditioned for your comfort.A fairly rare feature in this residence, the property comes with a garage and a cellar.

Ref. : 900V47A

Vence Real Estate

VERSAILLES890 000 €

Apartment for sale views - 5 rooms - 136 m²

Versailles Notre-Dame/Château - Duplex apartment – Top floor – 3 or 4 bedrooms

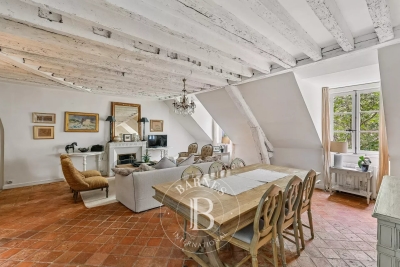
Exclusive listing. Barnes is listing a duplex apartment with character, situated on the top floor of an exceptional heritage building, just a stone's throw from the Palace of Versailles. Here, time seems to stand still: exposed beams, antique fireplace and Provençal terracotta floor tiles lend the living room a warm and authentic feel. The apartment is free from overlook and affords a soothing view of trees and greenery, ensuring peaceful daily life. Offering a surface area of 95.31m² (1,026 sq ft) under the Carrez Law (136.12m² or 1,465 sq ft of floor space), this property ensures elegance and fluidity. The first level features a spacious entrance hall leading to a 40m² (431 sq ft) living room with a high ceiling, a recently renovated kitchen, a bedroom and a shower room in immaculate condition. Upstairs, a central landing leads to three bedrooms, an office area or reading area, a bathroom and a separate toilet. The carefully maintained shower rooms blend harmoniously into the spaces. A cellar on the basement level completes this duplex apartment, ideal for a family seeking space, charm and tranquillity. A rare property where history and contemporary comfort combine. Shared ownership building formed of 114 lots. Charges €1,792/year. EPC rating: D/D Property tax: €2,054 Fees payable by the buyer at 4% incl. tax. Net seller price: €855,770. Your BARNES contact: Vadim Souedet +33 (0)6 61 88 82 05 “Information on the risks to which this property is exposed is available on the Géorisques website: www.georisques.gouv.fr” €855,770 Agency fees not included - Agency fees: 4% incl. tax Fees payable by the buyer - Number of lots in the building: 27 - Average amount of the share of charges €1,792/year - Estimated amount of annual energy costs for standard use based on 2021 energy costs: €1,890 ~ €2,570 855,770 € Agency fees not included - Agency commission: 4%VAT included Agency fees payable by buyer - Nombre de lots dans la copropriété: 27 - Montant moyen de la quote-part de charges courantes 1,792 €/yearly - Montant estimé des dépenses annuelles d'énergie pour un usage standard, établi à partir des prix de l'énergie de l'année 2021 : 1890€ ~ 2570€

Ref. : 86875755

BARNES YVELINES

CAVALAIRE-SUR-MER1 790 000 €

House for sale views - 8 rooms - 309 m²

CAVALAIRE 309m2 PROPERTY WITH SEA VIEW, POOL & CLOSE TO BE

RIVIERA IMMOBILIER is pleased to present this 309-square-meter property on a 948-square-meter lot, located about 1 km from the beaches. The ground floor features an entryway with built-in closets and a guest restroom; a bright living/dining room with a fireplace (insert) that opens onto the main terrace and offers ocean views; a kitchen; and a pantry/laundry room. This level is completed by a bathroom with a bathtub, shower, and toilet, as well as four bedrooms, including a master bedroom with terrace access, a walk-in closet, a shower room, and a toilet. The garden level consists of a studio with a bedroom, kitchenette, shower room, and toilet, plus two bedrooms, each with its own shower room and toilet. The garden level also features a wine cellar, several storage rooms, and a room converted into a home theater. Swimming pool, numerous terraces, parking space for one vehicle, and a SOUTHEAST-facing orientation! A property in excellent condition, offering spacious rooms just a short walk from the center and beaches of Cavalaire! Contact Emma STEFANIDES at 06 15 75 38 65 / 919926477 (EI) RCS FREJUS - Information on the risks associated with this property is available on the Georisques website: www.georisques.gouv.fr

Ref. : VVI10002799

Riviera Immobilier Real Estate

PORTETS117 700 €

Building plot for sale views - - 508 m²

LAND FOR SALE

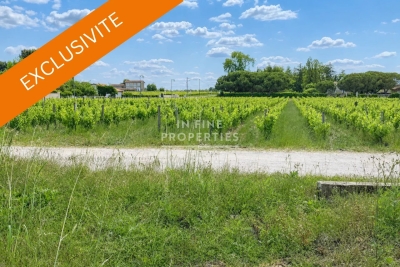
Sole agent Located just 5 minutes from the train station, discover this 508 m² building plot, ideally situated on Chemin de Cabanieux in a quiet, sought-after residential area. Zoned UBb, the land offers excellent building potential: 20% building footprint Two-level construction (ground floor + first floor) permitted Pleasant setting, close to amenities, schools, and major transport routes. This plot represents a fantastic opportunity to build your primary residence or an investment property, subject to applicable planning regulations. Key features: 508 m² plot UBb zoning 20% building footprint Two-level construction possible 5 minutes from the train station Sought-after residential area In Fine, Contact us for more information or to arrange a viewing.

Ref. : 86649056

In Fine Properties

CANNES809 000 €

Apartment for sale views - 4 rooms - 80 m²

4-room apartment - Sea view - Palm Beach Cannes

Rare - In the heart of Palm Beach, in a luxury residence just a stone's throw from shops, beaches, and restaurants, Amanda Properties offers a superb 4-room apartment with a lovely sea view. It comprises an entrance hall, a living room with an open-plan fitted kitchen, two bedrooms, a large office, a shower room, a bathroom, two toilets, and a spacious terrace. A closed garage accompanies this property.

Ref. : 68-9342VFF

AMANDA PROPERTIES

COURCHEVEL756 000 €

House for sale views - 4 rooms - 90 m²

Village house with garden in Courchevel

Charming village house in Courchevel Saint-Bon. This 90 sq m house (63.06 sq m Carrez) is built on three levels. On the garden level, two bedrooms, a shower room, a laundry room and an independent toilet. On the main floor, entrance hall, reception room with open kitchen and guest toilet. On the top floor, a bedroom with storage space. This property enjoys lovely views of the surrounding mountains and the 170sq m garden. A woodshed completes the property.

Ref. : COUM250064

Savills Courchevel 1650

ANSOUIS1 253 000 €

House for sale views - 9 rooms - 300 m²

Villa in Ansouis

NEW EXCLUSIVE LISTING BY MICHAEL ZINGRAF REAL ESTATE. In the heart of the Luberon, just a few minutes' walk from the village of Ansouis and its majestic castle, this exceptional property sits within a lush, landscaped setting of over 3,000 m², meticulously and elegantly designed. The tranquil surroundings offer unobstructed panoramic views of the Provençal countryside and the surrounding hills. The exterior invites you to embrace the good life with its various terraces overlooking nature, one of which is sheltered by a bioclimatic pergola. A heated swimming pool and a traditional pétanque court complete this enchanting setting, along with a workshop. A completely independent one-bedroom apartment provides the perfect space to host family and friends in complete privacy or to develop a seasonal rental business. The main house captivates from the moment you enter with its bright, open-plan living spaces on the ground floor, seamlessly connecting to the garden, and a welcoming master suite. Upstairs, you'll find three lovely bedrooms, a tranquil office, a bathroom, and an attic bedroom perfect as an extra room. A rare find where the charm of the South meets exceptional living in a property that blends modern comfort with independence. More information available upon request.

Ref. : MZIAX0826

Michaël Zingraf Christies International Real Estate AIX-EN-PROVENCE

HYÈRES500 000 €

Apartment for sale views - 3 rooms - 75 m²

Sea View Apartemnt in excellent condition 45 mins from St Tropez

Set amidst 7 acres landscaped mature grounds complete with pool and tennis courts this apartment is finished to a very high standard offering quality fixtures and fittings. Entrance hall, living room with open plan kitchen, 2 beds and lots of storage. Early viewings recommended ! Set amidst 7 acres landscaped mature grounds complete with pool and tennis courts this apartment is finished to a very high standard offering quality fixtures and fittings. Entrance hall, living room with open plan kitchen, 2 beds one of which with balcony facing the sea. Must be seen !

Ref. : 87358161

IMMOCOACH - Luxury & Investment Properties

ALTHEN-DES-PALUDS570 000 €

House for sale views - 6 rooms - 170 m²

Althen-des-Paluds – Property with generous proportions and great potential in a lush green setting

Ideally located in the commune of Althen-des-Paluds, in the immediate vicinity of the village center and its amenities, this property built in 1980 offers a peaceful and leafy living environment. Built in the heart of a 3,740 m² landscaped and fully enclosed park, it successfully combines superb volumes with modern comfort. Offering approximately 170 m² of living space over two levels, the house features fully adaptable, light-filled rooms. The highly functional ground floor features a large entrance hall leading to a spacious 57 m² living-dining room with a pellet stove, as well as a spacious, inviting fitted kitchen. This level is complemented by a versatile 40 m² space that can be adapted to your needs (office, workshop, studio, or reception area). Upstairs, the sleeping area offers three bedrooms, a bathroom, and a shower room. Some finishing work is required to enhance its comfort. Facing south, a 35 m² bioclimatic terrace opens onto the tree-lined garden. This outdoor space, a true haven of peace, is enhanced by a swimming pool with its pool house and a workshop, offering an ideal setting for relaxation and outdoor living.Features: Mains water, reversible air conditioning, pellet stove, garage, workshop, and private parking (4 spaces).This property represents a rare opportunity in the area for buyers looking for large, customizable spaces. Its strategic location is a major asset: village shops are within walking distance, while the town of Carpentras is just 20 minutes away and the Avignon TGV train station is 25 minutes away, providing easy access to major motorways. A perfect balance between the gentle pace of life in Provence, a quiet environment, and proximity to transport links. Contact us for more information or to arrange a viewing. Information on the risks to which this property is exposed is available on the Géorisques website www.georisques.gouv.fr

Ref. : 11523

ROSIER

ST-PAUL-EN-FORÊT1 780 000 €

House for sale views - 6 rooms - 200 m²

Saint Paul en Forêt, Provençal property with heated pool and tennis court

In the Var hinterland, in Saint Paul en Forêt, this Provençal stone villa offers an appealing combination of traditional architecture, contemporary interiors and extensive outdoor spaces. Located close to local amenities, the property is set within more than one hectare of grounds, providing a generous environment for family life, entertaining and outdoor leisure. Behind its traditional stone façades, the villa reveals bright interiors with large openings onto the garden. The family kitchen extends into a dining room, creating a convivial space designed for sharing meals with family and friends. The double living room with fireplace benefits from extensive picture windows opening onto a large sunny terrace facing the garden. This direct connection between the reception rooms and the exterior spaces allows outdoor living to become an integral part of everyday life at the property. The main house comprises three bedrooms, including a dormitory room on the upper floor. Two additional independent bedrooms bring the overall accommodation to five bedrooms while providing extra privacy for guests. Outside, the grounds extend over more than one hectare and include a heated swimming pool and private tennis court. These facilities create a particularly complete setting for enjoying the climate and lifestyle of Provence. The property also benefits from several useful ancillary spaces, including a wine cellar and a workshop with utility area. A separate chalet requiring renovation provides further potential. Once restored, and subject to technical feasibility and any applicable permissions, it could potentially be used to accommodate friends or staff. Combining a Provençal stone villa, contemporary interiors, five bedrooms, a heated swimming pool, tennis court and more than one hectare of grounds, this property offers a particularly attractive configuration in Saint Paul en Forêt. Presented by Côte d'Azur Sotheby's International Realty. Contact our team for further information or to arrange a private viewing.

Ref. : CA15-416

COTE D'AZUR SOTHEBY'S INTERNATIONAL REALTY

VALLAURIS745 000 €

House for sale views - 5 rooms - 120 m²

EXCLUSIVE Sea View over Cap d'Antibes Located in a highly sought-after area with quick access to main roads, shops and beaches, this 2,231 m² plot offers a beautiful open sea view over Cap d'Antibes. The property currently includes a 120 m² house, which can be renovated to create a charming family home, or considered as a demolition project to take full advantage of the land's potential. A new construction can be envisioned thanks to a 10% building footprint, ideal for an elegant contemporary project. A rare location, a privileged setting and multiple opportunities for a high-value real estate development.

Ref. : 3065

CENTURY 21 Visa Immobilier

CAP-D'AIL529 000 €

Apartment for sale views - 2 rooms - 46 m²

CAP D'AIL - 1 BEDROOM APARTMENT OF 47 SQM FOR SALE - SUPERB PANORAMIC SEA VIEW - RESIDENCE WITH SWIMMING POOL - GARAGE AND CELLAR - CLOSE TO MONACO

CAP D'AIL - 1 BEDROOM APARTMENT WITH PANORAMIC VIEW OF MONACO. Ideally located on the border with Monaco, in a secure, luxury residence with a swimming pool and caretaker, this 46.49 sqm 1 bedroom apartment offers exceptional views of the sea and the Principality of Monaco. The apartment consists of a living room with an open-plan kitchen opening onto a terrace, a bedroom, and a bathroom with WC. A rare location just minutes from Monaco, ideal for a second home, investment, or pied-à-terre. Sold with a cellar and garage.

Ref. : N-41245

Century 21 LAFAGE TRANSACTIONS Nice