OK
More than Less than
€  ok

Key-words : views

Houses and Apartments, your real estate specialist magazine offers a selection of ads that match with the keyword views. You can refine your search by specifying the area or price range in the navigation bar link Search for a House/Apartment.

FAYENCE2 950 000 €

House for sale views - 11 rooms - 340 m²

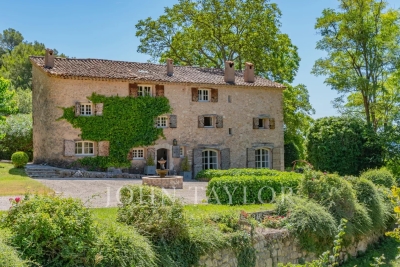
17th-Century Estate with Panoramic Views

Set in over 4 hectares of pristine countryside, this exceptional property blends historic character with modern comfort. The south-facing 17th-century stone bastide offers sweeping views over rolling hills and features bright, spacious interiors: welcoming reception rooms with fireplace, fully equipped kitchen, wine cellar, laundry room, and five en-suite bedrooms. An independent guest house adds a living room with open kitchen, a bedroom and a shower room – perfect for visitors seeking privacy. The landscaped park is a haven of peace, with century-old trees, a koi pond, a large swimming pool with pool house and summer kitchen, all framed by a 180° panorama. A double garage and a private spring complete this rare offering. A unique opportunity for those who value authenticity, space and tranquillity in an exceptional setting.

Ref. : V007FAY

JOHN TAYLOR FAYENCE

GRASSE1 060 000 €

House for sale views - 13 rooms - 276 m²

Co-Exclusive - Charming Bastide with Panoramic Views

Set in lush, protected surroundings, just 6 minutes from Mougins School and in the immediate vicinity of Valbonne and the CIV, this historic bastide embodies all the charm of authentic Provence. A testament to the region's rich heritage, this traditional property was fully renovated in 2021 and divided into three independent apartments, each with its own private entrance. Ideal for seasonal rentals or as a family home! The house can also easily be reunited to create a large primary residence, as the property was originally a detached villa. The total floor area is 321 sq m. The property extends over a vast 7,674 sq m agricultural plot offering numerous possibilities. It presents rare potential in the region, in an unspoilt natural setting. Surrounded by hills and greenery, the bastide offers unobstructed views and breathtaking sunsets. Here, peace and tranquillity reign, while international schools, the sought-after villages of the French Riviera, beaches and Nice Airport are all just minutes away. Energy Performance Certificate: 137 – C Greenhouse Gas Emissions: 4 – A Estimated annual energy costs for the property: €1,730 to €2,390. Transaction fees, including VAT, payable by the seller. Information on the risks to which this property is exposed is available on the Géorisques website: www.georisques.gouv.fr The luxury real estate market on the French Riviera is one of the most attractive in the Mediterranean region. Holiday homes and second residences on the French Riviera offer not only incomparable style and quality of life, but also, given the international economic climate, a secure investment and a smart retirement plan, particularly at premium addresses. Grasse, a city world-renowned for its perfume and flavour industry, as well as a city of art and history, a balcony overlooking the Mediterranean between sea and mountains, is an 11th-century town where the art of essentials is cultivated. An alternative to the French Riviera's offerings, Grasse offers a way of life at the heart of the region, in the land of “restanques” and olive trees. A tourist town with extraordinary charm, Grasse welcomes 2 million visitors every year. Its 13th-century cathedral and episcopal palace, 17th- and 18th-century private mansions, lanes and fountains, and breathtaking panoramas make Grasse surprising and fascinating, resilient and captivating. Set amid a verdant natural amphitheatre, Grasse is a journey in itself, offering a wealth of leisure activities and outdoor pursuits. As the gateway to the Regional Nature Park of the Pre-Alps of the French Riviera, Grasse places the hinterland at the forefront.

Ref. : W-030QK4

ENGEL & VÖLKERS

LE BIOT75 000 €

Building plot for sale views - - 264 m²

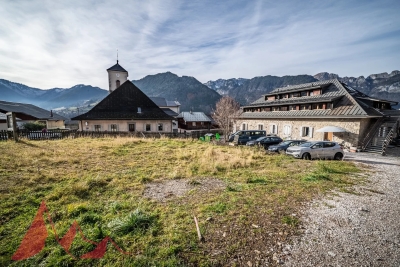
Beautiful 264 m² building plot with panoramic view - Le Biot Centre

Beautiful 264 m² building plot with panoramic view - Le Biot Centre Nestled in a sought-after area of Le Biot village, just a stone's throw from the Portes du Soleil, discover this superb 264 m² plot. Bathed in sunshine all day long, it offers unobstructed views of the surrounding mountains. Easy access facilitates any construction project. Whether you're planning a family home or a purely rental product, this plot offers great architectural flexibility thanks to fairly flexible planning regulations for such a central location. Maximum possible floor area of 100m2. Public utilities are located right next to the plot. This is the ideal location for your primary or secondary residence project in an exceptional natural setting. For further information, please contact Morzine Immobilier The natural geographic risks to which the property is exposed can be consulted on the website www.georisques.gouv.fr.

Ref. : 86456326

MORZINE IMMOBILIER

LE VESINET3 950 000 €

House for sale views - - 440 m²

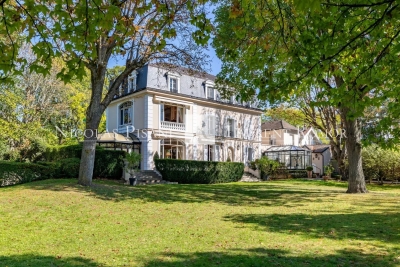
EXCLUSIVE - Le Vésinet - Elegant character property set within landscaped grounds

Located in a sought-after residential environment in Le Vésinet, close to the RER A, the town centre, schools and the lycée, this beautiful and charming maison de maître is set on flat, landscaped grounds of approximately 4,200 sqm, with no overlooking neighbours. The property offers approximately 440 sqm of total space, comprising a main house of approximately 363 sqm, a caretaker's house of approximately 35 sqm, and an outbuilding of approximately 42 sqm located in the garden. Very well maintained over the years, the main house offers generous volumes, a family-friendly layout and a warm atmosphere, with lovely openings onto the garden. On the ground floor, it comprises an entrance hall, a double reception room opening onto a terrace, a dining room, as well as two charming winter gardens, ideal for entertaining or dining overlooking the garden. A kitchen, laundry room and boiler room complete this level. On the first floor, a spacious principal suite enjoys pleasant views over the park. It includes a bedroom, a dressing room and a bathroom. This level also offers a bedroom with storage, a bathroom, as well as a third bedroom currently used as an office. On the second floor, two bedrooms with storage each benefit from their own bathroom. A converted attic completes this level and could be used as a library, games room or billiard room. The basement includes a wine cellar, a former chauffeur's room, as well as a discotheque area. The property also benefits from a garage for up to five cars and several outdoor parking spaces. In the garden, the outbuilding of approximately 42 sqm offers a large room with bathroom. A gardener's shed completes the property. The caretaker's house of approximately 35 sqm benefits from its own private outdoor space. A rare family property in Le Vésinet, combining charm, generous volumes, a large landscaped park, good exposure and real privacy.

Ref. : 87083842 VM P

NICOLAS PISANI & LAURENT ROMOR

MONTAUROUX875 000 €

House for sale views - 5 rooms - 166 m²

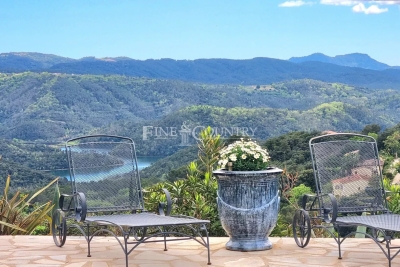
Villa for Sale in Montauroux with Panoramic View

REF: 042025 242 Set within a sought-after domaine just moments from the picturesque village of Montauroux, this pretty villa enjoys a rare setting with breathtaking panoramic views across Lac de Saint-Cassien and the Esterel hills. Surrounded by nature yet only minutes from amenities, it offers the perfect balance of tranquillity and convenience in the countryside behind Cannes. Designed for seamless indoor-outdoor living, the ground floor features a light-filled open-plan lounge and dining area, complete with exposed beams and a welcoming fireplace. French doors open onto the expansive south-facing terrace and pool area. The fitted kitchen also benefits from direct access to the terrace. A double bedroom with ensuite shower room completes this level, offering flexibility for guests or single-level living. Upstairs, there are three further bedrooms and two bathrooms (one ensuite), along with a charming mezzanine—ideal as a home office or reading nook. Each bedroom enjoys stunning views over the lake and surrounding hills. Outside, a 12 x 6 m swimming pool is set at the heart of a generous 3440m² plot, planted with mature olive trees and designed for relaxed entertaining. A summer kitchen, shaded dining space, and pétanque court enhance the Provençal lifestyle. Whether greeting the morning sun or enjoying evening apéritifs, the view is ever captivating. Montauroux provides everyday essentials with shops, schools, tennis courts, a cinema, and a lively central square. The renowned Terre Blanche Golf Resort & Spa is nearby, while the beaches of the Côte d'Azur and Nice International Airport are both within an hour's reach. For full details of potential risks related to this property, please consult

Ref. : 042025-242

FINE AND COUNTRY

LE CANNET770 000 €

Apartment for sale views - 3 rooms - 87 m²

Residential area - Penultimate floor - Sea and Esterel view

In the heart of the highly sought-after residential Victoria district, this two-bedroom apartment occupies the penultimate floor of a residence with a swimming pool. Set in a peaceful and privileged environment, the apartment offers an abundance of natural light, generous proportions and open views stretching across the sea and the Esterel mountains. The terrace provides a wonderful setting to enjoy the sunsets and fully appreciate the outlook. The bright living area opens onto the terrace, while the separate kitchen extends onto a loggia, offering useful additional space for storage or everyday living. The sleeping area features two bedrooms, each with its own shower room, providing comfort and privacy for both residents and guests. A garage and cellar complete the property. Key features: -Beautiful open views -Highly sought-after residential area -Intimate residence with swimming pool .The photo file includes both current photographs and AI-enhanced visuals, helping you better envision the property's potential in terms of layout, interior design and decoration.

Ref. : 04324

LABEL PROPERTIES

EZE2 990 000 €

Building plot for sale views - - 2907 m²

Eze Bord-de-Mer – Building Plot for Sale

At the gateway to Monaco, in the highly sought-after area of Èze Bord-de-Mer, we are pleased to present a truly exceptional opportunity: a rare buildable plot of 2,907 sqm, set in a peaceful, private environment, enjoying a breathtaking panoramic sea view over the bay, with no overlooking. The land is sold with a valid building permit, allowing for the construction of a contemporary villa and pool house, offering a total of 432 sqm of floor area, along with a 12m x 4m swimming pool. A major highlight of this project is the large garage, designed to accommodate approximately 7.5 cars—a true asset in this prime location. Once completed, this property will represent a high-value real estate asset, driven by the extreme rarity of such substantial land in Èze. Plots of this size simply do not exist here, especially so close to Monaco and in such a privileged setting. ? Full details and project documentation available upon reques

Ref. : EZERT

Sud Azur Properties

BIOT790 000 €

Building plot for sale views - - 1813 m²

1,813 sqm Plot with Sea View – Biot

In a sought-after gated domain in Biot, this exceptional 1,813 m² plot offers a beautiful sea view. Ideally suited for building a villa with an approved building permit, it combines peace, privacy, and security. A rare setting to create the home of your dreams and enjoy a serene environment with a spectacular panorama. Subject to the co-ownership scheme: Number of units: 125 Amount of annual charges: N/A No ongoing legal proceedings

Ref. : MGB5867

BEAUCHAMP ESTATES

MESSERY695 500 €

House for sale views - 5 rooms - 128 m²

Maison Giraud

FOR SALE IN MESSERY – A brand-new contemporary villa set on a large plot, ideally situated between Lake Geneva and Switzerland, offering the security of a new-build purchase in an area where opportunities are becoming scarce. Just a few minutes from the shores of Lake Geneva and the Swiss border, this new contemporary villa enjoys a highly sought-after location in the heart of the village of Messery. In an area where land opportunities are becoming increasingly scarce, this property offers a privileged living environment combining residential tranquillity, accessibility and quality of life. Set on a flat, south-west facing plot of 1,194 m², the house offers 128 m² of living space spread over two floors. Its modern architecture, clean lines and large windows ensure an abundance of natural light and a constant connection with the outdoor spaces. Designed to meet the needs of a modern family, it offers spacious living areas, four bedrooms, and a layout that is both functional and comfortable for everyday living. Its extensive grounds are a real asset in the area, offering numerous development possibilities and an outdoor space that has become particularly valuable in this sought-after part of the Lake Geneva region. Designed to meet the needs of a modern family, it offers spacious living areas, four bedrooms, and a layout that is both practical and comfortable for everyday living. Its extensive grounds are a real asset in this area, offering plenty of potential for landscaping and providing outdoor space that has become particularly valuable in this sought-after part of the Lake Geneva region. Beyond its architectural qualities and location, this villa also offers all the benefits of a build carried out under a Contrat de Construction de Maison Individuelle (CCMI): builder's guarantees, legal certainty and complete control over the project. Future owners will also benefit from reduced notary fees, a particularly welcome advantage when investing in a new-build property. A rare opportunity for buyers seeking a contemporary home, a large plot of land and close proximity to Switzerland, without compromising on quality of life. For further information regarding this property or to arrange a viewing, please contact Jacky on 06 27 12 23 20 He is available to answer any questions you may have and to assist you with your property project. The price shown includes the agency fees payable by the seller. Before making your decision, we encourage you to consult the information on the property's location and potential natural hazards available at www.georisques.gouv.fr. At ALPESVENTE, we are committed to providing you with a personalised, high-quality service. Would you like a valuation of your property or an estimate of its value in Messery? Please do not hesitate to contact us. Our team of experts is here to support you through every stage of your project. Fees to be paid by the seller. Not subject to DPE. Information on the risks to which this property is exposed is available on the Geohazards website: www.georisques.gouv.fr.

Ref. : 19475-ALPESVENTE

ALPESVENTE.COM

CANNES690 000 €

Apartment for sale views - 3 rooms - 74 m²

Montrose area – Renovated apartment with an expansive private garden.

[Explore this apartment in 360° on our website and visualizeit before a viewing] Within a residence set in beautifully landscaped grounds, this fully renovated 74 m² dual-aspect two-bedroom apartment was refurbished in 2024 with refined, high-quality finishes. Bathed in natural light thanks to its south-facing aspect, the apartment enjoys an ideal layout with generous living spaces extended by a magnificent private landscaped garden of approximately 160 m², featuring its own private access and providing a true extension of the living area. The living room opens onto a balcony overlooking the park, while the fully equipped kitchen enjoys direct access to the private garden. The sleeping area comprises two bedrooms with built-in storage and two shower rooms. A private garage and a cellar complete the property. Key features: - Beautifully finished interior - Exceptional 160 m² private landscaped garden - Absolute peace and quiet - Sought-after residential neighborhood

Ref. : 04321

LABEL PROPERTIES

MORZINE995 000 €

Apartment for sale views - 6 rooms - 102 m²

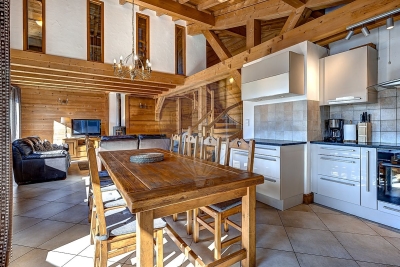
Arranged over three levels, the chalet offers generous living space with 4 bedrooms and 3 bathrooms, making it ideal as a family home, holiday retreat, or high-quality rental investment. The main living level features a large open-plan kitchen, a welcoming lounge, and a dining area, all opening onto sunny balconies and terraces that make the most of the spectacular alpine scenery. The chalet is further complemented by private outdoor space, a dedicated parking space, and a ski locker. Lièvre Blanc enjoys a prime position on the Route d'Avoriaz, just 1 km from the centre of Morzine. Located in a desirable area, it offers quick and easy access to the ski slopes, hiking trails, and all the resort's amenities. The village centre, with its shops, restaurants, bars, and services, is approximately a 30-minute walk or a short drive away, allowing you to enjoy the vibrant atmosphere of Morzine while benefiting from a peaceful setting and exceptional mountain views. Semi-detached chalet with 4 bedrooms and 3 bathrooms Panoramic views over the village and surrounding mountains Access to a shared outdoor swimming pool Private parking space Excellent potential as a second home or rental investment

Ref. : 65

LACOUTETE IMMOBILIER

FAYENCE415 000 €

House for sale views - 4 rooms - 83 m²

Village house with garage, garden and view - Fayence

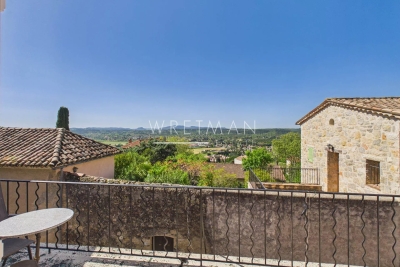
Located in the village of Fayence, few minutes from shops and restaurants, beautiful village house with living space of 83 m², offering a panoramic view over the valley. The village house is composed on the ground floor of: an entrance, a bedroom with shower room and WC, an access to a garage with utility room and mezzanine. Upstair you can find : an open kitchen with dining area, a living room, a bedroom, a bathroom and WC. Sunny Terrace with panoramic view on the valley. There is also a charming garden of approximately 380 m² with summer kitchen and garden shelter. Perfect location, close to the village center.

Ref. : 86922243

WRETMAN ESTATE & CONSULTING

MARSEILLE 8EME499 000 €

Apartment for sale views - 3 rooms - 85 m²

Sale – Dual-Aspect Apartment – Marseille 13008 – 85 m² – Open View – High Floor

Barnes offers you, in the heart of the highly sought-after Saint-Giniez district, this 85 sqm apartment nestled within a desirable and secure residence. Located on a high floor, it enjoys open, uninterrupted views over the surrounding hills, providing exceptional natural light throughout the day. The apartment features a spacious living/dining room opening onto a pleasant terrace, a fully equipped separate kitchen extended by a loggia, and a night area comprising two bedrooms, a bathroom, a laundry nook, and separate toilets. Its distinctive character and resolutely unique style make it a rare property, ideal for lovers of refined décor and spaces with personality. An elegant living environment, combining comfort, serenity, and sophistication. Information on the risks to which this property is exposed is available on the Géorisques website: www.georisques.gouv.fr Contact: Delphine Meschi +33(0)6 50 79 09 84 R.S.A.C: 915 093 157 Agency fees payable by vendor - Montant moyen de la quote-part de charges courantes 3,600 €/yearly - Laura LEVY - Agent commercial - EI - RSAC 904 934 908

Ref. : 86377085

BARNES MARSEILLE CASSIS LITTORAL

CANNES3 190 000 €

Apartment for sale views - 4 rooms - 137 m²

3 bedroom APARTMENT - SEA VIEW - CROISETTE

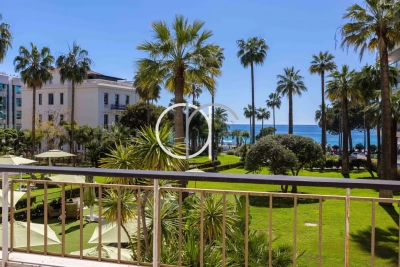
Located in the heart of the Croisette in a renowned residence, this spacious apartment features 3 bedrooms, 3 bathrooms and a south-facing terrace with a beautiful view of the sea and the MONDRIAN Hotel grounds. 24/7 concierge and security service. Information on the risks to which this property is exposed is available on the Géorisques website: www.georisques.gouv.fr

Ref. : 1785AD

L'AGENCE DES RESIDENCES

ROQUEBRUNE-CAP-MARTIN8 900 000 €

House for sale views - 5 rooms - 280 m²

Brand new contemporary villa with exceptional features

We are pleased to present this incredible villa, commanding views over the heights of Roquebrune-Cap-Martin and only 400 meters from the iconic "Maybourne Riviera" hotel. Save part of the notary fees by going through the Office. This property stands out for its high-quality craftsmanship and features. It undoubtedly deserves a visit to fully appreciate its quality. With a surface area of 280 m² on a 1500 m² plot, you'll enjoy its tranquility and an incredible panoramic sea view extending from Cap Martin to the Monaco rock. The villa, built over 3 levels, comprises a large living room with dining area and high-end kitchen, four bedrooms including three with en-suite bathrooms, three terraces, and several green spaces. The villa offers an ideal location as it perfectly combines peace and proximity to the Principality of Monaco. South-facing, the Villa offers exceptional amenities, a landscaped garden, and an infinity pool that seamlessly blends with the horizon. It features many amenities such as home automation system, alarm, electric gate, armored door, and reversible air conditioning. Parking for 5 vehicles in a closed garage with direct elevator access to the villa. The visual projections presented in the ad were created using artificial intelligence to illustrate what the villa will look like when finished. Information on the risks to which this property is exposed is available on the Géorisques website: www.georisques.gouv.fr

Ref. : 86876409

Cabinet Rivero