OK
More than Less than
€  ok

Key-words : views

Houses and Apartments, your real estate specialist magazine offers a selection of ads that match with the keyword views. You can refine your search by specifying the area or price range in the navigation bar link Search for a House/Apartment.

ST-PAUL-EN-FORÊT1 780 000 €

House for sale views - 6 rooms - 200 m²

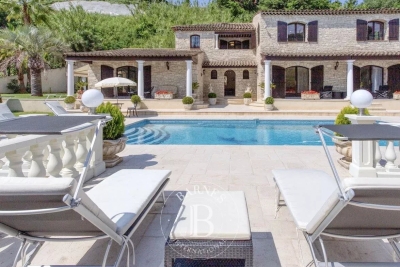
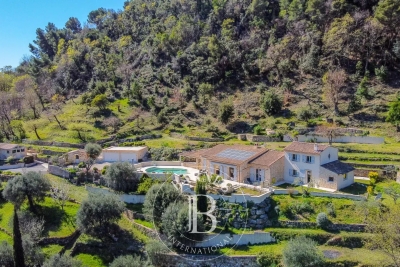
Saint Paul en Forêt, Provençal property with heated pool and tennis court

In the Var hinterland, in Saint Paul en Forêt, this Provençal stone villa offers an appealing combination of traditional architecture, contemporary interiors and extensive outdoor spaces. Located close to local amenities, the property is set within more than one hectare of grounds, providing a generous environment for family life, entertaining and outdoor leisure. Behind its traditional stone façades, the villa reveals bright interiors with large openings onto the garden. The family kitchen extends into a dining room, creating a convivial space designed for sharing meals with family and friends. The double living room with fireplace benefits from extensive picture windows opening onto a large sunny terrace facing the garden. This direct connection between the reception rooms and the exterior spaces allows outdoor living to become an integral part of everyday life at the property. The main house comprises three bedrooms, including a dormitory room on the upper floor. Two additional independent bedrooms bring the overall accommodation to five bedrooms while providing extra privacy for guests. Outside, the grounds extend over more than one hectare and include a heated swimming pool and private tennis court. These facilities create a particularly complete setting for enjoying the climate and lifestyle of Provence. The property also benefits from several useful ancillary spaces, including a wine cellar and a workshop with utility area. A separate chalet requiring renovation provides further potential. Once restored, and subject to technical feasibility and any applicable permissions, it could potentially be used to accommodate friends or staff. Combining a Provençal stone villa, contemporary interiors, five bedrooms, a heated swimming pool, tennis court and more than one hectare of grounds, this property offers a particularly attractive configuration in Saint Paul en Forêt. Presented by Côte d'Azur Sotheby's International Realty. Contact our team for further information or to arrange a private viewing.

Ref. : CA15-416

COTE D'AZUR SOTHEBY'S INTERNATIONAL REALTY

STE-MAXIME1 695 000 €

House for sale views - 5 rooms - 160 m²

Pleasant new-build villa in quiet area - village & beaches on foot

A light-filled, high-quality new-build villa (2025) of approximately 160 m² and currently three bedrooms with en-suite bathrooms, set on a plot of 850 m² with pool and garage. The villa offers a pleasant atmosphere (high ceilings, plenty of natural light, use of high-quality building materials, etc.), an ideal south-west facing position (day long sun, including evening sun while you enjoy your aperitif/ dinner!) and a very quiet, central location: just a few minutes' walk to the lively centre of Sainte-Maxime with its boutiques and restaurants, and the white sandy beaches. Lovely! The villa Entrance hall with guest WC and cloakroom. Light-filled living area with access to the garden and swimming pool; dining room and fitted, open-plan kitchen. Three en-suite bedrooms, each with access to the garden; patio. Spacious utility room; garage fitted with air conditioning and a water connection (possibly a 4th bedroom, easy to create.) The outdoor area 10 m × 5 m swimming pool with a cover (can easily be fitted for heating); pétanque court; landscaped garden with Mediterranean plants such as olive trees, cork oaks and a typical ‘pin-parasol' pine tree. A pleasant, light-filled villa with lovely, unobstructed views and an ideal orientation to enjoy the sun all day long, including in the evenings. Situated in an elegant neighbourhood, a stone throw to the town centre and the beaches. High-quality new-build property!

Ref. : 87338650

MED-ESTATES

LE CANNET2 490 000 €

House for sale views - 6 rooms - 282 m²

PRIVATE ESTATE – VILLA FOR SALE WITH EXTENSION POTENTIAL

CO-EXCLUSIVE LISTING Located within a sought-after private gated estate just ten minutes from Cannes, this elegant Provençal family villa enjoys a tranquil, leafy setting and offers over 280 sqm of living space on approximately 2,400 sqm of beautifully landscaped, level gardens. Bright and full of character, it provides an exceptional lifestyle combining privacy, space and authenticity. Designed predominantly on one level, this characterful Provençal villa offers a harmonious layout with generous living spaces, perfectly suited to family life. It also benefits from excellent potential for an extension of approximately 100 sqm, with the opportunity to create sea views, subject to the necessary planning permission. GROUND FLOOR Entrance hall opening onto a delightful patio Spacious living room opening onto the terrace, garden and swimming pool area with summer kitchen Bright principal bedroom with dressing room and bathroom, opening directly onto the terrace, garden and pool Dining room and kitchen opening onto the patio, creating a warm and inviting space for everyday living GARDEN LEVEL Three en-suite bedrooms, each with a private bathroom Laundry room Cellar A large swimming pool area with a welcoming summer kitchen is surrounded by spacious terraces and a flat garden. Double garage and two separate gated entrances. Some updating would enhance the property’s full potential. The villa could be extended and an upper floor added, offering sea views, subject to the necessary planning permission. Further information is available upon request. Property subject to co-ownership status. Information regarding potential risks to which this property is exposed is available on the Géorisques website: georisques.gouv.fr.

Ref. : 139LG I

SCC VENDÔME

GORDES1 980 000 €

House for sale views - 11 rooms - 315 m²

Gordes, beautiful pleasure property overlooking the Luberon

Very nice property on a beautiful plot of almost one hectare which consists of a main house with swimming pool, pool house converted into a studio and guest house. The main house is composed by the entrance, a living room with fireplace, an equipped kitchen and dining room, a large back kitchen. On the other side, a hall distributes the master bedroom and its bathroom and the other two bedrooms share a bathroom. A stone staircase gives access to a beautiful room of more than 30 sqm that can easily be transformed at your leisure. On the back, the closed garage is accessible from a beautiful wrought iron canopy. On the other side is the wooden shelter. In the front of the house facing south a few steps below the pool area (10x5m, heated and automatic cover) pool house (more than 75 sqm, living room with fireplace / bedroom / SDE). At the back of the house is a guest house with its independent access of over 50 sqm (living room with fireplace, bedroom, shower room and awning). The land is almost completely fenced up and organized in small stone terraces. This property is quiet and the view is superb on the valley, the hills and the Luberon.

Ref. : 11537

ROSIER

CANNES1 750 000 €

Apartment for sale views - 6 rooms - 239 m²

CANNES MONTFLEURY - 5 BEDROOMS BOURGEOIS APARTMENT TOP FLOOR

10 minutes walk from the Croisette and the Rue d'Antibes, close to all amenities, on the top floor of a magnificent bourgeois building, spacious 188 sqm apartment with park, with panoramic view over the Bay of Cannes. The 5 bedrooms apartment is composed as follows: - A double reception room with living room and dining room. - A fully equipped independent kitchen. - 3 bedrooms, 2 bathrooms, 3 toilets. - Beautiful south facing terrace. This property is completed by a 2 bedrooms service apartment, a large garage, an outdoor parking space and 2 cellars. Unique and rare product.

Ref. : 1849 AD

Agence IMPACT

MANDELIEU-LA-NAPOULE350 000 €

Apartment for sale views - 2 rooms - 45 m²

RIVIERA GOLF 2-ROOM APARTMENT GOLF FRONT WITH TERRACE AND GARDEN!

BERTI AND SONS Group offers for sale this lovely 2-room apartment of 45sqm with a magnificent outdoor space of nearly 48sqm, boasting a prime view of the Barbossi golf course. The apartment comprises an entrance hall, living room, kitchen (with the option to open it up to the living room), bedroom, shower room, and separate WC. Air conditioning is included. A cellar and a garage complete this property. Contact us!

Ref. : RBA59

BERTI & Sons PRESTIGE IMMOBILIER

PARIS 16EME5 550 000 €

Apartment for sale views - 5 rooms - 159 m²

Paris 16th – Golden Triangle – Seine view – Balconies

Just steps from the banks of the Seine, in the heart of the "Golden Triangle," this elegant fifth-floor apartment in a highly exclusive building enjoys one of the most prestigious locations on Paris's Right Bank. The property impresses with its high ceilings, exceptional natural light, and views of the Seine. Benefiting from triple exposure, it features an entrance gallery leading to a double reception room—which opens onto a full-length balcony—and an eat-in kitchen. The sleeping area comprises a master suite with an en-suite shower room, two additional bedrooms, and a bathroom. Building caretaker. A cellar is included, and there is an option to purchase a studio apartment on the sixth floor.

Ref. : 87414095

DROUOT Propriétés

CAGNES-SUR-MER2 120 000 €

House for sale views - 5 rooms - 223 m²

Cagnes-sur-Mer – Renovated Stone Villa with Swimming Pool and Sea Views

In Cagnes-sur-Mer, in a sought-after residential setting offering complete privacy, this elegant 215.15 sq.m stone villa enjoys open views over the surrounding hills, the Château of Haut-de-Cagnes and the Mediterranean Sea. Fully renovated, the property is set within 2,750 sq.m of landscaped grounds with a heated swimming pool. Inspired by Mediterranean and Italian architecture, the villa combines distinctive character with timeless materials. Stonework, exposed beams and oak joinery blend seamlessly with contemporary features, creating a warm and refined atmosphere throughout. The ground floor is arranged around generous reception areas and comprises a welcoming living room with fireplace, together with a spacious open-plan kitchen and dining room, creating a living and entertaining area of over 70 sqm. Two bedrooms, a large bathroom with shower, a separate WC and ample storage complete this level. Upstairs, the villa offers a spacious study and two further bedrooms, one of which opens onto a private terrace. A shower room, a bathroom with WC and a large separate dressing room complete the sleeping accommodation. The outdoor areas have been designed as genuine extensions of the living spaces. Several lounge and seating areas surround the property, complemented by a shaded summer kitchen and a 12 × 8 metre heated swimming pool with a generous sun terrace. Carefully designed outdoor lighting enhances the gardens after dark, allowing the various outdoor spaces to be enjoyed well into the evening. With no overlooking neighbours, the property offers a particularly private and peaceful setting amid Mediterranean vegetation, with beautiful views towards Haut-de-Cagnes, its château and the Mediterranean Sea. A characterful family villa combining generous proportions, a swimming pool, extensive landscaped grounds and sea views, in one of the most sought-after residential areas of Cagnes-sur-Mer. Energy class : C – Climat class : C / estimated annual costs for standard use : between €2150 and €2960 (ref year 2021) Information on the risks to which this property is exposed is available on the Geohazards website : www.georisques.gouv.fr Property located in an area subject to compulsory brush clearance. Erika MIGNAC Consultante – Agent commerciale E.I. RSAC : 877 970 392 Agency fees payable by vendor - Montant estimé des dépenses annuelles d'énergie pour un usage standard, établi à partir des prix de l'énergie de l'année 2026 : 2170€ ~ 2950€

Ref. : 87316607

BARNES Saint-Paul de Vence

PARIS 16EME620 000 €

Apartment for sale views - 2 rooms - 52 m²

Elegant Furnished 1-Bedroom Apartment in Paris 16ème

Located in the prestigious 16th arrondissement of Paris, this bright and elegantly furnished 52 m² apartment offers a sophisticated living experience. The spacious living room, filled with natural light from large windows and modern double glazing, seamlessly connects to a stylish dining area and a fully equipped contemporary kitchen. Quality finishes throughout and modern furnishings create an inviting and comfortable atmosphere. The bedroom is designed for relaxation, featuring a large wardrobe and individual air-conditioning for year-round comfort. Step onto the private balcony for charming views of classic Parisian architecture. The apartment also includes high-speed internet, electric shutters, a lift, and is secured by a digicode, security door, intercom, and a dedicated caretaker service. This property is ideal for those seeking a turnkey home in one of Paris's most sought-after neighborhoods. Enjoy peace of mind with top-notch security, and appreciate the convenience and style of this all-inclusive residence, perfect for professionals or as a tasteful pied-à-terre.

Ref. : V4350PA

JOHN TAYLOR PARIS

CANNES3 500 000 €

Apartment for sale views - 4 rooms - 165 m²

3 bedroom flat to renovate GRAND HOTEL – CROISETTE

C0-EXCLUSIVE - PREMIUM LOCATION - SEA AND PARK VIEWS In the heart of the Croisette, in one of Cannes' most sought-after residential complexes, shared with the prestigious MONDRIAN Hotel***** Situated on a high floor, this spacious 3 bedroom flat enjoys unobstructed views of the sea and the park, offering a truly privileged living environment. Its spacious layout and configuration allow for the possibility of reconfiguring the spaces to create a fourth bedroom, thus offering particularly attractive potential for a family home or a prestigious second home. The residence benefits from a caretaker service as well as 24/7 security. A rare property, ideally situated, offering a prestigious address, spacious rooms, views and potential.

Ref. : 1843IM

L'AGENCE DES RESIDENCES

CANNES660 000 €

Apartment for sale views - 3 rooms - 68 m²

Cannes Palm Beach- beach and commerce on foot - Apartment 68 m² - 2 bedrooms - sea view

Cannes Palm Beach Moure rouge - apartment of 68 m² completely renovated A large living room opening onto the terrace with sea view A fully equipped open kitchen 2 bedrooms and 2 shower rooms A garage is available as an option at the sale price of €50,000 fai

Ref. : 86890391

LIMANDAT REAL ESTATE

LES ISSAMBRES1 990 000 €

House for sale views - 6 rooms - 200 m²

PROPERTY WITH PANORAMIC SEA VIEW, POOL AND GARAGE, IN LES ISSAMBRES

EXCLUSIVE!! Exceptional property with panoramic sea view !!!!!! Discover this villa with generous volumes, offering 230 sqm of elegance and comfort. On the ground floor it has a large living room bathed in light, decorated with a pellet stove, which opens onto a modern and functional kitchen. A laundry room, an en suite bedroom, as well as a cloakroom with guest toilet complete this friendly living space. Upstairs: A master bedroom, two other bedrooms, a contemporary shower room and separate toilet. Exteriors: Enjoy a garage, magnificent terraces and a salt-heated infinity pool, ideal for lounging and enjoying a breathtaking view of the sea. This unique property combines charm, modernity and comfort.

Ref. : 2850

SEA VIEW PROPERTY / GROUPE AGENCE DU CAP

L'ISLE-SUR-LA-SORGUE2 850 000 €

House for sale views - 20 rooms - 700 m²

Exceptional Family Estate with Swimming Pool, Tennis Court and Over 3.3 Hectares of Parkland Just Minutes from L'Isle-sur-la-Sorgue

Just a few minutes from the historic centre of L'Isle-sur-la-Sorgue, one of Provence's most sought-after destinations, this elegant estate enjoys a privileged setting combining absolute tranquillity, complete privacy and an exceptional quality of life. Internationally renowned for its antique dealers, art galleries, Provençal markets, picturesque canals fed by the River Sorgue and its unique atmosphere, the town provides the perfect gateway to Avignon, the Luberon, the Alpilles and the Monts de Vaucluse. Within this highly desirable setting lies a remarkable family estate, designed to welcome, entertain and fully embrace the Provençal art of living. Hidden behind mature hedges and orchards, the property extends across more than 3.3 hectares (over 8 acres) of level grounds, offering exceptional privacy while remaining easily accessible. From the moment you arrive, sweeping views unfold across beautifully landscaped gardens dotted with olive trees, magnificent centuries-old plane trees and expansive lawns, creating an immediate sense of space and understated elegance. Offering almost 700 sqm of usable space, the house has been designed as a true family residence, where generous reception areas are perfectly balanced with a practical and thoughtfully planned layout. Every aspect of the home has been conceived for entertaining while preserving the comfort and privacy of each guest. The heart of the house is a spacious country kitchen, designed as the natural gathering place for everyday life, flowing seamlessly into an impressive living room centred around a beautiful stone fireplace. Large French doors create a seamless connection between the interior living spaces and the terraces and gardens, allowing indoor and outdoor living to blend effortlessly throughout the seasons. A second sitting room offers a quieter, more intimate atmosphere, ideal for reading or relaxing by the fire. A private study with an adjoining library provides an elegant and peaceful workspace or reading room. Nearby, a charming pergola-covered terrace offers a secluded outdoor retreat, perfect for enjoying the tranquillity of the estate away from the main entertaining areas. Upstairs, a spacious games room further enhances the reception spaces and could equally serve as a television lounge, family room, additional library or children's playroom, depending on individual requirements. The accommodation comprises eight en suite bedrooms, including three comfortable ground-floor suites and five further bedrooms upstairs. The first floor also features an elegant principal suite with its own private balcony, together with a delightful children's dormitory that perfectly reflects the welcoming family spirit of the property. Eight bath and shower rooms ensure exceptional comfort for both family and guests, making the estate equally suited to large family gatherings or prestigious hospitality. The outdoor living areas are undoubtedly among the property's finest features. On the southern side of the house, expansive stone terraces unfold beneath the generous shade of two magnificent centuries-old plane trees, providing exceptional outdoor living spaces from the first rays of sunshine until long Provençal summer evenings. Several outdoor reception and dining areas have been thoughtfully arranged, allowing everyone to enjoy the estate at their own pace, whether sharing a family lunch, entertaining friends or simply relaxing with a book. The beautifully landscaped grounds combine expansive lawns, mature olive trees, majestic shade trees and more intimate garden spaces, creating a rare balance between openness and privacy. The estate enjoys a wonderful sense of peace and tranquillity, further enhanced by far-reaching views over the Luberon and the Monts de Vaucluse. Just a short stroll from the house, an elegant swimming pool measuring approximately 15 x 5 metres blends perfectly into its landscaped surroundings. A spacio

Ref. : 11541

ROSIER

GRASSE1 490 000 €

House for sale views - 5 rooms - 240 m²

Grasse, Saint-François – Provencal stone villa – 4 bedrooms

Just a few minutes from the villages of Grasse, Cabris and Peymeinade, this magnificent stone property of approximately 240 sqm enjoys an exceptional elevated position with panoramic views over the surrounding countryside. Set on approximately 3 hectares of land, arranged in traditional terraces and planted with numerous olive trees, the property offers a preserved natural environment and absolute tranquility. The single-storey main house has been recently renovated, combining authentic charm with modern comfort. It features an elegant living room opening onto a fully equipped kitchen, a library, as well as three spacious bedrooms, each with its own bathroom. A new and fully equipped independent studio provides ideal accommodation for guests, family or staff. Outdoors, the property boasts large terraces and a swimming pool that fully enjoys the stunning views and natural surroundings. The property also offers a two-car closed garage, two covered parking spaces, and several outdoor parking spaces. Located at the end of a private road, with no passing traffic and no overlooking neighbours, this rare property offers privacy, serenity and nature, while remaining close to all amenities. Energy rating: B – Climate rating: A / Estimated annual energy costs for standard use: between €910 and €1,300 (2021). Property located in an area subject to mandatory vegetation clearance (brush clearing). Information on the risks to which this property is exposed is available on the Géorisques website: www.georisques.gouv.fr Camille CHARLES : Consultante - Agent commerciale E.I. RSAC : 977 664 762 Agency fees payable by vendor - Montant estimé des dépenses annuelles d'énergie pour un usage standard, établi à partir des prix de l'énergie de l'année 2021 : 930€ ~ 1270€ - Emilie PAUL - Agent commercial - EI - RSAC 539 034 140

Ref. : 86869670

Barnes Valbonne

MANDELIEU-LA-NAPOULE1 250 000 €

Apartment for sale views - 4 rooms - 120 m²

EXCLUSIVE - GRAND DUKE - TOP FLOOR VILLA WITH PRIVATE POOL, PANORAMIC SEA VIEW, QUIET LOCATION, 120sqm, 151sqm EXTERIOR!

Unique on the market - The BERTI AND SONS Real Estate Group exclusively offers this magnificent 119.30 sq m penthouse apartment with a private pool. Located in a prestigious, 24/7 gated community, this unique property offers panoramic sea and mountain views in absolute tranquility. A true gem, this penthouse comprises an entrance hall, a large 47 sq m living/dining room, a kitchen, a guest bedroom, a shower room with WC, and a 31 sq m master suite with a shower room, WC, and dressing room, all opening onto a magnificent terrace of approximately 150 sq m with panoramic sea and mountain views and a private pool. A truly unique penthouse. Potential for a third bedroom. A large double garage with a private outdoor parking space and a cellar complete this property. Great potential! External renovation completed in June 2026. Don't miss out!

Ref. : NBA99

BERTI & Sons PRESTIGE IMMOBILIER