OK
More than Less than
€  ok

Key-words : views

Houses and Apartments, your real estate specialist magazine offers a selection of ads that match with the keyword views. You can refine your search by specifying the area or price range in the navigation bar link Search for a House/Apartment.

TOURRETTES-SUR-LOUP640 000 €

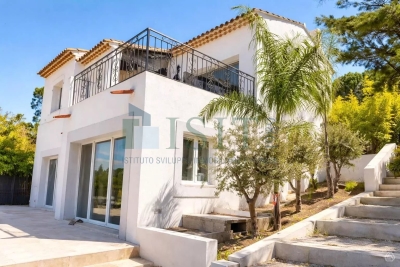
House for sale views - 5 rooms - 136 m²

Provençal house with pool

Charming Provençal House - Tourrettes-sur-Loup A peaceful, bright living environment ready to welcome you. Located in complete tranquility, this lovely Provençal-style house built in 1997 offers 136.75 m² of living space on a beautifully wooded plot of approximately 1,500 m². Bathed in sunlight thanks to its south-facing orientation, it enjoys a charming open view of the surrounding countryside. A spacious and bright living/dining room with a fully equipped open kitchen, perfect for entertaining. Sleeping area: 4 comfortable bedrooms, a versatile mezzanine (office, reading area), 2 showers, and 2 separate toilets. Outbuildings & Storage: A cellar/crawl space and a practical storage room. Move-in ready: The property is sold fully furnished and equipped (furniture, appliances, décor, pool equipment). All you have to do is unpack! Outdoors & Amenities Garden & Relaxation: Enclosed grounds featuring a swimming pool and several parking spaces. Comfort & Savings: Cozy wood stove, electric heating, double glazing. Financial advantage: Solar panels generating an annual income of around €2,350, covering a large part of the property's expenses! Our opinion: Whether as a main family residence or a holiday home on the Côte d'Azur, this property offers great potential and an exceptionally pleasant living environment. A visit is a must. Financial & Practical Information Location: Shops and amenities only 2.7 km away. Property tax: €1,141 / year Estimated energy bill: up to €2,000 / year (mostly offset by solar production) Condominium fees: ~€100 / year

Ref. : 900V34M

Vence Real Estate

EYGALIÈRES3 750 000 €

House for sale views - 6 rooms - 358 m²

Just a few minutes' walk from the centre of the village of Eygalières, this splendid contemporary house is set in a delightful and tranquil environment, boasting exceptional views over the Alpilles. Offering around 300m² of living space the hallmark of this unique home is the amount of natural light that pours in through the large glass openings that create vistas of the surrounding gardens and out to the Alpilles landscape. The reception rooms are elegant and extremely spacious with generous volumes and a peaceful, convivial atmosphere. There are 4 bedrooms including a spacious master suite of around 50m². A garage completes the property. Outside, the beautifully landscaped 2,800m² garden, with its stunning 22x3m heated swimming pool, is an invitation to relax and enjoy the gentle rhythm of Provence. The terrace is perfect for entertaining friends and family on a fine summer's evening. This is truly a magnificent property, excellently presented with top-of-the-range finishes and in a prime location within this sought-after corner of Provence.

Ref. : 210

Colpaert et Wehrle

OPIO1 900 000 €

House for sale views - 7 rooms - 300 m²

Opio, tranquil Setting – Walking Distance to Valbonne

Nestled in a beautifully landscaped, tranquil west-facing garden, this spacious villa is well located close to the village of Valbonne and within easy access of Sophia Antipolis. A bright and inviting glazed terrace welcomes you, creating a seamless flow between indoor and outdoor living. This space connects effortlessly to a modern, fully-equipped kitchen. The open-plan design leads into the dining area and a spacious living room enjoying views over the pool and garden. The ground floor boasts a master suite with en-suite bathroom, dressing room and access to the garden and pool. There is a second en-suite bedroom on this level. Upstairs, two additional en-suite bedrooms provide privacy, including one with access to a spacious rooftop terrace that captures west-facing views and the evening sun. A large loft storage space adds extra practicality. The lower ground floor offers versatility with, a fifth bedroom, and a laundry room. A paved driveway leads to a spacious three-car garage, which also houses a wine cellar and a private gym. Impeccably maintained throughout, this property is perfectly suited as a full-time family home or a relaxing holiday retreat.

Ref. : V3420VA

JOHN TAYLOR VALBONNE

NICE695 000 €

Apartment for sale views - 5 rooms - 160 m²

Nice West - Corniche Fleurie

In a small, recently built, upscale residence with a swimming pool, in the sought-after Corniche Fleurie area, your Laforêt Nice agency offers this spacious family apartment of over 160 sq m with significant potential for renovation. It currently comprises a large living room of over 70 sq m, a spacious kitchen, three bedrooms, two bathrooms, and three toilets. The layout easily allows for the creation of two additional bedrooms without major construction work. Ample storage space. Two terraces offer lovely sea views. The apartment is air-conditioned. A private outdoor parking space and a very large garage complete this property, ideal for a large car, motorcycles, and storage or workshop space. Built in the early 2000s, the residence is wheelchair accessible. Suitable for a professional practice. A rare find on the market.

Ref. : 5439

Agence Laforêt Nice Centre

LA ROQUETTE-SUR-SIAGNE949 000 €

House for sale views - 5 rooms - 184 m²

MAISON DE MAITRE LA ROQUETTE

You will be seduced by this beautiful character house in an old Forcerie with sea view and Tanneron in La Roquette sur Siagne. Consisting of a living room-kitchen, 4 bedrooms, 2 bathrooms, dressing room, office and swimming pool. At the end of a dead-end street, quiet and close to all shops and schools. Outbuildings to be developed complete this property to visit absolutely.

Ref. : 1328

Cannisimmo Cannes Bocca Sud

CANNES1 575 000 €

House for sale views - 7 rooms - 228 m²

Cannes - Californie - Bautiful Family Villa

A privileged location in a sought-after area of California, not far from the town centre, for this elegant family home of around 229 sqm. Timelessly decorated, the property features a cosy living room with fireplace and extended veranda, a dining room, a second lounge, a fully-equipped kitchen and 5 bedrooms. There are also several terraces and a car port for two vehicles. Attractive Mediterranean garden of approx. 1134 sqm with swimming pool and bar. Dominant position with clear views of the surrounding hills. Rare property.

Ref. : MZICA7264

Michaël Zingraf Christies International Real Estate CANNES CROISETTE

CAVALAIRE-SUR-MER1 790 000 €

House for sale views - 8 rooms - 309 m²

CAVALAIRE 309m2 PROPERTY WITH SEA VIEW, POOL & CLOSE TO BE

RIVIERA IMMOBILIER is pleased to present this 309-square-meter property on a 948-square-meter lot, located about 1 km from the beaches. The ground floor features an entryway with built-in closets and a guest restroom; a bright living/dining room with a fireplace (insert) that opens onto the main terrace and offers ocean views; a kitchen; and a pantry/laundry room. This level is completed by a bathroom with a bathtub, shower, and toilet, as well as four bedrooms, including a master bedroom with terrace access, a walk-in closet, a shower room, and a toilet. The garden level consists of a studio with a bedroom, kitchenette, shower room, and toilet, plus two bedrooms, each with its own shower room and toilet. The garden level also features a wine cellar, several storage rooms, and a room converted into a home theater. Swimming pool, numerous terraces, parking space for one vehicle, and a SOUTHEAST-facing orientation! A property in excellent condition, offering spacious rooms just a short walk from the center and beaches of Cavalaire! Contact Emma STEFANIDES at 06 15 75 38 65 / 919926477 (EI) RCS FREJUS - Information on the risks associated with this property is available on the Georisques website: www.georisques.gouv.fr

Ref. : VVI10002799

Riviera Immobilier Real Estate

LES ISSAMBRES1 990 000 €

House for sale views - 5 rooms - 200 m²

**5-room villa - panoramic sea view - 200 m² with swimming pool** Discover this stunning villa set in a privileged location, boasting an exceptional panoramic sea view. Offered exclusively by Agence Provensal, this upscale property features 200 m² of living space on a 1,200 m² plot, just minutes from the beaches and local amenities. 4 bedrooms - 3 bathrooms - Sea view - Swimming pool - Garage This bright and well-laid-out villa includes: A spacious living room opening onto a terrace with breathtaking sea views, A fully equipped open-plan kitchen, 4 bedrooms, including a master suite, 3 modern bathrooms, Ample storage, a laundry area, A private swimming pool with sunny terrace and landscaped garden. The property offers high-end features in a quiet, residential setting-perfect as a primary residence, vacation home, or prestigious rental investment. A sought-after location on the French Riviera Located in one of the most desirable areas of the region, this villa enjoys quick access to the beaches. All of this within a tranquil, residential neighborhood with a spectacular sea view. Don't miss this rare opportunity on the French Riviera real estate market. For more information or to arrange a visit, contact Agence Provensal now, specialists in luxury properties in the region. **EXCLUSIVE** Information about the risks this property is exposed to is available at www.georisques.gouv.fr.

Ref. : 300V4800M

AGENCE IMMOBILIERE PROVENSAL

COURCHEVEL756 000 €

House for sale views - 4 rooms - 90 m²

Village house with garden in Courchevel

Charming village house in Courchevel Saint-Bon. This 90 sq m house (63.06 sq m Carrez) is built on three levels. On the garden level, two bedrooms, a shower room, a laundry room and an independent toilet. On the main floor, entrance hall, reception room with open kitchen and guest toilet. On the top floor, a bedroom with storage space. This property enjoys lovely views of the surrounding mountains and the 170sq m garden. A woodshed completes the property.

Ref. : COUM250064

Savills Courchevel 1650

ST-PAUL-EN-FORÊT1 780 000 €

House for sale views - 6 rooms - 200 m²

Saint Paul en Forêt, Provençal property with heated pool and tennis court

In the Var hinterland, in Saint Paul en Forêt, this Provençal stone villa offers an appealing combination of traditional architecture, contemporary interiors and extensive outdoor spaces. Located close to local amenities, the property is set within more than one hectare of grounds, providing a generous environment for family life, entertaining and outdoor leisure. Behind its traditional stone façades, the villa reveals bright interiors with large openings onto the garden. The family kitchen extends into a dining room, creating a convivial space designed for sharing meals with family and friends. The double living room with fireplace benefits from extensive picture windows opening onto a large sunny terrace facing the garden. This direct connection between the reception rooms and the exterior spaces allows outdoor living to become an integral part of everyday life at the property. The main house comprises three bedrooms, including a dormitory room on the upper floor. Two additional independent bedrooms bring the overall accommodation to five bedrooms while providing extra privacy for guests. Outside, the grounds extend over more than one hectare and include a heated swimming pool and private tennis court. These facilities create a particularly complete setting for enjoying the climate and lifestyle of Provence. The property also benefits from several useful ancillary spaces, including a wine cellar and a workshop with utility area. A separate chalet requiring renovation provides further potential. Once restored, and subject to technical feasibility and any applicable permissions, it could potentially be used to accommodate friends or staff. Combining a Provençal stone villa, contemporary interiors, five bedrooms, a heated swimming pool, tennis court and more than one hectare of grounds, this property offers a particularly attractive configuration in Saint Paul en Forêt. Presented by Côte d'Azur Sotheby's International Realty. Contact our team for further information or to arrange a private viewing.

Ref. : CA15-416

COTE D'AZUR SOTHEBY'S INTERNATIONAL REALTY

MOUGINS3 350 000 €

House for sale views - - 254 m²

Contemporary Provençal Bastide in Mougins

Located in a residential area, just a short walk from the Mougins Pond, this Provençal bastide combines the authentic charm of stone with a decidedly modern touch. Mainly single-story, the spacious living area of nearly 90 m² opens directly onto the pool. The master suite, totaling nearly 50 m², promises comfort and privacy. This property is set on an exceptional flat land of 2,235 m² with several parking spaces. The south/southwest exposure ensures optimal sunlight, while the view of the greenery and the Valmasque forest provides calm and serenity.

Ref. : V1680MGS

JOHN TAYLOR MOUGINS

VALLAURIS1 170 000 €

House for sale views - 5 rooms - 145 m²

SUPER CANNES | Contemporary Villa 145 m² – Pool, Garden & Hill View

Boulevard de Super Cannes, in a quiet and lush residential environment, this superb 145.49 m² house is charming for its bright and contemporary setting. Enjoying preserved privacy, it consists of 5 rooms including 4 spacious bedrooms, ideal for accommodating the whole family or entertaining guests. Large double-glazed aluminum bay windows. Outside, enjoy two large terraces offering breathtaking views of the surrounding hills and the city, a private pool, and a fenced garden — a true haven of tranquility for beautiful days. In Super Cannes, close to shops and schools, this property combines elegance, modernity, and functionality in a privileged setting — a real haven of peace ready to host your most beautiful life projects. Information on risks to which this property is exposed is available on www.georisques.gouv.fr

Ref. : GBD

ISIT Immobilier

TOURRETTES-SUR-LOUP1 650 000 €

House for sale views - - 229 m²

Enjoy the Provençal charm of this beautiful detached house of 229?m² located in Tourrettes-sur-Loup.Its large plot of 1900?m² offers a panoramic view, enhanced by a south-facing exposure. Come and discover a single-story home that perfectly combines comfort with undeniable charm. This house, built in 1981 and in excellent condition, features 4 bedrooms, one bathroom, two shower rooms, four toilets, a spacious terrace, and a cellar.The tastefully fitted separate kitchen, reversible air conditioning heating system, and electric hot water complement these amenities.For visual pleasure and a love of detail, a private pool stands in the elegant garden of olive and lavender trees, enhanced by an automatic irrigation system.Finally, the fireplace adds warmth to winter evenings, while double-glazed windows ensure peace and quiet. An exceptional home that masterfully blends modernity and tradition. Come and see it for yourself!

Ref. : 900V18M

Vence Real Estate

ST-SATURNIN-LÈS-APT750 000 €

House for sale views - 5 rooms - 98 m²

Contemporary home with a pool and views of the Luberon in Saint-Saturnin-lès-Apt

Close to the centre of Saint-Saturnin-lès-Apt, approximately a ten-minute walk away, this contemporary single-storey house is set in a quiet residential area on the southern slopes of the village. It enjoys an attractive position overlooking the valley and the Luberon mountains, while remaining within easy reach of the village shops and amenities. Built in 2014 on 850 sqm of enclosed and landscaped grounds, the property offers approximately 100 sqm of living space and is arranged around a central patio and swimming pool. Its understated contemporary architecture combines large aluminium-framed windows and doors, exposed steel beams, stoneware floors and sliding wooden shutters. The main part of the house features a spacious living area of approximately 50 sqm, comprising a sitting room, dining area and open-plan kitchen arranged around a central island. Fully glazed on its southern side, this room enjoys plenty of natural light and opens directly onto the patio, swimming pool and views across the valley. Wide adjustable louvred blinds provide effective control of both sunlight and shade. A wood-burning stove complements the electric underfloor heating, while reversible air conditioning is installed in the living room. Adjoining the kitchen is a fitted utility pantry incorporating a small technical area. The master bedroom is located in the west wing of the main building. Generously proportioned, it offers extensive fitted wardrobe space, its own shower room and reversible air conditioning. It also has direct access to the patio and swimming pool. A guest WC with washbasin completes this part of the house. Two further bedrooms, located in a separate part of the property, share a bathroom. A terrace runs alongside both bedrooms and extends to the entrance patio, creating a natural outdoor connection between the different areas of the property. At the heart of the house, the 4.50 x 3.50 metre swimming pool is discreetly integrated into the patio and forms an integral part of the overall layout. Outside, approximately 100 sqm of terraces surround the house and swimming pool. A combination of gravel, timber and concrete surfaces reinforces the contemporary character of the property while creating a number of distinct outdoor areas to enjoy at different times of the day and throughout the seasons. Below the swimming pool, a pergola provides an additional, more sheltered and slightly secluded outdoor area. The particularly well-maintained gardens have been designed with a restrained and structured approach, with an almost Japanese influence in places. Holm oaks, olive trees, laurels and cypresses provide Mediterranean planting well suited to the setting. The approach to the property, notably framed by two cypress trees, contributes to its understated elegance. An additional room completes the property. Currently used as a laundry and storage area, it also has a mezzanine and could serve a variety of purposes, including storage, a workshop or bicycle garage. Accessible from both sides, it opens onto the entrance patio on one side and to the east on the other, where a small outdoor utility area has been created, notably for drying laundry. The entire property is enclosed and secure. To the rear of the house, on the northern side, there is parking for approximately four vehicles. With no overlooking neighbours, the house enjoys attractive open views across the valley towards the Luberon. It is equipped with double-glazed aluminium joinery, insect screens, an alarm system and fibre-optic internet. The property is connected to mains water and mains drainage. Contemporary and easy to live in, this property stands out for its well-designed single-storey layout, the constant connection between its interior and garden, its particularly well-maintained outdoor spaces and its location within walking distance of the shops and village life of Saint-Saturnin-lès-Apt.

Ref. : 11549

ROSIER

MANDELIEU-LA-NAPOULE1 250 000 €

Apartment for sale views - 4 rooms - 120 m²

EXCLUSIVE - GRAND DUKE - TOP FLOOR VILLA WITH PRIVATE POOL, PANORAMIC SEA VIEW, QUIET LOCATION, 120sqm, 151sqm EXTERIOR!

Unique on the market - The BERTI AND SONS Real Estate Group exclusively offers this magnificent 119.30 sq m penthouse apartment with a private pool. Located in a prestigious, 24/7 gated community, this unique property offers panoramic sea and mountain views in absolute tranquility. A true gem, this penthouse comprises an entrance hall, a large 47 sq m living/dining room, a kitchen, a guest bedroom, a shower room with WC, and a 31 sq m master suite with a shower room, WC, and dressing room, all opening onto a magnificent terrace of approximately 150 sq m with panoramic sea and mountain views and a private pool. A truly unique penthouse. Potential for a third bedroom. A large double garage with a private outdoor parking space and a cellar complete this property. Great potential! External renovation completed in June 2026. Don't miss out!

Ref. : NBA99

BERTI & Sons PRESTIGE IMMOBILIER