OK
More than Less than
€  ok

Key-words : views

Houses and Apartments, your real estate specialist magazine offers a selection of ads that match with the keyword views. You can refine your search by specifying the area or price range in the navigation bar link Search for a House/Apartment.

VALLAURIS3 495 000 €

House for sale views - 5 rooms - 262 m²

Super Cannes, renovated Provençal villa with pool and panoramic Mediterranean views

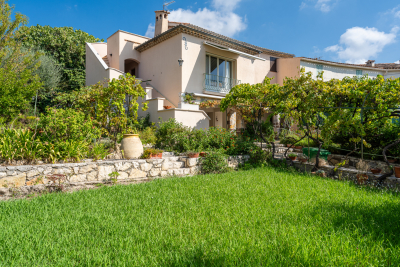
On the hills above Cannes, in the sought after Super Cannes area, this renovated villa of approximately 262 sqm offers a privileged residential setting combining tranquillity, privacy and panoramic views over the Mediterranean. The property occupies a commanding position with no overlooking neighbours, while remaining just a few minutes by car from the seafront. Its location therefore combines the peaceful atmosphere of the Cannes hills with convenient access to the coast and the lifestyle of Cannes. Fully renovated in 2024, the villa retains a warm Provençal character while offering interiors presented in very good condition and designed for contemporary living. At the heart of the property is a spacious double living room with parquet flooring and a fireplace, creating a welcoming reception area with a natural connection to the garden. The fitted and fully equipped kitchen opens onto the living space and is complemented by a separate back kitchen. The villa offers four bedrooms in total. Three bedrooms are located within the main part of the house, while the upper floor is dedicated to the principal suite. Conceived as a more private retreat, the principal suite benefits from its own outdoor space with views towards the vegetation and the Mediterranean. The interior layout also includes one bathroom, two shower rooms and an office. An independent studio provides valuable additional accommodation, whether for family, guests or staff, while preserving the privacy of the main residence. Outside, the landscaped garden creates a private Mediterranean setting around the villa. The swimming pool, loggia and various garden areas provide multiple opportunities to enjoy outdoor living throughout the Riviera seasons. With no overlooking neighbours, the property benefits from a particularly private atmosphere, while its panoramic sea views reinforce the connection with the surrounding landscape. A cellar and garage complete the property. Further features include air conditioning, an electric gate, alarm system, intercom and reinforced entrance door. Combining approximately 262 sqm of living space, four bedrooms including a principal suite, an office, independent studio, landscaped garden, swimming pool, garage and panoramic Mediterranean views, the property offers a particularly attractive proposition for French and international buyers seeking a renovated character villa close to Cannes. Presented by Côte d'Azur Sotheby's International Realty, your specialist in luxury real estate in Cannes and on the French Riviera. Contact our Cannes agency for further information or to arrange a private viewing.

Ref. : CA6-3210

COTE D'AZUR SOTHEBY'S INTERNATIONAL REALTY

PARIS 16EME700 000 €

Apartment for sale views - 3 rooms - 69 m²

To sold - 2 bedrooms - balcony

The Michaël Zingraf agency offers you: Located on Boulevard Exelmans, in a recent high-end building on the 5th floor with an elevator, benefiting from plenty of natural light and an open view. Very well-maintained 70m² apartment comprising an entrance, a living room, a dining room, a fully equipped kitchen, a large bedroom, a bathroom, and separate toilets. The property includes a cellar. Energy Performance: F Greenhouse Gas Emissions: D No ongoing legal procedures www.georisques.gouv.fr Number of units: 18

Ref. : MZIPARG291

MICHAEL ZINGRAF REAL ESTATE PARIS RIVE GAUCHE

MENTON665 000 €

Apartment for sale views - 3 rooms - 64 m²

Apartment with stunning sea view

In a prestigious residence facing the sandy beaches and not far from the city center, this high-floor apartment includes an entrance, a living-dining room with access to a terrace with a sea view, and a fully equipped kitchen. The first 15 m² bedroom has access to a balcony, as does the second, smaller bedroom. The apartment has two bathrooms with toilets, and built-in closets. The 9 m² terrace-loggia offers an open space with a sea view. The residence is located opposite the beaches and seaside resorts, a 10-minute walk from the covered market and less than 5 minutes from a supermarket. The location of this building also allows the use of the bike path to reach the city center or the Italian border. The apartment is completed by a cellar and a parking space in an underground garage. Air conditioning and heating are centralized. DPE: C-107; GES: C-21 Estimated annual energy costs for the dwelling: 581-785 € Condominium of 171 units, average annual charges: 4020€ (including cold water, heating, and air conditioning.) ongoing procedure: none Transaction fees including VAT payable by the seller Information on the risks to which this property is exposed is available on the Géorisques website: www.georisques.gouv.fr The luxury real estate market on the French Riviera is one of the most attractive in the Mediterranean region. The city of Menton is among the most sought-after places due to its proximity to Monaco and Italy. Vacation homes and secondary residences on the French Riviera not only offer an unparalleled lifestyle but also represent, in light of the international economic situation, a secure investment and a smart retirement project, particularly in premium locations. The high-end real estate market on the French Riviera is independent of individual economies and always offers great stability for prestigious and unique properties. Menton enjoys a privileged geographical location on the French Riviera, bordering the Italian frontier and about 45 minutes from Nice. Menton, the city of lemons, is a very attractive seaside resort thanks to its microclimate, beaches, and peaceful bay. Menton is a human-sized city, rich in beautiful cultural heritage.

Ref. : W-030W3V

ENGEL & VÖLKERS

VENCE1 570 000 €

House for sale views - 7 rooms - 250 m²

Exceptional Villa to Renovate – Panoramic Mediterranean Views

Located in one of Vence's most sought-after neighbourhoods, within a private and secure estate of approximately ten properties, this contemporary residence of around 250 sqm enjoys a prime setting, a due-south orientation and outstanding Mediterranean views. It is just minutes from the town centre and close to the prestigious Château Saint-Martin. Acquired approximately fifteen years ago and not renovated since, the property represents a blank canvas for creating an exceptional contemporary home tailored to individual tastes. The first floor features a spacious reception area, a kitchen and three bedrooms, including two en suite bedrooms. The ground floor offers a very large garage and two generous additional rooms, providing numerous possibilities for further bedrooms, a wellness area, an office or an independent apartment. Set on approximately 3,500 sqm of land, the property also offers interesting development potential, with the possibility of creating a separate plot or adding a guest house, subject to the necessary planning permissions. A rare opportunity in Vence to create a bespoke contemporary residence in a privileged setting, combining exceptional sea views with significant development potential.

Ref. : VAL260202

Savills Valbonne

PARIS 16EME2 800 000 €

Apartment for sale views - 4 rooms - 153 m²

PARIS 16TH – ÉTOILE / VICTOR HUGO DUPLEX PENTHOUSE – TERRACE &

Just a few steps from Place de l'Étoile, on the top floor of a prestigious contemporary building, this remarkable duplex penthouse spans 153.55 m² and offers a rare residential experience in the heart of the 16th arrondissement. Its three orientations, generous volumes and numerous outdoor spaces provide exceptional natural light throughout the day. The apartment enjoys a particularly peaceful setting as well as largely unobstructed views. The reception level is centred around an elegant living area opening onto a west-facing terrace. A contemporary open-plan kitchen also benefits from an east-facing balcony. The private area on the floor below comprises three suites, each with its own bathroom, toilet and built-in storage. But it is at roof level that the property reveals its full exclusivity: accessed via a private service staircase, a 52 m² rooftop for exclusive use offers remarkable panoramic views over Paris. A double parking space in the building, directly accessible by lift, is available as an additional purchase for €80,000. A rare property due to its location, generous volumes and the quality of its outdoor spaces, offering the privilege of a private rooftop in the heart of Paris. W-04BXCD Property subject to the co-ownership regime. Co-ownership comprising 21 lots. No proceedings currently underway. Average amount of current charges: €2,500 per quarter. Energy performance certificate: D (246) – GHG emissions: B (9) Estimated annual energy costs for the property: between €1,825 and €2,469. Transaction fees payable by the seller. Information regarding the risks to which this property is exposed is available on the Géorisques website: www.georisques.gouv.fr Metro lines 1, 2 and 6; RER A nearby Near Avenue Victor Hugo and Place Charles de Gaulle.

Ref. : W-04BXCD

ENGEL & VÖLKERS

PARIS 7EME1 429 200 €

Apartment for sale views - 5 rooms - 95 m²

Paris 7th – École Militaire – Upper Floor – 3 Bedrooms

Located on the 5th floor of a beautiful 1920s building with a resident caretaker, on a quiet street just moments from Rue Cler and the École Militaire, this 95.28 sq m (1,025 sq ft) apartment is a rare opportunity. Bright and dual-aspect, the apartment enjoys open views from the living areas and excellent natural light throughout the day. The layout comprises an entrance hall, a living room with dining area, an adjoining kitchen, two bedrooms each with a bathroom and WC, a third bedroom, a study, and a laundry/dressing room. A private lock-up garage with three parking spaces is available as an optional purchase. A bicycle storage room is also available within the building. With renovation, this charming and distinctive apartment could be transformed into a truly exceptional home. Its abundant natural light, unique character, and highly sought-after location, just steps from shops, public transport, and renowned schools, make it an attractive choice for both a family residence and a Parisian pied-à-terre. The property is subject to co-ownership regulations. The neighborhood surrounding 13 Rue Chevert, in the heart of the prestigious 7th arrondissement, offers a premier residential and family-friendly living environment. Ideally located on a quiet street just steps from École Militaire, this highly sought-after area stands out for its serene, discreet, and highly secure atmosphere. Daily life is seamless here, thanks to top-tier local shopping. Residents enjoy the vibrant atmosphere of the famous Rue de Cler and the shops along Avenue de Tourville, both renowned for their premium artisans and fine grocery stores. For families, the educational environment is exceptionally high-end. The area benefits from the highly coveted public school zoning for Collège Victor Duruy and sits close to renowned private institutions such as Institut de l'Alma and La Rochefoucauld. Agency fees payable by vendor - Nombre de lots dans la copropriété: 185 - Montant moyen de la quote-part de charges courantes 6,600 €/yearly - Montant estimé des dépenses annuelles d'énergie pour un usage standard : 2420€ ~ 3320€ - Les informations sur les risques auxquels ce bien est exposé sont disponibles sur le site Géorisques : www.georisques.gouv.fr

Ref. : 87448465

BARNES BAC-VARENNE

CANNES2 650 000 €

Apartment for sale views - 3 rooms - 85 m²

Cannes Croisette - RENOVATED 3-ROOM APARTMENT WITH SEA VIEW

Located in a prestigious residence on the Croisette with a concierge, in the heart of one of Cannes' most sought-after areas, discover this magnificent 2-bedroom apartment with 85 sq m of living space and a lovely 20 sq m sunny terrace. Completely renovated with high-end finishes and amenities, this apartment comprises a bright living room with a fully equipped open-plan kitchen, two spacious en-suite bedrooms, and a guest toilet. A garage and two cellars complete this property. Agency fees payable by vendor - Nombre de lots dans la copropriété: 65 - Montant estimé des dépenses annuelles d'énergie pour un usage standard, établi à partir des prix de l'énergie de l'année 2026 : 880€ ~ 1210€

Ref. : 13673

MAGREY AND SONS

PARIS 16EME2 380 000 €

Apartment for sale views - 7 rooms - 170 m²

PARIS 16 - LA MUETTE - 4 or 5-bed family apartment - Renovated by an architect

Near Trocadéro and the shops in Passy, this family apartment is also suited to entertaining and offers a particularly coveted lifestyle, in an elegant 1928 building. Fully renovated by an architect in 2024, this turnkey apartment boasts quality fittings, generous proportions and a 3.10m (10ft) ceiling height. The apartment is bathed in light thanks to its southern aspect and affords a clear view, creating an appreciable feeling of space and luminosity throughout the day. A good-sized entrance hall with closet leads to the different rooms. The reception spaces include a vast double-sized living room with fireplace and a fully equipped kitchen, extended by the dining room. The sleeping area, meanwhile, comprises a master suite with bathroom, three additional bedrooms, one of which has its own shower room, and a home office that could be converted to a fifth bedroom. A second bathroom and separate toilet complete the property. The apartment offers optimum comfort with no work needed thanks to its modular floor plan, ample storage space and quality renovation. Ideally located for family life, close to the shops in Passy, public transport services and reputable schools. Cellar also included. Parking space available at an additional €70,000. Property subject to shared ownership status. Information on the risks to which this property is exposed is available on the Géorisques website: www.georisques.gouv.fr. Fees payable by the seller - Average amount of the share of charges €8,292/year - Estimated amount of annual energy costs for standard use based on 2025 energy costs: €4,230 ~ €5,730 - Information on the risks to which this property is exposed is available on the Géorisques website: www.georisques.gouv.fr Agency fees payable by vendor - Montant moyen de la quote-part de charges courantes 8,292 €/yearly - Montant estimé des dépenses annuelles d'énergie pour un usage standard, établi à partir des prix de l'énergie de l'année 2025 : 4230€ ~ 5730€ - Les informations sur les risques auxquels ce bien est exposé sont disponibles sur le site Géorisques : www.georisques.gouv.fr

Ref. : 87449639

BARNES PASSY-LA MUETTE

LES ISSAMBRES1 190 000 €

House for sale views - 7 rooms - 160 m²

Villa for sale with sea view in Les Issambres

Discover this magnificent villa for sale located in Les Issambres, offering breathtaking sea views. With a living area of 180 sqm, this property has 5 rooms, including 4 spacious bedrooms. You will appreciate its south-east exposure, ideal for enjoying the sun. The villa includes a separate fitted kitchen, two shower rooms, and two toilets, all in a peaceful setting. Heating is provided by reversible air conditioning, and a fireplace adds a warm touch to the interior. Outside, the villa is in good condition, built of concrete blocks with double-glazed aluminum windows. Guests can enjoy an outdoor space including a patio, a bowling green, and a 5x9 meter swimming pool with a chlorination system. The basement includes a laundry room, and mains drainage ensures optimal comfort. Built in the 1960s, this villa requires a light refresh to bring it to your liking. Don't miss this unique opportunity to live in an idyllic setting in France.

Ref. : 2640

SEA VIEW PROPERTY / GROUPE AGENCE DU CAP

MORZINE485 000 €

Apartment for sale views - 3 rooms - 47 m²

A rare opportunity in a prime location Ideally located within easy reach of Morzine centre, this brand-new apartment offers an exceptional combination of location, comfort and mountain views. With the ski shuttles nearby, the slopes are easily accessible while the village, its shops, restaurants and lively atmosphere remain just a short distance away. Available immediately, the apartment offers just over 47 m² of beautifully designed living space, with a comfortable living room and fully equipped kitchen opening onto a generous south-facing terrace. From here, the views towards the impressive Pleney slopes provide a wonderful backdrop throughout the year, whether enjoying a morning coffee in the sunshine or relaxing after a day in the mountains. The accommodation comprises one bedroom, a saperate cabine and a bathroom with WC making it particularly well suited to family holidays or holiday rentals. Built to a high standard, the property combines contemporary comfort with the exceptional lifestyle that Morzine has to offer. It is completed by an underground parking space, cellar and ski locker – all highly desirable features for a property in such a convenient location. The fact that the apartment is brand new also brings significant financial advantages, with reduced notary fees of approximately 2.5% rather than around 8% in the resale market, as well as the possibility of VAT recovery, subject to the applicable conditions and rental structure. A truly appealing opportunity to own a turnkey mountain property in one of Morzine's most convenient locations, combining immediate availability, sunshine, views, generous outdoor space and effortless access to everything the resort has to offer. Legal Mentions (in French) : Honoraires à la charge du vendeur. Les informations sur les risques auxquels ce bien est exposé sont disponibles sur le site Géorisques : www.georisques.gouv.fr .

Ref. : 73

LACOUTETE IMMOBILIER

MONTAUROUX1 158 000 €

House for sale views - - 220 m²

EXCEPTIONAL VILLA WITH PANORAMIC VIEW IN MONTAUROUX

- EXCLUSIVE - Nestled on the heights of Montauroux, this magnificent 141 m2 villa offers the rare privilege of an exceptional panoramic view over the entire plain. Every evening, the place becomes the natural theatre of magnificent sunsets. The house is ideally isolated from the neighborhood to guarantee you total peace of mind, with no overlooking. This preserved environment remains very practical, with immediate proximity to the lake and quick access to the highway. Built in 2018 and situated on a 2,600 m² plot, this villa is in impeccable condition. It is arranged as follows: • Spacious 80 m² living room with open kitchen. • Night area: 3 bedrooms, including 1 master suite with dressing room, shower room, and toilet. • Second bathroom with bathtub and toilet, as well as guest toilet. • Carefully landscaped outdoor areas with pool and water cascade. The property stands out with its exceptional annexed spaces: A huge garage of about 80 m² for your vehicles, complemented by a 65 m² extension ready to be arranged according to your desires: gym, cinema room, or wellness & spa area. Access is via a large flat parking area, offering ideal capacity for your vehicles and those of your guests. The advantages: • Energy Performance Certificate: A (Greenhouse Gas Emissions: A) • No work needed (built in 2018) • Panoramic view & absolute tranquility • Infinity pool with cascade • More than 160 m² of annexes (garage + area to be developed according to your wishes) Information regarding the risks that this property is exposed to is available on the Géorisques website: www.georisques.gouv.fr

Ref. : W381-SC

Winsome Immobilier

LE PLAN-DE-LA-TOUR1 596 000 €

House for sale views - 5 rooms - 160 m²

Stunning stone house within walking distance of Plan de la Tour village.

EXCLUSIVE Perfectly appointed architect-designed, this exceptional stone property is ideally situated within easy reach of the charming village of Plan de la Tour, in the heart of the Gulf of Saint-Tropez. The well proportioned main house offers a warm and elegant living space centred around a feature fireplace, a spacious fully-fitted kitchen with beautiful stone worktops, and a dining area that opens onto the garden, a seamless blend of indoor and outdoor living. Two en-suite bedrooms plus a possible third currently a study with open fireplace. The pool, measuring approximately 14 x 6 metres, is an impressive centrepiece, framed by a lovely sun terrace and mature gardens planted with Mediterranean species and sheltered by established hedging. The undisputed coup de coeur is the west-facing covered terrace, equipped with a BBQ and dining for ten, the perfect spot to savour sundowners and long summer evenings as the sun dips behind the hills. An adjacent cottage, fully autonomous from the main house, provides two additional bedrooms and an open-plan living and dining area overlooking the pool, ideal for guests, extended family, or as an independent rental opportunity. Practical considerations have been equally well thought through. The property benefits from a forage well with automatic irrigation, a substantial water reservoir ensuring an excellent reserve for the garden and pool, and fully automated outdoor lighting throughout the grounds. A separate office or storage room and a garden shed complete the offering. Presented in turnkey condition and finished to an exacting standard, this is a rare opportunity to acquire a stone property of genuine character and quality in one of the most sought-after corners of the Var. Viewing is highly recommended.

Ref. : 86974692

MED-ESTATES

MANDELIEU-LA-NAPOULE1 495 000 €

House for sale views - 7 rooms - 256 m²

MANDELIEU - SOUGHT-AFTER AREA - 7-ROOM VILLA OF 256sqm WITH POOL - ESTEREL AND SEA VIEW

The Berti and Sons group offers for sale this character villa totaling 256sqm (196sqm 2 rooms of 60sqm which can be converted into an independent apartment) facing due south with swimming pool on a plot of approximately 2500sqm on the heights of Mandelieu. It is composed on the ground floor of a beautiful entrance, a double living room / dining room of 66sqm giving access to a beautiful terrace and the swimming pool, a large kitchen of 14. 75sqm and a utility room of 6.60sqm, a bedroom of 20sqm en suite with dressing room and large bathroom / wc of 11.50sqm, an office / bedroom of 12. 55sqm and separate wc. On the 1st floor, 2 bedrooms opening onto a beautiful terrace, bathroom, wc. On the ground floor, 2 rooms of 59sqm which can be transformed into an independent apartment. A double garage of 32sqm and numerous parking possibilities. Villa requiring renovation work. Underfloor heating on the main level. To visit without further delay!

Ref. : JBV173

BERTI & Sons PRESTIGE IMMOBILIER

AIX-EN-PROVENCE2 490 000 €

House for sale views - 11 rooms - 626 m²

Aix en Provence - An ideal family home

Pey Blanc neighbourhood, five minutes from the historic centre of Aix en Provence. This recent property set in 4000 sqm of peaceful grounds commanding an open view of the surrounding countryside offers about 626 sqm of floor space in total and 310 sqm of living space. It includes a near 50 sqm dual-aspect living/reception room opening onto a sunny terrace, a bespoke equipped open-plan kitchen with a pantry and utility room, a south-facing dining room, a master suite with a shower room and dressing room, three further bedrooms, a bathroom and three shower rooms. A mezzanine is fitted as a study. With a self-contained studio apartment ideal to welcome family and friends. The lower floor could create a fitness room, a well-being area or a home cinema. The garden features a 13 x 5 metre swimming pool. A rare opportunity in the immediate vicinity of the international schools, the trunk roads and the Set Club.

Ref. : 87371385

DANIEL FÉAU PROVENCE

LA COLLE-SUR-LOUP735 000 €

House for sale views - 7 rooms - 184 m²

Charming house dating from 1870 on the outskirts of the vill

Just two minutes from the village of La Colle-sur-Loup, discover this authentic charming house built in 1870, of approximately 185m2. Semi-detached on one side, it impresses with its generous proportions, its character and its particularly flexible layout. On the ground floor, the house offers an entrance hall with a summer kitchen, a storage room with a separate toilet, and a superb stone cellar. An office, which could also serve as a guest bedroom, with its own shower room, has independent access. A laundry/boiler room completes this level. On the first floor, an apartment comprises an entrance hall, a living room with a fireplace opening onto the dining room, a fitted kitchen, an en suite bedroom with a bathroom, a dressing room, and a separate toilet. A pleasant terrace offers lovely views of La Colle-sur-Loup. An internal staircase provides direct access to the upper floor. The top floor, also accessible via a separate entrance with a terrace, houses a fully renovated two-bedroom apartment. It currently comprises a living room, two bedrooms, a shower room, and a separate toilet. The space designated for the future kitchen already has the necessary water and electrical connections. The layout is one of the property's real strengths: the two upper floors can be combined to create a single, spacious family home using the existing internal staircase. Alternatively, they can be kept as two completely independent apartments, with the top floor having its own separate entrance. The garden offers parking for one vehicle, a rare privilege in the immediate vicinity of the village. It also features beautiful covered terraces and a pleasant Mediterranean area, ideal for enjoying moments of relaxation and conviviality. Family residence, independent accommodation to receive relatives, space dedicated to a child who has become independent or rental project: this characterful house offers many possibilities. An authentic property with a rare configuration, capable of easily adapting to different life projects.

Ref. : 15692

AGENCE LE MAS PROVENÇAL