OK
More than Less than
€  ok

Key-words : view

Houses and Apartments, your real estate specialist magazine offers a selection of ads that match with the keyword view. You can refine your search by specifying the area or price range in the navigation bar link Search for a House/Apartment.

GRASSE1 785 000 €

House for sale view - 8 rooms - 250 m²

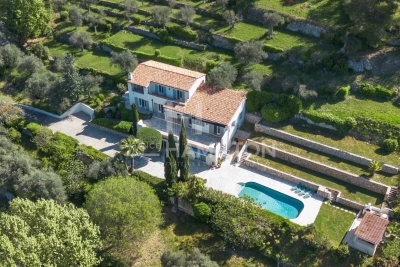
Magnificent property offering an exceptional living environment, enhanced by an elevated position with panoramic views.

The pool area, complete with a pool house and barbecue, provides the perfect setting for unforgettable moments of relaxation and entertaining. Impeccably maintained, the villa is filled with natural light throughout and offers generous volumes. The main house features four comfortable bedrooms, while an independent apartment includes two additional bedrooms with two shower rooms, ideal for hosting family, guests, or staff. A fully equipped gym completes the property. Ideally located close to the sought-after villages of Plascassier, Valbonne, and Mouans-Sartoux, this property is a true haven of peace, combining absolute tranquility with easy access to all daily amenities. Information regarding the risks to which this property is exposed is available on the Géorisques website: www.georisques.gouv.fr

Ref. : 1160

Agence Hamilton SelectionMed

MENTON398 500 €

Apartment for sale view - 2 rooms - 56 m²

EXCLUSIVITY - 2 ROOMS TERRACE SEA VIEW

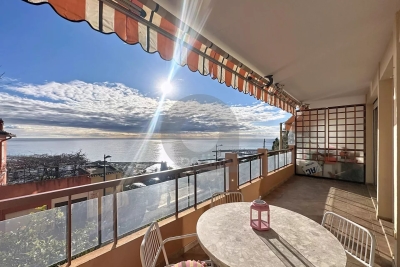
EXCLUSIVE OPTIMAL, located in Menton, in a prestigious residential area of Garavan, between the beaches and the old town. In a well-maintained luxury residence, on the first floor with elevator, discover this superb 56.40 m² 2-room apartment (Carrez law). It comprises a vast 39 m² living room with fully fitted and equipped open kitchen, a bedroom with cupboard, a shower room and separate WC. The spacious 15.6 m² terrace boasts an unobstructed panoramic view of the sea and port, ideal for taking full advantage of the Mediterranean climate. The apartment is in excellent condition, sold turnkey, and bathed in light throughout the day. Group parking and residential parking at the foot of the building complete this rare property in the area.

Ref. : A06244

RACCOSTA Immobilier

LES GETS1 790 000 €

Apartment for sale view - 5 rooms - 202 m²

Magnificent 4 bedroom penthouse with large balcony!

Just 200 metres from the centre and shops of the Les Gets resort, this residence represents excellence in every way. Enjoy special moments: treat yourself at the Vina Annapurna restaurant and bar, relax in the wellness area with heated indoor pool, sauna, hammam and whirlpool and treat yourself to the expert advice of their team of ski experts thanks to the on-site store, private ski room inside the residence. In this secure residence with concierge service, we offer you this apartment located on the 3rd floor with elevator. It has four en-suite bedrooms with their private bathrooms, including 2 on the attic floor. The bright living room benefits from a sitting area, a fully equipped kitchen with a central island, a fireplace and a large south-east-facing balcony with views of the village. This apartment is sold furnished with a private parking space located in the basement as well as a cellar. Guaranteed rental income!

Ref. : ANNA-B301

AGENCE IMMO'SELECT

LE CHESNAY875 000 €

House for sale view - 6 rooms - 203 m²

Le Chesnay - Stunning 1935 house – 4 bedrooms – Garden – Garage – Redecoration required

This brick house with buhrstone foundations, located on a sought-after residential street in Le Chesnay (Bas de Plateau district) on the edge of the Plateau Saint-Antoine, is a real 1930s gem. Set on a 320m² (3,444 sq ft) plot with a private back garden, the property was extended in 1980 and revamped more recently (in 2002 and 2016). Offering 137m² (1,475 sq ft) of living space (203m² or 2,185 sq ft of floor space, including the full basement), the property, reached via the old front steps beneath a pretty arched porch, is laid out as follows: - Ground floor: an entrance hall with closet welcomes you before leading to a lovely 32m² (344 sq ft) living room opening onto the garden; this bright, southeast-facing room provides access to the rear garden via an overhanging terrace; adjoining the living room is an office with a view of the garden; the kitchen, which opens onto the living room, is situated on the street side, as is a first bedroom with shower room and a separate toilet; - First floor: two bedrooms, a large walk-in wardrobe, and a recently renovated bathroom with toilet; - Attic providing access to unused loft space; - Garden level: cellar, enclosed garage (option to park a car off the street), laundry/boiler room; this level also has a large, brand-new, self-contained 29m² (312 sq ft) studio apartment with kitchen, shower room and toilet, and a small metal-framed veranda; this studio apartment provides direct access to the garden; a room used as a workshop adjoins the separate studio apartment and could be joined to it to extend this space and create a two-bedroom apartment, or be connected to the living room on the upper level. A jewel of the Belle Epoque, this house offers great charm and is sure to delight with its solid oak staircase, parquet flooring in good general condition, period doorbell, cast-iron radiators, intricate ironwork and the overall sense of charm it exudes. Double glazing throughout. Following much-needed renovation, the house would be ideal for a family looking to settle in a sought-after family neighbourhood in the immediate vicinity of the Village des Enfants, Blanche de Castille, Les Châtaigniers or Saint-Jean d'Hulst. EPC rating: E/E - Estimated annual energy costs (baseline year 2021): between €3,010 and €4,110/year - Chappe gas boiler. Property tax (2025): €2,734 Price: €875,000 incl. agency fees - Fees payable by the sellers Your BARNES contact: Nathalie Boue Tel: +33 (0)6 44 07 93 50 or by email at Fees payable by the seller - Estimated amount of annual energy costs for standard use based on 2021 energy costs: €3,010 ~ €4,110 Agency fees payable by vendor - Montant estimé des dépenses annuelles d'énergie pour un usage standard, établi à partir des prix de l'énergie de l'année 2026 : 3020€ ~ 4100€

Ref. : 87015106

BARNES YVELINES

CANNES1 300 000 €

Building plot for sale view - - 1716 m²

SUPER CANNES BUILDING PLOT WITH APPROVED BUILDING PERMIT

SUPER CANNES – Superb building plot of over 1,700 sqm, ideally located in a peaceful residential area. Planning permission has been granted for the construction of a two-storey villa with a swimming pool, offering sea views from the upper floor, with an approved gross floor area of approximately 280 sqm. The plot enjoys an elevated position with a west-facing orientation. Information and property details available upon request. Information on the risks to which this property is exposed is available on the Géorisques website: wwwwww.georisques.gouv.fr.

Ref. : 153 A

SCC VENDÔME

PARIS 15EME590 000 €

Apartment for sale view - 3 rooms - 46 m²

Paris 15 - Pasteur Necker, upper floor, 1 bedroom, continuous balcony

Metro station Pasteur - Elegant bright and dual-aspect apartment totalling 47 sq.m (506 sq ft) of Carrez Law surface on the 5th floor of a superb, early 20th-century building with lift. Views of the Eiffel Tower from the apartment's continuous balcony. The perfectly optimised radial layout comprises an entrance hall, a double-sized living room opening onto the balcony, a bedroom, a shower room, a separate toilet, and a kitchen. Option to fit out a second bedroom. Charming and bright apartment with an ideal layout, in need of minor refurbishment. All the advantages of a central Paris location. Cellar. Close to urban facilities, public transport services and shops.

Ref. : 6667

AGENCE VARENNE PARIS 7E

GRASSE4 500 000 €

House for sale view - 9 rooms - 461 m²

Exceptional villa with panoramic views – Grasse

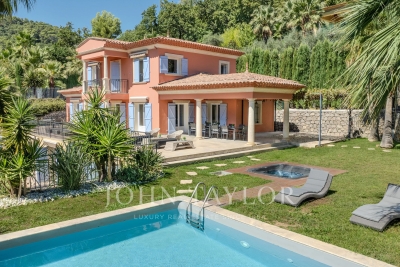
Nestled within a private, secure estate of just three villas, this sumptuous property enjoys a full south-facing exposure and sweeping panoramic views over the surrounding countryside. With approximately 420 m² of living space, it offers luxurious amenities and a layout designed for both entertaining and unwinding as a family. Ground floor: A spacious living room with fireplace opens onto a dining room and open-plan kitchen, all bathed in natural light. A master bedroom with an open bathroom and dressing room, along with a guest WC, complete this level. Upper floor: Three bedrooms, each with its own full en-suite shower room, ensuring privacy and comfort for every occupant. Garden level: This additional living space includes a laundry room, a home cinema, a gym with sauna and hammam plus its own shower room and WC, a storage room, a games room, as well as a wine cellar and an office — a true space for relaxation and leisure. Independent apartment: A living room and open-plan kitchen opening directly onto the garden and pool, along with three bedrooms each with their own shower room and WC — ideal for hosting guests or extended family in complete independence. Outdoor spaces and amenities: The property sits on a landscaped plot of 3,815 m², featuring a swimming pool, jacuzzi, pool house, and paddle tennis court. A double garage and an elevator serving the different levels complete this exceptional property, combining comfort and the art of living under the Côte d'Azur sun.

Ref. : V2703VA

JOHN TAYLOR VALBONNE

OPIO682 500 €

Apartment for sale view - 3 rooms - 83 m²

Nestled on the second and top floor of a new residence, this spacious 83 m² (Carrez law) apartment opens onto a lovely south/west-facing terrace, offering unobstructed views of the villages of Opio and Châteauneuf-de-Grasse. The large living room, combined with an open-plan kitchen, provides access to this outdoor space, while two bedrooms feature a large dressing room that could be converted into a third bedroom. The property includes two modern shower rooms, a separate WC, and two parking spaces in the basement. The building, equipped with a lift, also offers a communal swimming pool, ideal for enjoying sunny days. Everything you need is within walking distance: several shops, including a supermarket and a newsagent, are just two minutes away, as are a selection of restaurants and cafés. Families will appreciate the proximity of a nursery school, a crèche and schools, all within a few minutes' walk. The neighborhood benefits from a bus service in the immediate vicinity (line 11) and another stop three minutes away, making it easy to get around. For moments of relaxation, the golf course and a leisure park are less than a ten-minute walk away, offering a convenient and pleasant living environment.

Ref. : 745

CENTURY 21 Visa Immobilier

ROQUEBRUNE-CAP-MARTIN More than 2 300 000 €

House for sale view - 7 rooms - 3790 m²

Roquebrune Cap Martin - Contemporary villa 570 m2 land 3,780 m2 heated pool garage parking spaces

ROQUEBRUNE-CAP-MARTIN, 5 minutes from Monaco, quiet, panoramic view 180°, sumptuous property of a living area of 570 m2 built on landscaped land of 3,780 m2, large garage, parking and heated infinity pool. The villa with contemporary style and large windows, with high-end finishes is on 3 levels easily accessible by elevator. It consists of 7 bedrooms all en suite and 8 bathrooms, with many relaxation areas, gym, jacuzzi, sauna, hammam. From the entrance, a large living space opens onto the outside thanks to the large windows. The living room, dining room and kitchen open directly onto the main terrace, where there is a heated infinity pool. A second professional kitchen allows to prepare meals in complete discretion. Upstairs, the master suite has a dressing room, private living room, large bathroom and terrace with sea views. A second bedroom in suite completes this level. On the ground floor, a temperature-controlled wine cellar, an equipped gym and a wellness area with jacuzzi, hammam, sauna and massage room offer an ideal setting for relaxation. An independent apartment, perfect for staff or guests, has its own access. From this floor, you can access the gardens and a rest area facing the sea. The property includes a closed garage for three cars, several outdoor parking spaces and an integrated security system. Just five minutes from Monaco, this villa combines comfort and privileged location. Fees to be borne by the seller

Ref. : 83221333

LIMANDAT REAL ESTATE

ST-JEAN-CAP-FERRAT16 000 000 €

House for sale view - 10 rooms - 410 m²

SAINT-JEAN-CAP-FERRAT – New Contemporary Villa with Sea Views, Walking Distance to the Village

At the heart of the iconic Saint-Jean-Cap-Ferrat peninsula, this contemporary villa enjoys a privileged location in a peaceful setting, within immediate walking distance of the beaches, the port, restaurants and shops. An ideal environment to fully embrace the Mediterranean lifestyle. Designed as an elegant and functional family residence, this property stands out for its harmonious proportions, the quality of its finishes and the fluidity of its layout. Each level has been carefully designed to offer moments of togetherness while preserving everyone's privacy. The main level features a spacious reception area comprising a fully equipped open-plan kitchen, a bright living room and a welcoming dining area. The entire space opens naturally onto the outdoor areas, creating a seamless connection between the interior living spaces and the garden. Ample built-in storage completes this perfectly optimized layout. Upstairs, two elegant suites each offer a custom-designed dressing room and a private shower room, providing their occupants with a refined and comfortable private retreat. The top floor is dedicated to a superb master suite with its own bathroom, extended by a connecting fourth bedroom featuring a private dressing room and shower room. This configuration creates an independent sleeping area, ideal for family living or hosting privileged guests. The lower level is dedicated to leisure and practical amenities, featuring a fitness room, a shower, as well as a laundry room, a storage room and a discreetly integrated technical room. One of the property's key features is its spectacular rooftop terrace with sea views. Designed as an additional living area, it includes a summer kitchen and an outdoor lounge, offering the perfect setting to enjoy long summer evenings in an exclusive atmosphere. The beautifully landscaped garden surrounds an elegant heated swimming pool and provides a private setting ideal for relaxation. Fully enclosed, the property ensures complete privacy while benefiting from a comprehensive security system including a keypad entry, intercom, reinforced door and video surveillance system. Designed down to the finest details, the villa also benefits from state-of-the-art technology, including integrated air conditioning, double glazing and a latest-generation home automation system allowing effortless control of the home's various features for optimum daily comfort. Three private parking spaces complete this contemporary property with its refined design and carefully selected features. Rare for its location, architecture and interior layout, this villa offers a subtle balance between proximity to the village, modern comfort, security and the serenity of a preserved environment.

Ref. : 11701

DOUGLAS ELLIMAN CAP FERRAT

LA TURBIE2 990 000 €

House for sale view - 10 rooms - 400 m²

LA TURBIE – EXCEPTIONAL SEA-VIEW VILLA RENOVATION PROJECT

CO-EXCLUSIVE Just 10 minutes from Monaco, this remarkable property benefits from a building permit already granted for the complete renovation of a contemporary villa of approximately 370 sqm. Nestled within a magnificent landscaped plot of 2,930 sqm, enhanced by beautiful Mediterranean vegetation, the property enjoys stunning sea views and a highly sought-after setting. The project envisions a bright and spacious villa with generous living areas, arranged as follows: Ground Floor: Entrance hall Spacious reception room Open-plan kitchen Dining room Office or games room First Floor: Master suite with bathroom and walk-in dressing room Three additional bedrooms, each with its own en-suite shower room The outdoor areas have been designed to provide an exceptional lifestyle, featuring a large swimming pool, extensive flat landscaped gardens, and an elegant pool house with a summer kitchen. An independent guest house and three garages complete this rare offering. Ideally located close to all amenities and only 2.5 km from the Principality of Monaco, this property offers numerous possibilities for interior customization according to the future owner's preferences. Plans and full project documentation are available upon request. A particularly rare opportunity in one of the most desirable locations on the French Riviera.

Ref. : 11432

DOUGLAS ELLIMAN CAP FERRAT

MANDELIEU-LA-NAPOULE1 180 000 €

House for sale view - 6 rooms - 221 m²

Villa of 221 m² with pool and sea view

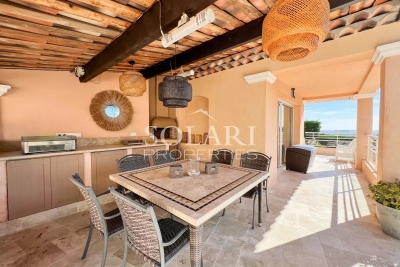
This beautiful villa with a pool, covering 221 m², offers a very pleasant living environment hidden from prying eyes, combining comfort, space, and a view of the Bay of Cannes. Located in Mandelieu la Napoule, on the Capitou hill near amenities, the property is only 5 minutes from the beaches and the port and just 15 minutes from Cannes. The layout of the villa is well thought out, with a clear distinction between different living areas. The living room consists of a lounge with a fireplace, an open kitchen, and a dining area, all opening onto a sunny terrace offering various spaces including a covered and functional summer kitchen. A spacious back kitchen, a wine cellar, and a very large cellar provide plenty of storage. The villa totals 5 bedrooms with en-suite bathrooms, including two beautiful master suites with dressing rooms. Two covered parking spaces, equipped with charging stations for electric vehicles, inside the property complete this property.

Ref. : 85294619

SOLARI PROPERTIES

MOUGINS395 000 €

House for sale view - 3 rooms - 70 m²

Mougins, detached house to renovate with private garden

In Mougins, this detached house represents an opportunity for buyers looking for a renovation project with private outdoor space in a green residential environment. Offering approximately 70 sqm, the house stands on a private plot of approximately 255 sqm and forms part of a small condominium comprising only three units, with low service charges. The property benefits from a pleasant terrace and garden, creating a genuine extension of the house and an opportunity to enjoy the surrounding vegetation and residential setting. The interior requires complete renovation. This gives future owners the opportunity to rethink the existing spaces and create an interior tailored to their requirements and lifestyle, subject to the technical feasibility of any changes considered. The property is sold with two parking spaces. Its proportions, private garden and renovation potential make the house suitable for different types of projects. It could become a principal residence, represent a first property purchase in Mougins or be considered as an investment. Any rental use would remain subject to applicable regulations and, where relevant, the provisions of the condominium rules. Mougins is particularly sought after for its residential character and green surroundings within the Cannes hinterland. In this context, a detached house with its own garden offers an interesting alternative to an apartment, particularly for buyers wishing to undertake a renovation and create a home reflecting their own preferences. With approximately 65 sqm of interior space, a private plot of approximately 255 sqm, a terrace, garden and two parking spaces, the property offers a genuine opportunity to create a personalised home in Mougins. Some of the images presented have been generated using artificial intelligence for illustrative purposes. They show suggested renovation and interior design concepts to help visualise the property's potential. These images are non contractual and do not represent the property in its current condition. Presented by Côte d'Azur Sotheby's International Realty, your specialist in real estate in Mougins and the Cannes hinterland. Contact our Mougins agency for further information or to arrange a viewing.

Ref. : CA15-385

COTE D'AZUR SOTHEBY'S INTERNATIONAL REALTY

CANNES199 900 €

Apartment for sale view - 2 rooms - 28 m²

CANNES 2 ROOMS SEA VIEW SWIMMING POOL BEACH ACCESS

Cannes 2 rooms with sea view terrace, city center private beach access, swimming pool and boules court in the condominium security, underground garage, Ideal secondary residence, rental investment, high profitability. Business and public transport at the foot of the building. easily viewable key in agency.

Ref. : 2608

Cannisimmo Théoule Mandelieu

THÉOULE-SUR-MER790 000 €

Building plot for sale view - - 1660 m²

Plot of land with panoramic sea view

Sole Agent, buildable land of 1,660m2 located in a secure estate, enjoying breathtaking sea views as well as views of the mountains and hills of the Estérel. SOld with the permit for a contemporary construction of 206 sqm with swimming pool, parkings. Rare opportunity in the sector. The project features a single-storey villa comprising a 92 sqm living room with open-plan kitchen, 4 en-suite bedrooms with shower rooms, a covered terrace, and a pool deck area. An optional elevator can be installed to provide access from the parking area.

Ref. : 87072139

SOLARI PROPERTIES