OK
More than Less than
  ok

Key-words : view terrace balcony

Houses and Apartments, your real estate specialist magazine offers a selection of ads that match with the keyword view terrace balcony. You can refine your search by specifying the area or price range in the navigation bar link Search for a House/Apartment.

JUAN-LES-PINS1 250 000 €

Apartment for sale view terrace balcony - 3 rooms - 81

JUAN LES PINS 3-ROOM APARTMENT SEAFRONT PARKING AND CELLAR

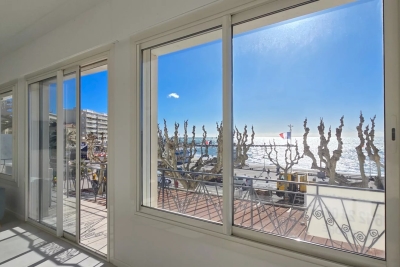
Absolutely exceptional panoramic sea views for this superb 81.13 sq m (872 sq ft) 2-bedroom apartment, enhanced by a vast terrace facing the Mediterranean, offering a unique panorama of the Lérins Islands, Cap d'Antibes, and the Esterel mountains. Completely renovated with high-end finishes, this property has been designed to optimize every space and offer remarkable living comfort. The living area, over 40 sq m (430 sq ft), bathed in light thanks to its south-facing aspect, opens generously onto the sea and features an elegant living room with a fully equipped modern kitchen. The apartment comprises an entrance hall, a spacious living room with an open-plan kitchen, a large bathroom with WC, a separate WC, a master suite with dressing room and shower room, and a second bedroom. Both bedrooms have direct access to a balcony. The beach and swimming spots are located at the foot of the building, while all amenities are within easy walking distance. A large cellar and underground parking in a neighboring building complete the amenities of this rare property. Subject to co-ownership regulations. Annual charges: EUR2,100. Agency fees are payable by the buyer. Net selling price: EUR1,190,500 plus EUR59,500 in agency fees.

Ref. : 3168

PLANET IMMOBILIER

NICE1 290 000 €

Apartment for sale view terrace balcony - 3 rooms - 94

Mont Boron – 3-room apartment – Top floor – Panoramic sea view

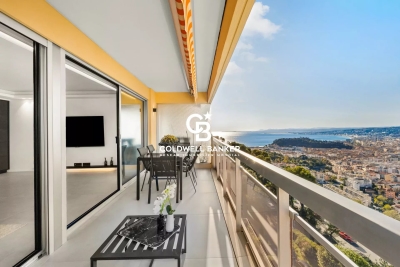
In the heart of the highly sought-after Mont Boron, on the top floor of an elegant residence with a caretaker, lies a unique 84 m² apartment, completely redesigned with a contemporary and exclusive spirit. From the moment you enter, the generous volumes open onto a vast sun-filled living room, enhanced by a refined custom-made open kitchen. High-end materials, clean lines, and impeccable finishes create an atmosphere that is both sophisticated and timeless. A large picture window naturally extends the living space onto a magnificent 11 m² terrace, a true suspended balcony overlooking the Mediterranean and offering an exceptional panoramic sea view, unique in Nice. The night area features two elegant bedrooms, including a sumptuous master suite with an Italian-style shower room. Every detail has been carefully designed for absolute comfort: built-in storage, calming ambiance, noble materials. Premium amenities: Closed garage box Cellar Secure and impeccably maintained residence Top floor with breathtaking views Ideally located near shops, the apartment enjoys a prime location: 10 minutes from Nice city center 20 minutes from Nice International Airport 15 minutes from Monaco Agency fees are payable by the seller. Property tax: €1800/year Information on the risks this property is exposed to is available on the Géorisques website: www.georisques.gouv.fr

Ref. : 86466230

Coldwell Banker Standing Realty

CANNES2 795 000 €

Apartment for sale view terrace balcony - 5 rooms - 170

CANNES SUQUET - OCEAN VIEW - TERRACE - 5-BEDROOM

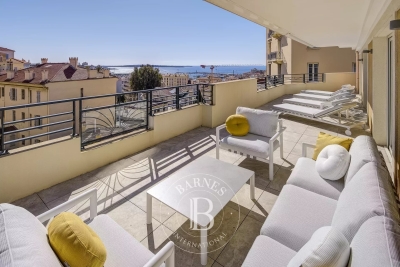
Cannes Suquet: In a quiet neighborhood, a small, secure 3-story building constructed in 2012, featuring a true rooftop terrace with a Carrez-law area of 170 sqm, located 400 m from the Forville Market. This apartment, currently undergoing renovation, features an entryway, a beautiful living-dining room with an open-concept, fully equipped kitchen and a utility room; the entire space opens onto a large terrace offering stunning views of the sea and the Lérins Islands. A master bedroom with sea views, featuring a beautiful shower room and a large walk-in closet; a second master bedroom with a shower room and walk-in closet; as well as two additional en-suite bedrooms, each with its own walk-in closet and shower room. These last three bedrooms open onto a large north-facing balcony with unobstructed views of the greenery. To complete this exceptional apartment, it features a double garage with a motorized door and an underground parking space. Located in the Suquet district, the historic heart of Cannes, this property benefits from an authentic setting steeped in history in the heart of Old Cannes. With its picturesque alleyways, charming restaurants, and panoramic views of the harbor and bay, the area captivates with its quintessentially Mediterranean atmosphere and timeless elegance. Renowned worldwide for its elegance and art de vivre, Cannes captivates with its iconic beaches, the Croisette, its renowned restaurants, and its luxury boutiques. Considered the world's premier destination for hosting festivals and events, the city welcomes prestigious gatherings each year at the Palais des Festivals, such as the Cannes Film Festival, MIPIM, and the Cannes Lions. Ideally situated between Monaco and Saint-Tropez, near Nice International Airport and the Cannes-Mandelieu Airport, Cannes offers an exclusive lifestyle in the heart of the French Riviera. A major player in the luxury real estate sector and an ambassador for the French art of living, BARNES operates an integrated network of 159 agencies across 21 countries and 75 destinations, supporting its clients in all their life projects. Agency fees payable by vendor - Candice MARIDET - Agent commercial - EI - RSAC 497569814

Ref. : 84282669

BARNES Cannes

EZE22 000 000 €

House for sale view terrace balcony - 14 rooms - 600

Timeless seaside residence with two guest houses and panoramic sea views, steps from the beach.

This beautifully restored late-19th-century property blends historic character with modern comfort in one of the most sought-after seaside settings on the Riviera. Overlooking the sparkling Mediterranean and the Saint-Jean-Cap-Ferrat peninsula, the villa enjoys a constant sea breeze and the gentle sound of the waves. The private beaches of Èze Bord de Mer are less than a two-minute walk away, while the port, restaurants and cafés of Beaulieu-sur-Mer are just minutes from the property. The Principality of Monaco is equally close, making this an ideal base for both relaxation and entertaining. The property offers approximately 550 sq m of living space, divided between the main villa (around 400 sq m) and an independent guest accommodation. Including the historic chapel and two garages, the total built area is approximately 730 sq m. The main villa is arranged over four levels and currently comprises ten rooms, the result of a meticulous renovation designed to respect the original architecture while meeting today's expectations for comfort and lifestyle. At garden level, a grand entrance hall opens onto an elegant reception lounge, extended by a TV room, and a generous kitchen flowing naturally into a true dining room—perfect for hosting family and friends. This level opens directly onto the landscaped garden, centred around a charming fountain and a discreetly positioned swimming pool, all enjoying uninterrupted sea views. A pool house with a fully equipped summer kitchen completes the outdoor living areas. A large staircase leads to the first floor, where the owner has created a spacious private area comprising a sea-view office opening onto a private sitting room. This space can easily be reconfigured into its original layout of two bedrooms. This floor also includes an additional bedroom with dressing room and en-suite bathroom, as well as a pleasant south-facing balcony. The second floor, measuring approximately 115 sq m, is entirely dedicated to the master suite, with sleeping area, dressing room, full bathroom and a private balcony overlooking the sea. At the top of the villa, a superb 65 sq m terrace offers an exceptional outdoor space with panoramic views. Currently used as a laundry and technical room, it can be adapted to suit a variety of uses, or even converted into a loft, depending on the new owner's wishes. Guests are comfortably accommodated in the independent guest house of approximately 155 sq m, featuring a spacious living room with open kitchen, an office, a home cinema and a bathroom, along with a private balcony and lovely sea views. A rare and historic feature, the property also includes a consecrated chapel, reinforcing the authenticity and character of this exceptional residence. Subject to the necessary approvals, it could be converted into additional guest accommodation. Several outdoor parking spaces allow for accommodating guest vehicles, while two garages of approximately 90 sq m are ideal for housing a personal car collection. A greenhouse completes the property, offering the opportunity to cultivate rare plants or create a kitchen garden, which would benefit from the mild Mediterranean climate. Full dossier available upon qualified request, ref. PE-00238A

Ref. : PE-00238A

CARLTON INTERNATIONAL Saint-Jean-Cap-Ferrat

ST-RAPHAËL870 000 €

Apartment for sale view terrace balcony - 4 rooms - 131

SEA VIEW 4 ROOMS APARTMENT AT THE SEA FRONT AND CITY CENTRE OF SAINT RAPHAEL

Résidence on the seafront and in the heart of the city center, for this rare sea view apartment of 131.50m², in new condition and air-conditioned, consisting of 4 main rooms. Living room of 55 m2 with fitted kitchen opening onto an 8m² terrace and 3m² balcony. Cellar, guest toilet. hallway with cupboards, master suite with private shower room and toilet. Two other bedrooms with cupboards of 13.50 and 11.50, bathroom. 8 balconies. Garage in the basement in a residence located 50m away. A real everything on foot. Residence of 5 co-owners

Ref. : 02050

AGENCE BIRD

ANTIBES960 000 €

Apartment for sale view terrace balcony - 4 rooms - 154

Co-exclusivity. Top floor apartment 154m² with large terraces - Lateral sea view - Located in a small building.

Co-exclusivity. Rare on the market. Located in a small building with a lift, close to shops and the city centre of Antibes, 3/4 room apartment with a surface area of ??154 m2 on the 4th and last floor with balconies and terraces on 3 sides, including the main one, a magnificent 65 m2 large terrace with mountain view and a lateral sea view. This apartment benefits from a triple exposure which makes it very bright. It consists of an entrance, a dining room with fireplace opening onto a south-facing terrace, a living room with veranda which opens onto the large west-facing terrace, a spacious kitchen with north-facing balcony, a bedroom with shower room and WC, a 2nd bedroom with bathroom, 2 separate toilets. The apartment is quietly located. A cellar, parking and a garage perfectly complete the property. Possibility of transforming it into 4 rooms, very spacious. *** Property in co-ownership. 56 main lots. Quote-share of charges around 300 euros per month. No known procedure in progress. Information on the risks linked to this exposed property is available on the Géorisks website:

Ref. : ARV-1136-AA

AAA RIVIERA

ST-LAURENT-DU-VAR419 000 €

Apartment for sale view terrace balcony - 4 rooms - 107

Saint-Laurent-Du-Var, Jean Ossola Boulevard, near the Arnault Tzanck Institute and the Intermarché on General de Gaulle Avenue, stunning 4-room apartment on the first of two floors of a Provençal-style co-owned house (4 units managed by a volunteer trustee since January 2025), built in 1960. This 107m² property, fully and tastefully renovated in 2024, features a spacious living room with a wood-burning fireplace and an open kitchen with a central island, covering an area of 43m², three bedrooms measuring 11.50, 13, and 17m² respectively, two shower rooms (one including a toilet), a laundry area, and a separate toilet.The air conditioning system is ''Airzone'' ceiling-mounted with zone control, improving the management and efficiency of heating and cooling units.A large 22m² south-facing terrace with open views and a glimpse of the sea, along with two balconies measuring 4 and 6m² respectively, complete the property.One parking space at the foot of the house.Hot water, cold water, and heating are all electric and individually metered. No co-ownership fees. Don't waste any more time, come see this rare opportunity on the Laurentin market!!!Contact and visits at 06 66 25 71 66

Ref. : 378V1055A

AEQUALIS IMMOBILIER

LA TURBIE1 390 000 €

House for sale view terrace balcony - 5 rooms - 160

Renovated villa - 5 rooms - 4 bedrooms - Panoramic sea view

La Turbie - Close to village and shops - Renovated villa on two levels of 160 m2 - 5 rooms - 4 bedrooms including one with shower room and balcony and a master bedroom with bathroom and dressing room - Entrance, large living/dining room, equipped kitchen, large terrace, laundry room and garden - Panoramic sea view. Land of 335 m2. Double garage. Parking nearby. Swimming pool possible.

Ref. : 1144

UNIT IMMOBILIER

CANNES3 490 000 €

Apartment for sale view terrace balcony - 5 rooms - 110

Renovated Dual-Facing Apartment – Elegance and Panoramic Sea View

Discover this exceptional 110 m² through-apartment, perched on the 6th floor of a prestigious secure residence with caretaker, offering breathtaking views of the Mediterranean. From the moment you enter, the charm is immediate: a bright 40 m² living space opens onto a 16 m² terrace, a true balcony overlooking the sea. The elegant, high-end open-plan kitchen blends seamlessly into the refined and welcoming living area. The apartment features four ensuite bedrooms, each with its own private bathroom, ensuring both comfort and privacy. Fully renovated with premium materials and impeccable finishes, this property combines luxury, modern design, and effortless Riviera living. A private garage and a cellar complete this rare opportunity on the Croisette market. Contactez Permanence AGENCE au +33601045034

Ref. : 86401313

LG PRESTIGE IMMOBILIER

NICE1 950 000 €

Apartment for sale view terrace balcony - 4 rooms - 200

Co-exclusive penthouse apartment with sea view, prestigious area of Nice

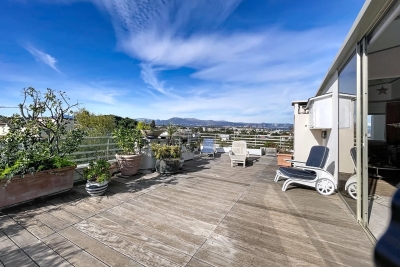
Located in Cimiez, one of Nice's most desirable residential neighborhoods, this rare 197 sqm penthouse apartment offers a spacious, modern, and light-filled living environment. In excellent condition, the property features a vast 81 sqm reception room opening onto a 62 sqm terrace with stunning panoramic views of the Mediterranean Sea. A separate fully equipped kitchen of high quality completes the living area. The night area includes a master suite with dressing room and en-suite shower room, a second bedroom, a bathroom, a utility room, and guest WC. On the opposite side, an independent unit composed of a bedroom, office, bathroom, and balcony offers great flexibility: guest suite, home office, or self-contained studio. A private rooftop terrace of 138 sqm is an outstanding asset, offering the potential for various outdoor arrangements such as a solarium, dining area, or rooftop garden. Two secure double garages in the basement complete the property. Ideally situated close to shops and amenities, and only 20 minutes from Nice International Airport. An exceptional property presented by Côte d'Azur Sotheby's International Realty, the leading real estate agency for luxury properties on the French Riviera.

Ref. : CA14-449

COTE D'AZUR SOTHEBY'S INTERNATIONAL REALTY

VILLEFRANCHE-SUR-MER515 000 €

Apartment for sale view terrace balcony - 2 rooms - 65

VILLEFRANCHE SUR MER - LES MARINIERES - 2-BEDROOM APARTMENT FOR SALE - TERRACE - BALCONY - PANORAMIC SEA VIEW - PARKING

Villefranche-sur-Mer: Panoramic Sea and Cap Ferrat views, Les Marinieres residence - 2-room apartment (65 sq m) convertible into a 3-room apartment (82 sq m). Facing the harbor and just steps from the beaches, this bright and airy apartment features a double living room with balcony facing the sea, a fitted kitchen opening on a large hill facing terrasse, a bedroom, a bathroom with WC, and a separate toilet. A shared outdoor parking space is included, covered bicycle lobby and bus stop down the property. It is located near the Saint Jean bridge, the beaches, and amenities. Agency fees are payable by the seller.

Ref. : B-1904

Century 21 LAFAGE TRANSACTIONS Beaulieu-sur-mer

VENCE425 000 €

Apartment for sale view terrace balcony - 3 rooms - 82

THREE-ROOM APARTMENT 83M2 - TERRACE - PARKING - CELLAR

A few steps from the city centre of Vence , in a well-maintained condominium, 3-room apartment of 82 m2 with east/west exposure and in a quiet environment. Upon entering, you'll find a beautiful, bright living area comprising a lounge and dining room , opening onto a spacious terrace with unobstructed views of the old town and a glimpse of the sea. The semi-open kitchen is fully equipped and furnished. The well-separated sleeping area offers two bedrooms with built-in wardrobes, one with a private balcony and the other with direct access to the terrace . There is also a bathroom with double vanity, a separate toilet , and a dressing room/pantry providing ample storage space. A rare find in this condominium, which perfectly combines comfort, a beautiful exterior and above all its quality location. The advantages of this apartment: Reversible air conditioning / Double glazing / Renovation / Quality materials / Private parking and cellar / Well-maintained residence Condominium with 153 units ( 48 main units ) - Annual charges: EUR2,289 Estimated annual energy costs for the dwelling (2023): between EUR1,130 and EUR1,590. Information on the risks to which this property is exposed is available on the Géorisques website: www.georisques.gouv.fr

Ref. : 2003

VENCE IMMO

GORDES890 000 €

House for sale view terrace balcony - 3 rooms - 50

Stone house with breathtaking views of Gordes.

Set on the edge of the world-renowned village of Gordes - just a short walk from its cobblestone streets, lively cafés, excellent restaurants and boutiques - this charming 18th-century stone house offers an exceptional blend of authenticity, comfort and potential. South-facing and full of character, it captures the essence of Provençal living and offers the most breathtaking view of the village of Gordes and the surrounding Luberon valley. The property includes a 425 m² constructible plot of land facing the village with an unrivalled view. The ground floor comprises: kitchen; sitting room; shower room with utility facilities. The ground floor opens out onto a terrace that overlooks Gordes and the Luberon valley - an ideal spot for morning coffee or an evening glass of rosé. The first floor accommodates two bedrooms, one of which enjoys a private balcony offering an incredible panorama of the surrounding countryside. The house sits on a rare constructible plot of land (approximately 425 m²), providing the option to expand the existing property or add features such as a swimming pool, guesthouse or garage. Amenities include: mains water and drainage; reversible air conditioning; electric hot water heater; water softener; fibre internet. This property is a once-in-a-lifetime opportunity, with exceptional development potential - offering charm, authenticity and one of the most beautiful views in the Luberon, all within walking distance of one of France's most beautiful villages.

Ref. : V03096.01751L

Maison Victoire

OPPÈDE9 950 000 €

House for sale view terrace balcony - 16 rooms - 760

Exquisite 18th century property with sumptuous grounds.

This quintessential 18th-century property is bathed in effortlessly elegant decor and surrounded by lush gardens, benefitting from a rural setting in the serene countryside of Oppede. A masterful renovation has transformed this traditional farmhouse into one of the Luberon's most coveted properties. Terrific views of the Luberon valley can be enjoyed throughout the estate. The accommodation on the ground floor comprises: opulent 126m² drawing room adorned with cathedral ceilings, tall French doors, and a grand stone fireplace; gorgeous kitchen fitted with a La Cornue stove and professional-grade appliances, and rear access for staff; scullery kitchen; formal dining room embellished by a handsome stone fireplace; orangerie; guest loos; laundry room. An independently accessed wing of the property offers accommodation for guests: charming sitting room with an adjoining kitchen and dining area; beautifully proportioned double bedroom suite with a private shower room; south facing terrace. The accommodation on the first floor comprises: two exquisite suites with adjoining bathrooms, loos, and dressing rooms; two double bedrooms, each with an ensuite shower room. The second floor accommodates two prestigious primary suites, each composed of: regally-sized double bedroom; spacious sitting room; dressing room; ensuite bathroom. A guest house annex provides additional accommodation for guests. The ground floor of the guest house features large living spaces, with a contemporary kitchen, spacious dining area, and a gorgeous sitting room overlooking the swimming pool and gardens. The first floor is composed of a lovely double bedroom suite with a quaint balcony, and an en suite bathroom. Meticulously landscaped grounds and formal gardens encompass the property, whilst a picturesque courtyard provides a more intimate setting for large gatherings and festivities. To the south of the property lies the 'piece de la resistance', a luxurious 15m x 8m heated swimming pool with surrounding terraces and an integrated Jacuzzi. Overlooking the idyllic scenery, a rooftop terrace offers elevated views of the grounds and Luberon mountains, making it the perfect place to enjoy sunrises, sunsets, and the surrounding landscape in all its splendour. Amenities include: underfloor heating and cooling; reversible air conditioning; bespoke wood-framed double glazing; electric gates; private water source; alarm system; automatic watering. With unequivocally refined taste and timeless elegance, this Luberon property is the epitome of sophistication. A remarkable residence in one of the most beautiful parts of the South of France.

Ref. : V02862.01875L

Maison Victoire

L'ISLE-SUR-LA-SORGUE2 990 000 €

House for sale view terrace balcony - 29 rooms - 850

Exquisite farmhouse with luxury amenities & guest houses.

Nestled between the renowned Luberon villages and just moments from the picturesque l'Isle-sur-la-Sorgue, this meticulously renovated traditional farmhouse offers a harmonious blend of charm, luxury, and investment potential. The property is centred around a serene courtyard, with three independent guesthouses, a spacious master apartment, and a wealth of exceptional amenities. This epitome of relaxation features lush gardens, a stunning swimming pool, a private gym, a Hammam, and a spa - ensuring an unparalleled sense of tranquility. A double-vaulted 'chai' (a barn formerly used for storing wine) adds further potential, whether for conversion into an indoor pool, a tennis court, or even a sophisticated wine tasting room. Currently operating as a successful B&B, the property presents an outstanding opportunity for conversion into a seasonal accommodation or as a family compound, offering multiple homes within a single estate. The heart of the property is the sun-drenched courtyard, ideal for enjoying leisurely breakfasts or evening aperitifs. At the centre lies a welcoming office space, currently serving as the reception area for guests. Wellness centre and first guesthouse: On the exterior of the left wing, a wellness centre offers a sanctuary for relaxation, with a Hammam, fitness room, and massage room. A beautifully designed guesthouse on this side of farmhouse includes a spacious open-plan kitchen and salon; bedroom; bathroom; wc. A remarkable double-height 'chai', which spans the length of the property, can be converted into numerous opportunities. Second Guesthouse: This light and airy guesthouse features a grand double-height foyer with original 'carreaux de ciment' and a classic 'tomette' staircase. The open-plan dining salon, with French atelier doors leading to the kitchen, overlooks the garden and private terrace. The second floor of this guesthouse is air-conditioned and comprises: salon; primary suite; en suite bathroom with bathtub and shower; laundry room; second bedroom; dressing room; third bedroom; bathroom with shower; wc. The second floor is fully air-conditioned for optimal comfort. Primary apartment: An independent, central entrance provides access to the private apartment, comprising: spacious primary bedroom with en suite bathroom; second bedroom; bathroom; WC; a large loft with open kitchen and salon; private terrace with stunning views of the courtyard and the Luberon. Third guesthouse: The third guesthouse is equally impressive, with a living space on the ground floor and four beautifully appointed bedrooms on the first floor. The ground floor comprises: private terrace under the climbing roses; cosy entryway with a classic 'tomette' staircase; open kitchen and salon; sun-filled bedroom with adjacent bathroom; wc. On the first floor, the guesthouse features three additional bedroom suites, and a fourth bedroom with a private balcony and panoramic views of the surrounding landscape. The property is surrounded by exquisite gardens with box hedges, Provencal cane, climbing roses, lavender, fruit trees, and centenary olives, all framing the generously sized swimming pool. This idyllic outdoor space offers the perfect setting for relaxation or entertaining guests. Amenities include: reversible air-conditioning; double-glazed windows; automatic watering system via the canal de Provence; alarm system; automatic Husvarna lawnmower on the principal lawn next to the swimming pool. A large gravel drive provides parking to the east of the house. The thoughtful design and meticulous quality of the renovations make this property incredibly versatile. The spaces can be used independently or combined into one grand family home, with each wing offering its own distinct sense of privacy. The property's configuration lends itself perfectly to a high-end guesthouse, or multi-family living, offering excellent rental potential. An efficient storage space and laundry faci

Ref. : V03006.01940L

Maison Victoire