OK
More than Less than
€  ok

Key-words : view charm

Houses and Apartments, your real estate specialist magazine offers a selection of ads that match with the keyword view charm. You can refine your search by specifying the area or price range in the navigation bar link Search for a House/Apartment.

MENTON915 000 €

Apartment for sale view charm - 3 rooms - 87 m²

MENTON - 2 BEDROOM APARTMENT OF 87.5 SQM - PANORAMIC SEA VIEW - TOP FLOOR OF A BELLE EPOQUE MANSION - RENOVATED - PARKING SPACE

MENTON | TOP FLOOR OF A BELLE ÉPOQUE MANSION – PANORAMIC SEA VIEW STRETCHING ALL THE WAY TO ITALY In the heart of Menton, within one of the area's most prestigious Belle Époque palaces, just a short walk from the beaches, shops, and all amenities, discover an exceptional property that combines the timeless charm of historic architecture with the comfort of a luxury renovation. Located on the top floor, this elegant dual-aspect apartment of 87.5 sqm enjoys remarkable natural light and a panoramic view of the Mediterranean, stretching all the way to the Italian coast. The generous proportions, enhanced by beautiful high ceilings, lend the entire space a refined atmosphere and a particularly rare sense of spaciousness. The apartment consists of an elegant entryway leading to a living room with a fully equipped open-concept kitchen. The sleeping area includes a magnificent master suite with a private shower room, a second bedroom, and a separate bathroom. The apartment also features two balconies. A covered parking space and a storage unit round out this property, which offers highly sought-after amenities in the heart of Menton.

Ref. : V-13042

Century 21 LAFAGE TRANSACTIONS Villefranche-sur-Mer

VENCE1 650 000 €

House for sale view charm - 7 rooms - 307 m²

Elegant Belle Époque villa with panoramic sea views.

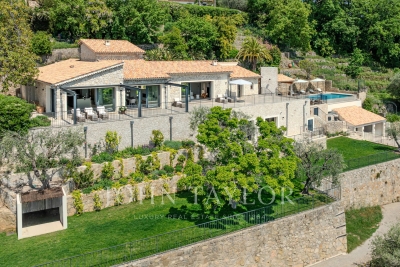
Only a 10-minute walk from the historic center of Vence, this remarkable 1904 villa elegantly combines the timeless charm of Belle Époque architecture with contemporary comfort. Offering nearly 300 m² of living space, it features generous reception areas, 5 bedrooms, 3 bathrooms, and enjoys a spectacular panoramic sea view. Outside, a swimming pool set in the heart of a landscaped garden invites you to enjoy an exceptional lifestyle, while a double garage completes the amenities of this rare property. A discreet address where authenticity, refinement, and the art of living meet on the French Riviera. Energy performance diagnosis: D-224 Greenhouse gas emissions: C-29 Estimated annual energy costs for the home: €5,100 to €6,980. Transaction fees incl. VAT payable by the seller. Information on the risks to which this property is exposed is available on the Géorisques website: www.georisques.gouv.fr The luxury real estate market on the French Riviera is one of the most attractive in the Mediterranean region. Holiday homes and second residences on the French Riviera offer not only an incomparable lifestyle and quality of life, but also—given the international economic situation—a secure investment and a smart retirement plan, especially at premium addresses. Vence is known for its luxurious hillside villas, offering breathtaking panoramic views of the sea and the surrounding hills. Ideally located just 30 minutes from Nice Airport and the coast, Vence provides all the advantages of a small town while preserving the full charm of its old lanes in the historic center, with its welcoming restaurants and shops. Chagall and Matisse lived there.

Ref. : W-04813S

ENGEL & VÖLKERS

GRASSE1 490 000 €

House for sale view charm - 12 rooms - 12024 m²

Grasse Saint-François – Character Estate Set within One Hectare of Landscaped Grounds

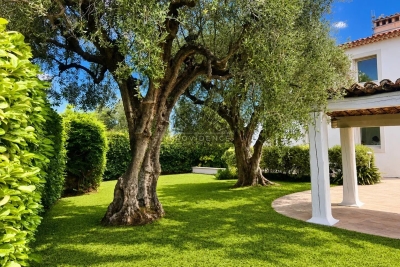
Located in one of Grasse's most sought-after residential areas, in Saint-François, this distinctive 1970s property is set within more than one hectare of landscaped grounds planted with olive trees and Mediterranean species, enjoying a peaceful setting and open views over the surrounding countryside. Offering approximately 550 sq.m of living space, the estate comprises a substantial main residence with distinctive architecture, originally designed as a true artist's home, together with a charming independent guest house. The generous volumes, numerous openings onto the gardens and exceptional renovation potential provide the perfect opportunity to create an elegant family residence or develop a hospitality project such as guest accommodation or an exclusive private retreat. The landscaped park, planted with mature olive trees and a variety of Mediterranean species, features a swimming pool that blends harmoniously into its natural surroundings, creating an ideal setting to enjoy the tranquillity and lifestyle of the Grasse countryside. Renovation work will reveal the full potential of this rare property, ideally located just a few minutes from the centre of Grasse and within easy access of the region's main transport links. Energy class : D – Climat class : D / estimated annual costs for standard use : between €8,890 and €12,080 (ref year 2023) Information on the risks to which this property is exposed is available on the Geohazards website : www.georisques.gouv.fr Property located in an area subject to compulsory brush clearance. Emilie PAUL: Consultant – Independent commercial agent (E.I.) RSAC: 539 034 140 Agency fees payable by vendor - Montant estimé des dépenses annuelles d'énergie pour un usage standard, établi à partir des prix de l'énergie de l'année 2026 : 8900€ ~ 12050€ - Les informations sur les risques auxquels ce bien est exposé sont disponibles sur le site Géorisques : www.georisques.gouv.fr - Emilie PAUL - Agent commercial - EI - RSAC 539 034 140

Ref. : 87216422

Barnes Valbonne

SEILLANS990 000 €

House for sale view charm - 17 rooms - 470 m²

Provençal estate with 11 bedrooms and panoramic views – Seillans

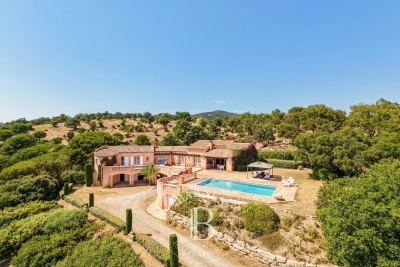
Overlooking an unspoiled landscape, this gated 470 sqm Provençal estate is set on 7 hectares dotted with century-old olive trees and bordered by forest. It features a former sheepfold with timeless charm, offering panoramic views stretching from the hills of the Haut-Var all the way to the sea. Just minutes from the classified village of Seillans, the property offers 11 bedrooms. The main house, approximately 290 sqm, includes generous spaces ready to be redesigned, with a kitchen, double living room, five bedrooms and three bathrooms. Two additional dwellings complete this exceptional setting: • a 70 sqm caretaker's house, and • a stone guest house renovated in a chic Provençal style, featuring a living room, open kitchen, four bedrooms and two shower rooms. A swimming pool, pool house and shaded terraces all invite you to fully embrace the Provençal art of living. Energy class: E (192 kWh) – Climate class: E (60 kg) Estimated annual energy costs for standard use: between €4,410 and €6,030 (reference year 2026). Information on the risks this property may be exposed to is available on the Géorisques website.

Ref. : STB3122

BEAUCHAMP ESTATES

LE BROC1 155 000 €

House for sale view charm - 6 rooms - 320 m²

The Essence of Provençal Living Between Sea, Mountains and Nature

Majestically overlooking the hills of the Niçois hinterland, in a setting of exceptional tranquillity, this remarkable Provençal property offers an outstanding lifestyle where nature, elegance and serenity come together. Hidden away from view, within beautifully landscaped grounds of over 2,500 m², this characterful residence offers more than 300 m² of living space and ranks among the finest properties in its area. Upon arrival, an elegant electric wrought-iron gate opens onto a true haven of peace. The meticulously maintained outdoor areas reveal breathtaking views stretching across the Alps, the hills of Nice, the Var valley, its lake and the surrounding landscapes of the Côte d'Azur hinterland. Facing East, the property enjoys beautiful morning light that enhances its generous volumes and creates stunning sunrises. The entrance leads to a fully equipped kitchen, semi-open onto an elegant dining area extended by a nearly 30 m² air-conditioned veranda, providing an additional living space overlooking the garden. The living room is undoubtedly one of the highlights of the home, featuring an impressive cathedral ceiling rising nearly seven metres, a fireplace and abundant natural light. A spacious mezzanine overlooks the room and is currently used as a refined office and reading area. The sleeping quarters have been designed to preserve privacy, with several bedrooms including a first suite with a private bathroom and terrace, as well as a superb master suite with its own bathroom and dressing room. Two further bedrooms complete the accommodation, one of which also benefits from a private bathroom. The lower level features a spacious room currently used as a games room, which could easily be converted into an independent studio thanks to its direct access to the outside. Outside, the swimming pool blends harmoniously into its natural surroundings and is complemented by a fully equipped pool house, creating the perfect setting for entertaining family and friends during long summer days. Two covered parking spaces beneath an elegant stone-built carport, a large workshop and numerous storage areas complete the property. Ideally located, the residence is only 20 minutes from Nice International Airport, 25 minutes from the beaches of the Côte d'Azur and less than 45 minutes from the first ski resorts, offering the rare privilege of enjoying both the sea and the mountains in a single day. Whether as a family home, a holiday residence or a Provençal retreat, this exceptional property will appeal to those seeking peace, nature and authenticity while remaining close to the main attractions of the French Riviera. A true sanctuary of serenity, where the charm of Provence meets the art of living on the Côte d'Azur.

Ref. : VAL260169

Savills Valbonne

LE PLAN-DE-LA-TOUR1 850 000 €

House for sale view charm - 6 rooms - 280 m²

Charming Estate on a Private One-Hectare Domain

EXCLUSIVE Just 10 minutes from Sainte-Maxime and its beaches, this elegant 247 sqm property is set within a magnificent private estate of approximately one hectare, including 3,500 sqm of fully enclosed and landscaped gardens. A privileged setting where nature, peace and complete privacy combine to create a rare lifestyle just moments from the Mediterranean coastline. Enjoying open views over the rolling hills of Le Plan-de-la-Tour, the villa has been thoughtfully designed to make the most of its exceptional surroundings. The spacious reception area features a living room with fireplace, a dining area and a fully equipped open-plan kitchen, all extending onto a generous terrace overlooking the landscaped gardens and swimming pool. A mezzanine complements the living space and can easily accommodate a home office, TV lounge or reading area. The sleeping quarters comprise four en-suite bedrooms, each with its own bathroom or shower room, providing exceptional comfort and privacy for both family and guests. The outdoor areas are undoubtedly among the property's finest features. The beautifully maintained grounds are enhanced by magnificent century-old olive trees, majestic palm trees and numerous relaxation areas. At the heart of the garden lies a 10 x 5-metre saltwater tiled swimming pool, accompanied by a spacious 45 sqm pool house, ideal for summer entertaining. A traditional pétanque court further completes this quintessential Provençal lifestyle. Designed with entertaining in mind, the property also offers extensive parking facilities, including space for approximately ten vehicles, a double carport, a dedicated garage for motorcycles and bicycles, as well as several storage areas. Fully air-conditioned throughout, the villa enjoys a highly sought-after location, just a few minutes from the village of Le Plan-de-la-Tour, 10 minutes from Sainte-Maxime, 35 minutes from the Saint-Raphaël TGV station, and one hour from Nice International Airport. A discreet and exceptional estate where space, tranquillity and close proximity to the Gulf of Saint-Tropez come together with timeless elegance—perfect for those seeking the privacy of a true country estate without compromising easy access to beaches and local amenities.

Ref. : 83546

MAGREY&SONS SAINT-TROPEZ

LA COLLE-SUR-LOUP1 349 000 €

House for sale view charm - 6 rooms - 181 m²

Elegant Provencal villa with swimming pool, La Colle-sur-Loup

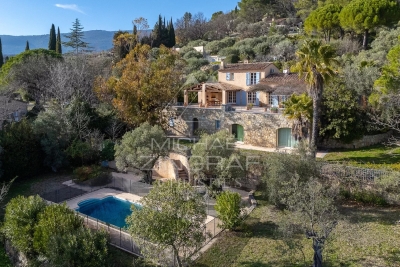
Exclusive - Located in a residential and lush environment, at the end of a dead-end street in absolute tranquility, a few minutes from the village of La Colle-sur-Loup and Saint Paul de Vence, this elegant Provencal villa will immediately seduce you with its charm, unobstructed view, and privileged living environment. Built on two levels, on a flat and wooded plot of about 1000m², it offers generous volumes with a large living room of 70m² enhanced by a skylight with dining, living, and office areas, a fully equipped kitchen, four bedrooms, including a ground-floor one, two shower rooms, a bathroom, three toilets, a laundry room, and numerous storage spaces. The carefully landscaped exteriors invite relaxation with a beautiful terrace, a swimming pool surrounded by a landscaped garden, a pétanque court, and a car shelter for added comfort. From the terraces and garden, you will enjoy the view of the charming village of Saint Paul de Vence. Its location is a real asset with quick access to the main attractions of the French Riviera: 15 minutes from Nice International Airport, 15 minutes from the first beaches, 35 minutes from Cannes. This characterful villa is ideal for either primary or secondary residence, offering a perfect balance between Provençal authenticity, comfort, and the gentle way of life. Information on risks associated with this property is available on the Georisques website

Ref. : 87265868

COZYSTAY

NICE198 000 €

Apartment for sale view charm - Studio - 26 m²

Nice - Golden Square - Mezzanine Studio - 26m2

Nice - Golden Square - Mezzanine Studio - 26m2 Located in the heart of Nice, 3 Georges Clemenceau Street, In a fully renovated building, very recently in 2013. This charming 26 sqm apartment is appealing because of its space, allowing for a modern layout and its beautiful brightness. As soon as you enter, you discover a spacious main room with a fitted kitchen corner, ideal for your gourmet moments. The windows bring in natural light and offer a pleasant unobstructed view outside, creating a warm and friendly atmosphere. The mezzanine, accessible by a wooden staircase, maximizes space and allows for a comfortable sleeping area, separated from the living area. This rare property is ideal for a first-time buyer, a pied-à-terre or a rental investment, located close to amenities and transportation. Must be discovered immediately.

Ref. : JGGBCLEM198

ISIT Immobilier

MONTAUROUX595 000 €

House for sale view charm - 5 rooms - 111 m²

FOR SALE Property Montauroux with Swimming Pool, 5 Rooms, 111m²

The agency in Montauroux offers for sale this superb stone house with panoramic views, located near a village within walking distance. It comprises a welcoming entrance hall, a living room with fireplace and a lounge, a fitted kitchen, three bedrooms, a bathroom and a lovely covered terrace. The exterior includes a swimming pool, 1350 m² of land and a garden shed in need of renovation. Several parking lots are available, offering convenience and practicality. The property combines authentic charm with modern comforts, ideal for a family or people seeking a peaceful living environment. Contactez Stéphane CARRÈRE au +33664342348

Ref. : 85130985

LG PRESTIGE IMMOBILIER

MOUGINS1 484 000 €

House for sale view charm - 9 rooms - 247 m²

Charming Villa with Panoramic Terrace

Nestled in a peaceful and sought-after residential area of Mougins, this expansive property set on a 2,557 m² plot, including 1,070 m² of wooded land, represents a rare opportunity for an investment project or a versatile private residence. Spread over three levels, the villa is currently arranged as three independent apartments, offering exceptional flexibility. It can be maintained in its current configuration for a rental investment, combined into a spacious family home, or redesigned to suit an investor's vision. Its outstanding potential allows for a wide range of development and investment strategies. Outside, the numerous Spanish-inspired terraces and balconies add authentic charm while providing the perfect setting to enjoy the Mediterranean climate. The property benefits from all modern utilities, including fiber-optic internet, water, electricity, gas, and mains drainage. A major advantage for a subdivision or rental project, it is already equipped with six water meters and six electricity meters, allowing for multiple layout and management options. Architectural plans are available upon request. A character property with significant value-enhancement potential, ideal for an ambitious real estate project, a rental investment, or an adaptable family residence in the heart of the French Riviera. On the ground floor, an approximately 41 m² apartment (unfinished) comprises a living room, two bedrooms, a kitchen, a bathroom, and a separate WC. An additional unfinished floor area also offers the possibility of creating two further apartments. On the garden level, a 137 m² apartment (Energy Rating: C – 2021) features a spacious and bright living room, three bedrooms, a kitchen, two bathrooms, and a WC. On the upper floor, an approximately 69 m² apartment (unfinished) includes a living room, one bedroom, a kitchen, a study, a bathroom, and a separate WC. A viewing is highly recommended to fully appreciate the property's charm and exceptional potential. Information regarding the potential risks to which this property is exposed is available on the Géorisques website: www.georisques.gouv.fr

Ref. : W354-ON

Winsome Immobilier

ROQUEBRUNE-CAP-MARTIN650 000 €

Apartment for sale view charm - 2 rooms - 51 m²

GARDEN FLAT WITH SEA VIEW

In an exceptional residence, formerly Villa Rothschild, this superb, fully renovated 52 m² 2-room apartment offers a unique living environment, combining historic charm with modern comforts. In a quiet, residential area. This property offers a privileged location, with a secure residence with caretaker, swimming pool and sauna, and just a few minutes' walk from the beaches. The living room with its fully-equipped kitchen opens onto a terrace with a view of the sea. The flat has plenty of storage space and the spacious bathroom has a whirlpool bath, shower and separate WC. Ideal for a pied-à-terre or rental investment. Contact us for more information!

Ref. : 87122727

Arthaud immobilier

MENTON860 000 €

Apartment for sale view charm - 4 rooms - 98 m²

Apartment – Menton Garavan Horizon, Charm & Potential

Apartment to refresh, located on the third and top floor of a secure residence with swimming pool, in the prestigious Garavan district. A peaceful environment, bathed in natural light and surrounded by greenery, offering remarkable potential. It features a bright living room, a separate kitchen, and three bedrooms, two of which have en-suite bathrooms, as well as a guest toilet. Two terraces enhance the property, one offering a sea view and an open panorama over the surrounding nature. A basement parking space and two cellars complete this property. A rare address in Garavan, ideal for creating a bespoke interior and enjoying an exceptional living environment.

Ref. : 4P Grande Résidence

ITALGEST GROUP INTERNATIONAL REAL ESTATE

MENTON3 300 000 €

House for sale view charm - 7 rooms - 300 m²

Charming architect villa with panoramic sea view, pool and landscaped garden in Menton

Luxury Provençal villa with panoramic Mediterranean views near Monaco Located in the prestigious residential district of Serres de la Madone, on the sought-after hills above Menton, this remarkable Provençal villa enjoys one of the finest settings on the eastern French Riviera. Perfectly positioned just minutes from Menton's historic centre, the beaches and the Italian border, and approximately twenty minutes from Monaco, the property combines complete privacy with immediate access to the Riviera's most desirable destinations. Designed by architect Michel Blais and completed in 2001, the villa offers approximately 300 sqm of living space together with an additional 150 sqm of annexes and technical areas, all set within beautifully landscaped grounds of approximately 1,700 sqm. The elevated position provides spectacular panoramic views in two directions. To the east, the Mediterranean extends towards the Italian Riviera, while to the west the coastline unfolds towards Cap Martin, creating an exceptional maritime panorama unique to this location. The principal living areas include a magnificent reception room with fireplace and a spacious dining room, together exceeding 60 sqm. Both spaces open seamlessly onto panoramic terraces overlooking the sea, creating exceptional entertaining areas flooded with natural light. The bespoke kitchen combines refined craftsmanship with premium functionality, featuring granite worktops and high-end integrated appliances. The villa accommodates five bedrooms, complemented by three bathrooms and shower rooms, providing generous accommodation for family and guests. One of the property's greatest assets is its extraordinary landscaped garden designed by celebrated landscape architect Jean Mus. Mediterranean planting, sculpted outdoor spaces and elegant pathways surround the heated saltwater swimming pool and infinity jacuzzi, creating an exceptional outdoor living environment. Modern technical installations ensure excellent year-round comfort together with outstanding energy efficiency. A large garage accommodating four vehicles further enhances the property's appeal. Combining a prestigious address, remarkable architecture, exceptional sea views, a signature landscaped garden and close proximity to Monaco, this outstanding residence represents a rare opportunity within the luxury property market of the French Riviera. Presented by Côte d'Azur Sotheby's International Realty. Complete sales documentation and confidential private viewings are available upon request.

Ref. : CA7-1293

COTE D'AZUR SOTHEBY'S INTERNATIONAL REALTY

MÉNERBES7 800 000 €

House for sale view charm - 13 rooms - 475 m²

Magnificent bastide with guest house and panoramic views.

This exceptional estate occupies a commanding position on the edge of the village of Ménerbes and has been the subject of a recent and masterful renovation. Comprising a magnificent bastide - with origins dating back to 1573 - an independent guest house, and outbuildings, the property offers a rare combination of architectural grandeur, refined interiors, and panoramic views over the village of Ménerbes and the surrounding countryside. The accommodation in the main bastide begins with an impressive entrance hall, where a sweeping Dordogne-stone staircase leads up to the first and second floors. The ground floor features: stunning sitting room with a dressed stone fireplace and oversized wrought-iron French windows framing the view of the village; kitchen fitted with a Lacanche induction range; formal dining room enjoying a triple aspect; guest WC; cloakroom. Throughout the living spaces and bedrooms, floors are laid in beautiful Bourgogne stone. The first floor offers: superb principal suite comprising a private sitting room, a large double bedroom, and an elegant shower room; second suite with double bedroom, shower room, and a vast triple-aspect sitting room/study. The second floor accommodates: additional principal suite with private sitting room, double bedroom, and shower room; further double bedroom suite with shower room. All bedrooms feature bespoke hardwood doors, custom-fitted cabinetry, and luxurious shower rooms with high-end fittings. Every bedroom benefits from air-conditioning. Set apart from the bastide, the beautifully proportioned guest house comprises a vast sitting room with high ceilings and oversized wrought-iron windows overlooking the gardens and views, a spacious double bedroom, and an adjoining shower room. The property also boasts a vaulted wine cellar. To the front of the bastide, formal French gardens and rose beds, centred around an elegant fountain, extend towards the olive groves, set against the magnificent backdrop of Ménerbes. Expansive dining terraces and more intimate seating areas are thoughtfully placed along the façade, each capturing the changing light over the village. Meandering pathways lead to the swimming pool area, where a 17m x 5.5m heated pool with electric cover is surrounded by a generous sunbathing terrace, complemented by a raised west-facing terrace designed for enjoying the Provençal sunsets. Beneath this terrace are rooms housing the laundry facilities, guest WC, and pool technical room. The grounds encompass olive groves with centenary trees, lush lawns, and private woodland, all combining to guarantee an exceptional sense of privacy. Amenities include: smart home system; underfloor heating and cooling throughout the ground floor, staircases, landings, and all shower rooms; air-conditioning in all bedrooms and in the guest house; alarm system; private borehole and water source; mains water; electric gates; fully fenced and hedged gardens. Undoubtedly one of the most prestigious and expertly renovated properties in the Luberon, this estate offers an extraordinary blend of elegance, comfort, and Provençal charm.

Ref. : V03071.01740L

Maison Victoire

CAGNES-SUR-MER795 000 €

Apartment for sale view charm - 4 rooms - 110 m²

Superb apartment - high standard - 110m2 - Cagnes sur Mer

EXCLUSIVE: A real gem!!! Ideally located in the hills above Cagnes-sur-Mer, bordering Saint-Paul-de-Vence, in absolute peace and quiet, in a small, high-end condominium, this superb apartment will seduce you with its undeniable charm, its luxurious and contemporary atmosphere, the quality of its materials, and its impeccable condition... With a surface area of approximately 110m2, entirely on one level, the apartment comprises: a living room with a fireplace opening onto a charming private garden, a separate, fully equipped kitchen (De Tonge), a master bedroom with a dressing room, shower room and toilet, two further bedrooms with built-in wardrobes sharing a spacious bathroom with a bathtub, and a separate toilet. The two master bedrooms open onto a pleasant, wide balcony with stunning views of the rolling green hills and the sea. Outside: a charming private garden of approximately 100m2, a large garage (with laundry area) of approximately 25m2 communicating directly with the apartment, a separate cellar of approximately 20m2. A swimming pool is shared with only 3 other accommodations. Features: High-end condominium, electric gate, large private enclosed garage, underfloor heating (solar panels) - Immediate proximity to major roads, shops, the village of St Paul de Vence, etc... This little gem is just waiting for you - can be sold furnished, visit without delay!

Ref. : SPP739MM

Saint Paul Properties