OK
More than Less than
€  ok

Key-words : ground floor nice

Houses and Apartments, your real estate specialist magazine offers a selection of ads that match with the keyword ground floor nice. You can refine your search by specifying the area or price range in the navigation bar link Search for a House/Apartment.

LES ADRETS-DE-L'ESTÉREL1 470 000 €

House for sale ground floor nice - 5 rooms - 218 m²

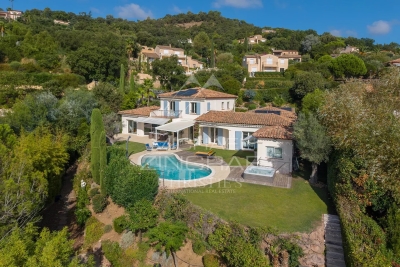
Charming property with sea views in the Domaine de Seguret

Set in the heart of the prestigious residential estate of Seguret, this elegant property, spanning over 190 sqm, enjoys a privileged setting and superb views of the sea, the Bay of Cannes, the Lérins Islands and the Estérel Mountains. Set on a plot of approximately 1,700 sqm, which is flat and features well-maintained landscaping with flowers blooming all year round, it offers a magnificent outdoor area with a saltwater swimming pool, a jacuzzi, a pool house and a Pétanque court. The south-east-facing house offers a spacious and light-filled living area comprising a lounge with a fireplace and cathedral ceiling, a dining room and a fitted kitchen opening onto the garden and its covered terraces, as well as three bedrooms and two bathrooms. A utility room, a gym with a Finnish sauna and a workshop complete the ground floor. Upstairs, the parents' wing features a master bedroom, a walk-in wardrobe and a bathroom with a private terrace. A carport, a refrigerated wine cellar and a storage shed round off the amenities of this charming property. A home designed to make the most of the Côte d'Azur, ideal for a family or for entertaining family and friends, whether for the summer or all year round, in a prime location just 5 minutes from the motorway, 10 minutes from the lake, 15 minutes from the beaches of Mandelieu and Théoule, and 35 minutes from Nice International Airport.

Ref. : MZIMD268

MICHAËL ZINGRAF CHRISTIE'S INTERNATIONAL REAL ESTATE ESTEREL

GRASSE1 950 000 €

House for sale ground floor nice - 7 rooms - 295 m²

Grasse – Saint-François – Bastide with Panoramic Views – 4 Bedrooms

Located in the highly sought-after Saint-François district of Grasse, this magnificent Provençal bastide has been meticulously renovated, seamlessly combining the authentic charm of Provence with the comfort of contemporary living. Nestled within beautifully landscaped gardens adorned with Mediterranean plants and majestic century-old olive trees, the property offers an exceptional living environment. Its elegant swimming pool area with pool house enjoys breathtaking panoramic views stretching all the way to the sea. From the moment you enter, the home welcomes you into a warm and inviting atmosphere. A spacious, light-filled living room, enhanced by a working fireplace, forms the heart of the house. The fully equipped kitchen opens onto a charming covered terrace, perfect for al fresco dining. This level also features a study that can easily be converted into an additional bedroom, as well as a ground-floor suite with its own bathroom and separate WC. Upstairs, the landing leads to a second suite, followed by a superb principal bedroom with its own independent access via an external staircase. It features a generous shower room and a bespoke walk-in dressing room. An additional bedroom, ideal as a child's room, completes this level and could also be converted into a dressing room, home office or any other space to suit your needs. A garage for one car and ample outdoor parking complete the property. Ideally located just a few minutes from the shops of Peymeinade, local schools and only 30 minutes from Nice International Airport, this exceptional home perfectly combines tranquillity, elegance and the Provençal art of living. Energy class : C – Climat class : C / estimated annual costs for standard use : between €3,181 and €4,304 (ref year 2023) Information on the risks to which this property is exposed is available on the Geohazards website : www.georisques.gouv.fr Property located in an area subject to compulsory brush clearance. Camille CHARLES: Consultant – Independent Commercial Agent RSAC: 977 664 762 Agency fees payable by vendor - Montant estimé des dépenses annuelles d'énergie pour un usage standard, établi à partir des prix de l'énergie de l'année 2023 : 3181€ ~ 4304€ - Les informations sur les risques auxquels ce bien est exposé sont disponibles sur le site Géorisques : www.georisques.gouv.fr - Emilie PAUL - Agent commercial - EI - RSAC 539 034 140

Ref. : 86363293

Barnes Valbonne

LORGUES7 350 000 €

House for sale ground floor nice - 20 rooms - 690 m²

Exceptional property with swimming pool, landscaped park, a

Located in the heart of the Var hinterland, this unique property in Lorgues enjoys an ideal position, just a few minutes' walk from the village center and its shops. It combines authenticity, modern comfort, and a preserved natural environment. Set within a 3. 8-hectare landscaped park, among olive trees, almond trees and fountains, the estate offers a privileged setting. It also includes a pétanque court, a spacious garage of approximately 120 m2, and a well with a reservoir. Comprising several stone buildings, the property offers 690 m2 of living space. The main house, built on four levels, offers a refined and welcoming atmosphere: entrance hall, large dining room with fireplace and open-plan fitted kitchen, a living room, as well as a first suite on the ground floor. Upstairs, there are five suites, including a remarkable master bedroom of over 50 square meters. The grounds offer a haven of relaxation with a 15 x 7 meter heated swimming pool, a fully equipped pool house, a sauna, a hammam, and a shower with a toilet. The estate also features nine additional suites and a reception hall with a professional kitchen, ideal for hosting family, friends, or private events. Located a stone's throw from the lively center of Lorgues, renowned for its art of living, its restaurants and its vineyards, the property enjoys a privileged location: 45 minutes from the beaches of the Gulf of Saint-Tropez, 15 minutes from a TGV station and 1 hour 15 minutes from Nice International Airport.

Ref. : 2327

Deluxia Immobilier

NICE580 000 €

Apartment for sale ground floor nice - 3 rooms - 58 m²

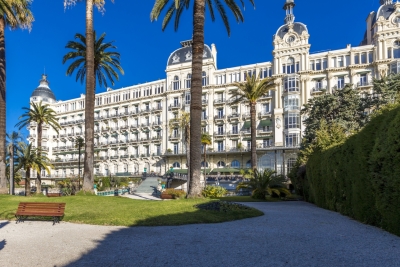
NICE CIMIEZ - LE REGINA - 2 APARTMENT OF 58 SQM FOR SALE - LARGE BALCONY - RESIDENCE WITH POOL, TENNIS AND CARETAKER

Nice Cimiez - Le Regina Residence - 2 bedroom apartment with large balcony in absolute peace and quiet. Located in the prestigious Cimiez district, within the renowned Le Regina residence, this 58.05 sq m two-bedroom apartment offers a rare living environment combining peace and quiet, greenery and heritage in the heart of Nice. Situated on the second floor, the apartment comprises an entrance hall, a living room opening onto a large balcony, two bedrooms, a separate kitchen and a shower room with WC. The living room enjoys pleasant views and direct access to the outdoors, in a particularly peaceful setting. An exceptional living environment within a historic residence A true part of Nice's architectural heritage, Le Regina is renowned for its remarkable architecture and its extensive landscaped grounds of approximately 9,000 sq m. The residence offers a range of particularly rare amenities in Nice, including a swimming pool, tennis court, fitness room, lift, caretaker/concierge service and landscaped grounds, all within a peaceful residential setting. The residence also benefits from Historic Monument status, a heritage designation that may offer tax benefits to owners, particularly in relation to eligible renovation works. Monthly service charges are approximately €160, representing excellent value considering the level of amenities and services provided. Ideally located close to all the amenities of Cimiez, shops, public transport and schools, this apartment offers the opportunity to enjoy everything Nice has to offer while benefiting from an exceptional and highly sought-after residential environment.

Ref. : N-41401

Century 21 LAFAGE TRANSACTIONS Nice

NICE250 000 €

Apartment for sale ground floor nice - 2 rooms - 39 m²

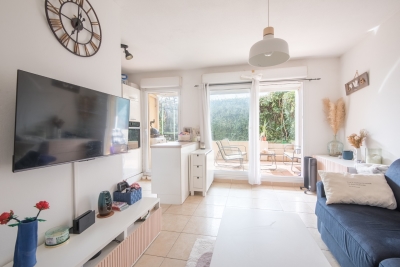
NICE OUEST - SAINTE MARGUERITE - 1 BEDROOM APARTMENT OF 39 SQM FOR SALE - TERRACE - GARDEN OF 31 SQM - GARAGE - FACING WEST

NICE OUEST SAINTE-MARGUERITE – 1 bedroom apartment of 39 sqm with a 31 sqm west-facing terrace/garden. Located in a quiet and secure residence with a swimming pool, this ground-floor garden apartment consists of an entrance hall, a living room with open-plan kitchen opening onto the terrace and garden, one bedroom also opening onto the terrace and garden, a bathroom, and a separate WC. A garage in the residence's underground car park completes this property, which is ideal for a first-time buyer.

Ref. : N-41316

Century 21 LAFAGE TRANSACTIONS Nice

CANNES2 940 000 €

House for sale ground floor nice - 8 rooms - 400 m²

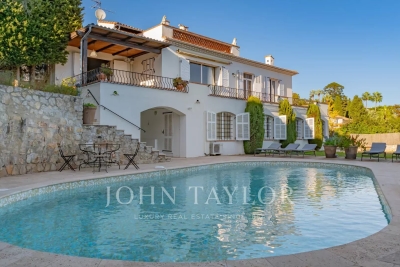
Cannes Calirfornie nice family house with sea view

In the heart of Californie area, near the centre of Cannes and the sea, rare and beautiful villa of approximately 310 sqm on a plot of 2570 sqm with swimming pool. It includes : On the ground floor : - Hall. - Kitchen. - Dining room, living room. - Three bedrooms with bathroom or shower room. On the first floor: - Bedroom with shower room. On the garden floor : - Office. - 2 bedrooms, 2 shower rooms. - Toilet. - Independent 1-bedroom apartment. - Garage, cellar and boiler room. Large annex garage for 4 cars. Additional building possibility or land division authorization.

Ref. : V5265CA

JOHN TAYLOR Cannes

CANNES2 940 000 €

House for sale ground floor nice - 8 rooms - 400 m²

Cannes Calirfornie nice family house with sea view

In the heart of Californie area, near the centre of Cannes and the sea, rare and beautiful villa of approximately 310 sqm on a plot of 2570 sqm with swimming pool. It includes : On the ground floor : - Hall. - Kitchen. - Dining room, living room. - Three bedrooms with bathroom or shower room. On the first floor: - Bedroom with shower room. On the garden floor : - Office. - 2 bedrooms, 2 shower rooms. - Toilet. - Independent 1-bedroom apartment. - Garage, cellar and boiler room. Large annex garage for 4 cars. Additional building possibility or land division authorization.

Ref. : V5265CA

JOHN TAYLOR Cannes

CUNEO1 980 000 €

House for sale ground floor nice - 28 rooms - 1000 m²

Prestigious Historic Mansion in the Turin Countryside with a 15,000 sqm Park

Nestled in the heart of the Province of Cuneo, this extraordinary historic estate is a timeless residence where heritage, art and nature come together in perfect harmony. Formerly known as "Torrazza Soprana" or "Tetto Soprano", this prestigious property was built during the first half of the 18th century by the Counts Lovera di Castiglione. In 1819, then known as Cascina del Pilone, it became the property of the Counts of Castiglione Falletto before being inherited by Marquis Carlo Lovera di Maria. In 1864, the villa was acquired by the current family, who expanded the residence and entrusted the creation of its remarkable landscaped park to the renowned Roda brothers, celebrated designers of the Royal Gardens of Racconigi, Stupinigi and La Mandria. The villa offers approximately 1,000 sqm (10,764 sq ft) of living space arranged over two principal floors, enhanced by an elegant central section that gives the residence its distinguished architectural character. The ground floor features a series of impressive reception rooms, including a magnificent double frescoed salon, two formal dining rooms, two kitchens, five bedrooms and three bathrooms. The noble floor boasts a third reception salon opening onto a spectacular 70 sqm panoramic terrace, together with five additional bedrooms, five bathrooms, a study and an attic space. On the lower ground floor, an impressive wine cellar provides the perfect setting for a distinguished private wine collection. Every window overlooks the magnificent 15,000 sqm English-style landscaped park, a beautifully preserved masterpiece of landscape architecture. Majestic horse chestnuts, centuries-old maples, beeches, palm trees and rare botanical species create an atmosphere of exceptional tranquillity. Standing proudly at the heart of the estate is a monumental Cedar of Lebanon, rising over fifty metres high and believed to be nearly two centuries old. This magnificent tree has silently watched over the property for generations and remains one of its most remarkable natural treasures. Beyond being an exceptional private residence, this unique property offers outstanding development potential. Its generous layout, independent access points and remarkable architectural heritage make it ideally suited for conversion into an exclusive boutique hotel, a luxury resort, a prestigious wellness spa, or an elegant hospitality destination. Perfectly positioned, the estate is located just 25 kilometres from Cuneo-Levaldigi International Airport and approximately 100 kilometres from the French Riviera, easily reached via the Colle di Tenda. It offers the rare privilege of combining the peaceful charm of the Piedmont countryside with the international appeal of the Côte d'Azur. Some places are simply visited; others remain unforgettable. This remarkable estate unquestionably belongs to the latter. We invite you to experience this exceptional property in person, where every room tells a story and every tree bears witness to centuries of history. This exclusive listing is proudly presented by Livingart Immobiliare, Torino, Italy and Winter Immobilier, Nice, France.

Ref. : 01325FE

Agence Winter immobilier

NICE945 000 €

Apartment for sale ground floor nice - 6 rooms - 160 m²

Nice - Square Durandy - Offices for renovation, opposite the square

Exclusive! // Nice - Square Durandy // In the heart of a sought-after environment, opposite Square Durandy, discover this property completely renovatable, offering great potential for setting up offices, a consulting firm, or a liberal profession activity. Located on an elevated ground floor of a building whose façade is currently being facelifted, this property benefits from generous volumes and a particularly interesting layout for creating a tailored professional space. The main level develops about 100 m² and is currently organized around a central corridor serving several independent spaces: two offices, a bathroom, a separate toilet, a kitchen, and a double office. This distribution easily allows for different arrangements depending on the needs of a liberal profession, with the possibility of creating several consultation offices, workspaces, waiting rooms, or administrative areas. A lower level (mezzanine) completes the property. It consists of three rooms with high windows and several closets, offering additional spaces that can be used for archiving, storage, or work areas depending on the proposed project. The property also includes an attic without a water point, complementing the storage surfaces and providing an additional storage space of about 14m², which is particularly appreciated for a professional activity. Entirely to renovate, this set constitutes an interesting opportunity for a liberal profession looking for offices to remodel and personalize, in a central location with a high-quality environment. Its arrangement over two levels, its numerous spaces, and volumes allow imagining a professional project tailored to the needs of a consulting firm or offices. A rare property due to its configuration and potential, ideal for a buyer wishing to create custom future offices. Fees payable by the seller Property subject to co-ownership status Number of lots in the co-ownership: xx Average annual share of the forecast budget for current expenses payable by the seller: €1,527/year. No ongoing procedures within the co-ownership Energy performance diagnosis: D Estimated annual energy expenses for standard use: €2,248 to €3,042, energy prices indexed to 2023. Information on the risks to which this property is exposed is available on the Géorisques website: www.georisques.gouv.fr.

Ref. : 87410107

MAISON CINO Real Estate

BIOT1 520 000 €

House for sale ground floor nice - 7 rooms - 138 m²

Charming Provençal Property with Swimming Pool, Outbuildings and Sea Glimpse

Sole Agent - Situated on one of the most sought-after roads in Biot, this charming Provençal property, fully renovated, in total peace and quiet, offers approximately 140sqm of living space, set within beautifully landscaped grounds of 1911sqm. The property enjoys unobstructed views over the surrounding hills, stretching as far as the Alps. Upon entering, the ground floor features a welcoming living and dining room with a fireplace and insert, a separate kitchen, a bedroom with its own shower room, as well as a guest toilet. Upstairs, a spacious bedroom enjoys stunning views over the sea and mountains, with an en-suite shower room opening onto a large terrace with direct access to the garden. A separate apartment of approximately 20sqm, a 26sqm guest house, and a swimming pool with a dedicated lounge area further complement the property, which also benefits from residual building rights. Located just 5 minutes from the village and Biot Golf Course, Sophia Antipolis technology park, and approximately 25 minutes from Nice Côte d'Azur International Airport.

Ref. : 6139

MAGREY & SONS VALBONNE

CARROS1 332 000 €

House for sale ground floor nice - 10 rooms - 380 m²

Carros Village Property of Exception!

Just 15 minutes from the sea and Nice International Airport, this Florentine-inspired residence spans approximately 380 m² in the heart of a magnificent landscaped grounds of over 5,000 m² adorned with Mediterranean species In a privileged environment, in a dominant position, this sumptuous character property benefits from an exceptional panoramic view towards the sea, the seven surrounding villages, and the green hills of the hinterland. The property offers generous reception volumes with a large living room, dining room, and lounge with fireplace, as well as a large family kitchen extended by an outdoor kitchen. The whole opens onto a vast covered terrace with elegant arches, a real outdoor living space with remarkable panoramic views. The sleeping area includes a beautiful ground-floor master suite, two additional bedrooms, an independent studio, and a large office that can be converted into a workshop or additional bedrooms. Outside, everything has been designed to fully enjoy the art of Mediterranean living: large swimming pool, pool house, petanque court, wine cellar, shaded terraces, and carefully landscaped gardens. A garage and laundry room complete this rare property on the market. The assets Panoramic view of the sea, villages, and hills 10 minutes from Nice Airport Landscaped grounds over 5,000 m² Florentine-style architecture Approximately 380 m² built Ground-floor master suite Independent studio Workshop / office Large pool and pool house Wine cellar Petanque court Garage and laundry Quiet and preserved environment A charming property combining Italian elegance, modern comfort, and Mediterranean living.

Ref. : 87072390

AGENCIA

NICE179 000 €

Apartment for sale ground floor nice - 3 rooms - 40 m²

NICE NORD CYRNOS 3 ROOM APARTMENT GARDEN CELLAR

Nice in the middle of Cyrnos avenue, in a small quiet co-ownership with an unobstructed view, on the ground floor of a Nice villa, discover this 3-room apartment of about 42m² with a beautiful 50m² garden to redesign according to your wishes. It consists of an entrance with storage that leads to a living room, an independent kitchen, two bedrooms, a shower room with WC, a pantry, and a large cellar on the ground floor. A beautiful garden completes this property with high potential. Ideally located in the sought-after Cyrnos district, close to shops and all amenities. The charges are about €30/month. Fees payable by the seller. Information on the risks to which this property is exposed is available on the Georisques site: www.georisques.gouv.fr

Ref. : 87312034

Reussite Immo Nice

NICE445 000 €

Apartment for sale ground floor nice - 3 rooms - 85 m²

NICE - THE PORT - 3 ROOMS - TERRACE - GARAGE

NICE THE PORT located in a quiet dead-end street just a few steps from all amenities and the Nice port, discover this beautiful 85m² 3-room apartment to renovate with high potential. On a floor with elevator in a standing building you will be seduced by the generosity of the room volumes, its EAST - WEST exposure, large glass doors overlooking a large 11m² terrace on the living room and kitchen side and 8m² on the bedrooms side. It consists of a very large entrance with storage, a spacious living/dining room of 25m² flooded with light, an independent kitchen of 14m² that can be opened onto the living room leading to the terrace also, two spacious bedrooms in absolute calm overlooking the courtyard, a bathroom and 2 separate WC. Very high ceiling height and incredible brightness! Large ground plan garage very easy to access in extra. Ideally located near shops, transportation, schools, main roads.. it is perfect for a family, for investment or a pied-à-terre! Charges: 235€ per month (Heating, hot water, cold water, maintenance of common areas..). RARE PRODUCT ON THE MARKET Fees charged to the seller. Information on the risks to which this property is exposed is available on the Georisques website: www.georisques.gouv.fr

Ref. : 87225514

Reussite Immo Nice

NICE449 000 €

Apartment for sale ground floor nice - 3 rooms - 86 m²

2-bedroom apartment with Terrace

NICE - MUSICIENS Located in the heart of the highly sought-after Musicians district, close to the CITY CENTER, discover this LARGE 2-bedroom ground floor apartment. The apartment consists of a SPACIOUS entrance hall, a living room opening directly onto the SUNNY terrace all afternoon, as well as an INDEPENDENT KITCHEN and a separate WC. The sleeping area has two BEAUTIFUL bedrooms and a shower room with WC. Thanks to its VOLUME, this property offers many layout possibilities and can be transformed into 4 rooms. It would be perfect for liberal professions. Visit without delay to discover all its POTENTIAL. Information on the risks this property is exposed to is available on the Georisques website: www.georisques.gouv.fr

Ref. : 87275051

Empire Estates

VALLAURIS255 000 €

House for sale ground floor nice - 4 rooms - 123 m²

VALLAURIS - TOWNHOUSE

Vallauris – Historic Center – Character townhouse of 123 sqm living space (113 sqm Carrez Law) to renovate. Located at Impasse des Tours, in the heart of Vallauris' historic center, this authentic townhouse benefits from a quiet and privileged environment, in a quiet dead-end street, while enjoying immediate proximity to shops, schools, services, and amenities of the city center. Built on two levels, this 123 sqm (113 sqm Law Carrez) house will appeal to those who appreciate authenticity thanks to its preserved charm and its strong renovation potential. On the ground floor, you will discover a spacious living room of over 33 sqm, enhanced by its exposed stone walls and fireplace, offering a warm and characterful atmosphere. A beautiful independent kitchen, a large pantry, and a bathroom with WC complete this level. Upstairs, the sleeping area consists of three large bedrooms, including a superb bedroom of over 20 sqm with mezzanine, ideal for creating a master suite or a home office. A bathroom with WC completes this floor. Renovation work will reveal the full potential of this character house, ideal as a main residence, vacation home, or rental investment. Possibility to divide into two apartments. Fees are charged to the seller. Information on the risks associated with this property is available on the Georisques website: www.georisques.gouv.fr

Ref. : 87175317

Reussite Immo Nice