OK
More than Less than
  ok

Key-words : view charm

Houses and Apartments, your real estate specialist magazine offers a selection of ads that match with the keyword view charm. You can refine your search by specifying the area or price range in the navigation bar link Search for a House/Apartment.

STE-MAXIME2 990 000 €

House for sale view charm - 5 rooms - 240

Completely renovated villa with panoramic sea view!

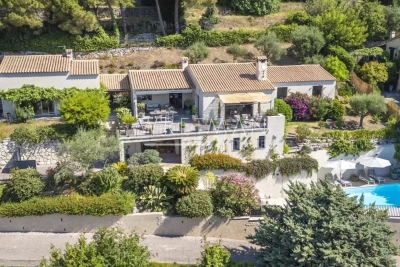
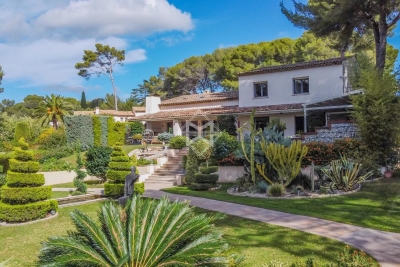
Stone-clad villa fully renovated with panoramic sea views, heated pool, and south-facing exposure Ideally situated in an elevated position just beside Les Issambres, this charming fully renovated stone villa of approximately 200 m² of living space enjoys exceptional panoramic sea views and a south-facing orientation, ensuring optimal sunlight throughout the day. The property is laid out over several levels: Garden level: Two independent en-suite bedrooms, perfect for hosting family and friends in complete privacy. Main level: A spacious, bright living area including a lounge with fireplace, a welcoming dining room, and an open kitchen with a pantry. The whole space opens seamlessly onto the terraces and pool area, offering a stunning unobstructed sea view. This level also features two additional bedrooms sharing a bathroom. Upper floor: A floor fully dedicated to a magnificent master suite, boasting spectacular sea views stretching to the horizon as well as a private rooftop terrace. Outdoors: The villa includes a heated pool, surrounded by expansive travertine terraces, and a fully equipped pool house with a dining area under a covered terrace?ideal for enjoying summer days. Set on a fully enclosed 1,347 m² plot landscaped with terraces, the garden is enhanced by numerous Mediterranean plants and beautifully illuminated by automatic outdoor lighting at nightfall. The property also offers a garage and a large parking area accommodating 4 to 5 vehicles with a turning space.

Ref. : 394V3171M

JAGER IMMOBILIER

LE BAR-SUR-LOUP1 500 000 €

House for sale view charm - - 252

A Peaceful Haven - Le Bar-sur-Loup

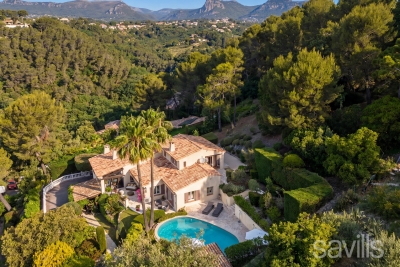
Nestled in the hilltop village of Le Bar-sur-Loup, just 15 minutes from Valbonne, this charming family property enjoys a peaceful natural setting with beautiful open views over the surrounding hills. The main house features a spacious, light-filled living area with an open-plan kitchen beneath a vaulted ceiling, as well as four bedrooms, including a ground-floor principal suite. Outside, the landscaped garden unfolds over several levels, offering terraces, relaxation areas, a lily pond and a beautiful swimming pool perfectly positioned to enjoy the panoramic views. A separate 52 m² guest house with its own private terrace provides ideal accommodation for family and friends or an excellent rental opportunity. An additional outbuilding, easily convertible into a home office, together with ample parking, completes this exceptional property. A rare opportunity for nature lovers seeking peace, charm and authentic Provençal living.

Ref. : 87000074

WRETMAN ESTATE & CONSULTING

MARSEILLE 7EME1 675 000 €

House for sale view charm - 5 rooms - 185

Rare Seafront Property with Private Access & Panoramic Views – Malmousque, Marseille 7th

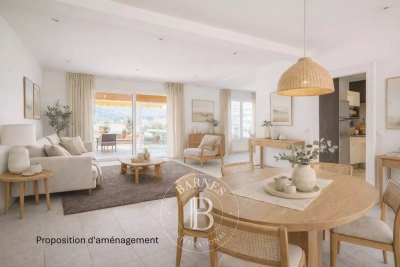
BARNES International is pleased to present this exceptional property for sale, ideally located in the heart of the highly sought-after Malmousque district in Marseille, in a ????? and privileged setting just steps from the sea. Fully renovated by an architect, this remarkable home combines contemporary elegance with high-end finishes, offering generous living spaces filled with natural light, stunning sea views, and a rare private access to the sea, a truly unique feature in this coveted area. The main level opens onto a spacious and luminous living area of approximately 65 sqm, featuring a refined lounge, a dining area, and a fully equipped open-plan kitchen. Designed for seamless indoor-outdoor living, this space extends onto a beautiful 35 sqm terrace with sea views, perfect for entertaining or enjoying peaceful moments in an exceptional setting. A guest toilet completes this level. The sleeping quarters are thoughtfully arranged across multiple levels, ensuring both comfort and privacy. On the upper floor, three bedrooms are offered: A superb master suite with sea views, featuring its own bathroom, toilet, and private terrace, A second bedroom with an en-suite shower room and terrace overlooking the sea, A third bedroom, along with a separate toilet. On the garden level, a fourth bedroom with its own bathroom provides an independent space ideal for guests. This level also includes a dedicated wellness area with a sauna and a fitness room, opening onto a charming terrace, creating a true private retreat. The property boasts high-quality features throughout, including stone flooring, marble bathrooms, ducted air conditioning, double glazing, and refined finishes, combining modern comfort with timeless elegance. A truly outstanding highlight: private sea access, allowing you to fully enjoy the Mediterranean coastline in complete privacy—an extremely rare asset in Marseille. Located in the iconic Malmousque neighborhood, this home will appeal to those seeking authenticity and the Mediterranean art of living. The area is renowned for its village-like atmosphere, with local shops, restaurants, schools, and hidden coves all within walking distance. A rare opportunity on the market in Marseille's 7th district, ideal as a primary or secondary residence, offering an exceptional lifestyle between sea, tranquility, and elegance. Contact : Maureen BERNARD Tél : +33 (0)6 27 33 31 27 Mail : Agent commercial EI (RSAC 912409299) Information regarding potential risks to which this property is exposed is available on the Géorisques website: www.georisques.gouv.fr Agency fees payable by vendor - Montant estimé des dépenses annuelles d'énergie pour un usage standard : 1090€ ~ 1530€ - Maureen BERNARD - Agent commercial - EI - RSAC 912 409 299

Ref. : 86181535

BARNES MARSEILLE CASSIS LITTORAL

ST-JEAN-DE-LUZ1 995 000 €

House for sale view charm - 13 rooms - 304

SAINT-JEAN-DE-LUZ - PROPERTY WITH SWIMMING POOL

On the heights of Saint-Jean-de-Luz, with a dominant view, this beautiful property has been completely renovated in recent years, offering generous volumes and numerous living configurations. Built on a plot of over 2,000 m², it comprises two houses, the main one with approx. 252 m² of living space features two living areas, one with cathedral ceiling and wood-burning stove, all opening onto the garden and swimming pool, a charming veranda for winter sunbathing and a full suite on the first floor, plus a comfortable office area. Upstairs, a mezzanine living area. Four bedrooms, each with its own bathroom. In the annex, a duplex maisonette, approx. 60m2, comprising a ground-floor living area opening onto a terrace, two upstairs bedrooms sharing a shower room. There's also a garage. The center of Saint-Jeandde-Luz is accessible by bike. Lots of charm for this property surrounded by trees, in a peaceful setting with unobstructed, commanding views over the town and the ocean. Price €1,995,000 HAI - Fees at buyer's expense 5%. Contact Anne FRANCOIS - tel. 06 07 72 68 72 e-mail. ERP : Geographical information on request

Ref. : AFR-3381

Maison BONAPARTE

SPÉRACÈDES1 440 000 €

House for sale view charm - 9 rooms - 209

Beautifully renovated stone farmhouse with panoramic views and p

For those who appreciate authenticity without sacrificing comfort, this property is made for you! Discover this 17th-century shepherd's house and its 20th-century extension, fully renovated with taste. The farmhouse is situated on a nearly 3600 m² plot of land with wide terraces beautifully planted, mainly with Mediterranean species, including 52 olive trees. The main living area comprises 9 rooms over 3 levels. The ground floor, at garden level, is entirely dedicated to living space, consisting of a dining room, an independent kitchen, a living room with a fireplace, and a double-height reading lounge. The exposed stones, beams, and lime plaster provide a warm and authentic atmosphere, while stone tile floors, black aluminum joinery, integrated spotlights, reversible air conditioning, and fiber optics add a touch of modernity, achieving a comfort goal. The upper levels feature 4 bedrooms, including a double room with a mezzanine, and 3 bathrooms. An additional bedroom is accessible via an independent entrance, making a total of 5 bedrooms and 6 double beds. All levels offer a superb, unobstructed, and green panoramic view with no overlooking. Outside, a swimming pool with a large terrace and a pétanque court invites relaxation. A 20m² annex, consisting of two rooms to be fitted out, along with additional building potential, will allow for expanded living space or offer additional activity areas. A favorite for any lover of authenticity, tranquility, and nature. Energy performance diagnosis: 162 – C Greenhouse gas emissions: 5 - A Estimated annual energy costs for the home: 2090 to 2890 euros. Transaction fees including VAT are the responsibility of the seller. Information on the risks to which this property is exposed is available on the Géorisques website: www.georisques.gouv.fr Images in the Exposé may have been optimized or adapted using AI for illustrative purposes. The luxury real estate market on the French Riviera is one of the most attractive in the Mediterranean region. Vacation homes and second residences on the French Riviera not only offer an incomparable style and quality of life but also represent, in view of the international economic situation, a secure investment and a smart retirement project, especially at premium addresses. Spéracèdes is a charming village of 1,200 inhabitants located in the countryside behind Cannes. Located about 45 minutes from Cannes and less than 20 minutes from the world perfume capital, Grasse, this commune is a green oasis on the mountainside, between Cabris and Saint-Cézaire-sur-Siagne. With its exceptional panorama and tranquility, Spéracèdes remains in close proximity to shops. Most importantly, it offers privileged access to the hinterland with numerous hiking opportunities, between the various mountain peaks of the Préalpes d'Azur regional park and the St-Cassien lake below.

Ref. : W-047P0D

ENGEL & VÖLKERS

CHATEAUNEUF-GRASSE1 190 000 €

House for sale view charm - - 255

Villa with sea view - Magagnosc

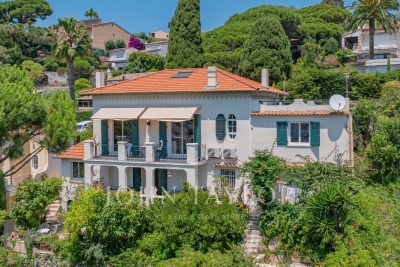
UNDER OFFER - This 195 m² villa enjoys one of the most spectacular views of the sea and the hills behind Valbonne. From all 4 terraces, you have panoramic views of the coast and the rolling cypress-lined hills leading down to the sea. On the entrance level, you'll find a reception hall, a spacious living room with magnificent views and a fireplace, which includes a dining area and a study area. A large, well-equipped kitchen opens onto another dining area. Both rooms open onto the terrace and views. On the lower floor, you'll find a very large master bedroom with dressing room and bathroom, as well as a second guest bedroom with en-suite bathroom. On the lower level of the house is a bedroom with independent access, a living room and a bathroom. Just above the pool is a very large and beautiful terrace with summer kitchen. The pool and terraces are south-facing and bathed in sunshine all day long. The only sound to be heard from the garden is the birdsong. This villa has been lovingly maintained for two decades by a single family and is now waiting for a new owner. Charming family home and easy-going vacation home. Just 35 minutes from Nice airport and the beaches of the Côte d'Azur. In a region offering beautiful walks and hikes. Very close to amenities, pubs and cafés.

Ref. : 86434054

WRETMAN ESTATE & CONSULTING

GORDES2 500 000 €

House for sale view charm - 8 rooms - 375

Panoramic views, Provençal elegance, and contemporary comfort with a swimming pool

On the outskirts of Gordes, just 10 minutes from shops, 35 minutes from the motorway and 50 minutes from Avignon TGV station, this exceptional property is located in the charming commune of Les Beaumettes, in an elevated position with breathtaking panoramic views over the plain and the Luberon. Built in 2015 in the spirit of a restored Provençal farmhouse, this 265 m² house charms with its brightness, the quality of its construction and the attention to detail in every finish. Nestled in the heart of 3,366 m² of enclosed, landscaped grounds with trees, it offers an elegant and serene living environment, in harmony with the surrounding nature. The 71 m² main living area comprises a high-end kitchen with a central marble island and a large dining room that opens directly onto the panoramic terrace. One step down is the light-filled living room, which overlooks the landscape and the swimming pool. The house has four en-suite bedrooms, all with private bathrooms and toilets, including an elegant master suite and a second bedroom on the ground floor. The exterior is in keeping with the house: a beautifully maintained garden, heated swimming pool (13 x 4.5 x 1.50), shaded terrace, large garage and carport. The technical features are impeccable: reversible heat pump, water softener, central vacuum system, aluminium joinery, high-quality materials. A rare property, designed to combine aesthetics, comfort and functionality. Come and be part of its future history without delay.

Ref. : MZIGO3448

Michaël Zingraf Christies International Real Estate GORDES

MOUGINS1 490 000 €

House for sale view charm - 3 rooms - 126

Elegant contemporary villa – Unobstructed view of the Estérel mountains and greenery

[Explore this villa via a video on our website to visualize it before a viewing] Nestled away from prying eyes on a 1,758m² plot, this contemporary villa of approximately 118m² charms with its soothing atmosphere and Balinese-inspired architecture. On the ground floor, there is a beautiful living room with an open kitchen, dining room, and lounge, extended by a generous terrace. A first bedroom with dressing room and shower room, as well as a laundry room. Upstairs, a 50m² suite with dressing room, bathroom, and direct access to a large panoramic terrace. Potential to add a third bedroom. Outside, an infinity pool clad in Balinese stone blends perfectly into the natural environment.

Ref. : 04215

LABEL PROPERTIES

ROQUEFORT-LES-PINS2 890 000 €

House for sale view charm - 15 rooms - 421

Roquefort-les-Pins – Character Villa with Guest House and 3 Independent Apartments - 9 bedrooms

Peacefully located and enjoying complete privacy, this magnificent property, fully renovated in 2020, perfectly combines charm, authenticity, and contemporary design with high-end finishes throughout. The main villa offers spacious and light-filled reception areas, including a cathedral-style living room, a dining area, and a modern eat-in kitchen. It features 4 en-suite bedrooms, a study/library, a laundry room, and a pantry. Three independent apartments (2- and 3-room units), which can be connected to the main villa if desired, offer excellent rental potential or ideal accommodation for guests and extended family. A separate guest house includes a living room with kitchenette opening onto a terrace, a bedroom, and a shower room. The beautifully landscaped garden of 3,590 m², planted with 18 olive trees, is enhanced by a stunning swimming pool and a spacious sun terrace enjoying open views over the surrounding hills and the village church. Located just 3 minutes from the village center, 10 minutes from Valbonne, and 25 minutes from Nice International Airport, this exceptional property is ideal as a family residence or as a high-yield rental investment. Ample parking, workshop and henhouse complete the property. Energy class : B – Climat class : A / estimated annual costs for standard use : between €2,300 and €3,180 (ref year 2023) Information on the risks to which this property is exposed is available on the Geohazards website : www.georisques.gouv.fr Property located in an area subject to compulsory brush clearance. Represented by Caroline Bertignon-Metout, acting in his capacity as authorized service provider, with full powers for the purposes hereof. Agency fees payable by vendor - Montant estimé des dépenses annuelles d'énergie pour un usage standard : 2300€ ~ 3180€

Ref. : 86337027

Barnes Valbonne

ST-JEANNET695 000 €

House for sale view charm - 5 rooms - 158

Property on 2,000 m² of land DELEGATION OF POWER OF ATTORNEY! Saint-Jeannet, in a commanding position, detached house of 158 m² built on a beautiful plot of approximately 2,000 m², planted and wooded, fully usable. In a quiet setting, enjoying a clear, unobstructed view, it currently consists of two apartments connected by an internal staircase. Garden level: a 3-room apartment of about 103 m² including: an entrance with closets, a large living room with fireplace opening onto a terrace, an independent kitchen, a hallway, two bedrooms, a shower room, separate toilet. Ground floor: a 2-room apartment of about 56 m² (+ 21 m² of windowless room) including: an entrance, one bedroom, a kitchen/dining room adjacent to a windowless room that could allow for an extension of the living area, a shower room with toilet. Convertible attic space, a large 41 m² garage, a boiler room, and plenty of parking complete the features of this property! You will be charmed by the quality of the construction and the perfectly maintained outdoor areas; however, some modernization work will be necessary! A MUST SEE WITHOUT DELAY! Phone: 06 16 30 27 91

Ref. : 378V393M

AEQUALIS IMMOBILIER

GOLFE JUAN459 000 €

Apartment for sale view charm - 4 rooms - 80

Exclusive listing: 4-room top-floor apartment for sale with

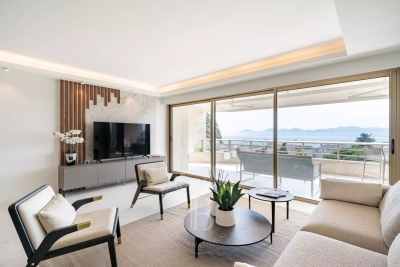
Located on the top floor of a sought-after residence in the heart of Golfe Juan, this magnificent 80 m2 4-room apartment will charm you with its spaciousness, brightness and prime location, in the immediate vicinity of shops, the train station and the sea, all within walking distance, while enjoying a quiet environment. It comprises a fully equipped kitchen opening onto a spacious living room, offering a welcoming and modern living environment. The entire space opens onto a pleasant south-facing terrace, ideal for enjoying the sun throughout the day, with the added bonus of a beautiful partial sea view. The sleeping area includes three comfortable bedrooms, perfect for a family or for accommodating your guests, as well as two modern bathrooms and two toilets, ensuring optimal comfort on a daily basis. A rare property, combining functionality, light and quality of life, to be discovered without delay. It can be complemented by an additional 18 m2 garage.

Ref. : 15

Iconique agency

LORGUES599 000 €

House for sale view charm - 6 rooms - 115

Charming house and rental annexes Lorgues

In the heart of a verdant, unspoilt environment, this villa has been carefully renovated to create a soft, welcoming atmosphere. Brightly lit thanks to a large bay window, it opens naturally onto a terrace where calm and serenity reign, in perfect harmony with the surrounding nature. The main house, measuring around 93 m², features a convivial living space organized around a wood-burning stove, the warm heart of the living room. The open-plan kitchen extends this space and encourages sharing moments with family and friends. The house has three bedrooms: two of them comfortable and bright, and a third independent with its own shower room, ideal for entertaining guests, preserving privacy or creating a quiet office. The 3,800 m² grounds provide ample space for relaxation, games or gardening. An independent 22 m² studio, with terraces, completes the ensemble and can easily become a reception area for visitors, a creative workshop or even charming seasonal rental accommodation. The property also boasts a traditional 4 x 9 m swimming pool, complete with pool house and protective dome, inviting you to take full advantage of sunny days. A well-insulated wooden hut, extended by a terrace, can be used as an extra bedroom or artistic studio, while a second hut, nestled in a peaceful corner of the garden, reinforces the bucolic character of the setting. A storage area equipped with a water point could easily be transformed into a shower room to serve these small dwellings. The lush, carefully landscaped garden is a haven of tranquillity. Sheltered from view, it reveals shady paths and nooks and crannies ideal for daydreaming, where you can already imagine meals under the trees or moments of relaxation by the water. Protected by a sliding structure, the pool lets you enjoy a swim in any season, and is accompanied by a pool-house and covered terrace, extending the art of outdoor living. Around the villa, several independent spaces enhance the possibilities offered by the property. A charming little cottage, complete with shower room, lends itself perfectly to welcoming friends or travelers. Two wooden chalets can also be used as creative spaces, complementary activities or accommodation as part of a seasonal rental project. A garage with an adjoining room completes the ensemble, opening up new development possibilities. More than just a home, this property evokes a true place to live: an elegant, soothing refuge where nature and tranquility take center stage. It lends itself equally well to a gentle family life or to the realization of a guest house or gîtes project with authentic charm. A rare place, full of character and poetry.

Ref. : 86798444

AGENCE BIRD

ROQUEBRUNE-CAP-MARTIN3 950 000 €

House for sale view charm - 6 rooms - 441

Stunning contemporary villa in Roquebrune-Cap-Martin

Sumptuous contemporary villa located in the heart of the Hameau of Roquebrune-Cap-Martin. This modern property charms with its bright architecture and large bay windows overlooking a magnificent sea view, blending sea and lush nature. The villa features open and elegant living spaces, with beautiful living rooms enjoying an exceptional view, a dining kitchen, and en-suite bedrooms offering comfort and privacy. Its high-end finishes, combined with a high ceiling, create a refined and welcoming atmosphere. Outside, enjoy a landscaped garden, a beautiful swimming pool, spacious terraces, and a relaxation area. A unique living environment between luxury, tranquility, and proximity to the sea, ideal for unforgettable moments with family or friends. Les informations sur les risques auxquels ce bien est exposé sont disponibles sur le site Géorisques : www.georisques.gouv.fr / Mediateur : ANM Conso 2 rue de Colmar 94300 Vincennes

Ref. : 86882860

Cap Riviera Homes

ST-JEAN-CAP-FERRAT8 500 000 €

House for sale view charm - 11 rooms - 463

SAINT-JEAN-CAP-FERRAT — An Exceptional Property Steps from the Beach

EXCLUSIVE LISTING - Hidden from view in a private and secure estate, this Art Deco-style villa is located in Saint-Jean-Cap-Ferrat, just steps from Passable Beach, accessible via a private gate. Built on a landscaped lot of approximately 1,400 m², the property offers approximately 430 m² of living space, fully renovated with high-quality materials, blending the charm of the past with refined contemporary amenities. The villa features four suites with en-suite bathrooms as well as staff quarters, for a total of six bedrooms. The master suite features a spacious walk-in closet, a refined bathroom, and five windows opening onto a terrace with unobstructed views of the hills and a glimpse of the sea. The reception areas, bright thanks to high ceilings, open onto a large terrace extending into the Mediterranean garden and the pool. The layout offers a seamless flow between indoor and outdoor spaces. The fully equipped family kitchen completes this level. On the garden level, a TV lounge, an outdoor kitchen, and a wellness area with a sauna, steam room, and refreshing plunge pool round out the amenities. The pool, surrounded by greenery, enjoys optimal sunlight throughout the day. A garage and several private parking spaces complete this property. Information about the natural and technological risks to which this property is exposed is available on the Géorisques website: www.georisques.gouv.fr

Ref. : 10797

DOUGLAS ELLIMAN CAP FERRAT

LIOUX695 000 €

House for sale view charm - 6 rooms - 220

A UNIQUE HOME IN AN EXCEPTIONAL LOCATION

Stonehouse of 186 m² habitable, 3 bedrooms, on a plot of 1460 m² with fabulous views. ENVIRONMENT: In the heart of the Luberon, on the outskirts of a discreet, timeless village, clinging to the Lioux cliffs with superbe views. HOUSE: Built in 1868, with exposed stonework, and renovated in 2008, this house boasts a total surface area of 220 m2, including 186 m2 of living space, on a plot of approx. 1460 m2, with plenty of outdoor living space to take full advantage of the unobstructed view. On the ground floor, you enter directly into the large living room with fireplace and open-plan dining room (41m2), a fitted kitchen with adjoining cellar/laundry room, a shower room with shower and toilet, then a bedroom/study (19 m2) with independent access to the garden. A beautiful suspended staircase, in Ménerbes stone, leads upstairs to a first bedroom (26m2) with en-suite shower room/WC and mezzanine, then a second bedroom (25.5m2) with en-suite shower room and separate WC. There's also a large living room/workshop (32m2), with underfloor heating opening onto the garden and views. LAND: Approx. 1460 m2, with several landscaped areas, allowing full use of the valley views. GARAGE: Enclosed garage with electric gate (24m2) VARIOUS: Underfloor heating with air/water heat pump (heating & cooling). Double-glazed windows. Stone floors. Mains water and drainage. Alarm. Internet by fiber. COMMENTS: This character house has been carefully renovated with quality materials by its renowned artist owner. A unique house in an exceptional location, with breathtaking views. Its charm and authenticity will seduce you!

Ref. : V2409

YOUR PROVENCE