OK
More than Less than
€  ok

Key-words : two

Houses and Apartments, your real estate specialist magazine offers a selection of ads that match with the keyword two. You can refine your search by specifying the area or price range in the navigation bar link Search for a House/Apartment.

BEAUSOLEIL1 650 000 €

Apartment for sale two - 4 rooms - 100 m²

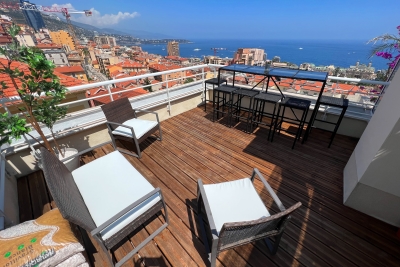
Walk distance to Monaco, roof level , large terrasse

Luxury Rooftop Apartment with Panoramic Sea and Monaco Views – Beausoleil Prestige Living Just 70m from Monaco This two-level rooftop apartment in Beausoleil is a rare opportunity to own a Riviera residence just steps from Monte Carlo. Set in a quiet, historic district, the apartment offers 100 sqm of interior space and a spectacular 68 sqm rooftop terrace with veranda and Jacuzzi. Enjoy open views over the Mediterranean and Monaco, with easy access to beaches, shops, and the Casino – all within walking distance. Light-Filled Interior and Refined Finishes The property features 3 bedrooms, 2 bathrooms, a spacious living room with open kitchen, and large windows flooding the space with light. Modern features include air conditioning, lift, double glazing, alarm system, and reinforced door.

Ref. : 666170

ISM-Property

MOUGINS820 000 €

House for sale two - 5 rooms - 118 m²

Mougins Saint Basile – 5-Room House for Sale – 120sqm

Located in the sought-after Saint Basile district of Mougins, this 120 sqm detached house is set on a 894 sqm landscaped garden and arranged over two levels. The property features a bright living room, dining room, and 3 bedrooms, including a spacious 23.60 sqm master bedroom on the upper floor with its own bathroom, shower room and walk-in dressing room. An onsite private parking space completes this property.

Ref. : 2909

EXCLUSIVE AGENCY

ROQUEBRUNE-CAP-MARTIN685 000 €

Apartment for sale two - 2 rooms - 52 m²

Plateau du Cap Martin - Exceptional 2-room apartment, loggia, garden, garage. Monaco view

Plateau du Cap Martin - A jewel of refinement overlooking Monaco In one of Cap Martin's most sought-after neighborhoods, this elegant two-bedroom apartment combines elegance and modernity, just a few steps from the town center and shops. Nestled in a luxury residence, in absolute calm, close to all amenities and just a few steps from the sentier des Douaniers, this apartment captivates with its peaceful atmosphere and proximity to the sea. With a surface area of 52 m², it offers a harmonious layout: a bright bedroom with fitted closets, an elegant bathroom, a semi-open kitchen enhanced by a blue marble countertop, and a vast living room opening onto the loggia and garden. Every detail has been designed to combine comfort and contemporary style. The exterior, a true extension of the living space, includes a 28 m² loggia and an 80 m² private garden, carefully landscaped to take full advantage of the exceptional view of the Mediterranean and Monaco. The residence itself is a haven of serenity, featuring landscaped gardens with waterfalls, a swimming pool and a unique Zen decor, inviting you to relax and feel good. An exceptional place, perfect for a refined and serene lifestyle. Basement parking and cellar included. Subject to co-ownership status. Condominium charges 310 €/month Total number of lots 299 (including 77 residential lots) Seller's fees ENERGY CLASS D 155 CLIMATE CLASS A 5 ECD performed before July 01, 2021 Information on the risks to which this property is exposed is available on the Géorisques website www.georisques.gouv.fr

Ref. : 85368497

LIMANDAT REAL ESTATE

BAGNOLS-EN-FORÊT1 060 000 €

House for sale two - 8 rooms - 250 m²

Elegant Property with Main Villa, Stone Mazet and Swimming Pool

EXCLUSIVE SALE Set in a peaceful and beautifully preserved natural setting, this elegant property offers a wonderful combination of comfort, privacy and quality. It comprises a 225 sqm main villa and an independent 50sqm stone mazet, set within flat over one hectare, enclosed and landscaped grounds, accessed via a paved driveway with two gates. The villa has been fully renovated using fine materials and high-quality finishes, offering generous living spaces and a refined, comfortable atmosphere. It features a spacious living area with several distinct spaces, a fully equipped high-end kitchen, a utility room/laundry room, and a summer kitchen with a covered terrace. The ground floor includes two spacious suites, one of which is a master suite with a dressing room and a luxurious spa-style bathroom. The upper floor offers two additional bedrooms, a shower room and a separate WC. The independent stone mazet comprises a kitchen with dining area, currently used as a painting studio, a living room, a WC and a separate office on the upper floor. The beautifully maintained grounds are designed for outdoor living and entertaining, featuring a 15 x 5 m saltwater swimming pool, generous terraces, a pergola, an illuminated pétanque court, three covered parking spaces and numerous additional parking areas. A separate 50sqm wooden building provides an ideal space for a workshop and storage. The property also benefits from reversible air conditioning and solar panels. A beautifully renovated and meticulously maintained property offering quality, comfort and privacy in an exceptional natural setting. For further information or to arrange a viewing, please do not hesitate to contact us. We would be delighted to assist you.

Ref. : 0277

AZUR EUROPEENNE REAL ESTATE

BANDOL1 690 000 €

Apartment for sale two - 3 rooms - 129 m²

For Sale - Bandol - Apartment - Anse Renecros

This 129 m² ground-floor apartment offers spacious rooms and is located right next to Anse de Renecros. It opens onto a spacious 68 m² living room/kitchen, which extends onto a large terrace of approximately 105 m² with a view of the sea. The sleeping area includes two bedrooms, a shower room, a walk-in closet, and a pantry. A basement and a garage complete the property. Agency fees payable by vendor - Nombre de lots dans la copropriété: 13 - Montant estimé des dépenses annuelles d'énergie pour un usage standard, établi à partir des prix de l'énergie de l'année 2021 : 930€ ~ 1320€

Ref. : 87129216

BARNES SANARY LUXURY REALTY

CANNES249 000 €

Apartment for sale two - 3 rooms - 55 m²

CANNES - AVENUE DE LA BARONNE - 2 BEDROOM APARTMENT FOR SALE, 55 SQM - DOUBLE-SIDED - 2 TERRACES - BASEMENT - PARKING INCLUDED

CANNES – AVENUE DE LA BARONNE: Located on Avenue de la Baronne in Cannes, within a pleasant, upscale residence, this 2 bedroom dual-aspect apartment features two terraces. It consists of an entryway with ample storage space, a living room with an open kitchen opening onto a pleasant terrace, two bedrooms with access to a second terrace, a bathroom, and a separate half-bath. Due to the sloping terrain, the bedroom area is on the ground floor, while the living room terrace is at a level equivalent to the first floor. A parking space and a storage unit complete this property. A functional apartment offering a pleasant layout, two distinct outdoor spaces, and amenities that make daily life more enjoyable.

Ref. : A-23345

Century 21 LAFAGE TRANSACTIONS - PROMENADE

CANNES1 090 000 €

Apartment for sale two - 3 rooms - 127 m²

Bourgeois Apartment with Terraces (127 sqm) – Croix des Gardes, Close to the Beaches

Located within a historic residence, considered one of the first holiday villas in Cannes, this two-bedroom apartment of 127 sqm enjoys a quiet environment, a south-facing exposure, and a prime location just a 5-minute walk from the beaches. The apartment comprises a 46 sqm living room opening onto a 23.5 sqm terrace, a kitchen, a spacious bedroom with en-suite shower room opening onto a 10 sqm terrace, a study/bedroom, and a second shower room. A garage completes the property. A rare apartment, featuring high ceilings, set within a residence full of character and history.

Ref. : V7352CA

JOHN TAYLOR Cannes

PARIS 6EME528 000 €

Apartment for sale two - Studio - 40 m²

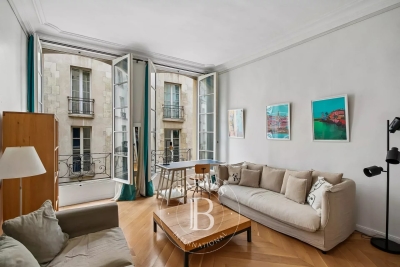
Paris 6 - Exclusive - Rue du Dragon - Studio with separate sleeping area and high ceilings - In good condition, bright, with built-in storage

Located on the second floor, accessible by stairs, of a charming 18th-century building ideally situated at a sought-after address in the heart of Saint-Germain-des-Prés, we present this elegant studio with a separate sleeping area, measuring 30.63 sqm (Carrez Law) and 40.05 sqm of floor space, in good overall condition. The layout is optimized as follows: a small entryway with a furnished and fully equipped kitchenette leading to a beautiful living area with 3.28 m of ceiling height and two large floor-to-ceiling windows facing the street, providing plenty of natural light. At the rear: a shower room with a toilet and laundry area, as well as an elevated sleeping area with ample built-in storage below and on the sides. A well-maintained basement completes this property, which can be sold furnished. Excellent energy performance rating (DPE) of class “C.” The location of this property and its high ceilings make it a rare find on the market in this area, suitable for any type of project: investment, a second home, or a first-time purchase. Agency fees payable by vendor - Nombre de lots dans la copropriété: 34 - Montant moyen de la quote-part de charges courantes 1,424 €/yearly - Montant estimé des dépenses annuelles d'énergie pour un usage standard, établi à partir des prix de l'énergie de l'année 2021, 2022, 2023 : 580€ ~ 830€ - Augustin ALTOBELLI - Agent commercial - EI - RSAC 889 735 072

Ref. : 87109856

BARNES PIED-À-TERRE SAINT-GERMAIN-DES-PRÉS

PARIS 5EME800 000 €

Apartment for sale two - 3 rooms - 65 m²

PARIS 5th – NOTRE-DAME / LATIN QUARTER – CHARMING TOP-FLOOR DUPL

CHARMING DUPLEX ON THE TOP FLOORS – ROOFTOP TERRACE Exclusively offered Just a few steps from Notre-Dame and the banks of the Seine, in the heart of the Latin Quarter, this character duplex apartment, measuring 65.65 m² under the Carrez Law (approximately 83 m² of floor area), occupies the 4th and 5th floors of a period building. The dual-aspect East-West apartment benefits from abundant natural light and attic volumes that give it a distinctly Parisian charm. On the first level, the west-facing living room is enhanced by beautiful exposed beams. On the upper floor, two adjoining bedrooms open directly onto a 4.8 m² terrace. Facing East, with no overlooking neighbours and sheltered from view, the terrace offers a charming view over the rooftops of Paris—a rare privilege in this area. The location is exceptional, just steps from Notre-Dame, the Seine, Saint-Michel, the Sorbonne, the Cluny Museum and Sainte-Chapelle, and close to the prestigious Henri-IV and Louis-le-Grand secondary schools. Cafés, restaurants and lively venues bring this historic, vibrant neighbourhood to life, in the spirit of Hemingway's A Moveable Feast. Excellent transport links, with Métro lines 4 and 10, RER lines B and C, and numerous bus routes in the immediate vicinity. A rare property, not to be missed. · 4th and 5th floors, no lift. · No cellar or parking space. · Energy rating: G/507. Greenhouse gas emissions (GES): E Energy-inefficient housing: Energy Performance Certificate (EPC) rating G · Estimated annual energy costs for the property: €1,480 to €2,070 · Joint ownership of 17 lots, including 9 residential units · Average annual service charges: €3,044 · Transaction fees 3.2% VAT to be paid by the buyer. Net selling price: 775 200€. · Information about the risks to which this property is exposed is available at the Géorisques website: www.georisques.gouv.fr

Ref. : W-04A5AN

ENGEL & VÖLKERS

CANNES280 000 €

Apartment for sale two - 3 rooms

CANNES CAMP LONG – TOP FLOOR – 2/3-ROOM APARTMENT – OPEN VIEWS – GARAGE – CELLAR

Located in the Camp Long area, close to schools, shops and all amenities, this pleasant 2/3-room apartment on the top floor is well worth discovering. The apartment is particularly appealing thanks to its natural light, open views and flexible layout potential. It also benefits from a private garage and a cellar, two highly sought-after features. An ideal property for a main residence, a pied-à-terre in Cannes, or an investment opportunity. Top floor • Open views • Cellar • Close to schools and shops

Ref. : 87300282

ESTATE SERVICE

ANNECY430 000 €

Apartment for sale two - 4 rooms - 100 m²

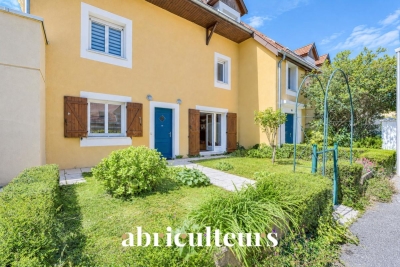
Beautiful Single-Level Apartment with Spacious Living Room for Sale in Vieugy / Near Annecy (74600)

Abriculteurs is pleased to present this apartment for sale located in Vieugy - near Annecy (74600). At the foot of the Semnoz massif, this single-level apartment charms with its fluid layout and bright interior. The living area and kitchen open directly onto a terrace and a 125 m² garden facing greenery. In the sleeping area, the property offers two bedrooms (one with garden access), two modern shower rooms, separate toilets, and a versatile room ideal for an office or dressing room. Located in a quiet residential area of Vieugy, the property is perfectly served: bus line 2 to Annecy city center, train station and highways 15 minutes away, primary school less than 1 km away, and secondary school 3 km away. Property highlights: - private garden - private parking - less than 7 km from Lake Annecy - local shops (bakeries, grocery stores) Additional information: Property tax: €1,318 / year Annual heating cost: €1,808 - €2,210 / year Property condition: Good overall condition The property is subject to co-ownership regulations Number of units: 3 residential buildings each comprising 14 apartments, and 12 individual houses each with one unit Apartment No. 1: nine hundred eight / ten thousandths of the general co-ownership shares Parking is subject to co-ownership regulations Number of units: 29 parking spaces on 29 land parcels Garage No. 25: nine hundred thirty-eight / ten thousandths of the general co-ownership shares Connected to sewer system No ongoing legal proceedings Conventional energy consumption (kWhPE/m².year): 164 (C) Estimated emissions (kg CO2/m².year): 33 (D) Energy cost: €1,808 / €2,210 Reference year for prices: 2026 Sale price: €430,000 including VAT (Abriculteurs fees paid by the seller) Sale by delegation of mandate Announcement drafted by Mr. Adrien Piot, legal representative of SARL Abriculteurs immobilier, with a capital of €5,000, registered under SIREN no. 837 704 584, holder of professional card no. CPI 7501 2018 000 025 842 issued by the Paris Île-de-France Chamber of Commerce, with its head office at 12 rue des Halles, 75001 Paris.

Ref. : LDBS6365_DBC_2409_4

abriculteurs

PARIS 19EME798 000 €

Apartment for sale two - 4 rooms - 95 m²

2-bed apartment – Ourcq – Generous proportions and quiet surroundings

Exclusive listing – 95.29m² (1,026 sq ft) apartment, situated on the first floor of shared ownership building dating from 2004 with a lift, just a short walk from “Ourcq” metro station, shops and all amenities. It comprises an entrance hall with cupboards, a good-sized living room with a fitted and equipped open kitchen, a dining area and a lounge, two bedrooms, a bathroom with toilet, a shower room with laundry area, and a separate toilet. Cellar also included. Large parking space available at an additional cost. Bicycle storage room Contact - Florian Bou +33 (0)7 62 67 22 42 Fees payable by the seller - Number of lots in the building: 8 - Average amount of the share of charges €3,400/year - Estimated amount of annual energy costs for standard use based on 2021 energy costs: €1,720 ~ €2,340 - Information on the risks to which this property is exposed is available on the Géorisques website: www.georisques.gouv.fr Agency fees payable by vendor - Nombre de lots dans la copropriété: 8 - Montant moyen de la quote-part de charges courantes 3,400 €/yearly - Montant estimé des dépenses annuelles d'énergie pour un usage standard, établi à partir des prix de l'énergie de l'année 2021 : 1720€ ~ 2340€ - Les informations sur les risques auxquels ce bien est exposé sont disponibles sur le site Géorisques : www.georisques.gouv.fr

Ref. : 87210169

BARNES PARIS 10/19

COURBEVOIE1 470 000 €

Apartment for sale two - 6 rooms - 239 m²

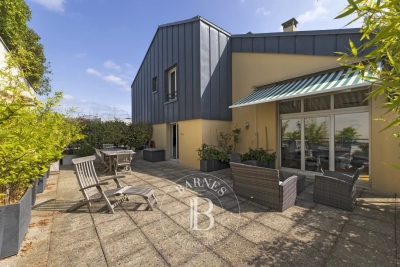
COURBEVOIE TOP-FLOOR DUPLEX APARTMENT WITH TERRACE

In the heart of the Faubourg de l'Arche neighbourhood, a rare penthouse: a stunning duplex apartment situated on the top floors of a modern, high-quality block, close to shops, transport services (RER A) and schools. On the 10th floor, a large entrance hall opens on a 42m² (452 sq ft) double-sized living room, a separate fitted kitchen and a master bedroom or separate bedroom studio apartment featuring a wardrobe, a kitchenette and a bathroom. A 60m² (646 sq ft) east/south/west facing wooded terrace opens on the same level onto the reception room and kitchen. The bedroom also has a west-facing balcony. On the 11th floor, a large landing leads to two bedrooms and a shower room, a fourth bedroom is situated on the mezzanine level, which overlooks the double-sized living room. This bedroom has a bathroom and a 14m² (151 sq ft) private terrace. Plenty of built-in cupboards, great volume, high-quality fittings, excellent general condition, unobstructed views, no overlook, excellent floor plan, a rare find. A cellar and two parking spaces side by side round off this property. Contact: +33 (0)6 03 84 60 34 Fees payable by the seller - Average amount of the share of charges €8,520/year - Estimated amount of annual energy costs for standard use based on 2026 energy costs: €1,610 ~ €2,240 Agency fees payable by vendor - Montant moyen de la quote-part de charges courantes 8,520 €/yearly - Montant estimé des dépenses annuelles d'énergie pour un usage standard, établi à partir des prix de l'énergie de l'année 2026 : 1610€ ~ 2240€

Ref. : 87220900

BARNES HAUTS DE SEINE NORD

PARADOU1 850 000 €

House for sale two - 10 rooms - 254 m²

Ideally positioned in the heart of the old part of the village and thus two minutes' walk from the charming centre. This handsome, authentic mas is framed by two magnificent plane trees, offering welcome shade during the summer months while the prettily planted gardens play host to a discreetly positioned swimming pool (10x5m); the ensemble painting a typically Provencal picture. This expansive and charming village farmhouse enjoys many original architectural features including stone floors, old wooden beams, fabulous stone vaulted reception rooms and lofty ceiling heights. With various reception rooms and 6 bedrooms, plus several bath / shower rooms, this welcoming property is the perfect home, set within one of the most popular villages in the heart of the Alpilles.

Ref. : 1437

Colpaert et Wehrle

LE ROURET365 000 €

House for sale two - 6 rooms - 103 m²

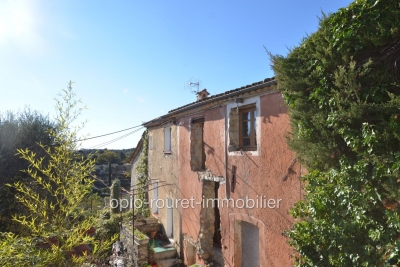
Exclusive listing - LE ROURET - 30 minutes from NICE and CANNES - 15 minutes from SOPHIA ANTIPOLIS - Charming village house of approximately 103 m² of living space built above several ventilated cellars - located in a peaceful rural residential area with open views and a glimpse of the sea. This semi-detached house consists of two separate parts combined into a single dwelling. Communication openings have been created to connect them. First part: about 61 m², to be fully restored Second part: about 42 m², to be renovated. This village house also includes a garden of approximately 380 m² with a raw concrete swimming pool awaiting completion (filtration and finishing to be done; the mosaics are stored in the filtration room) - parking - Connected to the public sewage system - ready to be connected to town gas - Not subject to the energy performance diagnosis (D.P.E.). ''Information on the risks related to this property is available on the Géorisques website: www.georisques.gouv.fr.'' Fees payable by the seller.

Ref. : 561V7866M

opio-rouret-immobilier