OK
More than Less than
€  ok

Key-words : two

Houses and Apartments, your real estate specialist magazine offers a selection of ads that match with the keyword two. You can refine your search by specifying the area or price range in the navigation bar link Search for a House/Apartment.

MOUGINS5 950 000 €

House for sale two - 12 rooms - 545 m²

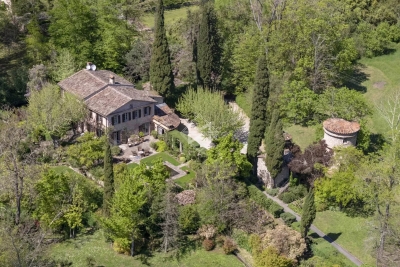
Exceptional Estate – Historic 16th-Century Mill by the River

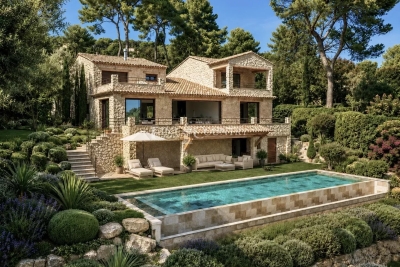
Set along the tranquil banks of the Mourachonne river, this remarkable 16th-century mill was transformed in the early 20th century by renowned architect Barry Diercks. Surrounded by nearly three hectares of lush, landscaped gardens, the estate enjoys an idyllic setting just moments from national parks and forested trails. Completely restored from the ground up between 2005 and 2008, the main residence beautifully blends timeless character with modern comforts. Behind its historic façade, the home reveals elegant living spaces filled with natural light, featuring inviting bedrooms, refined lounges, a river-facing kitchen, a study/TV room, and a laundry area. Outdoors, a swimming pool and adjoining pool house create a serene haven for relaxation. Across the river, two charming chalets—built in 2003 and linked to the main property by a picturesque footbridge—offer complete independence and the potential to be expanded into two-bedroom family guest houses, ideal for hosting in privacy. Additional outbuildings scattered across the estate present exciting opportunities for transformation, whether as staff accommodation, guest suites, office space, or a wellness area. The main house itself also offers extension potential, with a double garage, adjoining storage spaces, and a turret ready for development. Rich in history, immersed in nature, and brimming with possibility, this rare property is perfect for those seeking a peaceful retreat with easy access to the glamour and amenities of the French Riviera.

Ref. : 3586
MAGREY & SONS MOUGINS

ST-RAPHAËL695 000 €

House for sale two - 4 rooms - 95 m²

Valescure les Golfs, villa within walking distance of the shopping centre.

EXCLUSIVE TO IMMOGOLF: Located just steps from the Golfs shopping center, discover this charming, single-story villa, tastefully renovated. It features a beautiful living room with an open-plan kitchen opening onto a pleasant, private terrace. The villa offers three bedrooms, two bathrooms, and ample storage space. No work is required: you'll enjoy high-quality amenities, including air conditioning and double glazing for optimal comfort. Outside, the meticulously landscaped garden boasts a premium artificial lawn and a pleasant setting. A garage completes this property for added convenience. There is also a communal swimming pool and surrounding areas. Contact IMMOGOLF at 33 4 94 82 48 38 to discover it.

Ref. : 10050

IMMOGOLF

LEVALLOIS PERRET850 000 €

Apartment for sale two - 4 rooms - 92 m²

Levallois-Bineau - Bright 92 m² family apartment

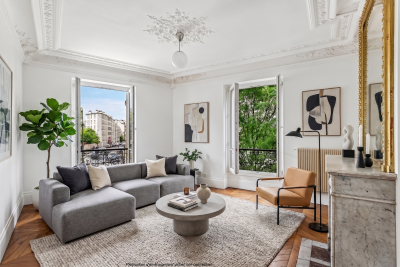
Levallois-Perret – Neuilly-sur-Seine border On the edge of Neuilly-sur-Seine, discover this beautiful 92 m² family apartment, located on the 1st floor with elevator in an elegant, high-end dressed-stone building dating from the early 20th century, perfectly maintained. Regularly and carefully renovated, this apartment has retained all the charm of the old: herringbone parquet flooring, moldings, fireplaces adorned with overmantel mirrors, and generous volumes. It comprises an entrance hall, a bright living room, a dining room, two bedrooms, a dressing room, a separate fitted and equipped kitchen, a bathroom, and separate toilets. A cellar completes this property. Very bright, the apartment enjoys a sought-after setting, only a 6-minute walk from Louise Michel metro station, in the immediate vicinity of shops, schools, and all amenities. Parking available nearby. A cellar completes this property. Individual gas heating Condominium of 25 main lots No proceedings in progress Average annual charges: €2,905 EPC: D (219) - GHG: D (47) Estimated annual energy costs for the dwelling: €1,840 - €2,490 Fees payable by the seller Information on the risks to which this property is exposed is available on the Géorisques website: www.georisques.gouv.fr. A prime location at the gateway to Neuilly-sur-Seine Located in one of the most sought-after areas of Levallois-Perret, on the immediate border with Neuilly-sur-Seine, this apartment enjoys a highly desirable living environment, combining residential peace and quiet with close proximity to all amenities. The neighborhood appeals with its elegance, character buildings, specialty food shops, restaurants, markets, and numerous services within walking distance. Families will also appreciate the quality of schools, both public and private, as well as the presence of several green spaces nearby, including the Jacques Audiberti Garden. Perfectly served by public transport, the property is just a few minutes' walk from Louise Michel metro station (Line 3), providing quick access to central Paris. Numerous bus routes complete this excellent transport coverage. This area offers a rare balance between a high-quality residential atmosphere, a lively neighborhood life, and privileged access to the main economic hubs of western Paris.

Ref. : W-04APFR

ENGEL & VÖLKERS

MOUGINS875 000 €

Apartment for sale two - 3 rooms - 80 m²

Mougins — Exceptional Penthouse with Panoramic Views

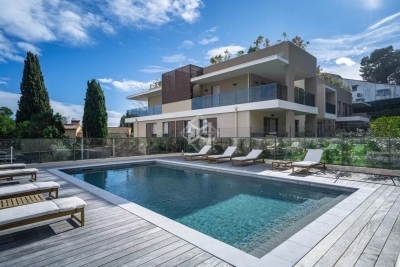
Ideally located just a few minutes' walk from all amenities, in the heart of a private and secure estate with an undeniably confidential atmosphere — composed of 8 architect-designed villas and an exclusive residence of 7 apartments with swimming pool — this 80 m² penthouse, nestled on the top floor, embodies a rare lifestyle on the French Riviera. Designed with a contemporary and refined spirit, the apartment offers a spectacular panoramic view of the medieval village of Mougins and the gentle surrounding countryside. The interiors are bathed in natural light and open onto an elegant corner terrace, a true belvedere overlooking the estate's landscaped gardens. The reception area, with its clean lines, features a living room enhanced by a fully equipped high-end kitchen, ideal for entertaining in an atmosphere that is both chic and convivial. The night area consists of two bedrooms, one of which has its own private balcony and ensuite shower room with toilet, offering absolute comfort and privacy, as well as an independent shower room adjacent to the second bedroom. The highlight of this rare property: a private solarium of approximately 100 m², designed as a true rooftop — perfect for sunny lunches and discreet summer evenings. The installation of a jacuzzi and a summer kitchen can easily be envisaged, for an exceptional open-air living experience. A large garage completes this exceptional property, combining prestige, serenity, and timeless elegance.

Ref. : 3792

MAGREY & SONS MOUGINS

LE CANNET570 000 €

Apartment for sale two - 3 rooms - 70 m²

charmant 3 pièces avec terrasse et jardin le Cannet résidentiel

LE CANNET RESIDENTIAL NEIGHBORHOOD – Sea View 3-Room Apartment 69sqm with Large Terrace and Private Garden. In the heart of the prestigious Le Cannet hills but close to the city centre, within an elegant and secured residence featuring a concierge and swimming pool, discover this rare 3-room apartment with a sea view offering an exceptional quality of life on the French Riviera. This bright and confortable 69sqm apartment opens onto a large 28sqm terrace and a private garden of approximately 50sqm. It boasts a breathtaking panoramic view over the Estérel Massif, the Mediterranean Sea, and the surrounding hills — a rare serene setting perfect for those seeking a luxury property on the Côte d'Azur. The interior features a confortable, luminous, and air-conditioned living room with an open-plan equipped kitchen, two bedrooms, a shower room, and a separate toilet. Every room enjoys direct access to the outside, creating a seamless harmony between the charming interior and the lush green surroundings. The private garden serves as a true extension of the apartment - ideal for sunny breakfasts, moments of relaxation, or intimate dinners in complete privacy. This exceptional property also includes a secured underground garage and a cellar. Perfect for your search: sea view apartment Le Cannet, apartment with terrace and private garden Le Cannet, luxury real estate Le Cannet Résidentiel, 3-room apartment with sea view, property with pool and concierge near Cannes. In a condominium of 84 lots. No ongoing proceedings. Energy class D, Climate class B Estimated amount of annual energy expenditure for standard use: between 1234.00 € and 1669.00 € for the years 2021, 2022, and 2023 (including subscriptions). Information on the risks to which this property is exposed is available on the Geohazards website: www.georisques.gouv.fr.

Ref. : VA2272-NGREALESTATE

NOIREAUX & GUEVARA

LA LONDE-LES-MAURES859 000 €

House for sale two - 5 rooms - 115 m²

5-ROOM VILLA FOR SALE WITH POOL, GARAGE, AND SEA VIEW IN A S

For sale: 4-bedroom house with sea view, swimming pool and garage in a secure, quiet, and private residential area in Domaine de Valcros, La Londe les Maures. Located in the heart of a gated and secure residential estate, in the immediate vicinity of the Valcros golf course, this approximately twenty-year-old villa, fully renovated, offers a peaceful living environment where comfort and light combine on a daily basis. It is easy to live in, on two levels connected by a staircase equipped with a stairlift for real user comfort. Access to the property is via the rear of the house, on the north side. Upon entering, you'll find an attached garage with direct access to the interior. This level also includes three bedrooms, two of which have built-in wardrobes. All bedrooms benefit from reversible air conditioning. A shower room with WC completes this sleeping area. The lower level, opening onto the garden, reveals beautiful living spaces bathed in natural light. The spacious and inviting living and dining room flows seamlessly onto the terrace, allowing you to fully enjoy the outdoors. The kitchen, recently renovated with high-quality materials, offers a space that is both aesthetically pleasing and functional. It is complemented by a very practical utility room. The master suite, located on the same level, has its own bathroom, ensuring privacy and comfort. A separate toilet with a washbasin completes the suite. Each room in the house is equipped with reversible air conditioning, for optimal comfort throughout the year. Outside: a large terrace features a lovely swimming pool, ideally situated opposite the living and dining rooms. A true relaxation area, facing south in a secluded and private setting, surrounded by peace and greenery. Nestled in a sought-after environment, this property will appeal to lovers of peace, nature and golf, just minutes from the beaches and amenities of La Londe-les-Maures. To discover its full potential, contact us now on 06 76 54 04 03 or 06 70 14 34 84 to arrange a visit.

Ref. : 1069

AGENCE DE VALCROS

ARCACHON1 680 000 €

House for sale two - 6 rooms - 190 m²

ARCACHON NEAR THE BEACH - 6-ROOM ARCACHON VILLA

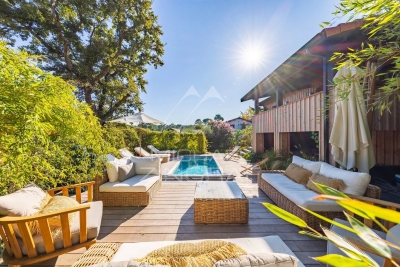
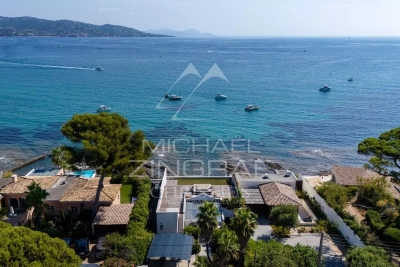
Michael Zingraf Real Estate presents this villa located in the heart of Arcachon, a stone's throw from the beach, shops and train station. This villa will charm you with its fully renovated Arcachon architecture. The ground floor comprises a living/dining room, an open-plan kitchen, a laundry room, a separate toilet and a bedroom. Upstairs, there is a master bedroom with an en-suite bathroom including a shower, bath and WC, as well as a dressing room. Two additional bedrooms, one with an en-suite shower room, a second shower room and a separate WC complete this level. The top floor has been converted into a sleeping area. Outside, a terrace and a carport complete this property.

Ref. : MZIBA1350

MICHAEL ZINGRAF BASSIN ARCACHON

CANNES980 000 €

Apartment for sale two - 3 rooms - 90 m²

Croisette – 2-Bedroom Apartment with Sea View

Located in the highly sought-after Basse Californie neighborhood, this elegant 2-bedroom apartment of 90 sqm is accessible via elevators and enjoys a stunning sea view. Set within a secure residence with a caretaker, it offers both comfort and peace of mind. Ideally positioned just moments from shops and the famous Croisette, the property has been tastefully renovated by an architect, featuring high-end finishes and meticulous design throughout. The spacious 35 sqm living area opens onto a 25 sqm terrace, providing a serene setting with open views over the residence's landscaped gardens and the sea. The night area includes two generous en-suite bedrooms, each with a walk-in closet and ample storage space. One of the suites also features a private loggia, ensuring optimal comfort. The property is completed by an underground parking space and a cellar. Property subjected to co-ownership Number of units: 966 Ongoing legal proceedings: No Annual service charges: €4,764 Energy rating: D (155 kWh) – Climate rating: D (32 kg) / Estimated annual energy costs for standard use: between €841 and €1,137 (reference year 2021). Information on the risks to which this property is exposed is available on the Géorisques website: www.georisques.gouv.fr.

Ref. : CAB6216

BEAUCHAMP ESTATES

LA CLUSAZ3 485 000 €

House for sale two - 5 rooms - 317 m²

Authentic chalet - Exceptional setting & remarkable view

In a remarkable natural setting, within one of the most sought-after areas of the Confins valley, above La Clusaz, this 19th-century former farmhouse benefits from a privileged location, a south-facing exposure and an outstanding view of the surrounding mountains. Located just a few minutes from the village and the La Balme ski area, it offers a rare balance between tranquility and authenticity. With approximately 300 m² of living space on a 1,500 m² plot, this character property was completely renovated in 2006, preserving the soul of the original building while introducing contemporary comfort. Crowned by a spectacular exposed roof structure, the top floor houses a generous living area composed of an open kitchen, a dining area and several convivial spaces arranged around a majestic local stone fireplace. A lounge dedicated to television and games harmoniously completes this warm and welcoming ensemble. Openings naturally extend the spaces out to balconies and several terraces, offering a constant panorama of the surrounding relief. The sleeping area comprises four comfortable bedrooms and a children's bedroom, including two suites each with a dressing room and an en-suite bathroom. A third bathroom completes this area, designed to accommodate family and guests in optimal comfort. The chalet can accommodate up to 12 people. The ground floor houses a ski room, a wine cellar, a laundry room, a boiler room and a second TV lounge with outdoor access, adjacent to one of the bedrooms. Outside, an independent mazot including a double garage and additional spaces enriches the property. An authentic and welcoming property, ideal for a family mountain residence or a long-term heritage project. An address of character where the alpine art of living is expressed with effortless simplicity. Référence agence : 3621

Ref. : 9TIC-SF5-LNY

Agence ATHERAC - Transaction

PYLA-SUR-MER2 450 000 €

House for sale two - 5 rooms - 182 m²

Pyla-sur-Mer - Villa in the heart of Le Moulleau

Michaël Zingraf Real Estate is offering for sale, in the heart of Le Moulleau in Pyla-sur-Mer, an elegant villa in a perfect location. In a quiet setting, just a two-minute walk from shops and the beach, this property offers a privileged lifestyle. The house stands out for its beautiful layout: An entrance hall opening onto a large 65 m² living room with fitted kitchen, Two bedrooms and two shower rooms on the main floor, A master suite upstairs, A second suite on the garden level. The outdoor areas feature a covered terrace, a sunny terrace with a swimming pool and a landscaped garden. A double garage completes the property. A rare find in one of the most sought-after areas of the Arcachon Bay.

Ref. : MZIBA1325

MICHAEL ZINGRAF BASSIN ARCACHON

ANTIBES365 000 €

Apartment for sale two - 3 rooms - 68 m²

ANTIBES LES TERRIERS - 3 ROOM APARTMENT OF 68SQM FOR SALE - WITH TERRACE - PARKING - CLOSE ALL AMENITIES

ANTIBES – Les Terriers – 2-bedroom ground-floor apartment with terrace Located in the sought-after Les Terriers area, in a quiet setting yet close to amenities and motorway access, this 2-bedroom apartment is situated in a recent building with only 14 units. With a living area of ??68.69 m², it comprises an entrance hall, a 21.34 m² living room opening onto a pleasant 13 m² terrace, a separate kitchen that could be opened up to the living room to create a spacious living area of ??approximately 30 m², a separate WC, two bedrooms with built-in wardrobes, and a bathroom. A secure outdoor parking space completes this property. A peaceful setting, ideal for a primary residence or rental investment, with significant potential for renovation.

Ref. : C-3108

Century 21 LAFAGE TRANSACTIONS NICE CORVESY

ST-LAURENT-DU-VAR1 155 000 €

House for sale two - 6 rooms - 320 m²

The Essence of Provençal Living Between Sea, Mountains and Nature

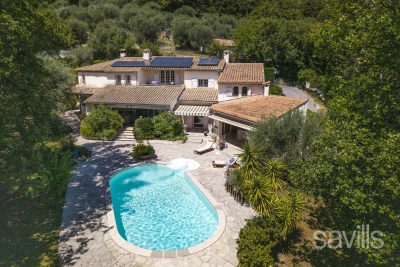
Majestically overlooking the hills of the Niçois hinterland, in a setting of exceptional tranquillity, this remarkable Provençal property offers an outstanding lifestyle where nature, elegance and serenity come together. Hidden away from view, within beautifully landscaped grounds of over 2,500 m², this characterful residence offers more than 300 m² of living space and ranks among the finest properties in its area. Upon arrival, an elegant electric wrought-iron gate opens onto a true haven of peace. The meticulously maintained outdoor areas reveal breathtaking views stretching across the Alps, the hills of Nice, the Var valley, its lake and the surrounding landscapes of the Côte d'Azur hinterland. Facing East, the property enjoys beautiful morning light that enhances its generous volumes and creates stunning sunrises. The entrance leads to a fully equipped kitchen, semi-open onto an elegant dining area extended by a nearly 30 m² air-conditioned veranda, providing an additional living space overlooking the garden. The living room is undoubtedly one of the highlights of the home, featuring an impressive cathedral ceiling rising nearly seven metres, a fireplace and abundant natural light. A spacious mezzanine overlooks the room and is currently used as a refined office and reading area. The sleeping quarters have been designed to preserve privacy, with several bedrooms including a first suite with a private bathroom and terrace, as well as a superb master suite with its own bathroom and dressing room. Two further bedrooms complete the accommodation, one of which also benefits from a private bathroom. The lower level features a spacious room currently used as a games room, which could easily be converted into an independent studio thanks to its direct access to the outside. Outside, the swimming pool blends harmoniously into its natural surroundings and is complemented by a fully equipped pool house, creating the perfect setting for entertaining family and friends during long summer days. Two covered parking spaces beneath an elegant stone-built carport, a large workshop and numerous storage areas complete the property. Ideally located, the residence is only 20 minutes from Nice International Airport, 25 minutes from the beaches of the Côte d'Azur and less than 45 minutes from the first ski resorts, offering the rare privilege of enjoying both the sea and the mountains in a single day. Whether as a family home, a holiday residence or a Provençal retreat, this exceptional property will appeal to those seeking peace, nature and authenticity while remaining close to the main attractions of the French Riviera. A true sanctuary of serenity, where the charm of Provence meets the art of living on the Côte d'Azur.

Ref. : VAL260169

Savills Valbonne

STE-MAXIME2 950 000 €

House for sale two - 5 rooms - 202 m²

EXCLUSIVITY - Waterfront Villa in Sainte-Maxime – Between Cannes and saint Tropez

Ideally located in Sainte-Maxime, this exceptional waterfront property enjoys a truly privileged setting, just moments from beaches, restaurants, and local amenities. Offering the ultimate Mediterranean lifestyle, this 172 sqm villa, set on approximately 466,83 sqm of land, combines elegance, comfort, and an unrivalled connection to the sea. Upon arrival, a covered carport provides convenient parking. A beautifully landscaped garden, enhanced with natural stone and Mediterranean planting, leads to the entrance, creating an immediate sense of tranquility and refinement. As you step inside, you are instantly captivated by the abundance of natural light and the spectacular panoramic sea views. Large picture windows frame the Mediterranean, creating an atmosphere that is both peaceful and awe-inspiring. The main level features a spacious living area with a stylish lounge enhanced by an ethanol fireplace, a welcoming dining room, and a fully equipped kitchen complemented by a pantry and a separate laundry room. Extending from the living space, a generous terrace overlooks the sea, offering the perfect setting for outdoor dining, entertaining, or simply enjoying the breathtaking scenery. This level also includes two bedrooms, a bathroom, and a guest powder room. The bedrooms offer excellent potential to be redesigned and personalized according to the future owner's taste. On the lower level, a third independent bedroom can easily be converted into a guest suite or a self-contained studio apartment. It benefits from direct outdoor access, allowing you to reach the beach within moments via your private access. Sole agent. The villa also boasts a stunning rooftop terrace, currently featuring a jacuzzi. This exceptional space offers endless possibilities, whether as a rooftop lounge, summer kitchen, or sunbathing area, all while enjoying uninterrupted panoramic views over the Mediterranean Sea. A rare opportunity to own a true waterfront home where every day is defined by the sound of the waves, exceptional natural light, and direct private access to the beach offering an incomparable quality of life on the French Riviera.

Ref. : MZIMD265

MICHAËL ZINGRAF CHRISTIE'S INTERNATIONAL REAL ESTATE ESTEREL

ST-PAUL-DE-VENCE3 450 000 €

House for sale two - 7 rooms - 295 m²

Villa with village & sea view for sale in Saint Paul de Vence

Ref. 072026 482 Located in one of the most sought-after neighborhoods in Saint-Paul-de-Vence, this villa offers spectacular views of the medieval village, the sea, the forest, and the valley. From the numerous terraces, the garden with its pool and pool house, and even from every room in the house, including the bedrooms, you can fully enjoy this unique setting. Completely renovated in 2022, the villa features 4 bedrooms, 3 bathrooms, 4 toilets, and a hammam. The spacious living room, with its cathedral ceiling and fireplace, creates a welcoming atmosphere for relaxation and socializing. The open kitchen, designed with high-quality materials and modern appliances, complements this inviting space. Thanks to the large bay windows, with sliding doors, the living room, dining area, and kitchen enjoy uninterrupted views of the landscape and open onto a spacious terrace. The pool, accompanied by a pool house that includes a summer kitchen, a bathroom, and a toilet, is the perfect spot to enjoy the sunshine and the mild Mediterranean climate. A second building completes the property. Part of this is already fitted with two rooms and a bathroom, while the remaining can be finished and customized to your needs or desires. This property perfectly combines the charm of a stone house with modern comfort and amenities, all in an idyllic and privileged setting. The plot, over 1 hectare in size and partially wooded, offers a peaceful space for walks and outdoor activities. A rare opportunity not to be missed! Saint-Paul-de-Vence, with its proximity to the sea, the mountains, and the airport, as well as its rich artistic and historical heritage, offers an exceptional lifestyle. Information about the risks this property is exposed to is available on the Géorisques website: www.georisques.gouv.fr.

Ref. : 072026-482

FINE AND COUNTRY

ROQUEFORT-LES-PINS24 000 000 €

House for sale two - 14 rooms - 700 m²

Between Cannes and Monaco - Unique equestrian property 23 hectares with stone bastide

Located between Cannes and Monaco, this magnificent property nestled in a green setting is a haven of peace for riders and their mounts. This private residence and its equestrian property are surrounded by all the facilities necessary for training, the horses well being and for peaceful rides on a land of more than 23 hectares adjacent to an immense forest park. These stables are made up of all the elements necessary for the training and the well being of horses, such as : - A property in very good condition and well maintained - A fully fenced forest with many riding trails adjacent to another forest with many trails - Electric gate at the entrance of the property - Security cameras around the house and the stables - A 6,500 sqm sandy quarry of excellent quality, with training quarry and obstacle courses - Small grass quarry under construction - Automatic watering system - A shelter for the obstacles. - A covered quarry of 40 X 20 m, sandy floor with security on the edges. Automatic watering. (Possibility to enlarge the quarry) - 38 horse boxes with rubber mats on the floor, size of the boxes 3,80 x 3,5 m and 3,5 x 3,5 m - 4 paddock boxes - 4 shelters - 14 grass and sand paddocks - Possibility of adding many more boxes and paddocks - Two paved yards with fountain - 8 showers and grooming rooms for horses with infrared lamp - 5 beautiful and spacious tack rooms - A gallop track of about 400 ml in sand - A sandy round pen - A sandy 'Havrincourt' pen - An electric walker for 6 horses - Parking for lorries, vans and cars - A storage shed for hay and shavings - A laundry - A workshop - A closed shed - A grain store - A 60 sqm club house - An office - Paved roads and sand or dirt tracks - A perimeter fence - A 40 sqm studio - A 35 sqm studio - A spring (borehole) with reservoir - 4 wells well supplied with water all year-round - A pond under construction - A half tennis court under construction. - Large stone bastide (totaling approx. 700 sqm) - Heated swimming pool 15 m X 5 m - Overflow Jacuzzi on the pool - Pool house with summer kitchen - Outdoor living and dining area - A sunny office with views on the gardens and the quarry - An artist's studio with a panoramic terrace - A triple living room - A dining room with a large bay window - A gym - 5 en suite bedrooms - 2 apartments of one bedroom each, kitchen, bathroom - Garages for 3 cars - Numerous parking spaces for cars - Fenced and secured garden for children with its small farm of pets (goats, chickens and rabbits) - Security cameras and alarm. Energy class : B – Climat class : A / estimated annual costs for standard use : between €3,630 and 4,930€ (ref year 2021) Information on the risks to which this property is exposed is available on the Geohazards website : www.georisques.gouv.fr Property located in an area subject to compulsory brush clearance. Represented by Caroline METOUT, acting in his capacity as authorized service provider, with full powers for the purposes hereof. Agency fees payable by vendor - Montant estimé des dépenses annuelles d'énergie pour un usage standard, établi à partir des prix de l'énergie de l'année 2021 : 3630€ ~ 4930€

Ref. : 3604633

Barnes Valbonne