OK
More than Less than
€  ok

Key-words : two

Houses and Apartments, your real estate specialist magazine offers a selection of ads that match with the keyword two. You can refine your search by specifying the area or price range in the navigation bar link Search for a House/Apartment.

ST-LAURENT-DU-VAR639 000 €

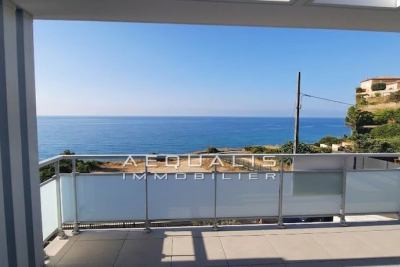
Apartment for sale two - 3 rooms - 68 m²

EXCEPTIONAL SEA VIEW APARTMENT TOP FLOOR Residential neighborhood on the city's hills - peaceful and sunny - Small upscale new building (2026) with 6 apartments Beautiful 3-room apartment featuring: an entrance hall - a shower room - two spacious bedrooms - an open-plan living room and kitchen of 38m² - a large 25m² terrace with breathtaking sea views - Two underground parking spaces. Features: Reversible air conditioning. Equipped kitchen. Volumetric alarm - Italian-style shower 25m² terrace - garage - electric roller shutters Separate WC with hand basin - thermodynamic water heater. Common areas monitored by cameras. Garage door Barrier gate - automatic garden irrigation Garden lighting. Contact and viewings: 06 16 30 27 91

Ref. : 378V1088A

AEQUALIS IMMOBILIER

CANNES2 295 000 €

Apartment for sale two - 3 rooms - 70 m²

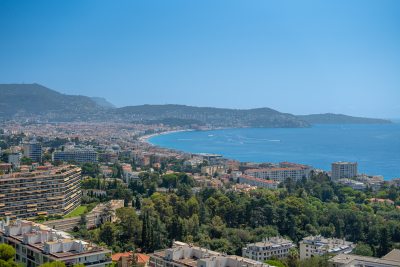
Stylish Sea View Apartment on the Croisette

Enjoy the beautiful panoramic sea view from this stylish 2 bedroom apartment situated in a sought after building on the Boulevard de la Croisette. The apartment has been fully renovated and tastefully decorated. It comprises a spacious living room with open plan kitchen, with direct access to the terrace. Two bedrooms and two bathrooms. Total surface of 70 sqm (754 sqf). Information on the risks to which this property is exposed is available on the Géorisques website: www.georisques.gouv.fr

Ref. : 8092434

VON POLL REAL ESTATE

NICE1 390 000 €

Apartment for sale two - 4 rooms - 125 m²

NICE – FABRON | LAST FLOOR DUPLEX – PANORAMIC SEA VIEW

In the heart of the residential neighborhood of Fabron, on the heights of West Nice, discover this beautiful duplex apartment located on the top floors of a high-end residence in the heart of a park. Extending approximately 125 m² of living space and 85 m² of terrace, the apartment offers a very nice living room largely open to generous terraces and benefits from a remarkable panoramic view of the sea, the city of Nice, and the surrounding hills. The main part hosts a large living room of about 50 m² with an open kitchen with a central island as well as two bedrooms, all opening onto a continuous 30 m² terrace. On the upper floor, accessible directly from the apartment, a master suite benefits from its own terrace and a particularly intimate setting opening onto a deep 50 m² terrace with a spectacular view. The residence, situated within a landscaped park, offers many amenities, including a 25 m swimming pool, two tennis courts, and a clubhouse with a restaurant in a secure environment. A closed garage in the basement and a cellar complete this property. A rare apartment, combining the last floor, large volumes, extensive exteriors, and sea view, just minutes from the center of Nice and the Promenade des Anglais. For any information or to organize a visit, contact Pierre Lévy at 06 62 27 38 10 or Emilie Catinella at 07 86 60 90 19, who are at your complete disposal to assist you with your real estate project.

Ref. : PL.3842

Maison Bonaparte Pierre Lévy

NICE1 290 000 €

Apartment for sale two - 7 rooms - 195 m²

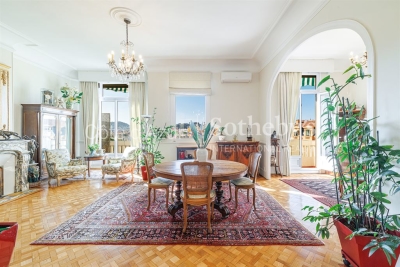
Top floor Art Deco apartment with 5 bedrooms in Nice Carabacel

Located in the highly sought after Carabacel district in central Nice, this top floor Art Deco apartment offers 195 sqm of living space and occupies almost the entire fifth and top floor of a building with elevator. The property benefits from dual exposure, wraparound balconies and open views over surrounding gardens and the Castle Hill of Nice. The apartment features a spacious 72 sqm double living room with 3.65 meter ceiling height, providing a bright and elegant reception space. The separate high end kitchen by L'Atelier de Saint-Paul is fully equipped with Smeg appliances and includes a central island and range cooker, with direct access to the dining area. The layout includes five bedrooms, two shower rooms, one bathroom, an office and ample storage space. Original features include parquet flooring, terrazzo, Art Deco mouldings and marble fireplaces. Modern amenities include air conditioning and double glazing. The building is equipped with an elevator. The property is sold with five cellars. Possible to add to the sale: Two parking spaces in a large double garage located in the neighboring building (100 meters away, in a private, gated lane with secure access). Prime central location in Nice, within walking distance to shops, schools and amenities. This property represents a rare opportunity to acquire a large top floor apartment in Nice, ideal as a primary residence, second home or investment. For further information or to arrange a private viewing, contact Côte d'Azur Sotheby's International Realty.

Ref. : CA14-697

COTE D'AZUR SOTHEBY'S INTERNATIONAL REALTY

CALLAS1 895 000 €

House for sale two - 11 rooms - 349 m²

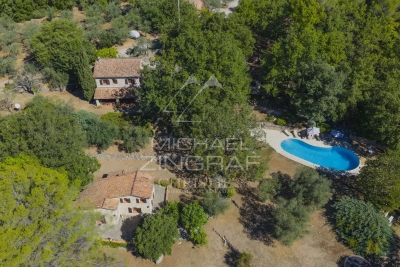
A country estate surrounded by nature

Set in the heart of a magnificent, unspoilt valley, just 3 minutes from the charming village of Callas, this rare estate covers 12 hectares of unspoilt countryside, combining open meadows, woods, forests and unobstructed views. A true haven of greenery, the property offers complete privacy, with no overlooking neighbours, in a secure and entirely private setting. Four hectares of meadows surrounded by woodland make this the perfect setting for keeping horses or for any nature-related project. The naturally undulating terrain, ideal for walking, even hides a historical treasure: a medieval ruin just a 30-minute walk away, offering walks of timeless charm. The charming stone property comprises a main house with a bright living room, kitchen, five bedrooms and two bathrooms, as well as two fully equipped guest houses. An elegant pool house with a heated free-form swimming pool, a large garage, two workshops and a caretaker's cottage complete this harmonious and functional ensemble. The estate also features a private tennis court, ideal for enjoying an active and elegant lifestyle surrounded by nature. Set amidst lush countryside, offering complete tranquillity, breathtaking views and close proximity to the village, this unique property has everything it takes to become a prestigious equestrian centre, an exceptional holiday retreat and guesthouse, or simply an extraordinary second home.

Ref. : MZIOP1324

Michaël Zingraf Christies International Real Estate OPIO

NICE340 000 €

Apartment for sale two - 3 rooms - 71 m²

Parc Chambrun – 2 bedrooms for sale

In the sought-after Parc Chambrun area, on the first floor of a prestigious, secure residence with lift, this bright and peaceful 71 sqm dual-aspect apartment offers excellent renovation potential. The property comprises a spacious living room and two rear bedrooms, all opening onto a balcony. A cellar and a private garage complete this property. Ideally located close to public transport, including buses and tram, as well as local shops and amenities. Just 5 minutes from the A8 motorway, providing easy access to Nice and the surrounding area. Agency fees payable by the seller.

Ref. : 87270535 VA B

NICOLAS PISANI & LAURENT ROMOR

ANTIBES870 000 €

Apartment for sale two - 3 rooms - 76 m²

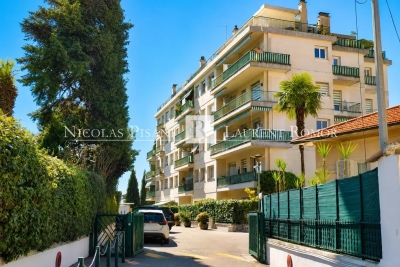
Antibes – Ilette district short walk from the beaches

In a highly sought-after setting, within a secure residence with swimming pool, discover this attractive 2-bedroom garden-level apartment of 76 sqm. It comprises an entrance with built-in storage, a bright living and dining area opening onto a pleasant terrace extended by a corner garden of 87 sqm, ideal for enjoying outdoor living. The sleeping area offers two bedrooms with fitted wardrobes, each with its own shower room, as well as a separate WC. Secure residence with video intercom, electric gate and disabled access. Option to purchase a garage at an additional cost.

Ref. : 86005367

ETUDE DU CAP D'ANTIBES

MOUGINS1 375 000 €

House for sale two - 6 rooms - 195 m²

Charming Villa in the Prestigious Domaine de l'Orangeraie – Mougins

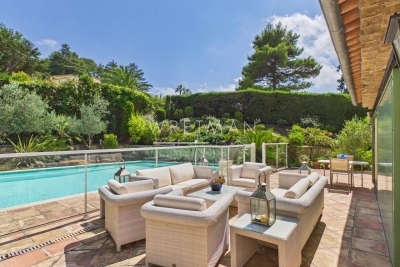
Set within the prestigious Domaine de l'Orangeraie, in the highly sought-after Notre-Dame-de-Vie area of Mougins, this elegant villa of approximately 195 sqm enjoys a peaceful and secure setting, an elevated position and complete privacy, with no overlooking neighbours. The property is set on approximately 2,016 sqm of land, offering a privileged lifestyle in the heart of the French Riviera. The villa features generous proportions and a warm, welcoming atmosphere. The ground floor comprises a bright living room with fireplace, enhanced by high ceilings and exposed beams, together with a separate dining room opening onto a terrace with a barbecue area. A fully equipped open-plan kitchen, an en-suite bedroom, an office and a utility/laundry room complete this level. Upstairs, two bedrooms share a bathroom, while a spacious principal suite with dressing room and private balcony enjoys views over the old village, creating a peaceful and intimate retreat. Outside, the property benefits from a beautifully landscaped terraced garden planted with fruit trees, as well as a free-form swimming pool surrounded by terraces and inviting outdoor living spaces. Several private parking spaces complete the property. The area also benefits from convenient public transport connections via the Palm Bus network, providing easy access to the old village of Mougins, Le Cannet and Cannes. A charming and private residence offering an exceptional Côte d'Azur lifestyle, combining tranquillity, character and proximity to some of the French Riviera's most sought-after destinations.

Ref. : 87269748

WRETMAN ESTATE & CONSULTING

STE-MAXIME1 495 000 €

Apartment for sale two - 4 rooms - 114 m²

FOR SALE - 4-ROOM APARTMENT WITH 3 BEDROOMS - TERRACE WITH SEA AND HILL VIEWS - GARAGE AND CELLAR (31sqm) - NEAR SAINTE-MAXIME TOWN CENTRE

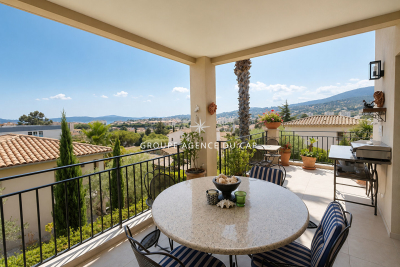
For sale, a magnificent 4-room apartment located on the first and top floor of a recent (2020) residence in the heart of Sainte-Maxime. This 114 sq m property offers a spacious 47 sq m living room with a southwest exposure, and a 26 sq m terrace ideal for enjoying breathtaking views of the sea and hills. The apartment comprises three comfortable bedrooms, including two suites with shower rooms and one with its own terrace. The laundry room could easily be converted back into a bathroom, perfect for a family. You'll enjoy a glimpse of the sea and hills, just 900m from the beach and 500m from the town center. For everyday convenience, there is a 31 sq m underground garage with a cellar. Don't miss this unique opportunity to acquire a bright apartment with unobstructed views all the way to the sea in a sought-after area of Sainte-Maxime.

Ref. : 2886GD

SEA VIEW PROPERTY / GROUPE AGENCE DU CAP

VILLEFRANCHE-SUR-MER1 390 000 €

Apartment for sale two - 3 rooms - 79 m²

EXCLUSIVE - Villefranche-sur-mer - Top floor with roof terrace and panoramic sea view

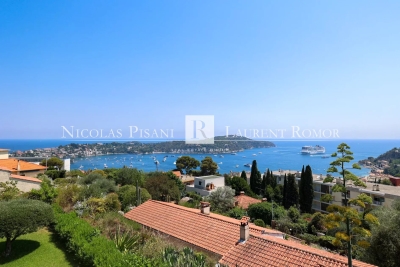
Located on the top floor of a small residence comprising only six apartments, this dual-aspect two-bedroom apartment offers approximately 79 sqm of total floor area, including 70 sqm under the Carrez Law, together with beautiful views over the Bay of Villefranche and Saint-Jean-Cap-Ferrat. Fully renovated, it features a bright living room with an open-plan fitted kitchen, two bedrooms, two bathrooms, a dressing room and a utility room. The apartment also benefits from two large terraces. On the upper level, a private roof terrace of approximately 80 sqm has been fitted out with a dining area, barbecue and outdoor lounge overlooking the sea. Two covered parking spaces and a large cellar complete the property.

Ref. : 87222021 VAP

NICOLAS PISANI & LAURENT ROMOR

NÎMES265 000 €

Apartment for sale two - 3 rooms - 94 m²

94 sq m 2-bedroom apartment with a 6 sq m terrace, 510 sq m

Diaz Immobilier invites you to discover this beautiful 94 m2 apartment, located on Chemin du Bois de Mitau, in the highly sought-after Bois des Espeisses district in Nîmes. Located on the first and top floor of a small condominium of only 4 lots , this property offers a quiet and privileged environment, close to amenities and natural spaces. Upon entering, you'll be captivated by the spacious living area of approximately 40 m2 , bathed in natural light thanks to its southeast exposure, with an open-plan kitchen creating a welcoming space for the whole family. The apartment currently features two large bedrooms , with the possibility of easily adding a third bedroom to transform it into a four-room apartment. In terms of amenities, you will benefit from reversible air conditioning , double glazing , fiber optics as well as spacious rooms offering excellent living comfort. Outside, this property is distinguished by a terrace of approximately 6 m2 , a true extension of the living space. A large garage completes this property, providing added comfort on a daily basis. An apartment with rare amenities, offering the advantages of a house with generous outdoor spaces, in one of the most sought-after areas of Nîmes. Price: 265,000? Low condominium fees For further information or to arrange a visit, contact Diaz Immobilier today.

Ref. : 177

Diaz IMMOBILIER

ST-RAPHAËL745 000 €

House for sale two - 7 rooms - 145 m²

8-room villa with swimming pool for sale in Saint-Raphaël - Ref. 2866

NESTENN Saint-Raphaël offers for sale this charming, fully renovated villa, boasting 145 sq m of living space, set on an 830 sq m plot in the heart of a sought-after residential area. This villa comprises 8 rooms, including 4 beautiful bedrooms and a bright 37 sq m living room. You will also enjoy a separate, fitted and equipped kitchen, a bathroom, a shower room, and two toilets. For your comfort, the house is equipped with reversible air conditioning, double-glazed PVC windows, and electric roller shutters. Outside, you will be captivated by its numerous relaxation areas: a pleasant summer kitchen, three terraces, and a heated swimming pool, ideal for making the most of sunny days. An outbuilding provides convenient storage for your equipment and tools. Finally, the property offers ample parking for 4 to 5 vehicles. A turnkey villa, combining comfort, modernity and quality of life, to be discovered without delay

Ref. : 2866

NESTENN SAINT-RAPHAËL

STE-MAXIME690 000 €

House for sale two - 4 rooms - 166 m²

EXCLUSIVE - House with Sea View and Great Potential in Sainte-

We are delighted to present to you EXCLUSIVELY this house located in Sainte-Maxime, in the heart of a sought-after residential neighborhood, just 5 minutes from the town center and the beaches. Covering approximately 166 m², this property boasts views of the sea and the Gulf of Saint-Tropez, along with a 667 m² plot offering plenty of outdoor space. A major renovation project is to be expected. The house requires extensive work to restore its full potential. This property is ideal for buyers looking for a project with great opportunities for transformation and personalization. The house is laid out as follows: On the ground floor: One bedroom, a shower room, and a spacious living area comprising a lounge, dining room, and kitchen. The entire space opens directly onto a covered terrace, offering open views of the hills and a glimpse of the sea. On the first floor: A large dormitory-style bedroom that can accommodate several beds, a shower room, and access to a rooftop terrace with views of the sea and the Gulf of Saint-Tropez. On the garden level (basement): Three additional bedrooms, a bathroom, and a second living area currently used as a summer kitchen, perfect for enjoying the outdoors. The 667 m² land offers several areas dedicated to relaxation and socializing, including: A swimming pool with a landscaped sunbathing area A pétanque court Several sunny outdoor spaces Terraces to enjoy the views and the exceptional surroundings. Originally made up of two apartments, the property has been combined into a single residence. However, it remains possible to reorganize it into two separate apartments, providing different layout options according to your plans. This property holds strong potential after renovation, whether as a primary or secondary residence, a family home, or a rental investment project. A rare find in Sainte-Maxime, offering numerous possibilities for transformation. A project not to be missed. Some photos have been altered by AI and are shown for illustrative purposes only.

Ref. : 394V3035M

JAGER IMMOBILIER

CAVALAIRE-SUR-MER1 840 000 €

House for sale two - 7 rooms - 207 m²

EXCLUSIVE - BERTRAND FOUCHER REAL ESTATE invites you to discover this stunning 207 m² villa in a sought-after neighborhood, nestled in nature with a view of the SEA, featuring six bedrooms, including two suites, enjoying perfect sunlight and a peaceful atmosphere ideal for wonderful family moments. The villa, spread over 3 levels, includes: - garden level: two bedrooms, a shower room, a bathroom, and a toilet - ground floor: an entrance hall, a spacious living room with a fireplace opening onto a large terrace near the pool, two bedrooms, a bathroom, and a toilet Upstairs, two large en-suite bedrooms, each with a shower room, toilet, and storage A large 10m x 5m pool, a wide sunbathing area, and beautiful relaxation spaces with loungers, tables, and parasols. The garden is equipped with an automatic irrigation system You will also benefit from a laundry room, a garage, numerous parking spaces on the property, a wine cellar, and several easily accessible storage areas.

Ref. : 949V252M

BERTRAND FOUCHER IMMOBILIER

LA LONDE-LES-MAURES859 000 €

House for sale two - 5 rooms - 115 m²

5-ROOM VILLA FOR SALE WITH POOL, GARAGE, AND SEA VIEW IN A S

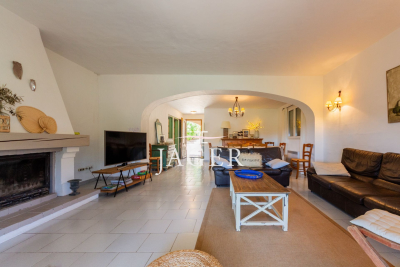
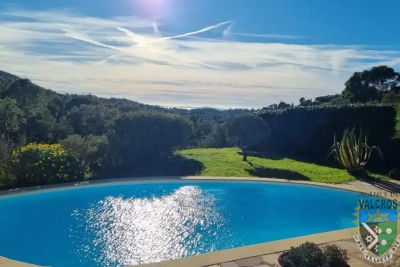
For sale: 4-bedroom house with sea view, swimming pool and garage in a secure, quiet, and private residential area in Domaine de Valcros, La Londe les Maures. Located in the heart of a gated and secure residential estate, in the immediate vicinity of the Valcros golf course, this approximately twenty-year-old villa, fully renovated, offers a peaceful living environment where comfort and light combine on a daily basis. It is easy to live in, on two levels connected by a staircase equipped with a stairlift for real user comfort. Access to the property is via the rear of the house, on the north side. Upon entering, you'll find an attached garage with direct access to the interior. This level also includes three bedrooms, two of which have built-in wardrobes. All bedrooms benefit from reversible air conditioning. A shower room with WC completes this sleeping area. The lower level, opening onto the garden, reveals beautiful living spaces bathed in natural light. The spacious and inviting living and dining room flows seamlessly onto the terrace, allowing you to fully enjoy the outdoors. The kitchen, recently renovated with high-quality materials, offers a space that is both aesthetically pleasing and functional. It is complemented by a very practical utility room. The master suite, located on the same level, has its own bathroom, ensuring privacy and comfort. A separate toilet with a washbasin completes the suite. Each room in the house is equipped with reversible air conditioning, for optimal comfort throughout the year. Outside: a large terrace features a lovely swimming pool, ideally situated opposite the living and dining rooms. A true relaxation area, facing south in a secluded and private setting, surrounded by peace and greenery. Nestled in a sought-after environment, this property will appeal to lovers of peace, nature and golf, just minutes from the beaches and amenities of La Londe-les-Maures. To discover its full potential, contact us now on 06 76 54 04 03 or 06 70 14 34 84 to arrange a visit.

Ref. : 1069

AGENCE DE VALCROS