OK
More than Less than
€  ok

Key-words : two

Houses and Apartments, your real estate specialist magazine offers a selection of ads that match with the keyword two. You can refine your search by specifying the area or price range in the navigation bar link Search for a House/Apartment.

NICE630 000 €

Apartment for sale two - 3 rooms - 70 m²

Nice - The Port - Superb 3-room apartment with loggia

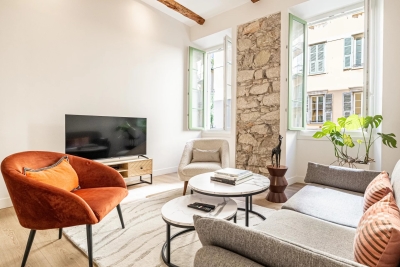
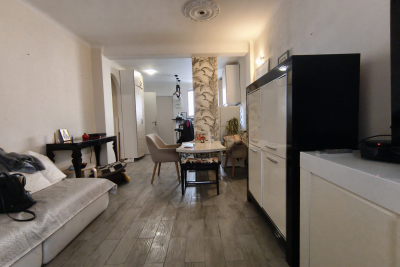
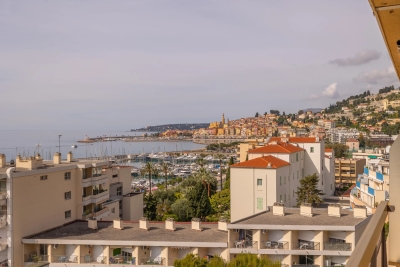
Exclusive! // Nice - The Port / In the heart of the highly sought-after Port of Nice district, just steps from Place du Pin, the tramway, shops, and Old Nice, discover this superb cross-through 3-room apartment located within an authentic Nice building allowing seasonal rental. Completely renovated with quality features and air-conditioned, this apartment is attractive for its generous volumes, brightness, and perfectly optimized layout. A real opportunity for a secondary residence with rental income, it benefits from a history of seasonal rental operations generating nearly €50,000 in annual income since its renovation in 2023. The entrance, equipped with custom-made storage, leads to a guest toilet and a large living space of about 37 m² combining a cozy lounge area and a fully equipped dining kitchen. This space is extended by a pleasant sunlit loggia, ideal for enjoying extra living space throughout the year. The two bedrooms, in a quiet area, share an elegant bathroom with WC. An independent laundry room offers a particularly appreciated storage space, complemented by a cellar in the basement. Thanks to its exceptional location in one of the most dynamic and sought-after sectors of the Port of Nice, this apartment meets the expectations of clients seeking a high-quality pied-à-terre on the French Riviera as well as investors wishing to acquire an immediately exploitable property for seasonal rental. A rare property on the market, combining premium location, modern comfort, excellent rental profitability, and strong potential for asset appreciation. Property subject to co-ownership status: XX main lots Annual current charges: €2,377 / year No ongoing procedures to our knowledge Fees charged to the seller The ERRIAL risk report related to this property is available at:

Ref. : 87245084
MAISON CINO Real Estate

VERSAILLES320 000 €

Apartment for sale two - 2 rooms - 38 m²

Versailles Notre-Dame - Old-build apartment, 38m² (409 sq ft)

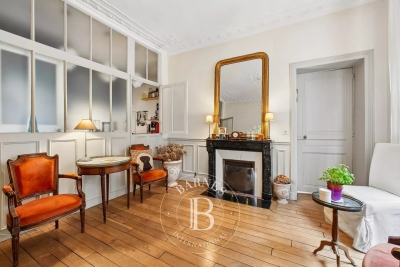
Barnes Versailles is listing this beautiful 1-bed apartment totalling 37.65m² (405 sq ft) of Carrez Law surface and 38.40m² (413 sq ft) of floor surface on the ground floor of an 18th-century building at the heart of the coveted Château/Notre-Dame district of Versailles, a district steeped in history and elegance. The entrance hall with cupboards leads to a light-filled living room with working marble fireplace. Period parquet flooring, original mouldings and high ceilings emphasise the property's character and the building's history. The separate kitchen is fully equipped with quality appliances (oven, induction hobs, extractor hood, dishwasher) and rounds off the reception rooms in an authentic and functional style. The bedroom also has a working fireplace and matching mouldings, creating a peaceful and chic space. A shower room with shower column with massage effect rounds off the amenities. A cellar unit and attic, ideal for storage, are included in the lot. The apartment is in excellent general condition with no work needed, allowing you to move right in. The window frames, floors and two fireplaces have been carefully preserved, creating complementary mix of period features and modern comfort. The apartment is bathed in light throughout the day thanks to its southern orientation. Ideal as a main residence, rental investment or pied-à-terre. Property subject to shared ownership status, 42 lots, 16 of which are for residential use. Individual electric heating and hot water. No ongoing proceedings. Annual charges €970 (ALUR works fund included). Property tax €793 EPC E / GHG C Price: €320,000 incl. agency fees. Fees payable by the sellers. “Information on the risks to which this property is exposed is available on the Géorisques website: www.georisques.gouv.fr” Your Barnes contact: Lina Gordievskaya Tel.: +33 (0)6 47 19 94 64 Email: Fees payable by the seller - Average amount of the share of charges €970/year - Estimated amount of annual energy costs for standard use based on 2026 energy costs: €1,180 ~ €1,630 - Lina Gordievskaya - Sales agent - EI - RSAC Versailles 842592818 Agency fees payable by vendor - Montant moyen de la quote-part de charges courantes 970 €/yearly - Montant estimé des dépenses annuelles d'énergie pour un usage standard, établi à partir des prix de l'énergie de l'année 2026 : 1180€ ~ 1630€ - Lina GORDIEVSKAYA - Agent commercial - EI - RSAC Versailles 842592818

Ref. : 87180455

BARNES YVELINES

GASSIN3 500 000 €

House for sale two - 5 rooms - 210 m²

Elegant villa at the gates of Saint-Tropez

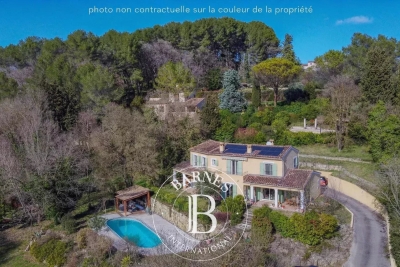
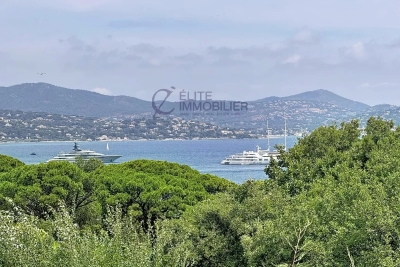
Nestled in the heart of a private estate, this Florentine-inspired villa will seduce you with its charm, absolute calm, and breathtaking view of the Gulf of Saint-Tropez. Built on a beautiful enclosed and landscaped land, enhanced with a swimming pool, the property offers spacious and light-filled living areas. Upon entry, discover a large living-dining room with an open kitchen, extended by a warm fireplace area. Large terraces surround the villa and open directly onto the main living areas, inviting you to fully enjoy the Mediterranean climate. Upstairs, the master suite benefits from a splendid sea view, a large bathroom, a dressing room, and a private balcony. Three other bedrooms as well as two bathrooms complete this sleeping area. The entire upstairs offers an exceptional view of the sea and the Gulf of Saint-Tropez. A garage and a laundry room complete the amenities of this property. No vis-à-vis, in a peaceful environment, this villa has all the assets for a primary residence, a holiday home, or an exceptional investment on the French Riviera. A rare property to discover without delay.]}]}Latitude: 43.2666, Longitude: 6.6414, Altitude: 0, City: Saint-Tropez, Country: France, Postal code: 83990, Region: Provence-Alpes-Côte d'Azur, Currency: EUR, Price: 4900000, Reference code: 1 1004 0443, City URL: 2442 1 1004 0443, URL: 2442 1 1004 0443, Estate agents name: BARNES, Saint-Tropez, Type of property: Villa, Living space: 300 m², Number of pieces: 7, Number of bedrooms: 4, Number of bathrooms: 4, Energy class: A, Emission of greenhouse gases: B, own description: Elegant villa at the gates of Saint-Tropez Nestled in the heart of a private estate, this Florentine-inspired villa will seduce you with its charm, absolute calm, and breathtaking view of the Gulf of Saint-Tropez. Built on a beautiful enclosed and landscaped land, enhanced with a swimming pool, the property offers spacious and light-filled living areas. Upon entry, discover a large living-dining room with an open kitchen, extended by a warm fireplace area. Large terraces surround the villa and open directly onto the main living areas, inviting you to fully enjoy the Mediterranean climate. Upstairs, the master suite benefits from a splendid sea view, a large bathroom, a dressing room, and a private balcony. Three other bedrooms as well as two bathrooms complete this sleeping area. The entire upstairs offers an exceptional view of the sea and the Gulf of Saint-Tropez. A garage and a laundry room complete the amenities of this property. No vis-à-vis, in a peaceful environment, this villa has all the assets for a primary residence, a holiday home, or an exceptional investment on the French Riviera. A rare property to discover without delay.

Ref. : 183

ELITE IMMOBILIER SAINT-TROPEZ

GRASSE2 079 000 €

House for sale two - 9 rooms - 353 m²

Charming bastide with panoramic views of the hills and the sea

In a highly sought-after residential environment, within a preserved and enchanting natural setting, just a few minutes from Châteauneuf-Grasse, this charming authentic bastide is located. Benefiting from a dominant position, it enjoys breathtaking panoramic views over Grasse, the world capital of perfume, the surrounding hills, and all the way to the sea. With approximately 350 m² of living space, the property offers four en-suite bedrooms, including a spacious principal suite with dressing room and lovely sea view. On the garden level, the generous living and dining area with fireplace opens, through two large French windows, onto beautiful terraces. It also features a large kitchen with pantry and laundry room, as well as an office with private terrace and a small bedroom. A spacious winter garden, fully openable thanks to its three large sliding glass doors, extends the kitchen and is currently used as a dining area. This highlights a convivial Mediterranean lifestyle, where indoor spaces blend seamlessly into the terraces and garden. An independent studio, comprising a living room, bedroom and bathroom, completes this warm and welcoming property. The 1. 3-hectare grounds are planted with more than 55 olive trees, most of them centuries-old, magnificent cypress trees, as well as numerous citrus trees, fig trees, and other Mediterranean species. A swimming pool, together with the comfort of three garages and ample parking, make this property ideal for bringing your vision and creativity to life and embracing the perfect Provençal lifestyle. Just 35 minutes from Nice Airport and Cannes, the property also benefits from close proximity to renowned golf courses, all amenities, and excellent local restaurants.

Ref. : V3556VA

JOHN TAYLOR VALBONNE

NICE659 000 €

Apartment for sale two - 4 rooms - 85 m²

4 rooms renovated in the heart of the musicians

To discover in the heart of the very popular district of the Musicians, a superb 4-room apartment located on the 5th floor of a beautiful old building, with elevator. This property, in excellent condition, seduced by its charm and clarity. From the entrance, we access a spacious living room with open kitchen, with an area of 25 m 2, offering a beautiful living space. This space opens onto a large sunny terrace, ideal to enjoy the beautiful days. The apartment has two comfortable bedrooms, including a master suite with private balcony. A bright desk completes the night part, perfect for telework or reading space. A modern bathroom and a separate toilet are added. The whole benefits from a double exposure South/ West, ensuring optimal brightness throughout the day. Generous volumes and the absence of direct vis-à-vis provide a comfort rare in the city center. The materials and finishes are of high quality. Possibility of purchasing a box in addition.

Ref. : 01212YG

Agence Winter immobilier

VERSAILLES1 895 000 €

House for sale two - 6 rooms - 312 m²

Versailles Clagny-Glatigny - 256m² (2,756 sq ft) house to renovate - Garden - Indoor swimming pool - Prime location.

Exclusive listing. Your Barnes consultant in Versailles – Damien Portail – is listing this beautiful ‘Mansart'-style home, set on a 450m² (4,844 sq ft) plot in the Clagny-Glatigny district. Located close to reputed schools (Saint Jean Hulst, Blanche de Castille, les Châtaigniers), shops and Rive-Droite station (line L to Paris-La Défense / Saint Lazare). Offering a surface area of 260m² or 2,799 sq ft (312m² or 3,358 sq ft of floor space), this house comes with a rare feature for the area: a heated indoor swimming pool! A unique property for sale in Versailles in need of renovation to restore its prestige and meet the needs of its future owners. Bright and very peaceful, it is laid out as follows: Garden level: entrance hall with marble inlaid floor, large 55m² (592 sq ft) lounge with a 3.20m (10.5ft) ceiling height and access to the terrace and garden, large eat-in kitchen, closet, guest toilet and cupboards. Upstairs, a landing and hallway lead to 4 bedrooms, 2 of which have a water supply, a shower room with toilet and a separate toilet. The full basement contains a vast swimming pool area open on the garden, incorporating a relaxation area and machine area. 9 x 5m (30 x 16ft) pool with cover, heated by solar panels. Two parking spaces on the plot complete this rare and spacious house, which is sure to delight discerning families looking for an elegant home with character, great volume, plenty of natural light and a peaceful setting, all whilst offering great potential for renovation and a prime location. Slate and zinc roof. Some interior renovation work required. Heating and hot water supplied by the heat pump, solar panels and mains-gas-fired boiler. EPC: in progress. Fees at 4% payable by the buyers (€1,822,150 net seller price). Your BARNES contact: Damien Portail +33 (0)6 60 42 72 23 “Information on the risks to which this property is exposed is available on the Géorisques website: www.georisques.gouv.fr” €1,822,150 Agency fees not included - Agency fees: 4% incl. tax Fees payable by the buyer - Damien Portail - Sales agent - EI - RSAC 892 234 196 1,822,150 € Agency fees not included - Agency commission: 4%VAT included Agency fees payable by buyer - Damien PORTAIL - Agent commercial - EI - RSAC 892 234 196

Ref. : 86804323

BARNES YVELINES

GRASSE1 299 000 €

House for sale two - 11 rooms - 231 m²

Grasse – Property comprising two Provençal villas with panoramic views of the sea and the hills

In an exceptionally enchanting setting, nestled in the heart of unspoiled nature, this charming property enjoys breathtaking panoramic views stretching across the hills of the Cannes hinterland all the way to the Lérins Islands. Set on a magnificent Mediterranean plot of approximately 5,130 sqm, adorned with majestic ancient olive trees, the property captivates with its peaceful and authentic atmosphere. A swimming pool surrounded by lush greenery, a charming fish pond, and direct access to beautiful hiking trails and the Préalpes d'Azur Regional Natural Park further enhance this true haven of peace. Comprising two interconnected houses, the property offers remarkable flexibility and exceptional potential. It is equally suited as a spacious family residence, an independent rental project, or for professional use such as a liberal or creative activity. The main house, offering approximately 160 sqm of living space, features beautiful light-filled interiors. On the garden level, a charming kitchen with dining area and utility room opens onto a warm and inviting living room with fireplace. A second lounge, bathed in natural light thanks to large sliding glass doors opening onto the terraces, allows you to fully enjoy the extraordinary sea views and surrounding countryside. Also on this level, the master suite features a dressing room, direct access to a lovely terrace, and a bathroom with both shower and bathtub, as well as separate toilets. An additional room, ideal as a study or guest bedroom, completes this floor. Upstairs, three charming attic-style bedrooms and a bathroom comfortably accommodate family and guests. The second house, which could easily be connected to the main residence, includes a living room with fireplace, a kitchenette, one bedroom with balcony and sea view, a second bedroom, and a bathroom with separate toilets. On the garden level, a bright space with large glass openings offers numerous possibilities for conversion: office, workshop, wellness area, independent professional activity, or an additional guest suite with shower room/WC. Sports and leisure enthusiasts will appreciate the immediate proximity, within walking distance, of a renowned tennis complex as well as an ultra-modern nautical center. Located just minutes from the region's prestigious golf courses, the historic center of Grasse and the international Fénelon school, this rare property will appeal to lovers of nature, tranquility, and the Mediterranean art of living.

Ref. : V3766VA

JOHN TAYLOR VALBONNE

PARIS 7EME1 635 000 €

Apartment for sale two - 4 rooms - 92 m²

Apartment - 75007 - Paris - 2 bedrooms - 92.77 sq.m (998 sq ft) - €1,635,000

On the 4th and 5th floors of an 18th-century building at the heart of Saint-Germain-des-Prés, on Rue de Verneuil, this duplex apartment has undergone complete renovation to create a home with all the feel of a house. Spanning 105 sq.m (1,130 sq ft) of floor surface (92.77 sq.m - 998 sq ft under the Carrez Law), it is spread over two levels. The first level has a bedroom with bathroom, and can be converted to a self-contained unit. Upstairs you'll find a lounge bathed in light with a 3.90m (12.8ft) ceiling height under the roof ridge, as well as a spacious kitchen ideal for entertaining. A second bedroom, an office (or third bedroom), a bathroom and an 11 sq.m (118 sq ft) mezzanine round off the property. A rare apartment offering tranquillity and natural light at the heart of one of the most sought-after areas of Paris's Left Bank, near Sainte-Clothilde and Paul Claudel schools making it ideal for a family.

Ref. : 6538

AGENCE VARENNE PARIS 7E

MENTON239 000 €

Apartment for sale two - 2 rooms - 46 m²

Charming 2-room apartment in Menton

The Amarante Saint-Roch agency offers for sale this beautiful 2-room apartment of approximately 47m2, ideally located in the city center of Menton, in the immediate vicinity of shops, services of the Guillaume Vento college and the beaches, Located on the first floor of a condominium building, this apartment offers a functional layout and significant potential for expansion. Its dual aspect allows for excellent natural ventilation and a configuration that permits the creation of a second small bedroom, thus offering the possibility of transforming it into a small two-bedroom apartment to suit your needs. Its prime location, just steps away from all amenities and the seafront, makes it an ideal property for a main residence, a pied-à-terre or a rental investment. Shared parking within the condominium.

Ref. : 2738

AMARANTE SAINT ROCH

BIARRITZ1 900 000 €

House for sale two - 7 rooms - 211 m²

Property on the golf course

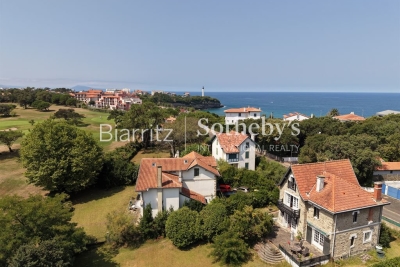
Overlooking the prestigious Golf du Phare, this elegant Anglo-Norman-style mansion, built in the early 1900s, enjoys an exceptional location on the edge of the green. Nestled on a magnificent, south-facing lot of over 1,100 m², it offers a rare living environment where light, tranquility, and panoramic views blend harmoniously. Spanning three levels, this charming villa offers approximately 211 m² of living space. Behind its timeless silhouette lies remarkable renovation potential, allowing the full refinement of its original architecture to shine through. A spacious garage and a cellar of approximately 70 m² complete the property. The ground floor opens onto an entryway leading to a bright living room with a fireplace, which extends onto a spacious 40 m² terrace offering spectacular views of the golf course. A separate kitchen and a guest restroom complete this level. The first floor features a sleeping area comprising three bedrooms, two of which enjoy breathtaking views of the golf course as well as two bathrooms. The second floor is dedicated to two charming attic bedrooms, ideal for hosting family and friends or setting up a workspace. A prime location, an exceptional view, the authentic charm of a historic home, and a sought-after neighborhood. All just a short walk from the beach and local shops.

Ref. : BI1-2732

BIARRITZ SOTHEBY'S INTERNATIONAL REALTY

CHATEAUNEUF-GRASSE1 395 000 €

House for sale two - 7 rooms - 297 m²

Châteauneuf-Grasse – 5 minutes from the village of Valbonne - very quiet - south exposure

Nestled in a privileged and peaceful setting at the end of a quiet cul-de-sac, this charming property represents a rare opportunity in the area. Set within a magnificent 5,240 sq.m landscaped park, the property offers a unique lifestyle combining space, natural light and serenity. Ideally exposed and bathed in sunshine throughout the day, it enjoys beautiful open views over the surrounding countryside. This delightful Provençal-style villa, built with quality materials, offers 231 sqm of living space (297 sq.m in total) over two levels. It is currently arranged as two symmetrical apartments with a shared entrance, offering exceptional flexibility: a spacious family residence, an investment opportunity, or an ideal home for multi-generational living. On the garden level, the villa features two generous kitchens, two living rooms with fireplaces, an office, as well as a bedroom with shower room on each side. A cellar and technical room are also accessible on the lower level. Upstairs, a landing leads to five bedrooms, two bathrooms, and a lovely terrace overlooking the park and surrounding nature. A large double garage completes the property, with additional outdoor parking for up to six vehicles. The outdoor areas are equally appealing, with a swimming pool and barbecue area, a charming koi pond, two garden sheds, and beautiful sunny exposure throughout the day. A property offering numerous possibilities, ideal for a lifestyle project or investment, just minutes from the charming village of Valbonne. Energy class: A – Climate class: A / Estimated annual energy expenses for standard use: between €981 and €1,327 per year (reference year 2023) Property tax: €3,154 – Fees payable by the seller. Information on the risks to which this property is exposed is available on the Géorisques website: www.georisques.gouv.fr The property is located in an area subject to mandatory brush clearance. Emilie PAUL : Consultante - Agent commerciale E.I. RSAC : 539 034 140 Agency fees payable by vendor - Montant estimé des dépenses annuelles d'énergie pour un usage standard, établi à partir des prix de l'énergie de l'année 2023 : 980€ ~ 1330€ - Emilie PAUL - Agent commercial - EI - RSAC 539 034 140

Ref. : 86704330

Barnes Valbonne

ROQUEBRUNE-CAP-MARTIN1 190 000 €

Apartment for sale two - 3 rooms - 102 m²

Roquebrune Cap Martin - Plateau du Cap. 3-room renovated, 102.29 sqm, sea view and Monaco, terrace, loggia, garage, cellar, swimming pool.

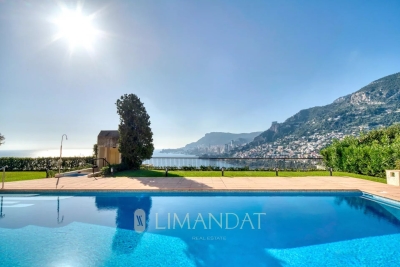
Roquebrune-Cap-Martin, in the prestigious area of the Plateau du Cap, a few minutes from Monaco, beautiful 3-room apartment in a luxury residence with swimming pool. Completely renovated in 2024, this property of 102.29 sqm offers a refined space, composed of a welcoming entrance with clearance and closets, a bright living room, with equipped kitchen, open onto the loggia and the large terrace of 34 sqm, offering a sublime panoramic view of the sea, the beaches of the Blue Gulf, Monaco, up to Saint-Jean-Cap-Ferrat. Two en suite bedrooms, each with a dressing room and a private shower room for optimal comfort. A cellar and a closed garage in the basement complete this exceptional property. Ideally located, with a bus stop at the foot of the residence, this apartment combines modern comfort and idyllic living environment. Fees charge seller ENERGY CLASS: C 177 CLIMATE CLASS: A 5 ECD drawn up on 11/5/2024 Estimated average annual energy costs for standard use, based on 2021/2002/2023 energy prices, between 1,400 € et 1,950 € (subscriptions included) Property subject to condominium status. Condominium charges: 427€/month (general charges, swimming pool, elevator, cold water, guardian) Number of batches: 64 Property tax: 2,729 €/year Information on the risks to which this property is exposed is available on the Géorisques website www.georisques.gouv.fr

Ref. : 85351868

LIMANDAT REAL ESTATE

HYÈRES171 200 €

Apartment for sale two - 3 rooms - 58 m²

CITY CENTER - T3 WITH COLLECTIVE PARKING

In a conveniently located and secure residence, this north-south facing, two-bedroom apartment offers excellent potential with 58.78 m2 of living space and opens onto a south-facing loggia. Includes a cellar. Currently rented for EUR946.15 per month until June 23, 2027. Bonus: large communal parking area.

Ref. : 4879

CABINET RIPOLL

MENTON1 060 000 €

Apartment for sale two - 3 rooms - 75 m²

MENTON GARAVAN - TWO BEDROOMS SEASIDE, SEA VIEW

EXCLUSIVE - This apartment for sale in Menton Garavan will charm you with its 75 sq m of living space, high-quality finishes, and terraces, including a covered terrace adjoining the living room. Located in one of the most beautiful seaside residences in Menton Garavan and close to the train station, this apartment is on the top floor of a building with a swimming pool and concierge. It comprises an entrance hall, a large open-plan living room/kitchen with access to a sea-view terrace, a hallway with built-in wardrobes, two bathrooms with toilettes and two bedrooms. The bedrooms have access to a second terrace with views of the hills. A double cellar is located on the ground floor, and a double closed garage is included in the basement. This apartment is ideal as a primary residence, allowing you to enjoy the high-quality amenities offered by this residence in the heart of the residential area of ??Menton Garavan.

Ref. : X52358

GIOTTO Riviera Real Estate

CANNES1 650 000 €

Apartment for sale two - 3 rooms - 56 m²

Cannes – Pointe Croisette – 2-Bedroom Apartment with Terrace

Ideally located in the highly sought-after Palm Beach district, on the prestigious Pointe Croisette, this beautiful apartment of approximately 61 sqm enjoys an exceptional seafront location on a high floor. It comprises an entrance hall, a bright living and dining room opening onto a pleasant terrace with stunning views of the Mediterranean Sea and the Lérins Islands, a fully equipped open-plan kitchen, and two en-suite bedrooms, each with its own shower room. An ideal property as a holiday home or a high-quality rental investment, just a short walk from the Croisette beaches, the Moure Rouge beaches, and the prestigious Palm Beach complex.

Ref. : MZIPB431

Michaël Zingraf Christies International Real Estate Cannes Palm Beach