OK
More than Less than
€  ok

Key-words : two

Houses and Apartments, your real estate specialist magazine offers a selection of ads that match with the keyword two. You can refine your search by specifying the area or price range in the navigation bar link Search for a House/Apartment.

BEAUSOLEIL1 690 000 €

House for sale two - 7 rooms - 165 m²

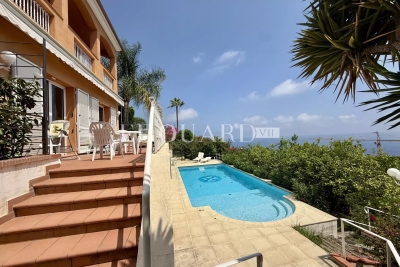
Within a private and secure domain, for sale prestigious villa with a panoramic view on the Principality of Monaco

Edouard VII real estate agency proposes for sale a 165 sqm villa within a high-end residential estate, a private and secure domain just a short drive from the Principality of Monaco. Although discreetly semi-detached, it enjoys total privacy with no overlooking neighbors, ensuring peace, seclusion and an exceptional quality of life. Ideally facing South-West, it benefits from optimal sunlight throughout the day, offering an amazing panoramic view on the Mediterranean Sea, the Principality of Monaco and the surrounding hills. Built in 2001 on a 1.000 sqm flat plot, this prestigious property impresses with its contemporary architecture, a vast meticulously maintained landscaped garden, featuring a vegetable patch and several relaxation areas, and a swimming pool with a pool house. The access is very comfortable, thanks to an elevator connecting the parking directly to the house, while a second internal elevator serves all her three levels. At the ground floor : - hall - vast light-filled living room - huge terrace, perfect for entertaining - fully equipped independent kitchen - guest toilet - many closets At the first floor : - two lovely bedrooms - large terrace - bathroom At the garden floor : - large independent apartment - recreation room, which could easily be combined with the pool house to significantly increase living space and offer exciting potential for further customization Several private parking spaces complete this exceptional product, convenient to the highway and Nice International Airport.

Ref. : 87213751
EDOUARD VII

LES ADRETS-DE-L'ESTÉREL1 380 000 €

House for sale two - 5 rooms - 166 m²

Sea-view property in a peaceful setting

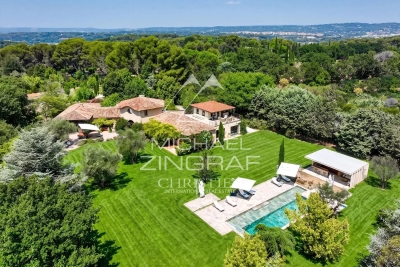
Set in the heart of a sought-after private estate, at the end of a dead-end road and in an elevated position, this elegant property of approximately 166 sqm offers a rare living environment, enhanced by panoramic views of the sea and the Estérel massif. Bathed in light thanks to its triple aspect facing east, south and west, the villa features a spacious reception area with remarkably high ceilings, a fireplace and large windows opening onto the outdoors. A separate kitchen, a veranda, four bedrooms, two bathrooms, a separate toilet and a laundry room make up an interior designed for the comfort of the whole family. Tucked away from prying eyes, the landscaped garden of over 2,000 sqm features a swimming pool in a setting of great tranquillity, inviting you to fully enjoy the gentle Mediterranean way of life. Two garages complete the amenities of this property, where privacy, nature and panoramic views come together with elegance.

Ref. : MZIMD260

MICHAËL ZINGRAF CHRISTIE'S INTERNATIONAL REAL ESTATE ESTEREL

CAVALAIRE-SUR-MER3 150 000 €

House for sale two - 6 rooms - 155 m²

CAVALAIRE-SUR-MER – SWIMMING POOL - SEA VIEW

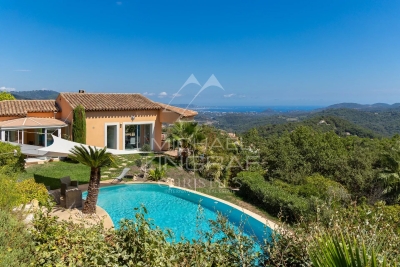
Ideally located in Cavalaire-sur-Mer, this 155 sqm property in excellent condition enjoys a southern exposure and a large swimming pool, with a pleasant sea view. The main house features bright and spacious living areas opening onto a large terrace, along with three bedrooms. Two independent suites complete the property, offering comfort and privacy. A harmonious home set in a sought-after environment, perfect for enjoying the Mediterranean lifestyle to the fullest. This property is located in an area subject to mandatory brush-clearing regulations. Information regarding the risks to which this property is exposed is available on the Géorisques website: www.georisques.gouv.fr 3,000,000 € Agency fees not included - Agency commission: 5%VAT included Agency fees payable by buyer - Montant estimé des dépenses annuelles d'énergie pour un usage standard, établi à partir des prix de l'énergie de l'année 2021 : 2380€ ~ 3240€

Ref. : 86880191

BARNES SANARY LUXURY REALTY

CHATEAUNEUF-GRASSE1 890 000 €

House for sale two - 7 rooms - 207 m²

Chateauneuf-Grasse - Charming Provençal villa in a prime location

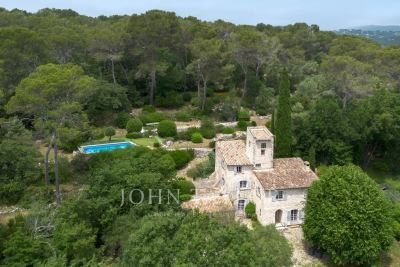
Discover the exceptional charm of this villa, ideally set in a peaceful and private environment, just moments from golf courses and only a few minutes from the picturesque village of Valbonne. Bright and welcoming throughout, this five-bedroom property features generous sliding doors and expansive picture windows, allowing natural light to flood the interiors. The entrance hall opens onto an elegant patio, which provides direct access to the spacious living and dining area with fireplace, as well as to the separate, fully equipped kitchen. The layout offers a seamless flow between indoor and outdoor living spaces, perfectly suited to enjoying the Mediterranean lifestyle with family and friends. In the right wing of the house, you will find the master suite with bathroom, shower, WC and dressing room, as well as a further en-suite bedroom with shower room. The first floor comprises two additional bedrooms and a well-appointed bathroom. An independent studio, a small garden chalet, as well as a wooden bicycle storage shed and ample parking spaces, further enhance the features of this property. Set within beautifully landscaped Mediterranean grounds of approximately 4,390 m², facing south/south-west, the heated swimming pool is surrounded by generous terraces, offering the perfect setting for both relaxation and entertaining. Ideally located, just 30 minutes from Nice International Airport and approximately 15 minutes from the renowned international schools in Mougins and Valbonne, this property is perfect as either a primary residence or a refined holiday home. Lot within a residential development managed by a Property Owners' Association (ASL). Total units: 33. Average annual charges: 378 Euros. No ongoing legal proceedings.

Ref. : V3513VA

JOHN TAYLOR VALBONNE

PARIS 5EME1 840 000 €

Apartment for sale two - 5 rooms - 106 m²

Apartment for sale - Paris 5 - Bright luxury apartment - La Sorbonne - 3 bedrooms - Henri IV district

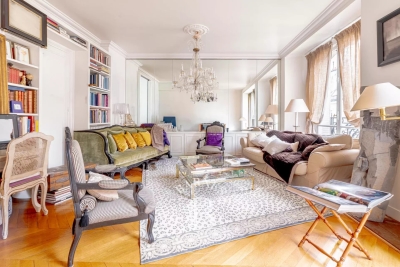
Paris V - Maubert - 1,150 sq ft (106.39 m²) reception apartment (with a total floor area of 1,175 sq ft or 107.58 m²) ideally located between Boulevard Saint Germain and the Seine in a beautiful luxury Haussmann-style building on the fourth floor with elevator. It comprises an entrance gallery, a double reception room, a master bedroom, two further bedrooms, a bathroom, and a separate kitchen. Potential for a second shower room, double cellar. The generous proportions and 3m high ceilings lend the apartment a rare elegance. This bright apartment enjoys a south-facing exposure on a high floor in the heart of the Latin Quarter, a privileged location in near the Ile de la Cité, numerous shops on Place Maubert-Mutualité, and is close to many public transport networks, as well as the cultural and academic highlights of the 5th arrondissement. Henri IV school district. Property subject to co-ownership status. Information on the risks to which this property is exposed is available on the Géorisques website: www.georisques.gouv.fr No proceedings in progress Agency fees payable by vendor - Nombre de lots dans la copropriété: 42 - Montant moyen de la quote-part de charges courantes 3,720 €/yearly - Montant estimé des dépenses annuelles d'énergie pour un usage standard, établi à partir des prix de l'énergie de l'année 2023 : 2460€ ~ 3380€ - Les informations sur les risques auxquels ce bien est exposé sont disponibles sur le site Géorisques : www.georisques.gouv.fr - Nathalie PENICAUD - Agent commercial - EI - RSAC 530794213

Ref. : 86702901

BARNES PANTHEON

LA COLLE-SUR-LOUP1 750 000 €

House for sale two - 6 rooms - 196 m²

Exceptional historic property for renovation

Situated just a stone's throw from the village of La Colle-sur-Loup, this timeless property enjoys a privileged location, with uninterrupted views over the surrounding countryside and a southern exposure that bathes the site in light all day long. The grounds, spread over 2.2 hectares, reveal an authentic landscape of magnificent stone restanques, remnants of ancestral know-how, and exceptional olive groves combining century-old and thousand-year-old trees. The swimming pool blends naturally into this peaceful, verdant environment. The main house features an entrance hall with a bread oven, a vestige of the property's history, a large, bright living room, a dining room steeped in history, a kitchen and three bedrooms, each with its own bathroom. The pigeonnier, the room that gave the property its name, houses a fourth small bedroom with a unique charm! The whole offers a warm atmosphere to be reinvented according to your desires! An independent studio with sleeping area on the mezzanine can be used to accommodate guests or family independently, adding to the property's potential as a home; carport for two vehicles and garden shed. This rare property will appeal to lovers of fine stonework in search of an authentic place to reinvent - a visit is a must to experience all its charm and potential.

Ref. : V2781CO

JOHN TAYLOR SAINT PAUL DE VENCE

LA CROIX-VALMER2 750 000 €

House for sale two - 10 rooms - 190 m²

Gigaro: Provençal villa with high potential on an exceptional plot

Nestled on the heights of Gigaro, this property enjoys a magnificent view over the hills and the surrounding pine forest. In a setting of absolute tranquility, it boasts a prime location close to the beaches of Gigaro and the center of La Croix-Valmer, while offering swift access to Saint-Tropez via the charming village of Gassin. Set on over 8,100 sqm of landscaped grounds, this Provençal villa—ideal for a renovation project—offers approximately 190 sqm of living space across two levels. The exterior features expansive terraces, a beautiful swimming pool, ample parking, and two garages. The main level opens into an entrance hall leading to a bright living area, including a lounge, an open-plan kitchen with a dining area, and a pantry. The reception rooms flow naturally out to the covered terrace, the garden, and the pool. Two bedrooms and a bathroom complete this level. On the garden level, the space offers a second living room as well as two en-suite bedrooms, each with its own private bathroom and direct access to the garden. The property boasts a sought-after location, unobstructed views, and excellent exposure, offering significant potential for value appreciation through renovation and an extension that would capture a sea view of Cap Lardier.

Ref. : V2241ST

JOHN TAYLOR SAINT TROPEZ

ROQUEFORT-LES-PINS1 095 000 €

House for sale two - 5 rooms - 158 m²

Roquefort les Pins - In quiet and peace

A charming and very well-built Provençal villa, set in lovely flat mediterranean gardens of 3432m2., a completely quiet and natural environment in Roquefort-les-Pins, enjoying a sunny aspect and a rare sense of tranquillity, and with any vis a vis. Centrally positioned within its' plot, the property is surrounded by mature plants and trees, with areas to lawn and natural woodland, offering privacy and a harmonious natural setting. The villa features generous volumes and high ceilings throughout. An elegant entrance hall leads to a living room with fireplace and a refined library nook, a dining room, and an open-plan kitchen complemented by a back kitchen and utility room. A ground-floor principal suite benefits from a spacious en-suite bathroom and direct access to the garden. From the living room, pocket doors open onto a charming patio, with iron pergola, a space ideal for outdoor relaxation. Elsewhere in the garden, there is a separate outdoor kitchen and dining area with bbq and pizza oven, also a shower and toilet. Upstairs, two further bedrooms share a large family bathroom. Additional features include a substantial *vide sanitaire*, a large parking area, and a separate office which could easily be converted into an independent studio. Roquefort-les-Pins is a highly regarded residential village, prized for its preserved natural environment and discreet elegance, offering a refined quality of life within easy reach of Valbonne, international schools and Nice airport. Energy class : D – Climat class : D / estimated annual costs for standard use : between €2,821 and €3,817 (ref year 2023) Information on the risks to which this property is exposed is available on the Geohazards website : www.georisques.gouv.fr Property located in an area subject to compulsory brush clearance. Catherine MACFADYEN : Consultante - Agent commerciale E.I. RSAC : 820 250 199 Agency fees payable by vendor - Montant estimé des dépenses annuelles d'énergie pour un usage standard, établi à partir des prix de l'énergie de l'année 2023 : 2820€ ~ 3820€ - Catherine MACFADYEN - Agent commercial - EI - RSAC 820250199

Ref. : 86080600

Barnes Valbonne

ROQUEBRUNE-CAP-MARTIN1 800 000 €

House for sale two - - 231 m²

Spacious villa with sea view in Roquebrune-Cap-Martin

Discover this bright villa ideally located in Roquebrune-Cap-Martin, in the heart of a quiet residential district. Spread over several levels and divided into two apartments, the property offers large open living spaces on wide balconies, perfect for enjoying the Mediterranean climate. The villa features a large through-living room with fireplace, opening onto a terrace overlooking the garden. The high ceilings and numerous openings provide exceptional brightness in each room. An outdoor leafy area completes the property, ideal for convivial moments with family or friends. A major asset of this property is the sea view and the surrounding hills. Close to amenities and beaches, this villa will appeal to lovers of tranquility seeking a privileged living environment on the French Riviera. Garage, two outdoor spaces, and large cellar. Beautiful opportunity to visit. Les informations sur les risques auxquels ce bien est exposé sont disponibles sur le site Géorisques : www.georisques.gouv.fr / Mediateur : ANM Conso 2 rue de Colmar 94300 Vincennes

Ref. : 87070056

Cap Riviera Homes

NICE1 200 000 €

Apartment for sale two - 4 rooms - 121 m²

NICE - OLD CITY - DUPLEX TOP FLOOR - ELEVATOR - BALCONY

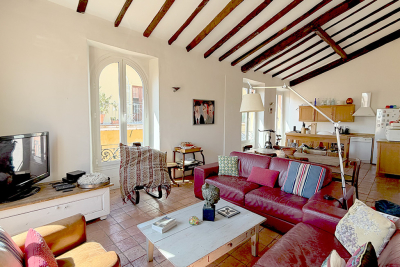
In the heart of the legendary Old Nice, on the highly sought-after Rue de la Préfecture, just steps away from the bustling historic center of Nice, discover this exceptional top-floor duplex with elevator in a classic Nice-style building. The charm is evident from the moment you enter. The apartment features an elegant layout leading to a spacious, light-filled living area, where the living room, dining room, and open kitchen blend into a warm and refined space. Two bedrooms, a shower room, and a separate toilet complete this first level. Upstairs, a superb master suite unfolds, a true cocoon under the eaves, with its own bathroom and separate toilet. The sloped ceilings, enhanced by magnificent exposed wooden beams, lend this level a warm atmosphere full of character. The entire property perfectly embodies the charm of old Nice: terracotta floor tiles, unusually high ceilings, and a rare authenticity. From the windows, let yourself be captivated by a picturesque view of the colorful rooftops of Old Nice and the Colline du Château hill. Located on a high floor, the apartment enjoys precious tranquility while being at the heart of Nice’s vibrant atmosphere, surrounded by lively alleyways, markets, and iconic landmarks. Here, everything is within walking distance: beaches, shops, restaurants, and public transportation. In good overall condition, this property requires some updating, offering the opportunity to enhance it according to your preferences. A rare and unique property, ideal as a charming primary residence, an exceptional pied-à-terre, or a prestigious investment in one of the most iconic neighborhoods of the French Riviera. We look forward to showing you around! Monthly fees: €97 Property tax: €1,220 Condominium property. No pending legal proceedings to our knowledge. Fees, 5% included, payable by the seller. Information on the risks associated with this property is available on the Géorisques website: “www.georisques.gouv.fr”

Ref. : NIC-145

Riviera Résidences

CANNES749 000 €

House for sale two - 3 rooms - 97 m²

Cannes Stanislas - Charming detached house nestled in greenery

Located in a residential area in the Stanislas district, charming detached house of approx. 100 sqm on two levels: Garden level: air-conditioned studio with shower room and toilet On the main level: entrance hall, living room, dining room, fitted kitchen opening onto a terrace facing south and west, bedroom with shower room and toilet, office area. A garage nearby the house complete this property. To visit without any delay! Energy rating: C (166 kWh/m²/year) – Climate rating: B (6 kg CO2/m²/year) Estimated annual energy costs for standard use: between €1,511 and €2,045 (reference year: 2023). Information about the risks to which this property is exposed is available on the Géorisques website: www.georisques.gouv.fr.

Ref. : CAB6163

BEAUCHAMP ESTATES

PARIS 7EME1 780 000 €

Apartment for sale two - 3 rooms - 58 m²

Pied-à-terre - Square des Missions Etrangères

In the heart of the highly sought-after 7th arrondissement, close to Rue du Bac and Le Bon Marché, a perfect 58 sqm pied-à-terre open on two balconies (total 6 sqm) without overlooking and south-facing. Located on the 2nd floor with an elevator in a beautiful, characterful Haussmannian corner building. Very bright, it offers unobstructed views and spacious volumes (2.85m ceiling height). This apartment includes a double living room and one bedroom with a dressing room and balcony. A separate equipped kitchen and a shower room with separate toilets. In very good condition, this apartment has preserved its original features (parquet flooring, moldings, fireplaces). A 8 sqm cellar completes the apartment. It constitutes an exceptional pied-à-terre near Le Bon Marché.

Ref. : PRG120

MAGREY AND SONS PARIS

LEOGNAN895 000 €

House for sale two - 7 rooms - 215 m²

LÉOGNAN - ARCHITECT-DESIGNED HOUSE - JOHN TAYLOR

Nestled at the end of a private driveway, out of sight and out of mind, this singular property embodies the perfect balance between contemporary architecture and art of living. Designed in 2011 by a renowned architect, the house's masterful aesthetics and light-filled volumes are immediately appealing. As soon as you drive through the gate, a vast landscaped reception garden offers parking for several vehicles, in addition to a large 30 m² garage. The first floor opens onto an open-plan living room with cathedral ceiling, enhanced by large bay windows that open onto a south-facing garden with a Bali stone-style tiled pool. A functional family kitchen is accompanied by an adjoining laundry room. A first bedroom completes this level. Upstairs, the master suite offers a veritable cocoon with shower room, dressing room and private balcony. Two additional bedrooms, a bathroom and a large open-plan mezzanine complete this level, offering great layout flexibility. A rare, confidential property with quality features, ideal for lovers of clean lines and tranquility in the immediate vicinity of Bordeaux. Contact us now for a private viewing

Ref. : V0425BX

JOHN TAYLOR BORDEAUX

AIX-EN-PROVENCE3 850 000 €

House for sale two - 12 rooms - 621 m²

A few minutes from the heart of Aix-en-Provence – Exceptional 12-room property of 650 m² on 1.2 hectares

On the outskirts of Aix-en-Provence, in a privileged residential setting where absolute calm and privacy reign, discover this exceptional property of over 650 sq m, nestled in the heart of a magnificent 1. 2-hectare landscaped estate. From the moment you enter, the sheer size of the rooms is striking. The main house reveals two sumptuous reception rooms bathed in natural light, enhanced by spectacular high ceilings and an elegant open mezzanine. A vast wrought-iron veranda houses the dining room and seamlessly extends the living spaces into the garden. Two kitchens allow for a perfect blend of everyday comfort and entertaining. A remarkable master suite completes this level with its dressing room, bathroom, and wellness area equipped with a jacuzzi. On the garden level, two bedrooms, each with its own bathroom, open directly onto the outdoors. The lower level, beautifully appointed and bathed in natural light, offers four additional bedrooms, each with its own en-suite shower room and toilet, as well as a games room, a screening room, a laundry room, a cellar, and the utility rooms. Designed for hosting family and friends or developing a high-end hospitality business, a separate extension provides a comfortable living room, two bedrooms, a shower room, a toilet, and a large private terrace. The property also includes an independent studio and an artist's workshop, offering significant potential for conversion to suit your specific projects. Outside, the meticulously maintained grounds provide a true haven of peace. A swimming pool, pool house, pétanque court, expansive relaxation areas, and ample parking create a rare living environment where nature and elegance converge. With its prime location just minutes from the historic center of Aix-en-Provence, its exceptional size, the quality of its amenities, and the diversity of its living spaces, this residence represents a truly exceptional opportunity. Whether it's a prestigious family residence, a reception house, or a charming hospitality project, it will meet the highest standards.

Ref. : MZIAX0495

Michaël Zingraf Christies International Real Estate AIX-EN-PROVENCE

CANNES2 490 000 €

Apartment for sale two - 3 rooms - 85 m²

Cannes Croisette

Located in a prestigious residence on the Croisette, this magnificent 85 sq m (915 sq ft) two-bedroom apartment boasts beautiful sea and garden views. The apartment comprises: an entrance hall, a bright living room with an open-plan kitchen and dining area opening onto a 12 sq m (129 sq ft) terrace with sea and garden views. Two bedrooms, two shower rooms. Additional features: A garage in the basement and a cellar. Monthly Condo fees: €400 Property tax: €2,500 per year Montant estimé des dépenses annuelles d'énergie pour un usage standard, établi à partir des prix de l'énergie de l'année 2021 : 650€ ~ 880€

Ref. : 13650

MAGREY AND SONS