OK
More than Less than
€  ok

Key-words : two

Houses and Apartments, your real estate specialist magazine offers a selection of ads that match with the keyword two. You can refine your search by specifying the area or price range in the navigation bar link Search for a House/Apartment.

PARIS 7EME1 450 000 €

Apartment for sale two - 3 rooms - 70 m²

PARIS VIIe - Antique Dealers' District - 2 bedrooms

RUE DE VERNEUIL. On the 3rd floor with elevator of a beautiful old building, a sqm67.92 crossing apartment consisting of a street-facing living room, two bedrooms including one overlooking the neighboring condominium's garden, an independent kitchen, a bathroom, a shower room, two toilets. Caretaker. A parking space on the 3rd basement level is included in the price.

Ref. : 85829666

VANEAU BAC - SAINT-GERMAIN

PARIS 6EME649 000 €

Apartment for sale two - 4 rooms - 93 m²

Co-Ownership : Paris 6th - Luxury 2-bed 2-bath pied-à-terre with River Seine view balcony

Barnes Collection Club invites you to acquire between 1 and 4 shares of this apartment under fractional ownership (8 shares in total), priced at €649,000 per share (each share represents approximately 6 weeks of occupancy per year): Overlooking the Seine from a coveted corner position in Paris's 6th arrondissement, this stunning residence is a refined two-bedroom, two-bath home that captures the romance and energy of the Left Bank. Set along the historic Quai des Grands Augustins, the home offers uninterrupted views stretching from the river to the city's storied rooftops, placing you at the center of one of Paris's most iconic and walkable neighborhoods. Bathed in natural light, the apartment is wrapped in Juliet balconies on all sides, enhancing its rare corner orientation and creating a seamless connection to the city beyond. Inside, every detail has been thoughtfully reimagined with a modern, elevated approach to Parisian living. The kitchen is anchored by a coveted La Cornue range, blending timeless craftsmanship with contemporary function, while clean-lined interiors and premium finishes bring a sense of understated luxury throughout. The layout is both efficient and elegant, designed for easy living and effortless entertaining. Living spaces feel open and bright, framed by large windows that capture the changing light of the Seine throughout the day. Just outside your door, the best of Paris unfolds. Located between Pont Neuf and Saint-Michel, the neighborhood offers immediate access to cafés, galleries, and boutiques, with the Latin Quarter and Saint-Germain-des-Prés just steps away. Cultural landmarks including the Louvre, Notre-Dame, and the Musée d'Orsay are all within walking distance, while nearby metro and RER connections make it easy to navigate the entire city. Fully furnished and professionally managed, the home is turnkey and ready to enjoy from day one. It is a place to experience Paris not as a visitor, but as a resident, immersed in the beauty, history, and rhythm of life along the Seine. Agency fees payable by vendor - Montant moyen de la quote-part de charges courantes 12,600 €/yearly - Montant estimé des dépenses annuelles d'énergie pour un usage standard, établi à partir des prix de l'énergie de l'année 2021 : 1820€ ~ 2470€

Ref. : 86965322

BARNES SAINT-GERMAIN-DES-PRES

VALBONNE2 400 000 €

House for sale two - 10 rooms - 350 m²

BIOT – Bois Fleuri – Peaceful Villa with Swimming Pool

In a quiet residential setting, this charming Provençal villa of approximately 350 sq.m is set on beautifully landscaped grounds of around 1,700 sq.m, offering complete privacy. The spacious living areas are bathed in natural light thanks to large floor-to-ceiling windows opening onto the outdoor spaces. The living room seamlessly extends into a fully equipped open-plan kitchen, creating a functional and welcoming living environment. The property offers six bedrooms, including two en-suite bedrooms, each with its own private shower room. Two additional shower rooms and several guest WCs complete the sleeping accommodation, providing ideal comfort for family and guests alike. Designed to make the most of the Mediterranean lifestyle, the outdoor areas feature a swimming pool, a jacuzzi, and expansive terraces dedicated to outdoor dining and relaxation. The lower ground floor includes a home cinema, a wine cellar, and generous additional spaces that can easily be adapted to suit a variety of needs. Ideally located close to shops, schools, and major transport links, this villa offers a perfect balance of tranquillity, practicality, and everyday comfort. Energy class : C – Climat class : A / estimated annual costs for standard use : between €3,840 and €5,250 (ref year 2021) Information on the risks to which this property is exposed is available on the Geohazards website : www.georisques.gouv.fr Property located in an area subject to compulsory brush clearance. Andréa MILAZZO : Consultant – Independent commercial agent (E.I.) RSAC : 893 468 033 Agency fees payable by vendor - Montant estimé des dépenses annuelles d'énergie pour un usage standard, établi à partir des prix de l'énergie de l'année 2021 : 3860€ ~ 5230€ - Andrea MILAZZO - Agent commercial - EI - RSAC Antibes 893468033

Ref. : 86855174

Barnes Valbonne

LA COLLE-SUR-LOUP2 090 000 €

House for sale two - 6 rooms - 190 m²

Beautiful 6-room villa with swimming pool - La Colle-sur-Loup

This beautiful architectural villa in La Colle-sur-Loup offers a peaceful setting, light-filled interiors, and a magnificent mirror swimming pool. Recently renovated, the property comprises a spacious dining and living room with an open-plan, fully equipped kitchen. The bright and inviting space extends into a dining area framed by glass doors, creating a seamless flow between the interiors and the outdoors. The villa features five comfortable bedrooms, along with two shower rooms and two bathrooms, providing ample accommodation for family and guests. Outside, it offers a variety of inviting spaces for entertaining and relaxing, including several terraces and a pool house with a fully equipped outdoor kitchen. The beautiful surroundings and large mirror pool create a tranquil setting for enjoying the Mediterranean lifestyle. The property also benefits from parking for up to five cars, as well as a cellar. Ideally located in La Colle-sur-Loup, the villa is just a ten-minute drive from the picturesque village of Saint-Paul-de-Vence and approximately 20 minutes from Nice International Airport.

Ref. : 87321386

WRETMAN ESTATE & CONSULTING

NICE6 480 000 €

House for sale two - 5 rooms - 260 m²

Villa in Cap de Nice - Panoramic Sea View of Cap Ferrat Coast

Stunning contemporary villa, recently renovated, located in a private estate with direct access to the sea in Cap de Nice. The property offers breathtaking panoramic views of the coastline, stretching all the way to Cap Ferrat. The villa in Nice spans two levels and features the following spaces: - Upper level: An entrance hall, a spacious living room, a dining area with an open-plan kitchen, a bedroom with fitted wardrobes and en-suite bathroom, and a guest toilet. - Lower level: A master suite with an open-plan bathroom and access to a private balcony overlooking the sea. Two additional bedrooms with fitted wardrobes and en-suite shower rooms, a dressing room, and a laundry room. This floor also includes a wellness area with a gym and a sauna. Outside, a stunning infinity pool, located just a few steps from the water, is surrounded by expansive terraces featuring a summer kitchen. A private pathway provides direct access to a coastal trail, allowing you to walk to Nice and Villefranche along the waterfront. A parking area with space for three vehicles is also available. Located between the Baie des Anges and Villefranche-sur-Mer, the Cap de Nice offers an exceptional setting. This prestigious location, near Mont Boron, is known for its stunning panorama and peaceful atmosphere.

Ref. : 85573207

AGENCE BRISTOL

BIARRITZ3 490 000 €

House for sale two - 9 rooms - 298 m²

BIARRITZ / SAINT-CHARLES – ELEGANT 1920S PROPERTY WITH POOL

Located close to the shops of Saint-Charles and a few minutes walk from the city center and the Grand Plage, this elegant character house dating from 1925 benefits from a sought-after location in the heart of Biarritz. Approximately 300 sqm of living space, the property is set on a landscaped and wooded plot of 1,048 sqm, offering a calm and preserved environment. The ground floor is organized around a spacious entrance, a double living room with fireplace, a TV lounge, and an independent kitchen. The first floor features five bedrooms, two bathrooms, and a bathroom. The second floor offers two additional bedrooms, a shower room, and several storage spaces. Outside, the landscaped garden features a heated salt pool with safety barriers and a pool house, allowing full enjoyment of the outdoor space. A basement cellar completes the property. Well-maintained house. Gas heating. A character property offering generous volumes and a privileged location in Biarritz. Price 3,495,000€ - Buyer's agency fee Contact: Anne FRANÇOIS - Maison BONAPARTE tel. 06 07 72 68 72 & mail. Georgian information on request.

Ref. : AFR-3393

Maison BONAPARTE

MANDELIEU-LA-NAPOULE579 000 €

Apartment for sale two - 3 rooms - 73 m²

Exclusive to MANDELIEU : a magnificent 73-square-meter two-bedroom apartment—fully renovated with a superb view of the sea and the Lérins Islands—in a sought-after, secure, and gated community

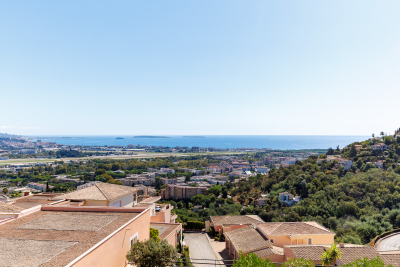
CITYA PHENIX is delighted to present, on an exclusive basis, this magnificent, fully renovated luxury apartment, located within a prestigious, gated and secure residential estate offering a swimming pool and tennis courts. The property enjoys an exceptional living environment and breathtaking panoramic views over the Mediterranean Sea, the Lérins Islands and the surrounding hills. With a living area of 73 sqm, this elegant two-bedroom apartment stands out for its generous proportions, abundant natural light and the high quality of its renovation. From the moment you enter, you will be impressed by the brightness and spacious feel of this beautifully refurbished property. The main living area features a welcoming lounge and a fully equipped open-plan kitchen, creating a stylish and contemporary space that is perfect both for everyday living and for entertaining family and friends. But the true highlight awaits you outside… The living room opens onto a beautiful terrace offering spectacular sea views. The sweeping panorama takes in the Mediterranean, the Lérins Islands, the surrounding hills and lush greenery. Imagine enjoying breakfast overlooking the sea, lunch in the sunshine or long summer evenings on the terrace… This is where the apartment truly comes into its own. The sleeping area comprises two attractive bedrooms, making the property equally suitable for a family, for welcoming guests, or for creating a comfortable home office, together with a stylish contemporary shower room. The Domaine de Bellevue is a major asset in itself. Set in a privileged, green and secure residential environment, its Provençal-inspired architecture blends harmoniously into the hills of Mandelieu. The estate has been designed around natural light, landscaped surroundings and the privacy of its residents. This peaceful setting is nevertheless just a few minutes from shops, beaches, golf courses and the main road links. Golf enthusiasts will particularly appreciate the proximity of the Old Course Golf Club and the Riviera Golf de Barbossi, while the beaches of Mandelieu and La Napoule provide the perfect opportunity to enjoy the Mediterranean coastline. The property also benefits from a number of highly sought-after features: • A private parking space directly in front of the building entrance • A private lock-up garage in the basement • A spacious private cellar Mandelieu-la-Napoule railway station is only a few minutes away by car, making travel particularly convenient. Schools are also within easy reach, including Marie Curie Primary School, approximately a 9-minute walk away. For everyday convenience, Carrefour City, open seven days a week, is located nearby, along with several other shops and supermarkets. Restaurants, bakeries, pharmacies, a medical laboratory, hairdressers and a wide range of other local services are also close at hand, providing everything you need for a comfortable lifestyle. Nature lovers will also appreciate the proximity of green spaces, including Square de Capitou, just a few minutes away on foot. A rare opportunity: a fully renovated property featuring a beautiful terrace, breathtaking sea views and several valuable additional amenities, all within a secure and gated residential estate with a caretaker. Price: €579,000** An exceptional opportunity not to be missed – viewing is highly recommended !

Ref. : 980150

CITYA PHENIX MANDELIEU

CANNES1 113 000 €

Apartment for sale two - 3 rooms - 86 m²

Corner Apartment with Expansive Terrace and Panoramic Sea Views – Croix des Gardes

Located within a sought-after residence in Croix des Gardes, this attractive two-bedroom apartment of approximately 86 sqm offers a well-balanced layout and spacious interiors. The living areas open onto a large corner terrace, a true extension of the apartment, enjoying excellent sun exposure throughout the day and uninterrupted panoramic sea views, creating an environment that is both serene and visually striking — a rare asset in this market. Additional features include a closed garage, an additional parking space, and a cellar, enhancing everyday comfort and reinforcing the property's overall value proposition. A property with strong upside potential, located in one of Cannes' most desirable residential areas, combining location and views.

Ref. : 86717466

VON POLL REAL ESTATE

PARIS 16EME1 495 000 €

Apartment for sale two - 4 rooms - 118 m²

Foch Avenue - 4-room apartment with terrace

Located within a high-end cut stone building with concierge service. We offer you a four-room apartment situated quietly in the courtyard and featuring an outdoor space shielded from view. It includes: - An entrance - A living room with two French doors opening onto a landscaped patio terrace of 15 m² - A fully equipped dining kitchen open to the living room - A master bedroom with a dressing area and an adjoining shower room - Two bedrooms with closets - A bathroom accessible from both bedrooms - Separate toilets - A dedicated office space Additional: a cellar The apartment is in excellent condition and offers an efficient layout. Possibility to purchase part of the furniture for an extra charge. Secured and well-maintained building. Ideal for family or pied-à-terre.

Ref. : V4179PA

JOHN TAYLOR PARIS

ANTIBES599 000 €

Apartment for sale two - 2 rooms - 34 m²

2-Room Apartment with Terraces and Panoramic Views – Antibes Albert 1er

Ideally located in the heart of Antibes, this 34 sqm 1-bedroom apartment on the top floor is appealing for its two terraces, offering a total of 32 sqm of outdoor space. It features a living room, kitchen, bedroom and shower room, with beautiful open views over the sea, mountains and town. A prime location close to shops, the sea and beaches.

Ref. : 87320794

WRETMAN ESTATE & CONSULTING

PARIS 4EME2 460 000 €

Apartment for sale two - 7 rooms - 231 m²

Apartment for sale - Paris 4 - Arsenal - View of the Bassin - Fantastic volume - Family apartment - Lift

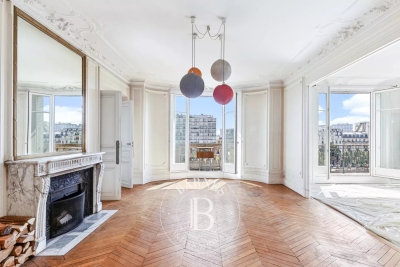
We are listing this magnificent 214m² or 2,303 sq ft (205.4m² or 2,211 sq ft under the Carrez Law) family apartment located on the 5th floor (lift access) of a magnificent 1912 building facing the Bassin de l'Arsenal. Floor plan: entrance hall, double-sized living room with fireplace and a very pleasant balcony overlooking the Bassin de l'Arsenal, large eat-in kitchen, master suite with full-length balcony affording a lovely unobstructed sky view, large walk-in wardrobe and a shower room. Three additional bedrooms with fireplaces, enjoying peace and quiet and overlooking a courtyard, two adjoining shower rooms and plenty of storage space. Five bedrooms possible. This property will delight with its views over the Bassin de l'Arsenal, its sunny location, perfectly preserved period features (herringbone parquet flooring, fireplaces, mouldings), ceiling height over 3.10m (10ft) and layout. 17m² (183 sq ft) studio apartment and cellar also included. Live-in concierge. Secure bicycle storage room. Renovation work required. Highly sought-after location, between the Port de l'Arsenal, Place de la Bastille and the Marais, just a few minutes' walk from Île Saint-Louis. Area close to top-rated primary and secondary schools (Massillon, Charlemagne, Francs-Bourgeois), the food shops on Rue Saint-Antoine and in Village Saint-Paul, Place des Vosges, as well as transport services (metro lines: 1, 5, 7, 8, RER A) and Gare de Lyon and Gare d'Austerlitz stations, all within walking distance. Fees payable by the seller - Number of lots in the building: 18 - Average amount of the share of charges €6,000/year - Estimated amount of annual energy costs for standard use based on 2021 energy costs: €4,820 ~ €6,530 - Information on the risks to which this property is exposed is available on the Géorisques website: www.georisques.gouv.fr Agency fees payable by vendor - Nombre de lots dans la copropriété: 18 - Montant moyen de la quote-part de charges courantes 6,000 €/yearly - Montant estimé des dépenses annuelles d'énergie pour un usage standard, établi à partir des prix de l'énergie de l'année 2021 : 4820€ ~ 6530€ - Les informations sur les risques auxquels ce bien est exposé sont disponibles sur le site Géorisques : www.georisques.gouv.fr

Ref. : 87110678

BARNES LE MARAIS

GRASSE1 995 000 €

House for sale two - 7 rooms - 243 m²

A Refined Provençal Residence of Timeless Elegance

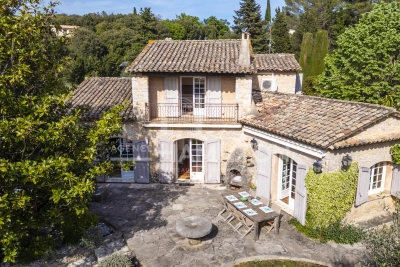
Set within almost 3,600 sqm of beautifully landscaped Mediterranean gardens, where mature olive trees and fragrant Provençal planting create an atmosphere of complete tranquillity, this elegant stone villa captures the timeless charm of the South of France. Designed to embrace both indoor and outdoor living, the heart of the home is a light-filled reception space where the sitting and dining rooms gather around an inviting fireplace before flowing effortlessly onto the terraces and gardens beyond. The kitchen, designed as a true living space, is complemented by a dedicated wine cellar. The principal level offers a bedroom opening directly onto the garden, a bathroom and a private study, creating a comfortable and intimate living space. Upstairs, two further bedrooms, including one with a balcony overlooking the gardens, share an elegant bathroom. An independent guest apartment adds exceptional flexibility to the property. Complete with its own sitting and dining room, kitchen, two bedrooms and two bathrooms, it provides ideal accommodation for family, guests or staff while maintaining complete privacy. On the lower garden level, a generous garage and an additional bedroom offer further accommodation for visiting guests. Outside, the gardens provide a private retreat designed for the Provençal lifestyle. A swimming pool, jacuzzi and pool house are perfectly positioned amongst the mature landscaping, creating an idyllic setting for long summer lunches, relaxed afternoons and golden evenings spent outdoors. A home of understated elegance and enduring character, this is a property that captures the authentic spirit of Provence while offering effortless comfort for modern living.

Ref. : V8783

Agence Hamilton SelectionMed

PARIS 4EME595 000 €

Apartment for sale two - 2 rooms - 34 m²

Ile Saint-Louis - Perfect One Bedroom Apartment

In the heart of Ile Saint-Louis, in a charming early 19th-century building with a paved courtyard lined with trees, this one bedroom apartment boasts a perfect layout. Located on the first floor with elevator, this east-facing apartment is very bright and enjoys a beautiful view thanks to the building's position set back from the street. With a surface area of 32m², it comprises: - A living room with a fireplace, exposed beams, and a large window with a guardrail; - A separate kitchenette extended by a laundry room and a pantry; - A bedroom with a bathroom and toilet. A cellar completes this property. A perfect layout in the heart of historic Paris, in a quiet location just a two-minute walk from Notre Dame.

Ref. : V3960PA

JOHN TAYLOR PARIS

BEAUSOLEIL1 350 000 €

Apartment for sale two - 3 rooms - 77 m²

The beauty of Monaco, every day · BLUEMONT · Monaco Border — T3 A402 · 77.08 sqm · 6th floor · South · Sea and Monaco view · 8.3 sqm terrace

On the 6th floor, this 77.08 sqm two-bedroom apartment enjoys a South exposure and a panoramic view over the sea and Monaco, bringing brightness and openness throughout the day. The 25.4 sqm living room with kitchen opens onto an 8.3 sqm terrace, a true outdoor extension of the living space. The night area includes two bedrooms (11.82 sqm and 9.7 sqm), two separate walk-in closets (5.9 sqm and 6.17 sqm), a bathroom and a separate WC. A refined and perfectly balanced home, just steps from the Carré d'Or. Price: €1,350,000 Parking spaces from €130,000 Cellars from €40,000 Reduced notary fees Delivery: end of 2029

Ref. : T3 A402

ITALGEST GROUP INTERNATIONAL REAL ESTATE

NICE1 480 000 €

House for sale two - 7 rooms - 173 m²

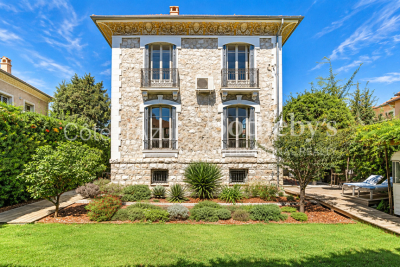
Nice Quartier des Poètes, 1923 Belle Époque townhouse with four bedrooms, independent studio and garden

Located in the heart of Nice's Quartier des Poètes, this Belle Époque townhouse dating from 1923 offers approximately 173 sqm of total space arranged over three levels, set within grounds of around 400 sqm. The principal floor features a reception area of more than 33 sqm combining the living and dining rooms. Facing due south, the main living spaces open towards the garden and enjoy an open outlook. A generous entrance hall, large separate kitchen and guest WC complete this level. The upper floor comprises three naturally bright bedrooms with east, south and west facing exposures. Two of the bedrooms benefit from balconies, while a bathroom completes the floor. The converted lower level provides a fourth bedroom, pantry, laundry room and additional storage areas. It also includes an independent studio of approximately 20 sqm, comprising living and sleeping space, a kitchen and bathroom with WC. The studio is currently rented and is due to become vacant in May 2027. The private garden creates a peaceful green setting around the house. There is potential for the creation of a swimming pool, subject to obtaining all necessary permissions. Parking for one to two vehicles is available within the property, with an additional possibility for parking on the private road. The location combines a residential environment with convenient access to everyday amenities. Shops and services are within walking distance, while the Libération market and tram are also nearby. Central Nice and motorway access are approximately ten minutes away, with Nice Côte d'Azur International Airport around twenty minutes from the property. Presented by Côte d'Azur Sotheby's International Realty, this Belle Époque townhouse represents a rare opportunity for buyers seeking a family home with a garden and period character in Nice.

Ref. : CA14-844

COTE D'AZUR SOTHEBY'S INTERNATIONAL REALTY