OK
More than Less than
€  ok

Key-words : two

Houses and Apartments, your real estate specialist magazine offers a selection of ads that match with the keyword two. You can refine your search by specifying the area or price range in the navigation bar link Search for a House/Apartment.

MONTREUIL1 350 000 €

Apartment for sale two - 5 rooms - 191 m²

Duplex apartment with garden – Lower Montreuil – Parc des Guilands – 4 bedrooms – Garage

Barnes Paris Est is listing this exceptional 191m² or 2,055 sq ft (Carrez Law surface) duplex apartment with a spacious garden, offering the feel of a house in contemporary building dating from 2025 composed of two fully independent units. Located in the quiet and leafy, highly sought-after neighbourhood of Lower Montreuil - Parc des Guilands, a stone's throw from “Croix de Chavaux” metro station and 50m (55 yards) from Parc des Guilands. Designed for comfort and conviviality, this property comprises, on the ground floor, a garage (2 cars) and a large laundry room. On the first floor, invisible from the street, there is a vast 92m² (990 sq ft) living area opening step-free onto a 150m² (1,615 sq ft) private garden offering complete peace and quiet. The 6.50m (21ft) folding door can be fully retracted, creating a 240m² (2,583 sq ft) indoor-outdoor space on a single level and making the garden a true living space in its own right. Upstairs are two master bedrooms with shower rooms, two additional bedrooms, a bathroom and two separate toilets. The property combines modernity and functionality, with a high-end finish and thoughtful architecture. Natural light floods every room thanks to the large windows, creating a warm and welcoming atmosphere. In a prime location close to public transport services, schools and shops, this property is a top pick for families seeking peace and quiet, leafy surroundings, comfort and exceptional quality of life. Contact: Florian Bou +33 (0)7 62 67 22 42 Fees payable by the seller - Estimated amount of annual energy costs for standard use: €1,000 ~ €1,500 Agency fees payable by vendor - Montant estimé des dépenses annuelles d'énergie pour un usage standard : 1000€ ~ 1500€

Ref. : 85307066

BARNES PARIS 10/19

PARIS 16EME1 490 000 €

Apartment for sale two - 5 rooms - 121 m²

Paris 16th - Pergolèse - Family apartment - 3 bedrooms

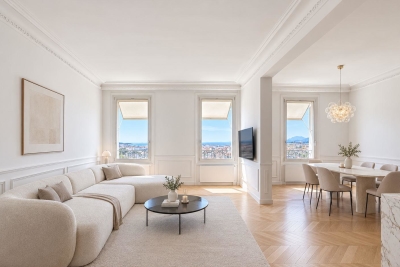
Located on the 4th floor of a beautiful freestone building, on a quiet and residential street just steps away from the many shops of Rue Duret, this elegant family apartment of approximately 121 sqm is full of period charm, featuring parquet flooring, moldings and fireplaces. The apartment comprises an entrance hall, a double reception room, three courtyard-facing bedrooms, a study area, a fully equipped eat-in kitchen, two bathrooms and separate toilets. A maid's room located on the sixth floor and accessible by elevator is available in addition to the asking price for €110,000. Two cellars complete this property. Janson-de-Sailly school district. Property subject to co-ownership regulations. Agency fees payable by vendor - Nombre de lots dans la copropriété: 23 - Montant moyen de la quote-part de charges courantes 2,842 €/yearly - Montant estimé des dépenses annuelles d'énergie pour un usage standard, établi à partir des prix de l'énergie de l'année 2021 : 1640€ ~ 2280€ - Les informations sur les risques auxquels ce bien est exposé sont disponibles sur le site Géorisques : www.georisques.gouv.fr - Françoise JOSSELIN - Agent commercial - EI - RSAC 797657392

Ref. : 86927705

BARNES TROCADERO

TOURRETTES-SUR-LOUP265 000 €

Apartment for sale two - 2 rooms - 94 m²

Tourrettes-sur-Loup – Renovated Village House with a Large 40 sqm Cellar

In the heart of the village of Tourrettes-sur-Loup, tucked away in a quiet lane, this charming and authentic village house of approximately 54 sqm immediately stands out for its character and excellent overall condition. Arranged over two levels, the property has been fully renovated while retaining the features that give traditional village houses their unique appeal: exposed beams, unusual volumes and a warm, inviting atmosphere. The ground floor comprises a spacious bedroom. Upstairs, the living area includes a dining room, a fully equipped kitchen, a shower room with toilet and a lounge. Part of the lounge is currently arranged as an additional sleeping area, but once cleared it could easily be restored to a generous and comfortable living space. From the dining room, an opening offers a lovely view across the village rooftops and surrounding hills, with a glimpse of the Mediterranean Sea in the distance. Bright and welcoming, the house also benefits from air conditioning — a particularly appreciated feature and relatively rare in older village properties. An additional major asset can be found on the lower level: A large cellar of approximately 40 sqm, with independent access, currently used as a laundry room, storage area and technical room housing the boiler and air-conditioning equipment. This generous additional space offers excellent potential for use as a workshop or for further adaptation according to individual needs, subject to permitted uses and applicable regulations. A charming and beautifully maintained village house, ready to move into, ideal as a main residence, pied-à-terre or holiday home, just a few steps from the shops and amenities of Tourrettes-sur-Loup. Property tax: €462 Energy Performance Rating (DPE): D & D Information regarding the risks to which this property is exposed is available on the Géorisques website: www.georisques.gouv.fr Agency fees of 5% including VAT are included in the sale price and payable by the seller.

Ref. : 87316358

M Riviera

ST-PAUL-EN-FORÊT215 000 €

House for sale two - 4 rooms - 99 m²

Village house with 3 bedrooms and terrace - Saint-Paul-en-Forêt

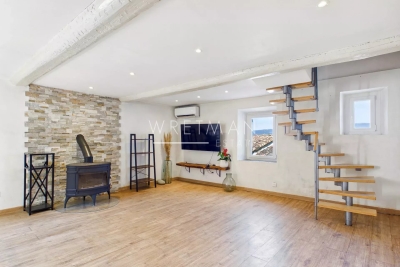
Discover this charming renovated village house of approx. 100 sqm, ideally located in Saint-Paul-en-Forêt, close to public parking areas and local village shops. The property features a spacious, bright and welcoming living room with a wood stove, an equipped kitchen with dining area, as well as a pantry and a small cellar, offering practical storage solutions for everyday living. The first floor comprises two bedrooms and a shower room. The top floor hosts the master suite with an en-suite bathroom and a lovely covered terrace, enjoying beautiful views of the surrounding countryside and mountains. Bus stop and schools just a few metres away!

Ref. : 87123043

WRETMAN ESTATE & CONSULTING

BOUC-BEL-AIR1 149 000 €

House for sale two - 7 rooms - 192 m²

Family Home with 192 m² Outbuilding for Sale in Bouc-Bel-Air (13320)

Abriculteurs is pleased to present this house for sale located in Bouc-Bel-Air (13320). Ideally situated close to amenities, this spacious detached house of 192 m² set on a 1,470 m² plot will appeal to families seeking comfort, space, and quality features. Layout: Ground floor: a potentially independent apartment comprising a living room with fully equipped open kitchen, a bedroom with built-in wardrobe, and a shower room. Half-floor: a large laundry room. 1st floor: spacious living room with fireplace and balcony access, semi-open equipped kitchen, two large bedrooms with wardrobes, bathroom (bathtub, shower, double basin), separate WC, very practical entrance hall. 2nd floor: two large bedrooms with wardrobes and access to the attic (storage or possibility to convert into an additional bathroom). An ideal environment for hosting and enjoying family time: large landscaped garden, secured swimming pool, pétanque court, numerous parking spaces, and a garage of about 50 m². A family home with generous volumes, perfectly maintained, offering many possibilities for customization and in very good condition. Equipment and comfort: - Double glazing - Fireplace with heat distributor - Reversible air conditioning - 300 L thermodynamic water heater - Water filtration system - Alarm - Solar panels with annual EDF resale (? €1,000/year) - ADSL (fiber possible) - Electric gate with privacy screen Please note: - Property tax: €2,546/year - Annual charges: approx. €2,500 (water/electricity/subscriptions) - Connected to mains sewage Conventional energy consumption (143 kWhEP/m².year): C Estimated emissions (4 kg CO2/m².year): A Sale price: €1,149,000 including VAT (Abriculteurs fees paid by the seller) Advertisement written under the editorial responsibility of Ms. Agnès Saillard (EI), registered with the special register of commercial agents at the Aix-en-Provence Commercial Court under number RSAC 948506522, no funds held, acting on behalf of SARL Abriculteurs immobilier with a capital of €5,000.00 registered under SIREN number 837704584, holder of professional card no. CPI 75012018000025842 issued by the Paris Île-de-France Chamber of Commerce, whose legal representative is Mr. Adrien PIOT, with registered office at 12 rue des Halles 75001 Paris.

Ref. : PJKG2527_AS_0809_2

abriculteurs

NICE1 190 000 €

Apartment for sale two - 4 rooms - 84 m²

Luxury apartment with private pool in Nice Observatory district

Top floor apartment with private garden, pool and panoramic sea views in Nice Exclusively listed. Located in the highly desirable Observatory and Parc du Vinaigrier residential district of Nice, this exceptional top-floor apartment offers approximately 84 sqm of living space combined with extensive private outdoor areas rarely found in the local market. Set within a recent boutique residence comprising only four apartments, the property enjoys privacy, tranquillity and spectacular panoramic views over the Mediterranean Sea, the city of Nice and the surrounding hills. The apartment benefits from more than 100 sqm of terraces and approximately 230 sqm of private landscaped gardens. Outdoor amenities include a private swimming pool, barbecue area and multiple spaces designed for outdoor dining, entertaining and relaxation. The interior features a bright living room with a fully equipped high-end open-plan kitchen opening directly onto the terraces. Accommodation includes three bedrooms, one bathroom, a separate WC and extensive custom-made storage. Additional features include air conditioning throughout, parquet flooring, quality finishes and two private outdoor parking spaces. Ideally positioned just minutes from Nice city centre, the Port of Nice, Mont Boron, Riquier train station, schools, shops and Nice International Airport, this property offers a rare opportunity to acquire an apartment with the feel of a private villa in one of the French Riviera's most sought-after residential locations. Côte d'Azur Sotheby's International Realty Complete brochure, floor plans and private viewings available upon request.

Ref. : CA14-733

COTE D'AZUR SOTHEBY'S INTERNATIONAL REALTY

ST-JEAN-CAP-FERRAT1 290 000 €

House for sale two - 3 rooms - 94 m²

SAINT-JEAN-CAP-FERRAT - VILLAGE - TOWN HOUSE 100 SQM - 150 SQM GARDEN - CLOSE TO BEACHES, HARBOR AND SHOPS - FULLY RENOVATED

Just a short stroll from the beaches, the marina and the village shops, this elegant townhouse of approximately 100 sqm enjoys a prime location in the heart of the highly sought-after village of Saint-Jean-Cap-Ferrat. Fully renovated to a high standard using quality materials and refined finishes, the property is filled with natural light and offers a peaceful, contemporary living environment. The ground floor features a spacious, light-filled living room opening onto a beautifully landscaped sunny garden, along with a stylish, fully fitted modern kitchen. The sleeping area comprises two generous bedrooms, including an exceptionally spacious principal bedroom, as well as an elegant bathroom with a bathtub. Outside, the landscaped garden and welcoming terrace provide the perfect setting to enjoy the Mediterranean lifestyle. Two garden sheds offer additional storage space. A private parking space for one car is available at an additional cost. A rare opportunity in Saint-Jean-Cap-Ferrat, ideal as either a primary residence or an exceptional holiday home.

Ref. : B-1948

Century 21 LAFAGE TRANSACTIONS Beaulieu-sur-mer

BEAUSOLEIL1 250 000 €

Apartment for sale two - 3 rooms - 74 m²

An address worth more than a thousand words · BLUEMONT — Two-Bedroom A203 · 74.65 sqm · 50 m from the heart of Monte-Carlo

In the BLUEMONT development, just 50 m from Boulevard des Moulins and close to Place des Moulins, this 74.65 sqm two-bedroom apartment on the 4th floor enjoys an exceptional position: 3 metres from Monaco's border and 200 m from Larvotto Beach. South exposure, open views over the sea, the city and the Principality. Bright interiors, modern layout, RE2020 comfort. €1,250,000 — parking from €130,000, cellars from €40,000. Delivery end of 2029.

Ref. : T3 A203

ITALGEST GROUP INTERNATIONAL REAL ESTATE

BEAULIEU-SUR-MER875 000 €

Apartment for sale two - 3 rooms - 80 m²

Apartment in Beaulieu-sur-Mer - Sea View - City Center

SOLE AGENT On the fourth and top floor of a magnificent Belle-Epoque building in the heart of Beaulieu-sur-Mer, this beautiful 3-room apartment of nearly 80 sqm is in perfect condition and offers unobstructed views of the sea and Cap Ferrat. It consists of a spacious living room with an equipped open kitchen, two bedrooms, and two bathrooms. A cellar in the basement and a garage in a neighboring condominium complete this property. Its location between Nice and Monaco is one of the most sought-after areas on the French Riviera. Beaulieu-sur-Mer offers an exceptional quality of life and attracts an international clientele seeking peace and privacy. ientele in search of peace and privacy.

Ref. : 388V190A

AGENCE BRISTOL

GRIMAUD649 000 €

House for sale two - 4 rooms - 81 m²

house in a secured residence with swimming pool

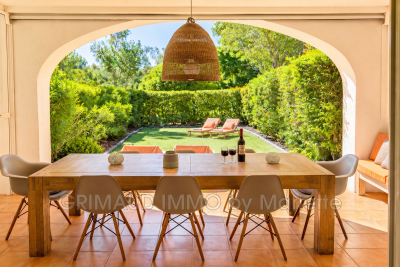
A charming house, perfectly located in the heart of a high-end holiday complex, full of swimming pools and playgrounds. Thanks to a south-facing orientation, the brightness of this home is just as appealing as its well-balanced layout and the quality of its finishes. This property offers an elegant living room with a semi-open kitchen, complemented by three comfortable bedrooms, two bathrooms, two toilets, and a cellar for added convenience. Add to that a covered terrace that extends the living space into a private garden, perfect for moments of relaxation in a highly desirable setting. A real asset: The house is designed like an apartment. When you leave, you simply close the door, and upon your return, you can immediately enjoy your vacation. Minimal exterior maintenance.

Ref. : 579V3908M

GRIMAUD IMMO

CANNES1 990 000 €

Apartment for sale two - 5 rooms - 170 m²

CANNES PANORAMIC OCEAN VIEW FORMER MANSION ELEGANT 170 M² APARTMENT In the heart of Cannes, within a remarkable former mansion, this fully renovated 170 m² apartment offers a particularly successful blend of the refinement of bourgeois architecture and the elegance of contemporary amenities. Located on a high floor with an elevator, it features generous spaces, beautiful high ceilings, remarkable natural light, and a perfectly thought-out layout. Upon entering, the eye is naturally drawn to an exceptional 61 m² reception area combining the living room and dining room. Bathed in light, this living space opens directly onto the outdoors and offers a spectacular panoramic view of the sea and the city of Cannes, providing a truly privileged setting. Adjacent to the living areas, a fully equipped contemporary kitchen blends seamlessly into the overall design, complemented by a separate 8 m² laundry room. The sleeping quarters feature three en-suite bedrooms, all generously sized and each with its own private walk-in closet. The master suite notably features a remarkable 18 m² walk-in closet, while a second 5 m² walk-in closet provides additional storage space. Comfort is enhanced by two half-bathrooms with toilets, as well as a full bathroom with a toilet dedicated to the master bedroom, allowing everyone to enjoy complete privacy. Completely renovated, this apartment stands out for its spacious layout, the quality of its renovation, and its subtle balance between old-world charm, contemporary comfort, and the Cannes lifestyle. A 20 m² private garage and a 12 m² storage room round out this property, offering features that are particularly sought-after in the heart of Cannes. Boasting a prime location, in close proximity to shops, schools, amenities, and Cannes' attractions, this address offers the best of both worlds: city life and a residential atmosphere. A RARE AND ELEGANT PROPERTY thanks to its exceptional spaciousness, panoramic ocean view, bourgeois character, and the quality of its renovation. Translated with (free version)

Ref. : 7278

CENTURY 21 ADHERE TRANSACTIONS

PARIS 5EME500 000 €

Apartment for sale two - 2 rooms - 37 m²

Paris 5 – Saint-Médard – 1-bed apartment in immaculate condition with lift

Discover this charming 2-room 37.30m² or 401 sq ft (Carrez Law) apartment, situated on the 2nd floor of a charming building with a lift, in the heart of the highly sought-after Saint-Médard neighbourhood, at the entrance to the famous Rue Mouffetard. The apartment opens on an entrance hall which harmoniously leads to the various spaces. The living room, bathed in light thanks to its two large windows overlooking the street, offers a pleasant reception area. The fully fitted and equipped separate kitchen enjoys an unobstructed view of the courtyard, ensuring peace and quiet and functionality. The bedroom, which also overlooks the courtyard, has a built-in cupboard. A bathroom with toilet rounds off this property. This dual-aspect apartment facing east-west (sunlight throughout the day), combines natural light, peace and quiet and comfort. In immaculate condition, no work required. An iconic location in the 5th arrondissement, within easy reach of food shops, cafés, markets and transport services, offering an authentically Parisian lifestyle that balances vibrancy with serenity. High-quality property, ideal as a main residence, a pied-à-terre or as an investment. This property is listed exclusively by Thomas Cantin: +33 (0)6 47 45 41 20 Information on the risks to which this property is exposed is available on the Géorisques website: www.georisques.gouv.fr Property subject to shared ownership status. €500,000 agency fees not included - Agency fees: 4% incl. tax payable by the buyer - Number of lots in the building: 11 - Average amount of the share of charges €1,200/year 480,000 € Agency fees not included - Agency commission: 4.17%VAT included Agency fees payable by buyer - Nombre de lots dans la copropriété: 11 - Montant moyen de la quote-part de charges courantes 1,200 €/yearly - Montant estimé des dépenses annuelles d'énergie pour un usage standard, établi à partir des prix de l'énergie de l'année 2026 : 1350€ ~ 1840€

Ref. : 87218802

BARNES PANTHEON

SANARY-SUR-MER1 685 000 €

Apartment for sale two - 4 rooms - 105 m²

Sanary - Near the port

Just one kilometer from the port of Sanary, this 105 m² three-bedroom apartment is located on the third and top floor of a secure residence and enjoys unobstructed views of the sea and the port. This rooftop apartment has a spacious south-facing terrace of approximately 70 m². The living room, with a surface area of approximately 55 m², includes a kitchen that opens onto a living room and terrace. The sleeping area consists of two bedrooms, a bathroom, and a master suite with a dressing room and bathroom. A double garage and an elevator serving the residence complete this property. Agency fees payable by vendor - Nombre de lots dans la copropriété: 30 - Montant moyen de la quote-part de charges courantes 3,160 €/yearly - Martin SABIN - Agent commercial - EI - RSAC 879 704 690

Ref. : 86805633

BARNES SANARY LUXURY REALTY

MOUGINS8 195 000 €

House for sale two - 9 rooms - 410 m²

MAGNIFICENT VILLA - LES PARCS DE MOUGINS

Located in the heart of one of Mougins' most prestigious and sought-after estates, benefiting from 24/7 caretaker service and security, this elegant single-storey villa offers approximately 410 sqm of living space, set within a beautiful landscaped plot of 4,310 sqm. The main villa opens onto an entrance hall leading to an open kitchen and dining room, extended by a spacious living room with fireplace. The night area comprises a master suite with bathroom and dressing room, as well as two additional bedrooms with bathrooms or shower rooms. Guest toilet. All the living areas open onto a large terrace and the garden, offering a pleasant continuity between indoors and outdoors. On the same level, with fully independent access, a guest house offers a large living room with open kitchen, two bedrooms and a shower room. The villa's basement includes a laundry room, a wine cellar, as well as a space offering many possibilities for conversion: cinema room, fitness area or games room. Outside, the property benefits from a heated swimming pool, a pool house with shower room and storage space, as well as a leisure area suitable for tennis, basketball and football. A family property offering generous volumes, vast outdoor spaces and a particularly peaceful and secure environment, while remaining close to the main roads, Mougins School, golf courses and only a few minutes from Cannes and La Croisette. Co-ownership property: Yes Number of units: 65 No ongoing proceedings (articles 29-1A/29-1 law 65-557, L. 615-6 of the CCH) Monthly co-ownership charges: €595 Property tax: €5,488 Information on the risks to which this property is exposed is available on the Géorisques website Agency fees are entirely payable by the seller.

Ref. : VF2529

Dotta Immobilier

VILLEFRANCHE-SUR-MER1 050 000 €

Apartment for sale two - 3 rooms - 87 m²

VILLEFRANCHE-SUR-MER – LES MARINIÈRES – 3-BEDROOM APARTMENT OF 87 SQ M FOR SALE – RENOVATED – PANORAMIC SEA VIEW – TERRACE – PARKING

Villefranche-sur-Mer: Les Marinières Residence: Just a few minutes' walk from the beaches, the port, and the shops, discover this beautiful renovated 3-room apartment of 87.60 sqm. Very bright, it offers generous spaces and benefits from an exceptional panoramic sea view over the harbor of Villefranche. Located on the 2nd floor of a high-end residence, it consists of a spacious living room, a fully equipped separate kitchen, two bedrooms, a contemporary bathroom, and a separate WC. Outside, a 25 m² terrace extends the living space and offers an exceptional view of the sea. An enclosed 24 m² loggia, easily adaptable to your needs, completes this property: office, gym, relaxation area, or additional room. Collective parking in the residence.

Ref. : B-1960

Century 21 LAFAGE TRANSACTIONS Beaulieu-sur-mer