OK
More than Less than
€  ok

Key-words : two bedroom

Houses and Apartments, your real estate specialist magazine offers a selection of ads that match with the keyword two bedroom. You can refine your search by specifying the area or price range in the navigation bar link Search for a House/Apartment.

NEUILLY SUR SEINE2 250 000 €

Apartment for sale two bedroom - 6 rooms - 165 m²

Family and reception apartment with balconies and Eiffel Tower view

Neuilly-sur-Seine – Parc / Château – Located on the 6th floor with lift access of an elegant 1930s building, Polo Properties presents this 165.04 sqm Carrez Law family and reception apartment, complemented by 13.86 sqm of balconies. From the moment you enter, there is an immediate sense of space and openness. The natural light, generous proportions and ceiling height of approximately 3 metres create a striking impression, while the eye is drawn towards the sky, the trees and the horizon. Dual-aspect and benefiting from two exposures, the apartment makes the most of its elevated position. Whith not overlooking neighbours, the city seems to disappear behind the greenery and the silhouette of the Eiffel Tower, creating an atmosphere that is at once bright, airy and exceptionally peaceful. What makes this property truly distinctive is the rare combination of qualities it brings together: generous reception rooms, genuine outdoor living spaces, an iconic view and, above all, a remarkably well-designed layout allowing for entertaining, family life and privacy without compromise. The living and dining rooms extend over nearly 59 sqm and form the heart of the apartment. Their generous proportions and natural flow are equally suited to everyday family life, large dinner parties and entertaining. Air conditioning further enhances the comfort of a home designed to be enjoyed throughout the year. The fully independent kitchen benefits from a separate service entrance via an external passageway served by a dedicated lift. A private chef or household staff can therefore access the kitchen directly and work discreetly without passing through the reception rooms — a particularly valuable feature when entertaining. The layout then offers two perfectly distinct sleeping areas. The principal bedroom enjoys exceptional privacy. From the bedroom, the Eiffel Tower comes directly into view from the moment you wake up. It has its own shower room and opens directly onto the main balcony. At the opposite end of the apartment, the children's sleeping area comprises three bedrooms, one of which opens directly onto a balcony, together with a shower room and a bathroom with toilet. One of these three bedrooms, measuring approximately 9 sqm, can also be used as a study if desired. This carefully considered layout allows everyone to enjoy their own space, bathroom facilities and daily routine. A dressing room, laundry room, extensive built-in storage and a separate toilet complete this particularly well-designed floor plan. The outdoor spaces are far more than simple balconies: they are an integral part of the way the apartment is enjoyed. The main balcony, directly accessible from both the reception rooms and the principal bedroom suite, comfortably accommodates a table for four. Breakfast can be enjoyed beneath the open sky, lunch surrounded by greenery, and dinner with the Eiffel Tower in view. During the warmer months, it naturally becomes an additional living space. A second balcony completes the property. A 12.31 sqm cellar is also included. This prestigious, caretaker-managed condominium is exceptionally well maintained and efficiently managed. The common areas are in excellent condition, with no particular expenditure anticipated. A very large 39.41 sqm lock-up garage, located on the first basement level and equipped with a motorised door, lighting and an electrical socket suitable for charging an electric vehicle, is available in addition for €95,000, agency fees included. Energy Performance Certificate (DPE): D (225 kWh/sqm/year) Greenhouse gas emissions: D (49 kg CO2/sqm/year) Estimated annual energy costs: between €3,074 and €4,160 per year. Condominium comprising 230 lots, including 109 residential lots. Average annual service charges: €8,016. No ongoing legal proceedings. Transaction fees, including VAT, payable by the seller. Information on the risks to which this property is exposed is availa

Ref. : 87437858

Polo Properties

PARIS 6EME2 275 000 €

Apartment for sale two bedroom - 5 rooms - 140 m²

Paris 6 - Saint-Germain-des-Prés - Family apartment Upper floor

Exclusive listing - Located between Boulevard Raspail and Place Saint-Sulpice, this 140 sq.m (1,507 sq ft) apartment is situated on the 5th floor of a high-quality building dating from the early 20th-century with well-maintained common areas. The entrance leads to a double-sized reception room with open kitchen, extending onto a 10 sq.m (107.6 sq ft) Parisian balcony facing west. The current floor plan comprises three bedrooms, two of which overlook a courtyard, plus an office, a bathroom, a shower room, a laundry room and plenty of cupboard space. Its upper floor position and good orientation in addition to its preserved period charm and good layout (3 bedrooms plus an office) make this a rare find in the neighbourhood. Coveted location close to local schools, the Jardin du Luxembourg, Bon Marché department store and urban facilities.

Ref. : 6477

AGENCE VARENNE PARIS 7E

PARIS 6EME1 390 000 €

Apartment for sale two bedroom - 4 rooms - 73 m²

Paris 6 - Monnaie - Two bedrooms – High-end renovation – Period charm – Quiet and bright

We are listing this magnificent 73.52m² or 241 sq ft (Carrez Law), 2-bed apartment, situated on the second floor (accessible by staircase) of a high-end early 19th-century building in a highly sought-after location in the heart of the Monnaie district. Fully redesigned with noble materials such as travertine, onyx and linen, this apartment reveals a particularly refined attention to detail. Every element has been carefully considered to give the space an elegant and distinctive character, with perfectly harmonious materials and volumes. The apartment comprises a large living area with a contemporary fitted and fully equipped open kitchen. The 30m² (323 sq ft) reception room with dining area, offers a warm and sophisticated atmosphere. The sleeping area features a first suite with a separate toilet, as well as a second suite with custom-built wardrobes and an integrated bathtub. A guest toilet completes this perfectly cohesive property. The property is sold fully furnished, with furniture carefully selected to enhance the elegance and harmony of the space. This apartment represents an ideal pied-a-terre in the heart of one of the most sought-after areas in the capital. Fees payable by the seller - Number of lots in the building: 62 - Average amount of the share of charges €1,592/year - Peter LAWSON - Sales agent - EI - RSAC 795281864 Agency fees payable by vendor - Nombre de lots dans la copropriété: 62 - Montant moyen de la quote-part de charges courantes 1,592 €/yearly - Montant estimé des dépenses annuelles d'énergie pour un usage standard, établi à partir des prix de l'énergie de l'année 2021 : 780€ ~ 1070€ - Les informations sur les risques auxquels ce bien est exposé sont disponibles sur le site Géorisques : www.georisques.gouv.fr - Peter LAWSON - Agent commercial - EI - RSAC 795 281 864

Ref. : 87009202

BARNES PIED-À-TERRE SAINT-GERMAIN-DES-PRÉS

ANNECY344 000 €

Apartment for sale two bedroom - 3 rooms - 57 m²

ANNECY - Bright 2-bedroom apartment with cellar and garage

EXCLUSIVE TO STONE INVEST! Discover this 57 sq m (614 sq ft) 2-bedroom apartment, located on the 2nd floor of a building without an elevator, which has undergone energy-efficient renovations. This bright, dual-aspect apartment offers a welcoming atmosphere with the living room opening onto a sunny balcony. Enjoy this 4.55 sq m (50 sq ft) balcony with an awning, ideal for al fresco dining in the warmer months. It comprises a bright living room, an open-plan fitted kitchen, two east-facing bedrooms, a shower room, and a separate WC. Additional features include a cellar, a bicycle storage room, and a 15.50 sq m (167 sq ft) garage in the basement. Please note: the building does not have communal parking. Bus line number 5 is nearby, making getting around easy, and you are just minutes from Place des Romains and the Courier shopping center. A pharmacy and supermarket are also close to the building. A pleasant apartment, ideal for a first-time buyer or as a pied-à-terre. Information regarding the risks to which this property is exposed is available on the Géorisques website: www.georisques.gouv.fr

Ref. : SP26-493

UBI TRANSACTIONS

EZE2 490 000 €

House for sale two bedroom - 6 rooms - 179 m²

EZE BY THE SEA - VILLA FOR SALE - RENOVATED IN 2020 - 3 BEDROOMS, 179 SQM - SEA VIEW - 3-MINUTE WALK FROM THE BEACH - 2 PARKING SPACES

EZE - SEASIDE : this property renovated in 2020 on a 420 m² plot combines absolute peace and quiet with panoramic sea views, just a 3-minute walk from the beaches. The grounds feature a swimming pool area, multiple terraces, and two private parking spaces equipped with electric vehicle charging outlets, along with a dedicated spot for two-wheelers. Set over three floors, the house offers a smooth, functional layout. The garden level opens onto a bright living room, a lounge area with a fireplace, and a fully equipped kitchen opening onto a dining terrace. A laundry room and a separate toilet complete this level. On the upper floors, the sleeping area includes two bedrooms on the first level, each with its own shower room, toilet, and outdoor access. The top floor is dedicated to the master suite, featuring a full bathroom (bathtub and shower) and a private sea-facing terrace. An independent, fully insulated room connected to water and electricity offers additional potential. Fees payable by the buyer: 5%, €2,490,000 including real estate agent's fees.

Ref. : D-46

Century 21 LAFAGE TRANSACTIONS - PROMENADE

BEAUSOLEIL759 000 €

Apartment for sale two bedroom - 4 rooms - 82 m²

Le Beauséjour – Stunning 3-bedroom apartment with cellar and parking

In the sought-after residence "Le Beauséjour", featuring a concierge and two swimming pools, discover this superb 4-room apartment of 82 m², fully renovated with quality finishes. It offers a bright living room with an open-plan kitchen, three bedrooms, a bathroom with toilet, a shower room with toilet, and plenty of storage space. The living area opens onto a large 25 m² south-west facing terrace, ideal for enjoying the sun and beautiful days outdoors. A cellar and a parking space complete this property.

Ref. : 87448512

DEPLANCHE IMMOBILIER

SCIEZ1 990 000 €

House for sale two bedroom - 9 rooms - 300 m²

COUDREE ESTATE Wooden Frame House

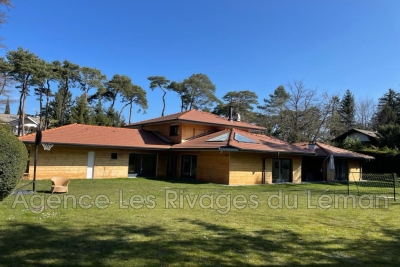
Rare on the marketLand of 1793 m²Stunning property in a sought-after area of the DomaineJust steps from the lake, in the Domaine de Coudrée, on a beautiful flat, enclosed, and wooded plot of 1793 m², you will be charmed by this fully renovated house of approximately 300 m². This home features a lovely entrance with a dressing roomOpen kitchen leading to a large living area with a fireplace.5 bedrooms, including 2 master suites, as well as two spacious offices. Underfloor heatingThis house has a very good energy ratingClassified C 126 GES 26Enclosed and wooded land. Possibility to rent a boat slip in one of the Domaine's two ports. Tennis courts and play areas for the family within the Domaine.

Ref. : 1059V7M

LES RIVAGES DU LEMAN

PARIS 15EME485 000 €

Apartment for sale two bedroom - 3 rooms - 59 m²

Paris 15th - Bright and Cross-Ventilated 3-Room Apartment on the Top Floor of a Beautiful 1920s Buil

Abriculteurs is pleased to present this 59.64 m² cross-ventilated apartment, located on the 5th and top floor, with an elevator, of a beautiful 1920s building. From the outside, the residence charms with its elegant and distinctive architecture: curved lines, small balconies with intricate railings, and numerous details that give it genuine Parisian character. Inside, the recently repainted apartment offers a fresh and neat atmosphere. The hardwood flooring adds warmth and character to the living areas, and the dual exposure ensures plenty of natural light throughout the day. The entrance leads to a bright living room, featuring large double-glazed windows, as well as an independent, fully equipped, functional, and well-laid-out kitchen. The sleeping area consists of two bedrooms, a shower room, and separate toilets, with ample storage space. A dry cellar in the basement completes this property. Located on boulevard Lefebvre, the apartment enjoys a family-friendly and vibrant environment, with many services nearby: daycare, maternal and child health center, schools, and facilities dedicated to early childhood. Local shops, parks, and Georges Brassens Park contribute to the neighborhood's quality of life. As for transport, tramway T3a (Brancion stop), metro line 12 (Porte de Versailles), and buses 39, 80, and 89 serve the area. Property highlights: - 5th and top floor with elevator - Cross-ventilated, dual exposure, bright apartment - Recently repainted, beautiful hardwood floors - Daycare, schools, and transport nearby Additional information: - Property taxes: €1,433 - Condominium fees: €4,334/year (heating, water, elevator, maintenance of common areas) - Condition: Good - The property is subject to condominium regulations - 21 lots including 8 residential lots - Apartment lot no. 12 (100/1000 shares); cellar lot no. 17 (1/1000 share) - No ongoing legal proceedings Conventional energy consumption (kWhEP/m².year): 374 (G) Estimated emissions (kg CO2/m².year): 117 (G) Property with excessive energy consumption Sale price: €485,000 (Agency fees paid by the seller) Announcement written under the editorial responsibility of Ms. Isabelle BRUT-FRANCIS, commercial agent (EI), registered with the Nanterre RSAC under number 903 553 295, without holding of funds, acting for SARL Abriculteurs immobilier, capital of €5,000, registered under SIREN number 837 704 584, holder of professional card no. CPI 7501 2018 000 025 842 issued by the Paris Île-de-France Chamber of Commerce, whose legal representative is Mr. Adrien Piot, headquartered at 12 rue des Halles, 75001 Paris.

Ref. : HGEC7359_IF_0610_1

abriculteurs

ST-LAURENT-DU-VAR265 000 €

Apartment for sale two bedroom - 2 rooms - 46 m²

Saint-Laurent-Du-Var, lower flowered plateaus (avenue des Plantiers). Close to the Louis Ravet nursery and primary schools, the Saint-Exupéry middle school, and the Intermarché on Marcel Pagnol avenue. In a small condominium without an elevator, built in 2005 (22 residential units), on the raised ground floor of the building, a lovely two-room apartment of 46m² (refreshing work needed), comprising a 26m² living room with an open-plan fitted and semi-equipped kitchen (three electric hobs and an extractor hood). The property also includes an 11m² bedroom with a built-in wardrobe, an electric wall heater, and a ceiling fan, a 3m² bathroom, and a separate toilet. The living room opens onto a 6.60m² terrace facing east (overlooking the green spaces on the hillside opposite the condominium), and the bedroom provides access to a 6.90m² courtyard facing west. A 13m² garage with easy access is also included with the apartment. Property taxes for 2025: 938 euros. Facade renovation and terrace waterproofing completed in 2019 - staircase refurbishment done in 2023. Monthly charges are 119 euros, including individual electric heating and hot water, with collective cold water.

Ref. : 378V1094A

AEQUALIS IMMOBILIER

CANNES584 000 €

Apartment for sale two bedroom - 3 rooms - 70 m²

Cannes Montfleury – Spacious 2-Bedroom Apartment with Corner Terrace Just a short walk from Rue d'Antibes and La Croisette, in a well-maintained, quality residence, discover this attractive 70 sqm two-bedroom apartment, ideally located on the 2nd floor with lift access. The apartment features a bright 30 sqm corner terrace with south-east exposure, perfect for enjoying sunshine throughout the day. The interior layout includes an entrance hall, a living room opening onto the terrace, a separate kitchen, two bedrooms, a bathroom, and a separate WC. The property is fully air-conditioned and fitted with electric blinds, ensuring optimal comfort all year round. A cellar completes this property. In terms of performance, the apartment benefits from good energy efficiency (EPC C / GHG A). A highly sought-after location, within immediate proximity to shops, public transport, and beaches, in the desirable residential Montfleury area of Cannes. Legal Mentions (in French) : Honoraires à la charge du vendeur. Les informations sur les risques auxquels ce bien est exposé sont disponibles sur le site Géorisques : www.georisques.gouv.fr .

Ref. : 386

RE/MAX SUNSET

MANDELIEU-LA-NAPOULE799 000 €

Apartment for sale two bedroom - 4 rooms - 175 m²

MANDELIEU LA NAPOULE - RENOVATED 3-BEDROOM APARTMENT – MARINA VIEWS

Mandelieu La Napoule Ideally located in the heart of the marina, within easy walking distance of shops, restaurants and everyday amenities, this beautifully renovated apartment enjoys a prime second-floor position with attractive views over the harbour. Offering more than 170 sq m of total space, including approximately 70 sq m of terraces, the apartment features generous proportions and a seamless connection between indoor and outdoor living. The entrance opens onto a spacious living and dining area, complemented by a separate kitchen, with direct access to the terraces from the main living spaces. The sleeping accommodation is thoughtfully arranged on either side of the apartment. On one side, a hallway leads to two bedrooms and a shower room, while on the other, the principal bedroom benefits from its own private bathroom. Both the living areas and all three bedrooms open directly onto the terraces, allowing the outdoor spaces and marina setting to be enjoyed throughout the apartment. A bright and fully renovated property offering generous living spaces, 70 sq m of terraces and harbour views, in a peaceful setting just moments from the marina's shops, restaurants and amenities. Agency fees payable by vendor - Nombre de lots dans la copropriété: 1085 - Montant moyen de la quote-part de charges courantes 6,360 €/yearly - Montant estimé des dépenses annuelles d'énergie pour un usage standard, établi à partir des prix de l'énergie de l'année 2025 : 1150€ ~ 1560€ - Les informations sur les risques auxquels ce bien est exposé sont disponibles sur le site Géorisques : www.georisques.gouv.fr - Christophe GOURNAY - Agent commercial - EI - RSAC 501 162 648

Ref. : 87423611

BARNES THÉOULE-SUR-MER

LA GARDE-FREINET495 000 €

Apartment for sale two bedroom - 6 rooms - 160 m²

La Garde-Freinet — 3-bedroom village house with charm and tropézienne terrace

In absolute peace and quiet, in the heart of the sought-after village of La Garde-Freinet, discover this magnificent dual-aspect (East/West) 160 sq. m house offering generous volumes, open views, and high-quality finishes in excellent condition. The street level features a large garage as well as two cellars/workshops totaling 72 sq. m — a rare and valuable feature for a village property. On the first floor, a spacious and welcoming living room with a wood-burning stove opens onto a fully equipped kitchen, complemented by an office and a shower room with toilet. The second floor accommodates the sleeping area, featuring three bright, good-sized bedrooms and a second shower room with toilet. Finally, the top floor offers a fantastic surprise: a second living room with an equipped kitchen, opening directly onto a magnificent, sun-drenched tropézienne terrace. Features: Air conditioning, double glazing, wood stove — no work required. An ideal property for a family home or a characterful holiday retreat just minutes from the Gulf of Saint-Tropez.

Ref. : 87413955

MED-ESTATES

MANDELIEU-LA-NAPOULE585 000 €

Apartment for sale two bedroom - 4 rooms - 113 m²

EXCLUSIVE TO MANDELIEU: 4-ROOM APARTMENT OF 113sqm WITH PANORAMIC SEA VIEW

The BERTI AND SONS Group exclusively presents this superb apartment located within the highly sought-after, secure Bellevue estate in Mandelieu-La-Napoule, just minutes from beaches, shops, golf courses, and motorway access. With a living area of 113.84 sqm (Carrez Law), this property boasts a commanding position offering exceptional panoramic views of the Bay of Cannes, the Lérins Islands, the Mediterranean Sea, and the surrounding hills. The apartment comprises an entrance hall with storage, a separate 13.45 sqm kitchen (which could be opened up) with direct access to the terrace, and a spacious reception area totaling over 33.41 sqm, opening onto the exterior and fully enjoying the sea view. Outside, you will find a magnificent 17.58 sqm terrace, a true extension of the living space, allowing you to fully appreciate the panorama and the azure climate. The sleeping area comprises two comfortable bedrooms of 13. 52sqm and 13.47sqm, and a bathroom with a separate toilet. A third bedroom of 13. 52sqm with an en-suite shower room and separate toilet completes the sleeping area. A cellar and a private outdoor parking space are also included. Some redecoration and modernization work will bring this apartment up to date and reveal its full potential. Contact us!

Ref. : BMA2024

AGENCE DE LA POSTE

ROQUEFORT-LES-PINS538 888 €

Apartment for sale two bedroom - 3 rooms - 68 m²

Sole Agent Roquefort-les-Pins – Superb 2-Bedrooms Apartment. Terrace, Sea View, Pool, Parking

We are delighted to present this beautiful 67.60 sq m, dual-aspect 2-bedroom apartment, featuring a spacious 30 sq m terrace. Located on the first and top floor of a small, charming and beautifully landscaped residence in Roquefort-les-Pins, the property benefits from its own private entrance and covered porch. The apartment enjoys far-reaching, unobstructed views over the sea, the surrounding mountains and the Bastidons Valley. With a south/south-east-facing orientation, it benefits from sunshine throughout the day. The residence is set within approximately 5,000 sq m of mature landscaped grounds, complemented by a beautiful swimming pool. Situated in the sought-after Colombier neighbourhood, the property is close to local shops, schools and the village centre, and just a few kilometres from Cap 3000 and Shopping Riviera. Nice, Cannes, Grasse and Antibes are all within 20 km, offering a prime location in the heart of the French Riviera. Completed in 2021, the apartment is presented in as-new condition and features a living room with an open beautiful fully fitted kitchen, two spacious bedrooms with fitted wardrobes, a generous shoverroom and a separate WC. The property is sold with two private parking spaces. Excellent energy performance and greenhouse gas ratings: Class A. A rare property in this sought-after area! Total number of units in the residence: 17 Information regarding the risks to which this property may be exposed is available on the Géorisques website.

Ref. : ARF-1198-ARLP

AAA RIVIERA

NICE1 050 000 €

Apartment for sale two bedroom - 3 rooms - 80 m²

3 rooms on the top floor, fully renovated and furnished, terrace and balconies

//NICE – DUBOUCHAGE// In the heart of Nice, on the prestigious Dubouchage Boulevard, elegant top-floor apartment, crossing 73 m² completely renovated, furnished, and enhanced by high-quality amenities, complemented by a terrace and two balconies. Just a few steps from Place Masséna, Jean Médecin Avenue, shops, tramway, and near the city center and the coast, this address benefits from a highly sought-after location, offering a rare balance between elegance, comfort, and city living. Located within a high-end building, this 73 m² apartment, completed by a 6 m² terrace and two balconies, has undergone an integral renovation thoughtfully planned in every detail. Fully furnished, it appeals through its quality finishes, the harmony of materials, and its distinctly contemporary atmosphere. A refined interior with meticulous amenities From the entrance, the apartment reveals an elegant and warm atmosphere, enhanced by perfectly controlled volumes, clean lines, and carefully selected materials. Traversing and bathed in natural light, it offers a particularly pleasant layout. The reception room is the heart of the apartment. It features an elegant living room extended by a custom-made open kitchen, providing a convivial space seamlessly integrated into the interior architecture. The living room naturally opens onto a 6 m² terrace, a true extension of the living space. The sleeping area, carefully separated from the reception part, offers two bedrooms, each with its own quiet balcony, a dressing area, and numerous custom-made storage spaces. Each bedroom also has its private shower room, providing comfort and privacy. The entire apartment benefits from a particularly functional design, with many built-in storage options even in the entrance hall and corridor. Features matching the address: - High-end complete renovation - Apartment sold fully furnished - Hong Kong parquet flooring - Reversible ducted air conditioning - Custom-made kitchen with integrated appliances - 6 m² terrace - Two balconies - Crossing apartment - Numerous custom storage and dressing rooms - Annex cellar - A privileged address in the heart of Nice Rare on the market, this apartment aptly combines the elegance of contemporary renovation, the comfort of a perfectly finished property, and the appeal of a centrally located, highly sought-after address. It is an ideal property for clients seeking an elegant pied-à-terre on the French Riviera, a turnkey primary residence, or a quality heritage investment. Subject to the co-ownership status – XX main lots Annual current charges: €2,460 / year No ongoing procedures known to us Vendor pays fees The ERRIAL report on the risks associated with this property is available by clicking the link:

Ref. : 87447015

MAISON CINO Real Estate