OK
More than Less than
€  ok

Key-words : two bedroom

Houses and Apartments, your real estate specialist magazine offers a selection of ads that match with the keyword two bedroom. You can refine your search by specifying the area or price range in the navigation bar link Search for a House/Apartment.

ST-LAURENT-DU-VAR1 790 000 €

House for sale two bedroom - 8 rooms - 390 m²

Saint-Laurent-du-Var – Family Villa with Pool, Garden and Panoramic Sea Views

Located in Saint-Laurent-du-Var, close to the coast and marina, this renovated Californian-style villa enjoys panoramic views of the Mediterranean, stretching from Nice Airport to Cap d'Antibes. Set within approximately 984 m² of enclosed, landscaped grounds, the property offers around 340 m² of living space, with a layout ideally suited to a large family or to hosting relatives and friends with complete independence. The property features eight bedrooms and five bathrooms and shower rooms, arranged across a main residence and three self-contained apartments. This layout combines family living, entertaining and privacy, with versatile spaces suited to a variety of needs. On the first floor, the main apartment of approximately 140 m² makes the most of the sea views. Its 56 m² living and dining room, adjoining a semi-open, fully fitted and equipped kitchen, provides a spacious setting for entertaining. A terrace runs along the south-facing façade, while a rooftop terrace accessible from this level offers a 360-degree panorama. The sleeping accommodation comprises four bedrooms, including a principal suite with a private shower room and WC, a large bathroom with a window, and a spacious fitted dressing room. The three additional apartments—two one-bedroom apartments and one two-bedroom apartment—each have a living room, kitchen and shower room. Located at garden level, they provide comfortable accommodation for family and guests while preserving everyone's independence. Outside, the garden and 8 × 4.5 m swimming pool provide an inviting setting in which to enjoy the French Riviera climate. A separate 53 m² room equipped with a sauna could be adapted into a wellness area, gym or recreation room. A 40 m² cellar and several parking spaces within the grounds complete the property. Fully renovated and equipped with reversible air conditioning for heating and cooling, the villa enjoys a convenient location close to shops, restaurants and the seafront promenade. Nice International Airport and CAP3000 are approximately five minutes away by car, with easy access to major roads. A spacious property combining sea views, an exceptional lifestyle and ample accommodation, just outside Nice. Energy rating: B – Climate rating: A. Estimated annual energy costs for standard use: between €2,330 and €3,210 (2021 reference year). Information on the risks to which this property is exposed is available at www.georisques.gouv.fr. The property is located in an area where vegetation clearance is mandatory. Erika MIGNAC Consultant – Independent Commercial Agent RSAC: 877 970 392 Agency fees payable by vendor - Montant estimé des dépenses annuelles d'énergie pour un usage standard, établi à partir des prix de l'énergie de l'année 2026 : 2350€ ~ 3190€

Ref. : 87351133

BARNES Saint-Paul de Vence

ANTIBES499 000 €

Apartment for sale two bedroom - 4 rooms - 123 m²

Antibes city center, 4 rooms on a high and crossing floor

Antibes city center, close to Place de Gaulle and the beaches on foot, this 3 or 4-room apartment according to your needs (either 3 bedrooms or 1 double living room) is located on the 3rd floor and is crossing: 1 balcony on the street side and 1 balcony on the courtyard side with an unobstructed view towards the ilette. It offers great potential with its 98.33 m² and its two balconies (15.50 m² + 9.5 m²) to provide a beautiful living space in the heart of Antibes. Its large entrance hall allows for many pieces of furniture, its current double layout as well, allowing to convert its living room into a bedroom, 2 other bedrooms with a clear view, a spacious independent kitchen, 1 shower room, 1 toilet, 1 bathroom with an additional toilet. A renovation would allow you to choose the fixtures to your taste and enhance these beautiful spaces. A cellar of about 4 m² completes this property. Information about the risks associated with this property is available on the Georisques website: www.georisques.gouv.fr Condominium of 75 lots. Built in 1974 with good standing. Agency fees are paid by the buyers (6%) included in the total price of €499,000 including tax.

Ref. : 87301307

BG TRANSACTIONS

CANNES1 890 000 €

Apartment for sale two bedroom - 4 rooms - 95 m²

EXCLUSIVE magnificent contemporary 4-room apartment with breathtaking sea view

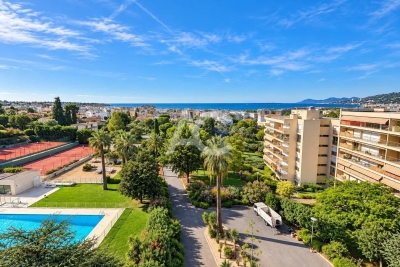
In the Californie district of Cannes, within a high-end residence with a caretaker, park, swimming pool, tennis, golf and a shuttle service for local transport, this contemporary apartment in excellent condition offers 95.31 m². Located on the 7th floor, it enjoys an incredible sea view over the Lérins Islands. The spacious, light-filled living area brings together the living room and dining room around a modern open-plan kitchen, and opens onto a terrace offering panoramic sea views as well as open views over the park, with no overlooking. The sleeping area comprises a master bedroom with bathroom and direct access to the terrace, two bedrooms and a shower room. Modern, bright and featuring high-quality finishes, this jewel of an apartment is above all appealing for its view. A cellar completes this property.

Ref. : MZICC4890

Michaël Zingraf Christies International Real Estate CANNES CALIFORNIE

ANTIBES840 000 €

Apartment for sale two bedroom - 4 rooms - 89 m²

JUAN-LES-PINS - 3 BEDROOMS - PANORAMIC SEAVIEW

EDEN PARC - LAST FLOOR Prestigious apartment in the last floor fully renovated of 89m². It features with a double living room, two bedrooms, two bathrooms and a kitchen fully equipped. Bright corner apartment with two terraces with stuning view on the parc and the sea. Sold with a garage and a cellar.

Ref. : 87349276

AGENCE DU COLOMBIER

NICE995 000 €

House for sale two bedroom - 5 rooms - 175 m²

Nice Bas Cimiez townhouse with terraces independent studio and garage

Nice Bas Cimiez townhouse with independent studio, terraces and garage Located in the sought-after district of Bas Cimiez, close to central Nice and the new extension of the Coulée Verte, this townhouse offers approximately 175 sqm of living space, including an independent studio of approximately 25 sqm and a private garage of approximately 19 sqm. The property enjoys a peaceful residential setting close to renowned schools, including Stanislas. The reception area extends over approximately 60 sqm and comprises a spacious living room with open-plan kitchen opening directly onto a terrace with open views towards Mont Chauve and Mont Alban. The sleeping quarters include a principal suite with dressing room, office area and access to a south-facing terrace, as well as two additional bedrooms, one of which benefits from a balcony. Three shower rooms complete the layout. Outdoor areas include approximately 200 sqm of landscaped terraces, providing multiple spaces for relaxation and entertaining. The independent studio benefits from its own entrance and terrace and may be used as guest accommodation, professional office space or rental accommodation. Features include underfloor heating via condensation boiler, reversible air conditioning, double glazing and a recently revised roof. A large enclosed garage with generous ceiling height completes the property. This property represents an ideal opportunity for a quality primary residence in one of Nice's most desirable residential districts. Côte d'Azur Sotheby's International Realty For further information or to arrange a private viewing, please contact Côte d'Azur Sotheby's International Realty, your expert in luxury real estate on the French Riviera.

Ref. : CA14-746

COTE D'AZUR SOTHEBY'S INTERNATIONAL REALTY

GRIMAUD3 300 000 €

House for sale two bedroom - 6 rooms - 200 m²

GRIMAUD - PRIVATE DOMAIN - HOUSE WITH SEA VIEW

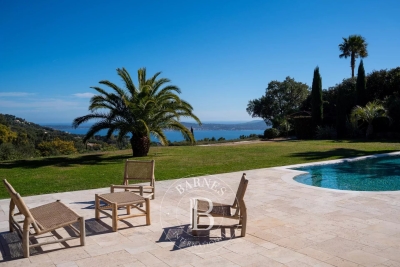
Close to Saint-Tropez, located within a private and secure estate in Grimaud, this charming Provençal house of approximately 200 sqm is set on a 2,500 sqm plot. The property enjoys absolute peace and quiet as well as a magnificent panoramic view over the sea and the village of Saint-Tropez. On the ground floor, the house features an entrance hall, an open-plan kitchen leading onto a large covered terrace, and a very bright living room opening onto the outdoors. Two bedrooms, each with its own bathroom, complete this level. Upstairs, the master suite benefits from a beautiful terrace with sea views and its own bathroom. Two additional en-suite bedrooms, also enjoying sea views, complete the sleeping area. Facing the sea, the garden offers a heated swimming pool, a pétanque court and several terraces ideal for relaxing. A closed garage for two cars, a laundry room and a cellar complete the property. Two additional parking spaces are also available. Well located in an area subject to mandatory brush clearing. “Information about the risks to which this property is exposed is available on the Géorisques website: www.georisques.gouv.fr.”

Ref. : 86775614

BARNES SAINT-TROPEZ

VALLAURIS1 150 000 €

House for sale two bedroom - 6 rooms - 224 m²

Vallauris close to the center and calm– Contemporary-style villa close to the town center

Rare: 4 bedrooms + 1 independent studio/office/loft Located in the artistic town of Vallauris and within walking distance of amenities, this detached villa features contemporary finishes and excellent insulation (resulting in a 'B' energy rating). It is equipped with a heat pump, double glazing, and air conditioning across three levels. The property offers a total floor area of ??224.57 m² (186.45 m² Carrez law area) set on a 635 m² terraced plot, which includes a private borehole. The swimming pool measures 2.30m x 3.24m (7.5 m²) with a depth of 1.20m and offers a choice of salt or chlorine filtration. Rooftop solar panels heat the hybrid (solar/electric) water tank. This is an ideal home for a large family or for those seeking separate living areas to host guests or generate rental income; options include an independent one-bedroom unit (T2) if needed, as well as a ground-level workshop, loft, or professional office space adjacent to the parking area (which accommodates multiple vehicles, including client parking). The villa comprises: A large porch providing direct, level access to an independent loft/studio/office (sleeping up to four people, with two in a mezzanine area) or a delightful artist's workshop featuring high ceilings and abundant natural light. This space serves perfectly as a professional office, kept distinct from the privacy of the main living quarters. A utility/technical room is located on the same level. Level 1: An apartment featuring a 20 m² living room/kitchen opening onto a west-facing garden, a shower room with toilet, an east-facing bedroom, a second shower room with toilet, and a laundry room opening onto a west-facing terrace/garden. On the second floor: a bright 56.64 m² living area with an open-plan kitchen opening onto the garden, terrace, and pool; a study area; three bedrooms; two shower rooms; and a toilet. These spaces can be combined or kept separate to suit your needs—a rare and flexible layout. The villa is located in a very quiet, secure neighborhood. You have the option of occupying the entire property or renting out part of it (a studio and a one-bedroom apartment), leaving you with a spacious three-bedroom unit that has direct access to the large south-facing terrace and pool—a true haven of peace or a perfect spot for family gatherings. Don't miss the chance to visit this modern villa situated between Antibes and Cannes—an ideal base for enjoying the French Riviera! You will be charmed by its high-quality features and the many possibilities it offers to suit your lifestyle. Information regarding risks is available at: www.georisques.gouv.fr

Ref. : 87427425

BG TRANSACTIONS

GARCHES650 000 €

Apartment for sale two bedroom - 3 rooms - 109 m²

Exclusive listing – Garches – Top-floor apartment with terraces – 2-bed 2-bath

Renovated apartment with terraces, situated on the top floor of a highly sought-after residence planted with trees in Garches, set in a quiet location yet within easy reach of Place Saint-Louis, schools and shops. It comprises an entrance hall with cupboards, a large living room opening onto the south-facing terrace overlooking one of the shared ownership property's gardens, an open kitchen with breakfast bar and pantry, two large bedrooms with balconies also overlooking the garden, a walk-in wardrobe, a shower room and a bathroom. This dual-aspect property benefits from a highly optimised and modular floor plan, superb natural light, two outdoor areas on the same level, and a prime location in a very central residential neighbourhood. A cellar and parking space on the basement level round off this rare property on the market. Barnes contact Marta Perez-Embid: +33 (0)6 42 07 58 37 Fees payable by the seller - Average amount of the share of charges €3,816/year - Estimated amount of annual energy costs for standard use based on 2021 energy costs: €2,130 ~ €2,930 Agency fees payable by vendor - Montant moyen de la quote-part de charges courantes 3,816 €/yearly - Montant estimé des dépenses annuelles d'énergie pour un usage standard, établi à partir des prix de l'énergie de l'année 2021 : 2130€ ~ 2930€

Ref. : 86798862

BARNES HAUTS DE SEINE SUD/OUEST

PARIS 16EME1 230 000 €

Apartment for sale two bedroom - 5 rooms - 105 m²

OECD - 5-room top floor - unobstructed views

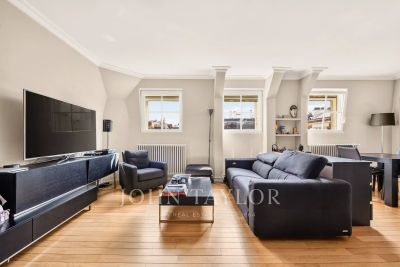
Located on the 6th and top floor of a high-quality stone and brick building, this rare apartment has a total area of 102.84 sqm divided between 64.52 sqm on the 6th floor and a 38.32 sqm area on the 7th floor with the possibility of connecting the two levels. Bright with unobstructed views, no overlooking neighbors, and absolutely quiet, this property offers a privileged living environment. On the 6th floor: - an entrance opening to - a spacious living room - an open kitchen - a bedroom with an unobstructed view - a bathroom - separate toilets On the 7th floor: - Two bedrooms with a shower room The property also has air conditioning. A particularly appreciated asset. A rare apartment offering many layout possibilities, ideal for a family or for those seeking an atypical property with additional space on the top floor.

Ref. : V4270PA

JOHN TAYLOR PARIS

PARIS 17EME1 490 000 €

Apartment for sale two bedroom - 5 rooms - 106 m²

Renovated Haussmannian apartment – Ternes

Paris 17th. Ternes / Arc de Triomphe Just steps from the Ternes district and close to the Arc de Triomphe, this 106.5 sqm dual-aspect apartment is located on the 4th floor with elevator of an elegant Haussmannian building and has been fully renovated by an architect air-conditioned. The apartment comprises: - an entrance hall, - a double living room, - a fully fitted and equipped kitchen, - a primary suite with its own shower room, - two additional bedrooms, - a bathroom, - two toilets. A cellar completes the property. A service room located on the top floor of the building is available for purchase at an additional cost. Fully renovated, this family apartment combines a functional layout with the charm of Haussmannian architecture, within immediate proximity of shops, public transport and the Arc de Triomphe.

Ref. : V4393PA

JOHN TAYLOR PARIS

NICE352 000 €

Apartment for sale two bedroom - 3 rooms - 53 m²

3-room apartment in a quiet location, with terrace and parki

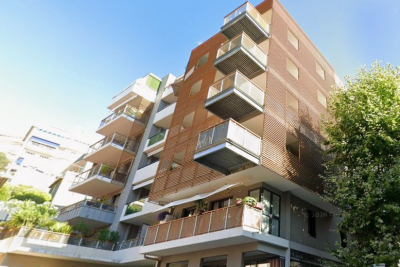
Bd GROSSO Ideally located, a stone's throw from the sea, in close proximity to the highway access and all amenities. On the 2nd floor of a recent residence, a beautiful 3-room apartment of 53 m2. Pleasant south-facing terrace offering an unobstructed view set back from the street. The apartment consists of an entrance hall, two bedrooms, a shower room with WC, and a bright living room with an open-plan kitchen, opening directly onto the terrace. A parking space in the basement completes this property, as well as a two-wheeler storage area. Property tax: 1361?. Condominium fees: 686? / quarter (hot/cold water and heating included). Property subject to the condominium ownership regime.

Ref. : 070726

COPROGESTIMMO

ROQUEBRUNE-CAP-MARTIN1 950 000 €

Apartment for sale two bedroom - 4 rooms - 125 m²

Cap Martin – 4 rooms 125 m² – terraces 39 m² – Stunning panoramic sea view Monaco/Italy

Cap Martin – exceptional and one of a kind, in a peaceful setting, within an upscale residence with swimming pool. Top floor, bright apartment, east–south–west exposure. Dual-aspect 4-room apartment of 125 m² with two terraces totalling 39 m² and a stunning sea and mountain view, Monaco and Italy. It comprises an entrance hall, a spacious light-filled living room opening onto a terrace with an exceptional view, a separate fully equipped kitchen, three bedrooms, a dressing room, a shower room, separate toilet, a bathroom with bathtub and WC, and a large cellar. Don't miss this rare opportunity in an idyllic setting, combining comfort, sea views and tranquillity. Close to all amenities and transport.

Ref. : 85648633

LIMANDAT REAL ESTATE

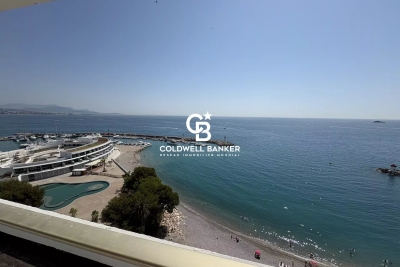
VILLENEUVE-LOUBET1 895 000 €

Apartment for sale two bedroom - 4 rooms - 300 m²

Apartment - Villeneuve Loubet

A rare opportunity not to be missed! In an exceptional and highly sought-after setting, discover this stunning top-floor terrace apartment offering approximately 120 sqm of living space, with private lift access directly into the property. Ideally positioned facing the sea, this exceptional home stands out for its generous volumes, unique potential, and truly breathtaking views. The apartment features three comfortable bedrooms and two bathrooms, providing a well-balanced and functional layout, suitable both as a primary residence or a luxurious holiday home. The living spaces open seamlessly onto the outdoors, allowing natural light to flood the interiors throughout the day. One of the most remarkable highlights of this property is its vast terrace area, totaling approximately 180 sqm. These outdoor spaces act as a natural extension of the apartment and allow for an exceptional indoor-outdoor lifestyle all year round. From here, you can enjoy a stunning panoramic sea view stretching from Cap Ferrat to Cap d'Antibes. The layout also offers the rare possibility of installing a private spa or even a swimming pool, transforming this space into a true luxury retreat tailored to your desires. Another exceptional feature is the direct access to the sea, without crossing any road, ensuring maximum comfort, safety, and exclusivity. The residence is set in a peaceful, secure environment, offering an outstanding quality of life on the French Riviera. Some renovation work will further enhance this property and unlock its full potential, turning it into a truly exceptional home. The property is free of any legal proceedings. Agency fees included, payable by the seller.

Ref. : 86158502

Coldwell Banker Art Realty

LE PLAN-DE-LA-TOUR1 690 000 €

House for sale two bedroom - 5 rooms - 260 m²

Sale of villa in Le Plan-de-la-Tour. In a peaceful and green setting, this elegant villa of approximately 240 m² charms with its spaciousness, brightness, and pleasant south-facing orientation. Built on a large plot of 3,756 m², it benefits from a beautiful open view and a particularly tranquil environment. The house offers a comfortable living area with a fireplace, a fully equipped kitchen, as well as 4 bedrooms, one of which is on the ground floor. It also includes two bathrooms, two shower rooms, and a laundry room. Outside, the terrace opens onto a beautiful garden with a swimming pool, perfect for fully enjoying the sunny days. Two garages and several parking spaces complete the property. A family home with generous living spaces, providing peace, comfort, and the Provençal lifestyle just minutes from the village.

Ref. : 489V1191M

STIL IMMOBILIER

PARIS 8EME1 900 000 €

Apartment for sale two bedroom - 5 rooms - 137 m²

Paris 8 - Fb Saint-Honoré - Matignon - Renovated Apartment - 3rd Floor - 2 Suites (3rd Bedroom Possible)

Paris 8 - Fb Saint-Honoré - Matignon - Renovated Apartment - 3rd Floor - 2 Suites (3rd Bedroom Possible) In the heart of the highly sought-after Faubourg-du-Roule neighborhood, this elegant, fully renovated 137.5 m² (135,2 m2 carrez) apartment is located on the third floor of a beautiful cut-stone building. Upon entering, a gallery leads to spacious, light-filled living areas. The triple living area consists of a large double living room extending into a library—which can easily be converted into a third bedroom as needed—a dining room, a pantry, and a fully equipped separate kitchen. The sleeping area features two beautiful suites. The first has its own en-suite bathroom. The master suite boasts a custom-built walk-in closet, its own en-suite bathroom with a separate toilet, and offers exceptionally refined comfort. A guest bathroom completes the layout. The apartment captivates with its perfectly optimized floor plan, harmonious proportions, and the care taken in its renovation. It has retained all the charm of the original building, with herringbone-patterned hardwood floors, delicate moldings, a fireplace, remarkable wood paneling, and beautiful 2. 98-meter-high ceilings, giving the entire space an atmosphere that is both elegant and warm. A large basement completes this exceptional property. Just steps from the Champs-Élysées and the Faubourg Saint-Honoré, this central area of ??the 8th arrondissement combines a prestigious address with a vibrant neighborhood atmosphere. Three metro stations are within 300 meters: Saint-Philippe-du-Roule (line 9), Miromesnil (lines 9 and 13), and Franklin D. Roosevelt (lines 1 and 9); Concorde, Madeleine, and Invalides are all less than a kilometer away. Families have access to the Paul Baudry public elementary school and the Eurécole private school. The Champs-Élysées gardens and the Petit Palais, the City of Paris Museum of Fine Arts, are within walking distance. The neighborhood is a hub for the art market, with galleries and auction houses, while luxury boutiques, restaurants, and cafés add to the daily life. The Théâtre Marigny and the Théâtre de la Madeleine further enrich the cultural offerings. In terms of heritage, the Saint-Philippe-du-Roule church, completed in 1784 based on plans by Chalgrin, bears witness to the history of the old suburb. Agency fees payable by vendor - Nombre de lots dans la copropriété: 4 - Montant moyen de la quote-part de charges courantes 8,800 €/yearly - Cynthia GABORIAU COHEN - Agent commercial - EI - RSAC 833 535 008

Ref. : 87177944

BARNES SAINT-HONORE