OK
More than Less than
  ok

Key-words : two bedroom

Houses and Apartments, your real estate specialist magazine offers a selection of ads that match with the keyword two bedroom. You can refine your search by specifying the area or price range in the navigation bar link Search for a House/Apartment.

EZE3 750 000 €

House for sale two bedroom - 7 rooms - 236

Renovated villa - Views overlooking the village - Pool


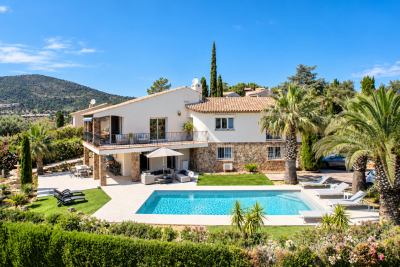
Ideally located on the heights of Èze, overlooking the Mediterranean, this sublime Provençal villa, nestled in a green setting in Èze, unveils one of the most beautiful panoramas on the Côte d'Azur, between the medieval village, Cap Ferrat, and Cap d'Antibes. This elegant property combines authentic charm with high-end amenities. The ground floor features a spacious living-dining room bathed in light, enhanced by exposed beams and a welcoming bar area, opening onto a large terrace overlooking the horizon. The family kitchen is fully equipped, a laundry room, a pantry, and a guest toilet complete this floor. Upstairs, three bedrooms, including a sumptuous master suite, offer a dressing room, a private shower room, and breathtaking views of the village. There are also two comfortable bedrooms that share a bathroom. On the garden level, a separate apartment welcomes your guests with all the necessary comforts: a cozy living room, a fully equipped kitchen, two bedrooms, and a shower room with toilet. Outside, the landscaped grounds feature a splendid swimming pool and several parking spaces for your vehicles.

Ref. : HR2919
Hermitage Riviera

THÉOULE-SUR-MER339 000 €

Apartment for sale two bedroom - 3 rooms - 51

South Facing Sea View Apartment by the Port and Beach

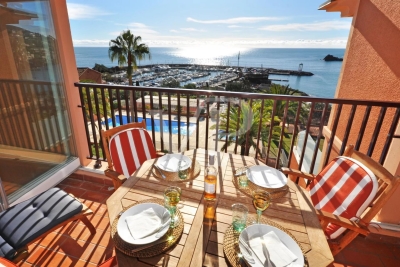
UNDER OFFER - This well planned 51 square meter two bedroom apartment offers a strong combination of location, exposure and lifestyle potential. South facing and benefiting from abundant natural light, the property enjoys an open sea view and a direct connection to the Mediterranean setting. The apartment comprises two bedrooms, one bathroom and a functional living area opening onto a terrace. The terrace serves as a natural extension of the living space, with open views over the sea and the port, ideal for outdoor dining and relaxation. The condominium is located directly by the port and the beach, with restaurants and beach clubs immediately next to the building. A nearby natural park provides access to hiking and outdoor activities, reinforcing the lifestyle appeal. Thanks to its location, layout and exposure, the apartment is especially well suited for use as a holiday home. Spacious garage with cellar. For further information or to arrange a viewing, please contact us to discuss this opportunity in more detail. Les informations sur les risques auxquels ce bien est expose sont disponibles sur le site www.georisques.gouv.fr

Ref. : 86728958

VON POLL REAL ESTATE

GRIMAUD3 255 000 €

House for sale two bedroom - 9 rooms - 300

VILLA - GUEST HOUSE

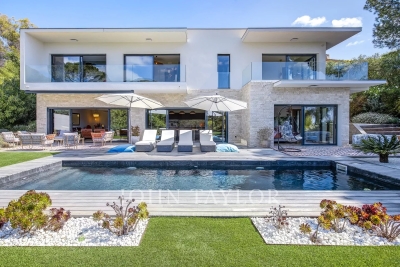
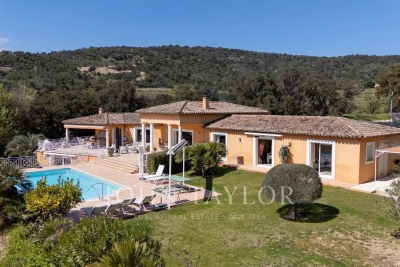
Situated in a highly sought-after area close to the village of Grimaud, this exceptional villa with approx. 300 m² of living space is perfect for a bed & breakfast business or for welcoming family and friends. It features an elegant entrance hall, a vast, luminous living room organized into different areas including a living and dining room with magnificent high ceilings, an open-plan kitchen, a large master suite with dressing room and private shower room, 2 bedrooms each with en-suite shower room, a bedroom with separate entrance and 2 fully-equipped studios. Outside, the property features two covered terraces, one with a summer kitchen, a large open terrace and an infinity pool, all set in 2,703 m² of grounds offering peace and quiet.

Ref. : V2120ST

JOHN TAYLOR SAINT TROPEZ

MANDELIEU-LA-NAPOULE2 790 000 €

Apartment for sale two bedroom - 5 rooms - 200

PENTHOUSE - PANORAMIC SEA VIEW

Discover this exceptional rooftop apartment, featuring a private pool and inviting relaxation areas on a sun-drenched terrace. Completely renovated, this spacious residence offers a stylish living area with a lounge, dining room, and play space. The fully equipped open-plan kitchen boasts stunning sea views. The sleeping quarters include three en-suite bedrooms, two with expansive walk-in closets. Additionally, a laundry room, two garages, and a cellar complete this penthouse. Experience ultimate comfort in this ideally situated property, close to the sea, marina, shops, and highway, with unparalleled views of the Bay of Cannes and the surrounding mountains. Don't miss the chance to visit this one-of-a-kind apartment! Property subject to co-ownership / Total number of lots: 997 Ongoing procedure : none Annual fees : 9 600€

Ref. : THB6439

BEAUCHAMP ESTATES

PARIS 14EME2 990 000 €

Apartment for sale two bedroom - 5 rooms - 249

Paris 14th arrondissement - Montsouris - Recent duplex apartment with terrace overlooking the park

Paris XIVth arrondissement - Opposite Montsouris Park, Barnes Panthéon presents a duplex apartment of nearly 160m² Carrez, enhanced by 90m² of outdoor space. This apartment, located on the 6th floor of a building constructed in 2018 and accessible by elevator, offers: on the first level, a living room, a master suite with dressing room, shower room, and toilet, two bedrooms, a bathroom, a laundry room, and a separate toilet. All rooms open onto a large balcony; on the second level, accessed via an internal staircase, a large living room with an open-plan, furnished and equipped kitchen, as well as a separate toilet. This second level is surrounded by a large 60m² terrace. The entire property, with unobstructed views above the trees of the park, faces west. Having never been occupied, it is in perfect condition, benefiting from air conditioning and a comfortable home automation system A 15m² storage room on the ground floor of the building completes this property. It can be used to store bicycles, Information on the risks to which this property is exposed is available on the Géorisques website: www.georisques.gouv.fr Property subject to co-ownership rules. In the heart of the 14th arrondissement, the Raspail district radiates an unrivalled artistic heritage. Since the early 20th century, it has drawn artists and intellectuals, turning its streets into living galleries and its cafés into hubs of creative exchange. Its discreet studio facades and preserved alleyways lend this neighborhood a timeless, bohemian elegance, just steps from the Luxembourg Gardens. The district offers a full range of schools, from nursery to secondary level, as well as several childcare facilities. Food shops, lively terraces and local markets pleasantly punctuate daily life for residents. Transport connections are excellent, with three metro lines 4, 6 and 13 and eight bus routes providing seamless access to the whole of Paris. 3,259,615 € Agency fees not included - Agency commission: 4%VAT included Agency fees payable by buyer - Nombre de lots dans la copropriété: 10 - Montant moyen de la quote-part de charges courantes 4,844 €/yearly - Montant estimé des dépenses annuelles d'énergie pour un usage standard, établi à partir des prix de l'énergie de l'année 2021 : 1170€ ~ 1600€ - Jérôme PEBEREAU - Agent commercial - EI - RSAC 878828458

Ref. : 86569710

BARNES PANTHEON

CHATEAUNEUF-GRASSE1 395 000 €

House for sale two bedroom - 7 rooms - 297

Châteauneuf-Grasse – 5 minutes from the village of Valbonne - very quiet - south exposure

Nestled in a privileged and peaceful setting at the end of a quiet cul-de-sac, this charming property represents a rare opportunity in the area. Set within a magnificent 5,240 sq.m landscaped park, the property offers a unique lifestyle combining space, natural light and serenity. Ideally exposed and bathed in sunshine throughout the day, it enjoys beautiful open views over the surrounding countryside. This delightful Provençal-style villa, built with quality materials, offers 231 sqm of living space (297 sq.m in total) over two levels. It is currently arranged as two symmetrical apartments with a shared entrance, offering exceptional flexibility: a spacious family residence, an investment opportunity, or an ideal home for multi-generational living. On the garden level, the villa features two generous kitchens, two living rooms with fireplaces, an office, as well as a bedroom with shower room on each side. A cellar and technical room are also accessible on the lower level. Upstairs, a landing leads to five bedrooms, two bathrooms, and a lovely terrace overlooking the park and surrounding nature. A large double garage completes the property, with additional outdoor parking for up to six vehicles. The outdoor areas are equally appealing, with a swimming pool and barbecue area, a charming koi pond, two garden sheds, and beautiful sunny exposure throughout the day. A property offering numerous possibilities, ideal for a lifestyle project or investment, just minutes from the charming village of Valbonne. Energy class: A – Climate class: A / Estimated annual energy expenses for standard use: between €981 and €1,327 per year (reference year 2023) Property tax: €3,154 – Fees payable by the seller. Information on the risks to which this property is exposed is available on the Géorisques website: www.georisques.gouv.fr The property is located in an area subject to mandatory brush clearance. Emilie PAUL : Consultante - Agent commerciale E.I. RSAC : 539 034 140 Agency fees payable by vendor - Montant estimé des dépenses annuelles d'énergie pour un usage standard, établi à partir des prix de l'énergie de l'année 2023 : 980€ ~ 1330€ - Emilie PAUL - Agent commercial - EI - RSAC 539 034 140

Ref. : 86704330

Barnes Valbonne

PARIS 1ER2 100 000 €

Apartment for sale two bedroom - 4 rooms - 130

Exclusive - Paris 1 - Palais Royal - Renovated apartment - 2 Bedrooms (possible 3)

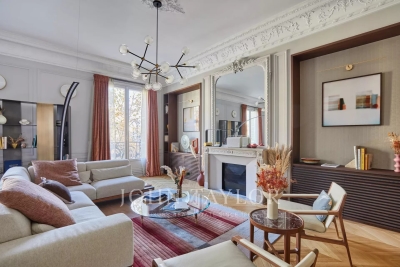
Exclusive - Paris 1 - Palais Royal - Renovated apartment - 2 Bedrooms (possible 3) Just steps from the Palais Royal, a beautiful, bright, and renovated apartment measuring 127.69 m² (130 m² of floor space), located on the 2nd floor (accessible by elevator) of a stone-built building. It comprises an entryway with storage, a spacious living room, a fully equipped kitchen with dining area, a dining room that could serve as a third bedroom, two bedrooms (one with a walk-in closet and custom-built desk), a bathroom with a bathtub, shower, and toilet, a shower room with a laundry area, and a separate half-bath. A cellar completes this property. This property charms with its perfectly preserved historic character: herringbone parquet flooring, moldings, a fireplace, and beautiful 2. 83-meter-high ceilings. A sought-after address in the heart of a historic and popular neighborhood on the Right Bank. Agency fees payable by vendor - Nombre de lots dans la copropriété: 14 - Montant moyen de la quote-part de charges courantes 9,744 €/yearly - Cynthia GABORIAU COHEN - Agent commercial - EI - RSAC 833 535 008

Ref. : 87005867

BARNES SAINT-HONORE

PARIS 9EME2 700 000 €

Apartment for sale two bedroom - 6 rooms - 158

PARIS IX - New Athens - Exceptional property - Unique duplex listed as a Historic Monument

Exclusive - Paris 9th Arrondissement - Nouvelle Athènes. Located on a quiet cul-de-sac in Nouvelle Athènes, a monumental, richly sculpted façade reveals the private mansion of Anna Judic, built to her specifications in 1883 in collaboration with architect Jacques Drevet. The duplex apartment offers 159 m² of living space (154.26 m² under the Carrez law) and has been listed as a Historic Monument since 1995. This exceptional property consists of a boudoir-style entryway, a remarkable reception room with a monumental fireplace featuring nearly eight meters of ceiling height, complete with two interior balconies overlooking the space, all illuminated by a monumental stained-glass window by Charles Champigneulle (master glassmaker) and opening onto an exterior balcony; a dining room with a ceiling painted by Clairin depicting Anna Judic in her various roles, a separate, fully equipped contemporary kitchen opening onto the courtyard, and a guest restroom. On the upper floor, accessible via a remarkable spiral staircase made of carved wood, one finds a magnificent and spacious master bedroom, another bedroom, an office, and a bathroom with a toilet. A basement completes this property. Possibility of adding a ground-floor unit of approximately 31 m² of living space with a shower room and toilet, ideal for a home office or as additional living space. I am here to help you become the new owner of this unique property, which has had only three owners in nearly 150 years. This property is being offered for sale via an interactive ascending-bid auction through . Starting price: 2,700,000 euros. The sale is scheduled for SATURDAY, OCTOBER 10, 2026, at 11:00 a.m. Participation in the interactive auction is subject to prior approval. The listed price corresponds to the starting price, including agency fees.

Ref. : 87005570

DROUOT Propriétés

ST-PAUL-DE-VENCE3 450 000 €

House for sale two bedroom - 7 rooms - 233

Renovated Stone Property with Panoramic Views over the Sea and the Village of Saint-Paul-de-Vence

Located in one of the most sought-after areas of Saint-Paul-de-Vence, this elegant stone property of approximately 300 sqm was fully renovated in 2023 and beautifully combines the authentic charm of traditional Provençal architecture with refined contemporary finishes. Set within landscaped grounds of approximately 11,000 sqm, the property enjoys a peaceful and preserved environment, offering complete privacy as well as breathtaking panoramic views over the Mediterranean Sea and the picturesque village of Saint-Paul-de-Vence. The villa features generous and light-filled living spaces. The main living room, enhanced by a fireplace and impressive ceiling height, opens through large pocket sliding doors onto the terrace, creating a seamless connection between indoor and outdoor living while enjoying the sea view. A high-end open-plan kitchen completes this welcoming reception area. The ground floor also includes a spacious master suite with a hammam and direct access to the outdoors, as well as a laundry room. Upstairs, three bright bedrooms open onto terraces. One benefits from its own en-suite bathroom, while the two others share a stylish shower room. The beautifully landscaped outdoor areas offer an exceptional setting, featuring a stunning swimming pool and a pool house, perfect for enjoying the Mediterranean lifestyle. The property also includes a large annex of approximately 120 sqm, of which around 60 sqm are already fitted as a guest apartment, while the remaining space can be arranged according to your needs, whether as a wellness area, gym, additional guest accommodation, or garage. A rare property combining a prime location, spectacular views, and high-quality renovation, just minutes from the iconic village of Saint-Paul-de-Vence. Energy class : B – Climat class : A / estimated annual costs for standard use : between €1,220 and €1,720 (ref year 2021) Information on the risks to which this property is exposed is available on the Geohazards website : www.georisques.gouv.fr Property located in an area subject to compulsory brush clearance. Represented by Amélie DOLLÉ, acting in his capacity as authorized service provider, with full powers for the purposes hereof. Agency fees payable by vendor - Montant estimé des dépenses annuelles d'énergie pour un usage standard, établi à partir des prix de l'énergie de l'année 2021 : 1250€ ~ 1700€ - Amélie DOLLÉ - Agent commercial - EI - RSAC 884 445 081

Ref. : 86793199

BARNES Saint-Paul de Vence

VENCE1 995 000 €

House for sale two bedroom - 8 rooms - 378

Panoramic Sea & Mountain View Provençal Villa – Vence

Just a few minutes from the charming village of Vence, in a preserved natural setting enjoying absolute peace and quiet, this beautiful fully renovated Provençal villa benefits from south-facing exposure and exceptional panoramic views over the sea, the Baou Blanc, Cap d'Antibes and the Lérins Islands. Set on a plot of approximately 3,000 m², the property offers around 250 m² of living space and impresses with its generous volumes, natural light and stunning surroundings. The house is arranged as two independent apartments connected by an internal and external staircase, offering great flexibility for family living or entertaining guests. The property features spacious living areas opening onto large terraces with views, 5 bedrooms, 5 shower rooms, and 1 bathroom, all set in an exceptionally peaceful environment. Outside, the villa enjoys a beautifully wooded garden, a jacuzzi, two garages, four parking spaces and a guest house of approximately 32 m² to renovate. A rare and highly appreciated feature during the summer months, the property also benefits from two natural swimming pools in the Lubiane river, offering a unique swimming spot in the heart of nature. A rare property combining spectacular views, nature and absolute tranquility, located just 20 minutes from Nice International Airport.

Ref. : 6128

MAGREY & SONS VALBONNE

PARIS 16EME950 000 €

Apartment for sale two bedroom - 3 rooms - 81

Paris 16 - Village d'Auteuil - 2 bedrooms - Dual aspect - Balcony

At the entrance to the Village d'Auteuil, in a building dating from 1986, this 80.01m² (861 sq ft) dual-aspect apartment is situated on the 3rd floor with lift access. Currently fitted out with an entrance hall, a 26m² (280 sq ft) double-sized living room providing access to a 4m² (43 sq ft) balcony, a fitted and equipped separate kitchen, two bedrooms, a bathroom, a shower room with toilet, a separate toilet, and plenty of cupboard space. Modular floor plan (possibility of creating a third bedroom in place of the kitchen or by separating the double-sized living room) and excellent EPC rating (D). The apartment enjoys a very quiet location, yet is close to all amenities, transport services and shops. School sector: Jean de la Fontaine Property subject to the co-ownership regime. On the basement level, a large cellar with a concrete floor completes this listing, as does a parking space (indivisible from the apartment) available at an additional cost of €50,000. Fees payable by the seller - Number of lots in the building: 15 - Average amount of the share of charges €2,345/year - Estimated amount of annual energy costs for standard use based on 2021 energy costs: €1,490 ~ €2,030 Agency fees payable by vendor - Nombre de lots dans la copropriété: 15 - Montant moyen de la quote-part de charges courantes 2,345 €/yearly - Montant estimé des dépenses annuelles d'énergie pour un usage standard, établi à partir des prix de l'énergie de l'année 2021 : 1490€ ~ 2030€

Ref. : 86518231

BARNES PIED-A-TERRE AUTEUIL

MOUGINS875 000 €

House for sale two bedroom - 3 rooms - 80

Mougins — Exceptional Penthouse with Panoramic Views

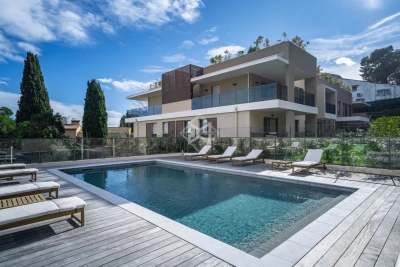
Ideally located just a few minutes' walk from all amenities, in the heart of a private and secure estate with an undeniably confidential atmosphere — composed of 8 architect-designed villas and an exclusive residence of 7 apartments with swimming pool — this 80 m² penthouse, nestled on the top floor, embodies a rare lifestyle on the French Riviera. Designed with a contemporary and refined spirit, the apartment offers a spectacular panoramic view of the medieval village of Mougins and the gentle surrounding countryside. The interiors are bathed in natural light and open onto an elegant corner terrace, a true belvedere overlooking the estate's landscaped gardens. The reception area, with its clean lines, features a living room enhanced by a fully equipped high-end kitchen, ideal for entertaining in an atmosphere that is both chic and convivial. The night area consists of two bedrooms, one of which has its own private balcony and ensuite shower room with toilet, offering absolute comfort and privacy, as well as an independent shower room adjacent to the second bedroom. The highlight of this rare property: a private solarium of approximately 100 m², designed as a true rooftop — perfect for sunny lunches and discreet summer evenings. The installation of a jacuzzi and a summer kitchen can easily be envisaged, for an exceptional open-air living experience. A large garage completes this exceptional property, combining prestige, serenity, and timeless elegance.

Ref. : 3792C

MAGREY & SONS MOUGINS

PARIS 8EME4 095 000 €

Apartment for sale two bedroom - 8 rooms - 259

Beautifully renovated reception apartment - Parc Monceau

Close to Parc Monceau, on the third floor of a luxury building with superb common areas, very attractive 259.70 m² apartment sold ready to move in (excluding furniture). It comprises an entrance hall, a large double living room, a fully fitted Boffi kitchen, four bedrooms, a bathroom and two shower rooms. In a separate part of the apartment, an office area of approx. 50 m² (included in the total surface area), comprising two rooms, a water point and a toilet. Attractive volumes, quality fixtures and fittings. A cellar.

Ref. : V2547PA

JOHN TAYLOR PARIS

LES ISSAMBRES990 000 €

House for sale two bedroom - 7 rooms - 200

RENOVATED 7-ROOM VILLA, 200 sqm, WITH UNINTERRUPTED SEA VIEWS, IN LES ISSAMBRES

Provençal-style villa offering unobstructed views of the Gulf of Saint-Tropez, just 3 minutes from the beaches and shops. Sainte-Maxime is less than 10 minutes away. It comprises two interconnected apartments. The fully renovated garden level features three bedrooms, two bathrooms, two toilets, and a fully equipped kitchen, all opening onto a large terrace with direct access to the swimming pool. Upstairs, also completely renovated, a spacious living room opens onto a south-facing terrace and veranda with sea views, a separate kitchen with outside access, two bedrooms, and a shower room. The villa is ideally located 1.5 km from the town center and beaches of Les Issambres, on a flat 1,050 sqm plot with a brand new 10 x 4 meter saltwater swimming pool. Don't miss this unique opportunity - viewings are highly recommended!

Ref. : 2621

SEA VIEW PROPERTY / GROUPE AGENCE DU CAP

MOUGINS2 520 000 €

House for sale two bedroom - - 235

Contemporary new villa – high-end amenities and discreet elegance in Mougins

Located in a particularly sought-after residential environment in Mougins, in absolute calm and just a few minutes from the center, this new contemporary villa embodies rare architectural elegance. Spanning approximately 225 m² of living space, it benefits from full south exposure and a design resolutely focused on light, enhanced by large glass openings that open all the spaces outdoors. The reception areas, about 74 m², offer an atmosphere that is both refined and convivial, including a large living room fitted with an ethanol fireplace and a high-end kitchen complemented by a back kitchen. The villa unfolds over two levels and offers four bedroom suites, each with its own bathroom, ensuring comfort, privacy, and meticulous finishes. Outside, the landscaped garden with Mediterranean species has been designed with an eco-friendly approach prioritizing water sobriety. It features a pool ideally positioned facing the reception areas, a pool house, and a pergola, offering true summer living spaces. The amenities are completed by a 35 m² closed garage and a large parking area capable of accommodating 5 to 6 vehicles. A contemporary property combining elegance, comfort, and construction quality, in one of the most sought-after areas of Mougins.

Ref. : V1761MGS

JOHN TAYLOR MOUGINS