OK
More than Less than
  ok

Key-words : townhouse

Houses and Apartments, your real estate specialist magazine offers a selection of ads that match with the keyword townhouse. You can refine your search by specifying the area or price range in the navigation bar link Search for a House/Apartment.

PARIS 16EME2 950 000 €

House for sale townhouse - 7 rooms - 240

PARIS 16 - Sainte-Perrine – Townhouse with Garden & Terraces – 4 Bedrooms – Air-Conditioned

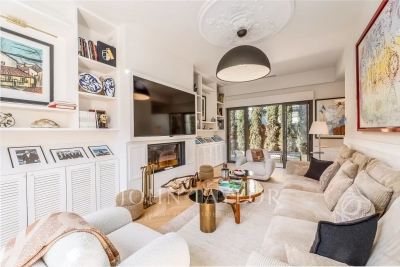
Nestled in absolute calm, set back from the street, this family townhouse of approximately 180 sq m (1,937 sq ft) is bathed in natural light and benefits from approximately 60 sq m (646 sq ft) of south-facing landscaped terraces, offering pleasant open views over greenery. The property comprises, on the garden level, a superb double reception room of nearly 70 sq m (753 sq ft) with over 3 metres (9.8 ft) ceiling height, and an open-plan kitchen extending onto the terrace, ideal for seamless indoor-outdoor living. Across the upper floors, the home features a principal suite with bathroom and shower, three additional bedrooms, two shower rooms with toilets, a separate guest WC, as well as a family room, ideal as a playroom, TV lounge or entertaining space. A utility/laundry room completes the property. A rare asset in the neighbourhood: two large parking spaces with direct access from the house, also allowing storage for bicycles and two-wheelers. This charming, air-conditioned home, presented in very good condition, also benefits from an efficient, well-optimised layout with no wasted space and ample built-in storage throughout. Agency fees payable by vendor - Montant moyen de la quote-part de charges courantes 4,800 €/yearly - Karine MAUGEST - Agent commercial - EI - RSAC 900788936

Ref. : 87044603

BARNES TROCADERO

SCEAUX1 150 000 €

House for sale townhouse - 6 rooms - 140

Marie Curie School Catchment Area, Family Townhouse in Meulière Stone with a Small Private Garden

Exclusively with Barnes, in Sceaux, within the sought-after Marie Curie school catchment area, just a short walk from Robinson RER station and local shops, this late 19th-century meulière stone townhouse offers a rare balance of period charm, timeless elegance and generous family living spaces. Access is discreet, via a side lane and a private gate opening onto an intimate garden, sheltered from view. Set on a plot of approximately 200 sq.m, the house offers 135 sq.m of living space, 140 sq.m of floor area, arranged over three levels in addition to a basement. Its stone façade, enhanced by colourful period friezes, immediately reflects the character of historic homes, carefully preserved through successive renovations. Inside, the entrance hall retains all the charm of a character property. Original cement tiles with floral and geometric patterns, high ceilings of nearly 2.80 metres, and a turning wooden staircase with a wrought-iron handrail create an elegant atmosphere with distinctly Parisian accents. The ground floor features a bright living room with a fireplace, original parquet flooring and ceiling mouldings. Extending from this space, a large eat-in kitchen of over 16 sq.m provides a genuine family living area, both welcoming and practical for everyday life. Guest toilets complete this level. The first floor is dedicated to the sleeping quarters and comprises three bedrooms, a large fitted library area on the landing, a shower room with toilet, and a dressing area. Under the eaves, the second floor offers two additional bedrooms, a bathroom with dressing area, and separate toilets. Depending on family needs, this level could be used as a children's floor, a teenager's area, guest accommodation or a quiet home office. The basement completes the property with a laundry room, two cellars and a storage room. A garage accessible from outside, together with an additional parking space in the driveway, provides valuable everyday convenience. Renovated and carefully maintained, the house benefits in particular from a roof that was redone and insulated in 2025, as well as a recent boiler installed in 2020. Discreet in its access, bright in its living areas and functional in its layout, this family home stands out for its preserved charm, well-proportioned volumes and privileged location, in immediate proximity to transport, shops and schools. Your Barnes consultant, Priscilla Tchen: +33 7 85 82 69 71 / . Agency fees payable by vendor - Montant estimé des dépenses annuelles d'énergie pour un usage standard, établi à partir des prix de l'énergie de l'année 2021 : 3070€ ~ 4170€ - Les informations sur les risques auxquels ce bien est exposé sont disponibles sur le site Géorisques : www.georisques.gouv.fr - Priscilla TCHEN - Agent commercial - EI - RSAC 952 922 821

Ref. : 87054259

BARNES HAUTS DE SEINE SUD/OUEST

CANNES2 330 000 €

Apartment for sale townhouse - 4 rooms - 130

Stunning 4-bedroom townhouse - Cannes Californie

Top floor - Magnificent through-apartment in a bourgeois style, offering a surface area of 130 sqm, located on the top floor of a secure high-end residence in the highly sought-after Californie district. The apartment comprises an entrance hall, a bright double living room with a fully equipped open-plan kitchen, a master suite with bathroom and dressing room, two additional bedrooms, a shower room with WC, as well as guest toilets. You will be charmed by its generous volumes, high ceilings, quality materials, and refined features, making this property a truly exceptional apartment. It enjoys a magnificent panoramic view of the sea, the Lérins Islands, the Bay of Cannes, as well as the hills of the Estérel. A closed garage completes this property.

Ref. : 86722430

SP Immobilier/ SP Real Estate

LE CANNET750 000 €

House for sale townhouse - 4 rooms - 100

LE CANNET TOWN HALL - RENOVATED 4-ROOM TOWNHOUSE - TERRACE

Walking distance to the Town Hall, Place Bellevue, and all amenities. Townhouse on 3 levels with approximately 100 sqm of living space. On the ground floor: a garage and the entrance to the house. On the first floor: a sleeping area with a master suite featuring a shower room/WC and a private south-facing balcony with sea views, two bedrooms, a bathroom, and a separate WC. All bedrooms are air-conditioned. On the top floor: a living area comprising a living room with a beautiful open-plan fitted and equipped kitchen opening onto a magnificent terrace with panoramic views of Cannes and the sea. A charming house in perfect condition.

Ref. : 86738010

LILAMAND REAL ESTATE SAS

CANNES1 890 000 €

House for sale townhouse - 7 rooms - 192

CANNES MONTFLEURY - 5-BEDROOM URBAN VILLA - GARDEN AND TERRACE

EXCLUSIVE - Magnificent townhouse located in the highly sought-after area of MONTFLEURY. One of the most desirable residential neighbourhoods in Cannes, a stone's throw from the town centre and beaches. This characterful townhouse has been completely renovated using high-end materials and offers an exceptional living environment combining old-world charm with contemporary comfort. Set on 400m² of land adorned with century-old palm trees, the property is spread over 3 levels with a total surface area of 193m², with the added bonus of an ideal layout for a large family or mixed occupancy thanks to its independent ground floor flat. On the independent ground floor: Accessible from inside or outside, this two/three-room apartment comprises a 25m² living room/kitchen with direct access to the garden and terrace, a large 17.78m² bedroom also with garden access, and a shower room with walk-in shower and double basin. A separate WC and an 11m² room that could be used as a gym, laundry room, games room or storage room. Ideal for generating rental income while maintaining privacy upstairs. On the first floor - The main level is centred around a large 57m² living room/kitchen, bathed in light thanks to its numerous windows. This level has a 9m² patio. The fully equipped kitchen features a magnificent central island in green Brazilian marble. A touch of originality that makes this space unique. On the 2nd floor - A magnificent master suite with dressing room and shower room with WC. Two bedrooms with cupboards, a large bathroom with freestanding bath, walk-in shower and double basin. Key features - Solid oak herringbone parquet flooring throughout the villa - Worktop and central island in natural Brazilian green marble. Bespoke dressing room, ducted reversible air conditioning throughout the house - Double-glazed aluminium joinery - Solid wood interior doors - Solid beech staircase - Varnished exotic wood terrace.

Ref. : 86774759

Arthaud immobilier

LE CHESNAY840 000 €

House for sale townhouse - 6 rooms - 125

Le Chesnay - Centre - charming townhouse with garden – 4 bedrooms – 2 parking spaces – 1 cellar

Barnes Versailles invites you to step inside this beautiful house, situated in “La Ferme du Roy” high-end residential condominium, located in the heart of Le Chesnay town centre. Offering 118m² (1,270 sq ft) of living space and a private 46m² (495 sq ft) east-facing garden, the property is laid out as follows: - ground floor: entrance hall with separate toilet and closet, spacious east/north-east facing living room opening onto the private terrace and garden via French windows, and a fitted kitchen opening onto the living room; - first floor: two bedrooms, large walk-in wardrobe, shower room, separate toilet, laundry area; - second floor: two bedrooms, shower room with toilet; - unused attic space. High-quality amenities for this house equipped with double glazing throughout, attractive parquet flooring and electric roller shutters. The house is sold with a cellar in the residence's basement and two parking spaces in the residence's basement; an additional parking space available at an additional cost. Rare opportunity in a well-preserved setting – there are very few houses available in this sought-after, high-end residence. Everything is within walking distance thanks to the central location, between Rue Pottier (a 4-minute walk) and the Parly 2 shopping centre (a 2-minute walk), with Picard and Naturalia just a 1-minute walk away – Access to all bus routes to Versailles, La Celle Saint Cloud or Vaucresson – Access to the A13 and N317 nearby Charges: €1,081/quarter (€4,234/year) - Shared ownership lots in the residence: 63. Service charges include: cold water, a concierge present every weekday, cleaning of common areas, maintenance of the residence's gardens, cellars and car parks, lift maintenance, and waste management by the concierge. EPC D/B: The property has a high energy performance rating thanks to its recent construction (2008), excellent insulation and new double glazing. Estimated annual energy costs (2021, 2022, 2023): between €2,280 and €3,140 per year. Individual electric heating - Individual hot water Property tax: €2,581 Price: €840,000 incl. agency fees Agency fees at 4% incl. tax payable by the buyers. Net seller price: €807,692 (excl. agency fees) Your BARNES contact: Nathalie Boue Tel: +33 (0)6 44 07 93 50 - email: Consultant - exclusive sector: Le Chesnay-Rocquencourt €807,692 agency fees not included - Agency fees: 4% incl. tax Fees payable by the buyer - Average amount of the share of charges €4,324/year - Estimated amount of annual energy costs for standard use based on 2021 energy costs: €2,280 ~ €3,140 807,692 € Agency fees not included - Agency commission: 4%VAT included Agency fees payable by buyer - Montant moyen de la quote-part de charges courantes 4,324 €/yearly - Montant estimé des dépenses annuelles d'énergie pour un usage standard, établi à partir des prix de l'énergie de l'année 2021 : 2280€ ~ 3140€

Ref. : 86910336

BARNES YVELINES

TOULON1 900 000 €

House for sale townhouse - 15 rooms - 603

Mourillon – Period Townhouse to Renovate – Sea View First row

Just a short walk from the Mourillon beaches, local shops and the centre of Toulon, this residence is among the last remaining elegant villas — a rare testimony of the early 20th century — still preserving their original presence along the seafront promenade, in a dominant position facing the Mediterranean. This property, waiting to be brought back to life, offers the opportunity to blend period charm with contemporary comfort, in order to create a distinctive family residence full of character. Its strong architectural identity and stately presence evoke the spirit of grand bourgeois homes oriented towards the sea. The house offers approximately 380 sqm of living space spread over four levels, all served by a lift. The first floor, bathed in natural light thanks to its high ceilings, generous proportions and sea-facing openings, presents a harmonious foundation faithful to the architectural codes of its era. The volumes are generous and the layout fluid, allowing for the creation of elegant and welcoming living spaces. The second and third floors, extended by terraces overlooking the bay, are dedicated to the night area and enjoy beautiful sea views. The garden level, with independent access, can naturally be adapted to a variety of uses, whether professional, rental, or complementary to the main residence. Today, this property awaits a discerning vision, capable of revealing its full potential and restoring the discreet splendour of great seaside residences facing the Mediterranean. Contact agence BARNES LAVANDOU : 04 94 41 37 17 1,824,000 € Agency fees not included - Agency commission: 4.17%VAT included Agency fees payable by buyer - Montant estimé des dépenses annuelles d'énergie pour un usage standard, établi à partir des prix de l'énergie de l'année 2021 : 5160€ ~ 6990€ - Les informations sur les risques auxquels ce bien est exposé sont disponibles sur le site Géorisques : www.georisques.gouv.fr

Ref. : 5843437

BARNES SANARY LUXURY REALTY

ST-JEAN-CAP-FERRAT1 680 000 €

House for sale townhouse - 4 rooms - 103

3-bedroom townhouse with sea view – Saint-Jean-Cap-Ferrat

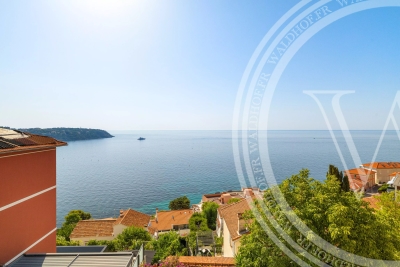
This elegant sea-view townhouse, ideally located in the heart of Saint-Jean-Cap-Ferrat, offers high-end finishes and is perfectly suited as a primary residence or a refined pied-à-terre near Monaco. Set over four levels, the lower ground floor features a versatile space currently arranged as a gym with sauna, shower, and separate WC. With the addition of a sofa bed, it can easily be converted into a third bedroom with its own shower room. A laundry room and a study area complete this level. On the ground floor, the living room with underfloor heating stands out with its coffered ceiling and indirect lighting, creating a warm and contemporary atmosphere. The open-plan kitchen and dining area benefit from bespoke full-height cabinetry and a wine cellar. A private terrace, accessible from both the living room and the lower level, provides the perfect setting for relaxing or outdoor dining. The first floor hosts a spacious master bedroom with an en-suite Italian-style bathroom, featuring a double vanity and ample built-in storage. Refined finishes, including the coffered ceiling and indirect lighting, enhance the comfort of this space. On the top floor, a charming attic bedroom with a shower room includes custom-built storage and Velux windows, offering excellent natural light and ventilation. The property is equipped with air conditioning, underfloor heating, and a remotely controlled alarm system. Just a short walk from the sea, the marina, and a selection of restaurants, this rare property enjoys a prime location on the French Riviera. Subject to co-ownership: Number of lots: 5 Procedure in progress: NO Amount of annual charges: 1 155€ Energy class : A (46 kw) - Climat class : A (1 kg) / estimated annual costs for standard use : between 440€ and 650€ (ref year 2021). Information on the risk to which this property is exposed is available on the Geohazards website : www.georisques.gouv.fr

Ref. : SJB0375

BEAUCHAMP ESTATES

GRASSE1 060 000 €

House for sale townhouse - 13 rooms - 276

Charming bastide with panoramic view

Located in a lush, unspoiled setting, just 6 minutes from Mougins School and in the immediate vicinity of Valbonne and the CIV, this historic bastide embodies all the charm of authentic Provence. A testament to the region's rich past, this traditional building was fully renovated in 2021 and divided into three independent apartments, each with its own private entrance. Ideal for seasonal rental or a family home! It is also easy to reunite the house to make it a large main residence, as the property was originally a single villa. Total floor area: 321 m2. The property extends over a vast agricultural plot of 7,674 m2 with many possibilities. It offers rare potential in the area, in an intact natural environment. Surrounded by hills and greenery, the bastide offers open views and breathtaking sunsets. Here, peace and serenity prevail, while remaining close to international schools, the sought-after villages of the French Riviera, and just minutes from the beaches and Nice Airport. Energy performance diagnosis (DPE): 137 – C Greenhouse gas emissions: 4 - A Estimated annual energy costs for the dwelling: €1,730 to €2,390. Transaction fees incl. VAT payable by the seller. Information on the risks to which this property is exposed is available on the Géorisques website: www.georisques.gouv.fr The luxury real estate market on the French Riviera is one of the most attractive in the Mediterranean region. Holiday homes and second residences on the French Riviera offer not only an incomparable lifestyle and quality of life, but also—given the international economic situation—a safe investment and a smart retirement plan, especially at premium addresses. Grasse, a city world-renowned for its perfume and flavor industry, is also a city of art and history, a balcony over the Mediterranean, between sea and mountains, an 11th-century town where the art of essentials is cultivated. As an alternative to the French Riviera offer, Grasse proposes a way of life at the heart of the region, in the land of “restanques” (terraced hillsides) and olive trees. A tourist city with irresistible charm, Grasse welcomes 2 million visitors each year. A 13th-century cathedral and bishops' palace, 17th- and 18th-century townhouses, narrow streets and fountains, breathtaking panoramas: Grasse surprises and fascinates, stands firm and enchants. At the center of a green amphitheater, Grasse is a journey in itself, offering a range of leisure activities and nature outings. Gateway to the Regional Natural Park of the Pre-Alps of Azur, Grasse puts the hinterland in the spotlight.

Ref. : W-030QK4

ENGEL & VÖLKERS

BOULOGNE BILLANCOURT6 500 000 €

House for sale townhouse - 11 rooms - 464

RARE - NORTH BOULOGNE - TOWNHOUSE WITH GARDEN

At a rare VIP address in a sought-after neighbourhood, Barnes is listing this stunning 1930s townhouse spanning 350m² (3,767 sq ft) with south-facing garden, terraces and garage. It features an entrance hall and a vast space opening onto the south-facing terrace and garden on the same level. A triple-sized reception room with fireplace opens onto another terrace. Upstairs there are 6 bedrooms or offices with shower rooms. This light-filled, generously proportioned townhouse has great character. Lovely small sunny garden and 2 terraces sheltered from prying eyes. Garage also included. Listed with Barnes Boulogne. €6,200,000 Agency fees not included - Agency fees: Fees at 4.84% incl. tax payable by the buyer 6,200,000 € Agency fees not included - Agency commission: 4.84%VAT included Agency fees payable by buyer - Montant estimé des dépenses annuelles d'énergie pour un usage standard, établi à partir des prix de l'énergie de l'année 2021 : 5560€ ~ 7530€ - Les informations sur les risques auxquels ce bien est exposé sont disponibles sur le site Géorisques : www.georisques.gouv.fr

Ref. : 86462147

BARNES BOULOGNE

CASTELLAR290 000 €

House for sale townhouse - 4 rooms - 95

Castellar TOWNHOUSE - terrace - WEST facing

Exclusive townhouse on 3 levels with many outdoor spaces. Beautiful view of the mountains and the sea. East and West exposure, very good sunlight. The house consists of: on the ground floor: an independent bedroom with shower room and WC, the entrance a large bedroom with shower room WC as well as a balcony. Above a dining room kitchen, balcony, bedroom, bathroom with WC. On the top floor a through-living room with a balcony on the East side and a Tropezian terrace on the West side. The property is rented until 10 03 2028: €1099.23/month.

Ref. : Y16222

Agence Europeenne

CANNES860 000 €

House for sale townhouse - 4 rooms - 124

CANNES MONTFLEURY - RENOVATED TOWN HOUSE - CALM

In Cannes, in the heart of the Montfleury district, at 8 mns walking distance from the Rue d'Antibes, nestled in a peaceful, verdant residence, lies a fully renovated townhouse with a lovely terrace and a charming, enclosed 50 sq m garden, offering complete privacy. It comprises: On the garden level, a living room and a fully equipped kitchen opening onto the terrace and garden. A separate WC. Upstairs, two bedrooms with balconies and a shower room with WC. On the ground floor, a large bedroom with a dressing room and a shower room with WC. A laundry room. Two parking spaces. A villa so close from Cannes heart is a rarity...

Ref. : 86968575

LILAMAND REAL ESTATE SAS

ANTIBES1 299 000 €

House for sale townhouse - 4 rooms - 90

Unique - Charming house with high-end amenities in the heart

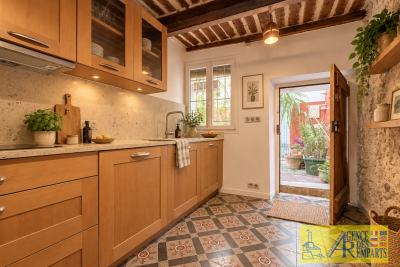
Ava House? An exceptional house on the ramparts of Old Antibes In the heart of the ramparts of Old Antibes, in one of the rarest and most sought-after locations on the French Riviera, La Maison Ava reveals itself as a confidential address, full of charm, elegance and history. Completely renovated with high-end materials, this townhouse of approximately 90 m2 offers a rare balance between the authentic charm of the original structure and the refined comfort of a contemporary renovation. Exposed stone walls, vaulted ceilings, beams, natural light, and full air conditioning create a warm, intimate, and distinctly Mediterranean atmosphere. Designed down to the smallest detail, the house has been completely renovated, furnished, and tastefully decorated in an elegant, welcoming, and upscale style. The custom-designed kitchen integrates seamlessly into the living space and enhances the exclusive, turnkey nature of this property. On the top floor, La Maison Ava reveals its superb, light-filled living space. The true heart of the house, this welcoming room combines a refined living room and a fully equipped open-plan kitchen in a soft and soothing atmosphere. The numerous windows, a precious rarity in Old Antibes, provide remarkable natural light throughout the day and a particularly sought-after sense of tranquility. The sleeping area offers three magnificent bedrooms, each with its own private bathroom and toilet, guaranteeing privacy, comfort and independence for each occupant. On the ground and first floors, two refined bedrooms offer a soft and restful atmosphere. In the basement, a spectacular vaulted suite with exposed stone walls lends the whole a unique and timeless character, like a secret preserved at the heart of the house. Just a few steps from Gravette beach, the Provençal market, the Vauban port and the finest addresses in Old Antibes, this house benefits from an exceptional living environment where everything is within walking distance, between the sea, ramparts, cobbled streets and the light of the South. Thanks to its exceptional location, high-end renovation, three independent suites and unique atmosphere, La Maison Ava also represents a rare opportunity for a luxury seasonal rental investment, with a particularly attractive return potential in the Airbnb type market. Maison Ava is not simply a house. It is a rare address, an atmosphere, an emotion. A unique property, combining prestige, historical charm, contemporary comfort and the Mediterranean lifestyle, ideal as a main residence, exceptional pied-à-terre or high-quality heritage investment in the heart of Antibes.

Ref. : 5899

AGENCE DES REMPARTS

CANNES2 900 000 €

House for sale townhouse - 6 rooms - 400

CANNES PETIT JUAS - NEW TOWNHOUSE - 4 BEDROOMS

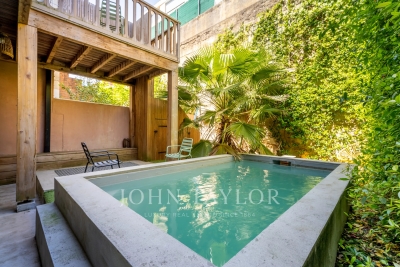
Cannes: Located in the sought-after residential neighborhood of Petit Juas, this contemporary villa spans approximately 270 m² of living space on a total surface of about 400 m² on a 650 m² plot. The first level hosts a wellness area with a gym, a cinema room, a spa with a Jacuzzi, a wine cellar, and a laundry room. The second level offers a spacious living room with an open kitchen. The third level consists of three en-suite bedrooms with private bathrooms. The property features an elevator serving all levels. The villa also includes an independent studio with a kitchenette and a shower room (private access). Outside, the landscaped garden includes an exposed south-facing terrace extended by a 7 x 4 meter saltwater pool and a pétanque court. A large garage of about 100 m² completes this property. Located in the Petit Juas residential area, this property benefits from a quiet and elegant environment just minutes from downtown Cannes and La Croisette. Appreciated for its peaceful atmosphere, beautiful homes, and proximity to shops, schools, and restaurants, this sector offers a privileged living environment combining discretion and the Cannes art of living. Reputed worldwide for its elegance and way of life, Cannes captivates with its iconic beaches, La Croisette, renowned restaurants, and luxury boutiques. Considered the global destination for hosting festivals and events, the city annually hosts prestigious events such as the Cannes Film Festival, MIPIM, and Cannes Lions at the Palais des Festivals. Ideally situated between Monaco and Saint-Tropez, close to Nice International Airport and Cannes-Mandelieu Airfield, Cannes offers an exclusive lifestyle in the heart of the French Riviera. A major player in high-end real estate and ambassador of the French art of living, Maison BARNES deploys its integrated network of 159 agencies across 21 countries and 75 destinations, assisting its clients in all their life projects. Agency fees payable by vendor - Montant estimé des dépenses annuelles d'énergie pour un usage standard : 1217€ ~ 1647€

Ref. : 86997964

BARNES Cannes

PARIS 7EME2 350 000 €

Apartment for sale townhouse - 6 rooms - 128

Paris 7 – Townhouse – Breteuil – Charm – 4 Bedrooms

This charming townhouse, with a total floor area of 128 sqm (about 1,380 sq ft), including 117.88 sqm (about 1,270 sq ft) of private living space, is located on Avenue de Breteuil, tucked away at the rear of a beautiful Haussmannian building. The entrance opens into a living room that extends into a dining area with an open-plan kitchen. On the same level is the master suite, featuring an en-suite "open space" bath and a walk-in dressing room. Upstairs, there are 3 additional bedrooms, a shower room, and a family bath. The basement includes a room currently used for professional activity. Situated in a green setting, close to renowned schools (Jeannine Manuel Primary, Lennen Bilingual School, Lycée Duruy), numerous shops, and transport links, this charming, air-conditioned home — finished to a high standard — is an ideal place for a family. 2,260,000 € Agency fees not included - Agency commission: 3.98%VAT included Agency fees payable by buyer - Nombre de lots dans la copropriété: 26 - Montant moyen de la quote-part de charges courantes 3,760 €/yearly - Montant estimé des dépenses annuelles d'énergie pour un usage standard : 2380€ ~ 3290€

Ref. : 85994329

BARNES BAC-VARENNE