OK
More than Less than
  ok

Key-words : townhouse

Houses and Apartments, your real estate specialist magazine offers a selection of ads that match with the keyword townhouse. You can refine your search by specifying the area or price range in the navigation bar link Search for a House/Apartment.

PARIS 7EME1 965 000 €

Apartment for sale townhouse - 4 rooms - 183

Paris 7 – Rodin / Varenne – Feel of a house

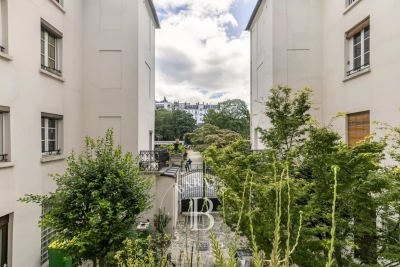
This 107m² (1,152 sq ft) townhouse (183m² or 1,970 sq ft of usable space), nestled in the heart of a magnificent historic building dating from 1800, is a true haven of peace and privacy, located a stone's throw from the Rodin Museum. With no overlook, this property, opening entirely onto an elegant paved courtyard, enjoys a south-facing aspect that floods it with light throughout the day. Currently laid out on the first floor with an entrance hall, a living room, a dining room, a kitchen, two bedrooms and two bathrooms. This property boasts another major asset: a 76m² (818 sq ft) basement level with great potential, ideal for creating a home cinema, a wellness area or a wine tasting cellar. A lock-up garage is also available at an additional cost. A unique opportunity to create a bespoke home in a prestigious and timeless location. €1,871,429 Agency fees not included – Agency fees: 5% incl. tax fees payable by the buyer - Number of lots in the building: 12 - Average amount of the share of charges €5,004/year - Estimated amount of annual energy costs for standard use based on 2023 energy costs: €2,120 ~ €2,920 - Luca Pasquino - Sales agent - EI - RSAC 399 797 968 1,871,429 € Agency fees not included - Agency commission: 5%VAT included Agency fees payable by buyer - Nombre de lots dans la copropriété: 12 - Montant moyen de la quote-part de charges courantes 5,004 €/yearly - Montant estimé des dépenses annuelles d'énergie pour un usage standard, établi à partir des prix de l'énergie de l'année 2023 : 2120€ ~ 2920€ - Luca PASQUINO - Agent commercial - EI - RSAC 399 797 968

Ref. : 87113501

BARNES BAC-VARENNE

MEUDON1 490 000 €

House for sale townhouse - 8 rooms - 245

Period house

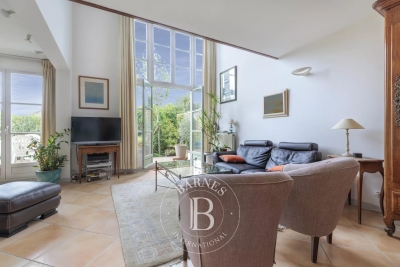
Barnes is listing this period townhouse refitted in the 1990s, in an outstanding location in the Bellevue Observatoire neighbourhood. Spanning 230m² (2,476 sq ft) in living area, this property has great character and lots of living space. The garden level, with a cathedral ceiling, opens onto a small walled garden mainly facing west, a spacious equipped kitchen open on the dining room area with glass roof, and a laundry room. The upper floors feature five bedrooms, including a master suite with walk-in wardrobe, an office, a toilet, and a room with the fittings for a bath or shower room. A bathroom and two more shower rooms round off the amenities of this original house, close to all urban conveniences, a railway station, shops and schools. Barnes contact: +33 (0)6 60 03 78 44 €1,446,602 Agency fees not included - Agency fees: 3% incl. tax Fees payable by the buyer - Information on the risks to which this property is exposed is available on the Géorisques website: www.georisques.gouv.fr 1,446,602 € Agency fees not included - Agency commission: 3%VAT included Agency fees payable by buyer - Les informations sur les risques auxquels ce bien est exposé sont disponibles sur le site Géorisques : www.georisques.gouv.fr

Ref. : 86930074

BARNES HAUTS DE SEINE SUD/OUEST

VERSAILLES995 000 €

Apartment for sale townhouse - 6 rooms - 131

Versailles Notre Dame - Townhouse with terraces - 4 bedrooms - Double garage.

Your consultant Antoine Béthune - BARNES Versailles - is presenting this delightful townhouse with terraces, in a shared ownership complex, at the heart of the highly sought-after Notre-Dame sector. Set on a no-through road offering privacy and tranquillity, just a two-minute walk from the marketplace and near all shops, the Palace and schools, with Versailles Rive Droite (line L) and Rive Gauche (RER C) stations within a ten-minute walk. Built in 1982, the house's comfortable surface area has been ideally laid out for family life, combining functionality with a VIP location in the centre of Versailles. Accessed via a private terrace, the first room you come to is a vast an convivial 40m² (430 sq ft) living/dining room filled with light. A separate kitchen, fully equipped and recently renovated, rounds off this level. The first floor contains two bedrooms, one of which has a balcony, a bathroom, and a separate toilet. Two additional bedrooms with access to a lovely terrace are found on the second floor, along with a shower room with toilet. The basement level is directly accessible from the house and is a real plus, complete with a double garage, a games room/home cinema, separate toilet and washroom. The property's best attribute is its exceptional location: in quiet surroundings yet within walking distance of shops, Notre-Dame market, reputable schools and public transport services, in one of the most coveted areas of Versailles. A rare opportunity for a family in search of a comfortable lifestyle, tranquillity and a central location. Annual charges €2,500. Individual electric heating and hot water. Shared ownership complex formed of 18 lots of which 8 for residential use. Your BARNES contact: Antoine Béthune +33 (0)6 74 92 04 89 Information on the risks to which this property is exposed is available on the Géorisques website: www.georisques.gouv.fr EPC C / GHG C €1,052,884 agency fees not included - Agency fees: 4% incl. tax Fees payable by the buyer - Number of lots in the building: 18 - Average amount of the share of charges €2,496/year - Estimated amount of annual energy costs for standard use: €1,850 ~ €2,540 - Information on the risks to which this property is exposed is available on the Géorisques website: www.georisques.gouv.fr - Antoine Bethune - Sales agent - EI - RSAC 884652892 Agency fees payable by vendor - Nombre de lots dans la copropriété: 18 - Montant moyen de la quote-part de charges courantes 2,496 €/yearly - Montant estimé des dépenses annuelles d'énergie pour un usage standard : 1850€ ~ 2540€ - Les informations sur les risques auxquels ce bien est exposé sont disponibles sur le site Géorisques : www.georisques.gouv.fr - Antoine BETHUNE - Agent commercial - EI - RSAC Paris 884652892

Ref. : 86935888

BARNES YVELINES

SURESNES1 450 000 €

House for sale townhouse - 8 rooms - 212

SURESNES - TOWN CENTRE - RENOVATED FAMILY HOUSE

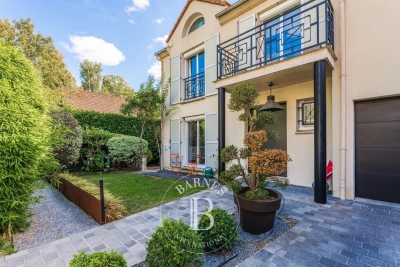
Fully renovated family house with garage. Prime location right in the town centre, close to public transport services and schools. This charming townhouse underwent full renovation in 2021, blending modern comfort, elegance and natural light. A lovely paved courtyard, fitted out for enjoyable meals, leads to this four-storey house totalling approximately 180m² (1,938 sq ft) and ideally designed for family life. The entrance leads directly to a superb living space offering fantastic volume and composed of a lounge and a dining room bathed in light. A fully fitted and equipped separate eat-in kitchen rounds off this level, in addition to a guest toilet and closet. The first floor has four generously sized bedrooms, all with cupboards, as well as a bathroom, separate toilet and shower room with laundry area. On the second floor, the magnificent master suite is air conditioned and creates an intimate space: two dressing rooms, an office and a large bathroom with toilet. You'll love the house's natural light, elegant contemporary décor and ideal family layout. A garage rounds off this rare property. Property subject to shared ownership status. Contact: +33 (0)6 63 46 65 75 Fees payable by the seller - Average amount of the share of charges €800/year - Estimated amount of annual energy costs for standard use based on 2021 energy costs: €1,750 ~ €2,380 - Christine Peyroux - Sales agent - EI - RSAC 492 790 076 Agency fees payable by vendor - Montant moyen de la quote-part de charges courantes 800 €/yearly - Montant estimé des dépenses annuelles d'énergie pour un usage standard, établi à partir des prix de l'énergie de l'année 2021 : 1750€ ~ 2380€ - Christine PEYROUX - Agent commercial - EI - RSAC 492 790 076

Ref. : 86778833

BARNES HAUTS DE SEINE NORD

LES LILAS798 000 €

Apartment for sale townhouse - 6 rooms - 93

Town house - Mairie des Lilas

Engel & Völkers offers you this exceptional townhouse-style apartment in the heart of Les Lilas, ideally located 200 m from the Town Hall with immediate access to Metro line 11, enjoying a privileged location at the gateway to Paris's 20th arrondissement, with immediate access to the ????? and all local amenities. With a floor area of 93.44 m² (Carrez Law), extendable to more than 103 m² by creating a mezzanine (ceiling height 4.30 m), this property offers volumes and natural light rarely found in a townhouse, giving the whole a distinctive architectural character so close to Paris. A natural feel permeates every corner of the condominium thanks to a 200 m² courtyard and an ultra-landscaped terrace that provide a true green haven in the very heart of the city, making this address a rare refuge just minutes from Paris. The sleeping area is harmoniously arranged over two levels with four bedrooms, including two upstairs around a bathroom, while a second shower room serves the ground floor, where the other two bedrooms are located. Energy rating: D/226 Greenhouse gas emission: B/7 Estimated annual housing energy costs: €3000-€4600. Joint ownership of 8 lots, average annual charges: €1125. Ongoing proceedings: no Information on the risks to which this property is exposed is available on the Géorisques website: www.georisques.gouv.fr 200 m from Les Lilas Town Hall and Mairie des Lilas metro (Line 11). Shops, transport, schools nearby. Ideally located, you can reach central Paris in under ten minutes.

Ref. : W-049T8L

ENGEL & VÖLKERS

ARCACHON698 000 €

House for sale townhouse - 4 rooms - 110

Townhouse with garden, terrace and outbuilding in the heart of Arcachon

Michael Zingraf Bassin d'Arcachon presents, in the heart of Arcachon, in a quiet second-line address, this townhouse of approximately 110 sqm of living space, arranged over two levels, with a garden, terrace and outbuilding. Set on a 220 sqm plot, the house enjoys a preserved environment while remaining within immediate reach of the town centre, shops and everyday amenities. Its position set back from the street gives it a peaceful, discreet and highly pleasant atmosphere, a particularly rare quality in this sought-after area of Arcachon. The main level features a living and dining room with fireplace of approximately 33 sqm, arranged into several living areas. The layout naturally allows for a lounge area, a dining space and a more intimate corner around the fireplace. An independent kitchen, a utility room and a WC complete this level. The whole creates a welcoming, bright and practical living floor, in the spirit of a townhouse opening onto its outdoor spaces. The garden level, slightly semi-basement on the western side, offers a well-designed family layout. It includes two bedrooms, a suite, a bathroom and a separate WC, forming a comfortable and functional night area. This level also includes an office of approximately 15 sqm, ideal for remote working, a professional activity or an additional room depending on needs, as well as a landing with dressing area and storage. Outside, the garden and terrace naturally extend the living areas and provide a pleasant setting for meals, relaxing moments or returns from the beach. An outbuilding of approximately 12 sqm, currently used for storage, completes the property and offers additional potential, depending on future plans and subject to the necessary authorisations. A barbecue area further enhances the convivial character of the property. This well-maintained house, located in a central yet quiet area of Arcachon, brings together highly sought-after qualities: an intra-muros address, pleasant outdoor spaces, generous volumes, a family-friendly layout and scope for future development. It represents a rare opportunity to fully enjoy the Arcachon lifestyle, in a preserved residential setting, close to shops, the town centre and the beaches.

Ref. : MZIBA1435

MICHAEL ZINGRAF BASSIN ARCACHON

VALLAURIS299 000 €

House for sale townhouse - 4 rooms - 123

VALLAURIS - TOWNHOUSE

Vallauris – Historic Center – Character townhouse of 123 sqm living space (113 sqm Carrez Law) to renovate. Located at Impasse des Tours, in the heart of Vallauris' historic center, this authentic townhouse benefits from a quiet and privileged environment, in a quiet dead-end street, while enjoying immediate proximity to shops, schools, services, and amenities of the city center. Built on two levels, this 123 sqm (113 sqm Law Carrez) house will appeal to those who appreciate authenticity thanks to its preserved charm and its strong renovation potential. On the ground floor, you will discover a spacious living room of over 33 sqm, enhanced by its exposed stone walls and fireplace, offering a warm and characterful atmosphere. A beautiful independent kitchen, a large pantry, and a bathroom with WC complete this level. Upstairs, the sleeping area consists of three large bedrooms, including a superb bedroom of over 20 sqm with mezzanine, ideal for creating a master suite or a home office. A bathroom with WC completes this floor. Renovation work will reveal the full potential of this character house, ideal as a main residence, vacation home, or rental investment. Possibility to divide into two apartments. Fees are charged to the seller. Information on the risks associated with this property is available on the Georisques website: www.georisques.gouv.fr

Ref. : 87175317

Reussite Immo Nice

PARIS 20EME1 590 000 €

House for sale townhouse - 5 rooms - 142

Paris 20th - La Campagne à Paris - House with garden

Rare and confidential, this detached house with courtyard and garden, located in the highly sought-after La Campagne à Paris district, offers a privileged living environment where peace, greenery and a village spirit prevail—a true garden city within the capital. Engel & Völkers invites you to discover this freehold house, set within a preserved residential enclave, on a street where parking is prohibited, ensuring a calm and secure environment. This neighborhood appeals with its authentic, friendly atmosphere, its many local shops, and its varied cultural and sports offerings. Families also enjoy an ideal setting thanks to the presence of quality public and private schools, green spaces and essential services, all within walking distance. The Line 3 underground and T3b tram stations are less than five minutes away, as are the ring road and the A3 motorway. Offering 142 m² of living space (130 m² Carrez Law), the house rises over four levels and benefits from 61 m² of outdoor space, comprising a front courtyard and a pleasant rear garden with terrace, sheltered from view. These outdoor areas naturally extend the living rooms and provide a haven of serenity in the heart of Paris. After passing through the secured gate and crossing the courtyard, the private entrance opens onto a large living room of approximately 33 m², bright and welcoming thanks to its dual aspect onto the street and the garden, enhanced by a fireplace. On the garden level, the kitchen open to the dining room opens directly onto the terrace and the garden, creating a fine continuity between indoor and outdoor spaces. This level also includes an office, a shower room with WC, a laundry room with wine cellar, as well as several storage areas, offering many layout possibilities depending on occupants' needs. The first floor comprises two bedrooms, a bathroom and a separate WC. On the second floor, a pleasant primary suite with fireplace enjoys an open view with no overlooking. It has its own shower room, separate WCs and built-in closets, offering an intimate and comfortable space. The front courtyard allows bicycle parking. There is also the option to rent a nearby parking space for €110 per month. A few refreshing works will reveal the full potential of this rare property, combining independence, outdoor spaces and quality of life in one of Paris's most discreet and sought-after districts. Energy rating : E / 250 Greenhouse gas emission : E / 53 Estimated annual housing energy costs : between €4,500 and €5,000 Joint ownership: not applicable Average annual charges: not applicable Pending proceeding : not applicable Transaction fees of 3.5% incl. VAT paid by buyer - Net seller price: €1,536,232 Information on the risks to which this property is exposed is available on the Géorisques website: www.georisques.gouv.fr La Campagne à Paris is a housing development in Paris's 20th arrondissement, founded in 1907 on the heights of the former village of Charonne, made up of about a hundred small townhouses of one or two storeys. It is one of the capital's earliest garden-city experiments. It offers a village feel in the very heart of the city. You will discover a unique atmosphere, where cobbled lanes and houses with flower-filled, green gardens form a peaceful haven in the heart of Paris. Its location is one of its main assets. The metro (Line 3) and tram (T3b) stations are less than five minutes away, as are the main roads, notably the ring road and the A3 motorway. Local shops, cafés, bars and restaurants around Place Édith-Piaf, where the Belgrand market is held twice a week, contribute to a lively, friendly neighbourhood life. Just a few minutes' walk away, many cultural venues, such as the Théâtre de la Colline, the MK2 cinema and Ferber Studio, stand alongside high-quality sports facilities, including the Louis-Lumière Sports Centre, the Yvonne-Godard swimming pool and tennis courts. Families will also appreciate

Ref. : W-049XYE

ENGEL & VÖLKERS

CANNES2 950 000 €

House for sale townhouse - - 340

Renovated house with elevator

Equipped with an elevator serving all levels, this magnificent, fully renovated townhouse is just a few minutes' walk from downtown Cannes. Set on a flat plot of over 1,350 m² with swimming pool, it offers superb volumes and refined features. The first floor comprises a vast living room with fireplace, an adjoining dining room, a fully equipped independent kitchen with scullery, and a two-room apartment with its own access. Upstairs, the master suite has its own private bathroom and shower. Two further bedrooms, one of which is en suite, join an additional shower room, a large open space of over 50 m² and a mezzanine. On the mezzanine level, a flexible space can be converted into a bedroom, gym or office, complemented by a shower room with WC and a laundry room. Finally, the property offers easy parking for 4 to 5 vehicles inside.

Ref. : 86362903

South Paradise

PARIS 16EME8 800 000 €

House for sale townhouse - 10 rooms - 337

Paris 16 - Muette- ansion - Terrace and garden

Barnes is pleased to present this 337 m² townhouse situated on a quiet, sought-after street. Fully renovated by an architect using high-quality materials, this property is in immaculate condition and offers an exceptional living environment. Upon entering, a staircase leads to the various floors. The bright, dual-aspect living room opens onto an elegant, semi-open-plan kitchen, which is fully fitted and equipped. The living room opens onto a terrace and then onto a peaceful, west-facing garden with trees. The master suite occupies an entire floor, featuring a study, walk-in wardrobes and a bathroom. On the upper floor, three bedrooms share two bathrooms. The top floor comprises a bedroom, a study, a bathroom and ample storage space. The basement houses a relaxation or massage area, a wine cellar, a utility room and storage space. The house is fully air-conditioned and secure. It combines old-world charm with modern comfort. A large garage, accessible directly from the basement, completes this rare property and is a real asset in the neighbourhood. Translated with (free version) Agency fees payable by vendor - Montant estimé des dépenses annuelles d'énergie pour un usage standard, établi à partir des prix de l'énergie de l'année 2021 : 4540€ ~ 6160€ - Les informations sur les risques auxquels ce bien est exposé sont disponibles sur le site Géorisques : www.georisques.gouv.fr - Thomas DE FRESCHEVILLE - Agent commercial - EI - RSAC 878644889

Ref. : 86853553

BARNES PASSY-LA MUETTE

ROQUEBRUNE-CAP-MARTIN445 000 €

House for sale townhouse - 3 rooms - 60

Roquebrune Cap Martin – Townhouse in the heart of Carnolès

A unique and renovated townhouse, ideally located in the heart of Roquebrune-Cap-Martin, in the sought-after Carnolès / Quartier Palmosa area. Just steps away from the train station, shops, beaches and all amenities. Main features: Approximately 60 m² of living space Two-level townhouse Fully renovated and furnished No building charges Double glazing, air conditioning, videophone Layout: Bright living room with open kitchen Two bedrooms Shower room with toilet Additional separate toilet Landing area Terrace Laundry room and storage room Highlights: Central and convenient location Charming and distinctive property Ready to move in immediately Immediate proximity to transport, shops and the beach A rare opportunity in the heart of Roquebrune-Cap-Martin, not to be missed.

Ref. : Maison Potiron

ITALGEST GROUP INTERNATIONAL REAL ESTATE

PARIS 16EME3 100 000 €

House for sale townhouse - 11 rooms - 300

Paris 16th arrondissement - Auteuil Village- Family home with a large terrace

This townhouse of 300 M2 with elevator and a large terrace is laid out as follows: - Ground floor: an entrance hall, a hallway providing access to the elevator and the indoor parking. - First floor: an space, a fifth bedroom with a washbasin, and a laundry room. -Second floor: a double living room with a fireplace and a continuous balcony, a fitted kitchen, and a large dining room opening onto a 26 sq m (280 sq ft) conservatory and a terrace. -Third floor: three good-sized bedrooms, each with its own shower room and toilet. -Fourth and top floor: a master suite with an office area and a large bathroom with a bathtub, shower, and toilet. A large basement with a utility room and cellar completes this property. School district: Jean-Baptiste-Say. Agency fees payable by vendor - Montant estimé des dépenses annuelles d'énergie pour un usage standard, établi à partir des prix de l'énergie de l'année 2021 : 6060€ ~ 8240€ - Les informations sur les risques auxquels ce bien est exposé sont disponibles sur le site Géorisques : www.georisques.gouv.fr - Nora HEIM - Agent commercial - EI - RSAC Nanterre 894848746

Ref. : 87071733

BARNES AUTEUIL

BEAUSOLEIL475 000 €

Apartment for sale townhouse - 2 rooms

BEAUSOLEIL MONACO - TOWNHOUSE

Townhouse 10 meters from Monaco and 250 meters from the Casino square. Sunny and quiet with garden view terrace. Composed of an entrance, living room, a separate kitchen, 2 shower rooms. No ongoing procedures. Information about the risks to which this property is exposed is available on the Georisques website: www.georisques.gouv.fr

Ref. : 86141318

CAP MARTIN PROPERTIES

ASNIERES SUR SEINE2 900 000 €

House for sale townhouse - 8 rooms - 300

ASNIERES BAC TOWNHOUSE WITH GREAT CHARACTER

This exceptional townhouse built in 1880, spanning 211m² (2,271 sq ft) of floor surface plus a 78m² (840 sq ft) basement level, is set on a 311m² (3,348 sq ft) plot with an unobstructed view over the gardens of the neighbouring houses, on a highly sought-after residential street in the heart of the Bac district. This large period house features an entrance hall, a double-sized reception room with a view over the front garden, a lounge/library with a conservatory in the classic style overlooking the garden, a kitchen open on the back garden and a dining room, and a toilet; upstairs, an attractive landing gives access to two large bedrooms and a corridor leads to two communicating bedrooms, a bathroom with shower, and a toilet; on the second floor: a large bedroom under the eaves, two small bedrooms, and an attic with a sloping ceiling fitted out as storage space; a full basement level comprising three large cellars and a wine cellar. A sunny garden in front of the house on the street side, a terrace planted with trees to the rear of the house, a garage, and a parking area. This family house, with its elegant original façade, has retained all its period charm (parquet flooring, mouldings, fireplaces, stained glass windows and a fantastic ceiling height). Close to the neighbourhood's reputed schools, shops and train stations. Fees payable by the seller - Estimated amount of annual energy costs for standard use based on 2021 energy costs: €7,220 ~ €9,780 - Information on the risks to which this property is exposed is available on the Géorisques website: www.georisques.gouv.fr Agency fees payable by vendor - Montant estimé des dépenses annuelles d'énergie pour un usage standard, établi à partir des prix de l'énergie de l'année 2021 : 7220€ ~ 9780€ - Les informations sur les risques auxquels ce bien est exposé sont disponibles sur le site Géorisques : www.georisques.gouv.fr

Ref. : 86853260

BARNES HAUTS DE SEINE NORD

CANNES1 750 000 €

House for sale townhouse - 6 rooms - 210

NEAR CANNES CENTER – FULLY RENOVATED BELLE ÉPOQUE TOWNHOUSE

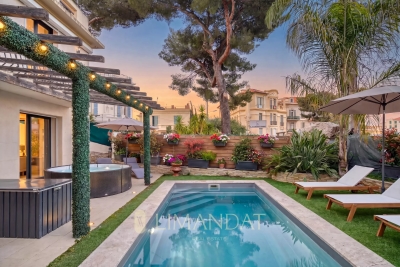
Nestled in the highly sought-after Petit Juas district, this fully renovated Belle Époque gem—enhanced with refined contemporary touches—offers approximately 210 sqm of light and timeless charm. This stylish townhome features a spacious sun-filled living area with a premium open-plan kitchen extending onto a large terrace, a laundry room, and four beautifully appointed en-suite bedrooms. A rare semi-outdoor pool in the heart of Cannes, together with a generous garage, complete this exceptional property.

Ref. : MZICA6376

Michaël Zingraf Christies International Real Estate CANNES CROISETTE