OK
More than Less than
  ok

Key-words : townhouse

Houses and Apartments, your real estate specialist magazine offers a selection of ads that match with the keyword townhouse. You can refine your search by specifying the area or price range in the navigation bar link Search for a House/Apartment.

ROQUEBRUNE-CAP-MARTIN1 490 000 €

House for sale townhouse - 4 rooms - 130

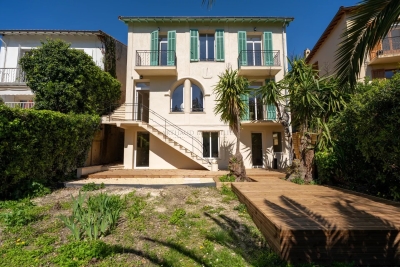
Roquebrune Cap Martin - House with panoramic sea view, 3 minutes from Monaco

At the gateway to Monaco, this fully renovated townhouse enjoys a prime location, just a few minutes' walk from the beaches and only one minute from Monaco. Its stunning sea views and high-end finishes make it a rare opportunity on the market. The property consists of a 92 sqm main house and a separate 37 sqm studio apartment, both benefiting from exceptional sea views and private terraces. The main house features a bright living room with a fully equipped kitchen opening onto a terrace overlooking Cap Martin, as well as two en-suite bedrooms upstairs, both enjoying beautiful sea views. The independent studio is ideal for hosting family and friends or as a rental investment. A third terrace completes the property and provides the perfect space for a jacuzzi, summer kitchen, or outdoor entertaining area overlooking the Mediterranean Sea.

Ref. : 85563701

LIMANDAT REAL ESTATE

CANNES583 000 €

Apartment for sale townhouse - 3 rooms - 132

Renovated two-bedroom duplex apartment with terrace and garden

CANNES - Come and discover this stunning 77 sqm two-bedroom duplex apartment. located on the garden level of an intimate townhouse residence with only 6 co-owners : Just one other owner above this apartment. Completely redesigned and tastefully renovated in 2025. you will be impressed by the high quality of the renovation! The duplex is laid out as follows: Garden level: a west-facing living room with an open-plan kitchen. opening onto a beautiful 55 sqm garden/terrace. A first bedroom with shower room and walk-in closet. Separate WC. Upper level: a spacious master suite of nearly 30 sqm featuring a bathroom with shower and WC. as well as a dressing room and laundry room. The apartment is just a 5-minute walk from Rue d'Antibes. with immediate access to shops. schools. nurseries. and high schools. Ideal as a rental investment. holiday home. or primary residence. Easy possibility to rent a private garage box nearby. Highlights: • Small and intimate residence • Beautiful garden • Quiet area • Shops nearby • DPE B Guaranteed favorite! Information regarding potential risks to which this property is exposed is available on the Géorisques website: www.georisques.gouv.fr

Ref. : W342 SC2

Winsome Immobilier

NICE850 000 €

House for sale townhouse - 4 rooms - 162

Nice – Tzaréwitch, detached townhouse with garden in an exceptionally peaceful setting, swimming pool possible

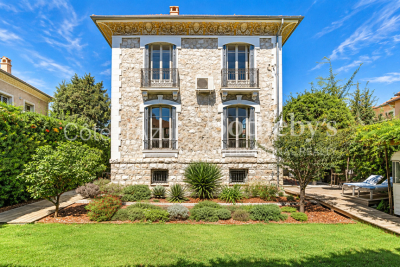
NICE CENTRE / TZAREWITCH : Located in one of Nice's most charming and historically rich residential neighborhoods, just steps away from the impressive Russian Orthodox Saint Nicholas Cathedral, within immediate reach of shops, schools, and public transport, and only a 15-minute walk from the famous Promenade des Anglais, the highly sought-after Tzaréwitch district offers a rare blend of tranquility, greenery, refined residential living, and prestigious architecture. Here, you enjoy the best of both worlds: a peaceful environment while remaining close to the heart of the city. Tucked away at the end of a quiet, leafy cul-de-sac, this charming detached 1940s townhouse offers approximately 160 sqm of living space on a flat, low-maintenance 422 sqm plot. The property combines character, privacy, and outstanding potential. Completely independent and ideally oriented East, South, and West, the home benefits from excellent natural light throughout the day. The main level features a bright 30 sqm living room opening onto a balcony overlooking the south-facing garden. The separate kitchen leads out to a beautiful shaded terrace, enhanced by a magnificent bougainvillea growing over a metal pergola, creating an authentic Mediterranean atmosphere—perfect for relaxing and entertaining. This level also includes a bathroom and separate toilet. A 16 sqm study located in the converted attic space is accessible directly from the living room, offering an ideal home office, library, or creative space. On the garden level, the property offers three bedrooms, a dressing room, a shower room, and separate toilet facilities, providing a comfortable and functional layout for family living. The approximately 350 sqm garden is divided into two distinct areas: a south-facing section with a pergola, offering space for a swimming pool, and a north-facing area ideal for a lounge zone, landscaped garden, or private relaxation space. A garage, private parking space, and an outdoor storage annex complete this rare property on the market. While renovation work is to be expected, this home presents an exceptional opportunity to create a bespoke residence in a true haven of peace, in one of Nice's most desirable and strategic locations. A rare opportunity not to be missed—contact our agency today for more information or to arrange a private viewing.

Ref. : 87067860

Coldwell Banker Standing Realty

NEUILLY SUR SEINE4 850 000 €

Apartment for sale townhouse - 13 rooms - 411

Neuilly - Inkermann - Pasteur - Family apartment with reception rooms – Top floor

This elegant apartment offering exceptional volume, situated on the top floors of a beautiful townhouse in a prime location on one of Neuilly's most sought-after tree-lined boulevards, in the Pasteur secondary school area, is laid out as follows: Second floor: entrance hall, large living room with balcony and office offering lovely unobstructed views, large Bulthaup kitchen-dining room, master bedroom with large walk-in wardrobe, bathroom with toilet and bedroom with shower room and toilet with its own separate entrance. Third floor: playroom or bedroom, 4 bedrooms, bathroom, shower room, two toilets, laundry room, and a 40m² (431 sq ft) apartment with its own entrance. Configured as a self-contained unit, it comprises a living room and bedroom in the attic space, as well as a shower room and toilet. Playroom in the attic space. This apartment, which has a modular floor plan, has been fully renovated with top-of-the-range amenities, creating a contemporary and refined atmosphere. A large double lock-up garage with electric charging point, an outdoor parking space and three cellars complete the property. Property subject to shared ownership status. Fees payable by the seller - Average amount of the share of charges €10,400/year - Estimated annual energy costs for standard use: €3,142 ~ €4,250 - Information on the risks to which this property is exposed is available on the Géorisques website: www.georisques.gouv.fr Agency fees payable by vendor - Montant moyen de la quote-part de charges courantes 10,400 €/yearly - Montant estimé des dépenses annuelles d'énergie pour un usage standard : 3142€ ~ 4250€ - Les informations sur les risques auxquels ce bien est exposé sont disponibles sur le site Géorisques : www.georisques.gouv.fr

Ref. : 86665265

BARNES NEUILLY

VAISON-LA-ROMAINE620 000 €

House for sale townhouse - 6 rooms - 138

Vaison-la-Romaine – Stunning Renovated Village House with Terraces and Panoramic Views

In the heart of the medieval town of Vaison-la-Romaine, nestled behind its cobbled streets steeped in history, this townhouse is one of those that leaves a lasting impression. Meticulously restored in 2023, it has retained its original character while offering a remarkable level of comfort. Roof, electricity, plumbing, finishes: everything has been meticulously renovated. The result is a move-in ready home where every detail inspires serenity and well-being. Offering approximately 138 m² of living space, it enjoys a privileged location on a small square in the upper town. This rare advantage provides more light, a more open view from the entrance, and a particularly peaceful atmosphere. From the moment you step inside, you are captivated by the spaciousness, the high ceilings, and the warm ambiance. The living areas flow seamlessly together: a living room, dining room, and a large, fully equipped kitchen of approximately 20 m² create a very welcoming space. From the kitchen, the gaze is already drawn to the rooftops and surrounding landscapes. This level also includes a shower room with a toilet. Upstairs, the sleeping area comprises three comfortable bedrooms and an office that could easily serve as a fourth bedroom if needed. One of the bedrooms/offices has direct access to a pleasant terrace, a true extension of the outdoors. A shower room with a toilet completes this level. Here again, natural light and unobstructed views contribute greatly to the charm of this house. But it is undoubtedly this level, located a few steps below the main rooms, that gives this house an extra dimension. It includes a bedroom, a kitchenette, and a dining terrace. A true haven for entertaining family and friends, hosting a teenager seeking independence, or simply enjoying the outdoors from morning till night. A wine cellar carved into the rock completes this level for lovers of fine wines. From the terraces, the view is ever-changing. The city rooftops, the surrounding hills, and the Provençal light create a vibrant setting that evolves throughout the day and the seasons. The tranquility that reigns here is as surprising as it is captivating. Although nestled in the heart of the medieval town, the house remains just a few minutes' walk from the shops, restaurants, terraces, and lively atmosphere of the town center. Access by car is possible for dropping off belongings, while parking is readily available nearby. Rarely does a village house manage to combine so many qualities: the charm of stone and history, impeccable renovation, ever-present views, several outdoor spaces, and a truly gentle way of life. An authentic, bright, and deeply endearing place.for those who are looking for more than just a house: a true art of living in the heart of one of the most beautiful cities in Provence.

Ref. : 11508

ROSIER

GORBIO165 000 €

Apartment for sale townhouse - 2 rooms - 51

1-bedroom apartment in a townhouse - Gorbio village

In the medieval village of Gorbio with its authentic arch doorway, vaulted passageways, and its 300 years old elm tree in a townhouse facing the Church, you will find a charming 1-bedroom apartment on the top floor. It comprises a living room with terracotta tiles, exposed beams and a fireplace, a semi-open kitchen, a bedroom, a bathroom and a toilet. It also includes a large vaulted cellar of 33 sqm on the ground floor. Lovely views of the Church and the surrounding hills. Great potential for this charming property ! Number of lots in the co-ownership : 3. No charges.

Ref. : 86426923

WRETMAN ESTATE & CONSULTING

MONTFORT L'AMAURY1 295 000 €

House for sale townhouse - 5 rooms - 215

MONTFORT-L'AMAURY – HISTORIC TOWN CENTER – RENOVATED CHARACTER HOUSE – PRIVATE GARDEN

At the heart of the historic town center, just steps from shops and schools, this elegant townhouse of approximately 215 sqm was fully renovated in 2019. It features superb reception areas with generous volumes (ceiling heights up to 3.80 m), as well as a high-end contemporary kitchen. The first-floor living room opens onto the garden. The property offers 6/7 rooms, including 3 bedrooms and 3 bathrooms, combining comfort and functionality. Set back from the hustle and bustle, this home enjoys rare tranquility and a private garden of approximately 140–150 sqm — a true green oasis in the city center. Ideally located near the SNCF train station (direct access to Paris Montparnasse) and major routes (N12/A13) providing quick access to Paris and La Défense. This character property stands out for the quality of its renovation, refined features, and elegant atmosphere. A discreet address, ideal for a family or professionals seeking a refined lifestyle just outside Paris. Your BARNES contact: Laurence Ameur +33 6 67 46 24 66 Information regarding potential risks to which this property is exposed is available on the Géorisques website: www.georisques.gouv.fr 1,233,333 € Agency fees not included - Agency commission: 5%VAT included Agency fees payable by buyer - Montant estimé des dépenses annuelles d'énergie pour un usage standard, établi à partir des prix de l'énergie de l'année 2021 : 1590€ ~ 2160€

Ref. : 87053884

BARNES YVELINES

NICE1 049 000 €

House for sale townhouse - 5 rooms - 175

Nice Bas Cimiez townhouse with terraces independent studio and garage

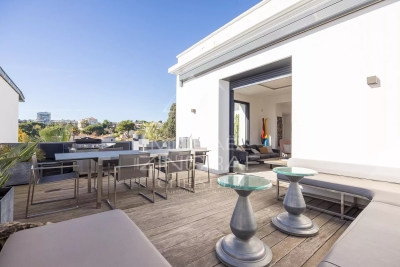
Nice Bas Cimiez townhouse with independent studio, terraces and garage Located in the sought-after district of Bas Cimiez, close to central Nice and the new extension of the Coulée Verte, this townhouse offers approximately 175 sqm of living space, including an independent studio of approximately 25 sqm and a private garage of approximately 19 sqm. The property enjoys a peaceful residential setting close to renowned schools, including Stanislas. The reception area extends over approximately 60 sqm and comprises a spacious living room with open-plan kitchen opening directly onto a terrace with open views towards Mont Chauve and Mont Alban. The sleeping quarters include a principal suite with dressing room, office area and access to a south-facing terrace, as well as two additional bedrooms, one of which benefits from a balcony. Three shower rooms complete the layout. Outdoor areas include approximately 200 sqm of landscaped terraces, providing multiple spaces for relaxation and entertaining. The independent studio benefits from its own entrance and terrace and may be used as guest accommodation, professional office space or rental accommodation. Features include underfloor heating via condensation boiler, reversible air conditioning, double glazing and a recently revised roof. A large enclosed garage with generous ceiling height completes the property. This property represents an ideal opportunity for a quality primary residence in one of Nice's most desirable residential districts. Côte d'Azur Sotheby's International Realty For further information or to arrange a private viewing, please contact Côte d'Azur Sotheby's International Realty, your expert in luxury real estate on the French Riviera.

Ref. : CA14-746

COTE D'AZUR SOTHEBY'S INTERNATIONAL REALTY

SENLIS1 650 000 €

House for sale townhouse - 12 rooms - 407

Property complex in the heart of Senlis

In the heart of the historic center of Senlis, just steps away from shops and charming cobbled streets, this property complex enjoys a prime location in one of the most sought-after towns in the Oise region. The estate consists of a former 17th-century townhouse, currently operated as a guesthouse, as well as a second independent building offering multiple possible uses. The townhouse, approximately 350 m² in size, features a living room, a spacious fully equipped dining kitchen opening onto a sunny terrace, a back kitchen, a laundry room, and vaulted cellars. Upstairs, there are five elegant suites, including a family apartment with two bedrooms. The second house, of about 130 m², offers a welcoming living area with an open kitchen, three bedrooms, and two shower rooms. A heated outdoor swimming pool completes the property. Parking for up to three vehicles is available inside the property, along with two additional secure parking spaces. An authentic property, lovingly maintained.

Ref. : V0019APA

JOHN TAYLOR AROUND PARIS

PARIS 14EME1 495 000 €

House for sale townhouse - 6 rooms - 118

New Paris XIV - rue Hallé: townhouse, 4 bedrooms, with windows on both sides

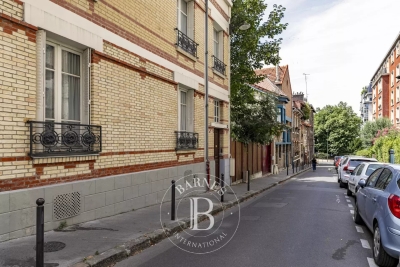
BARNES Panthéon presents a charming townhouse located on an iconic street in Paris's 14th arrondissement, ideally situated halfway between Alésia and Mouton-Duvernet. This townhouse, part of a co-ownership of two independent units sharing a common entrance, is bright and airy. It offers 117.66 sq m of living space (118.48 sq m of floor space) spread over three levels. On the first level, a spacious entrance hall with storage leads to two separate bedrooms and a shower room with a laundry area and toilet. On the next level, you'll find a beautiful, light-filled, open-plan living area comprising a fully equipped kitchen with a dining area, a dining room, and a comfortable living room. The top floor features two bedrooms with high ceilings of nearly 4 meters, an office, a bathroom, and a separate toilet. This floor is also equipped with air conditioning for optimal comfort. Ample storage. A rare find, in a quiet location in the heart of a sought-after and charming neighborhood. Energy Performance Certificate (EPC) rating: C. Property subject to co-ownership regulations. Information on the risks to which this property is exposed is available on the Géorisques website: www.georisques.gouv.fr Located on Rue Hallé, this house enjoys a highly sought-after setting in the heart of Paris' 14th arrondissement, between Alésia and Mouton-Duvernet. This popular residential neighborhood is appreciated for its village-like atmosphere, vibrant local life, and excellent range of nearby amenities. Within walking distance, residents enjoy a wide selection of shops, cafés, restaurants, and everyday services. The famous Rue Daguerre, renowned for its lively atmosphere and quality food shops, contributes to the unique charm and authenticity of the area. The neighborhood is also exceptionally well connected by public transportation, providing easy access to all parts of Paris. Nearby, Parc Montsouris offers a beautiful green setting for walks, outdoor activities, and relaxation. A highly desirable address combining the charm of the 14th arrondissement, the convenience of a lively neighborhood, and all the advantages of Parisian living. 1,430,622 € Agency fees not included - Agency commission: 4.5%VAT included Agency fees payable by buyer - Montant estimé des dépenses annuelles d'énergie pour un usage standard, établi à partir des prix de l'énergie de l'année 2021,2022,2023 : 1690€ ~ 2340€

Ref. : 86807210

BARNES PANTHEON

CAP-D'AIL3 350 000 €

House for sale townhouse - 7 rooms - 267

CAP D'AIL - TOWNHOUSE - ON THE BORDER OF MONACO

In Cap d'Ail, in a prime location in the immediate vicinity of the Principality of Monaco, a magnificent house spread over three levels, offering spacious rooms and an exceptional living environment. On the garden level, the property comprises a triple living/dining room with a fireplace and an entrance hall of approximately 78 square meters, opening onto a lovely terrace, a brand-new, fully fitted kitchen, a guest toilet, and a bedroom with an en-suite shower room and toilet. Upstairs, a hallway leads to two bedrooms, a shower room with WC, and a master bedroom comprising a bathroom and a shower room with WC. All the bedrooms have access to a magnificent terrace offering panoramic sea views. On the ground floor, there is a 28 square metre boiler room, which also serves as a storage area and is directly accessible from the house, as well as two separate studios – the smaller measuring 26 square metres and the larger 38 square metres, the latter opening onto a lovely terrace. Set on a plot of 581 square metres, the house also features a separate garage with space for two cars. Above the garage is a storage area of approximately 19 square metres, which could be converted into a studio flat. A rare find in Cap d'Ail, combining charm, comfort and an exceptional location. The seller is responsible for paying the agency fees unless otherwise stipulated in the mandate. Estimated annual energy costs for standard usage: between €3,670 and €5,040. Average energy prices indexed for 2023. The property is not subject to the co-ownership regime. The property is subject to a natural hazards and pollution risk assessment, which can be viewed on the Géorisques website:

Ref. : 87119374

VALERI AGENCY BY JM BAREI

COURBEVOIE1 215 000 €

House for sale townhouse - 7 rooms - 197

COURBEVOIE TOWNHOUSE WITH GARDEN AND TERRACES

Barnes exclusive: Ideally located in the town centre, close to Courbevoie station, the tramway and shops, this recent family house is well proportioned. Entrance hall, eat-in kitchen and lounge on the ground floor opening directly onto a terrace and garden free from overlook and facing East/South/West. Two bedrooms and a bathroom with laundry area on the 1st floor. Third bedroom on the second floor, along with a shower room and an office/library or TV lounge or spare bedroom, opening directly onto a quiet terrace free from overlook. The 3rd floor has been fitted out as a master suite with walk-in wardrobe and bathroom. Plenty of built-in cupboards and quality fittings, excellent general condition, and very peaceful at the far end of a lane. The house also has a lock-up garage and parking space. Contact: +33 (0)6 03 84 60 34 Fees payable by the seller - Number of lots in the shared ownership complex: 9 - Average amount of the share of charges €2,400/year - Estimated amount of annual energy costs for standard use: €1,187 ~ €1,607 Agency fees payable by vendor - Nombre de lots dans la copropriété: 9 - Montant moyen de la quote-part de charges courantes 2,400 €/yearly - Montant estimé des dépenses annuelles d'énergie pour un usage standard : 1187€ ~ 1607€

Ref. : 87075974

BARNES HAUTS DE SEINE NORD

NICE1 295 000 €

House for sale townhouse - 7 rooms - 276

LIBERATION - MAGNIFICENT TOWNHOUSE WITH TERRACES, GARAGE AND 3 INDEPENDENT STUDIOS – 1 MINUTE FROM GARE DU SUD

Ideally located just a 1-minute walk from Gare du Sud, the Liberation market, and the tramway, this superb townhouse will captivate you with its modern amenities and layout. Covering a living space of 159 m² over 3 levels, with a total exploitable area of 277 m². The house consists of a main area of 105 m² with a 36m² terrace, offering a pleasant bright living space as well as 3 bedrooms, including a magnificent master suite with a private bathroom and access to its private 17 m² terrace and a bathroom with an additional WC serving the other two bedrooms. The property also features 3 fully renovated independent studios of 16 m², 18 m², and 22 m², ideal for rental, a profitable investment, or to host family and friends. Estimated rental income for the studios is €650 for the 16 m² studio, €700 for the 18 m² studio, and €750 for the 22 m² studio. Total potential rental income of €2,100 per month. BONUS: A 55m2 habitable and sound cellar available in the basement. A garage and a laundry room are included in the price. A parking space for rent opposite the house for €140 per month. DPE C PROPERTY TAX €3400 / year For more information or to arrange a visit, do not hesitate to contact your AMOUR IMMO agent. Information on the risks to which this property is exposed is available on the Georisques website: www.georisques.gouv.fr

Ref. : 87053020

AMOUR IMMO CÔTE D'AZUR

VERSAILLES1 495 000 €

Apartment for sale townhouse - 5 rooms - 158

Versailles Notre-Dame - 150m² (1,615 sq ft) family apartment – Top floor – 3/4 bedrooms

Barnes Versailles is listing this remarkable 150m² or 1,615 sq ft (Carrez Law) apartment (158m² or 1,701 sq ft of floor space), situated on the second and top floor of an elegant historic townhouse with beautiful common areas, in the heart of the Notre-Dame Les Prés neighbourhood, just a few minutes' walk from Versailles Rive Droite station, shops, Place du Marché and schools (Hoche school sector). The only apartment on its level, in a confidential shared ownership building comprising just three properties, this property enjoys complete peace and quiet as well as exceptional natural light thanks to its south-facing aspect and unobstructed views over the surrounding gardens. Renovated throughout with high-quality materials and amenities, the apartment elegantly combines period charm and contemporary comfort. Parquet flooring, fireplaces, good ceiling height and the original woodwork all contribute to the property's warm and refined character. The entrance hall leads to a large, light-filled reception area comprising a living room with fireplace, a dining room and a fully fitted open kitchen that blends seamlessly into the living space. The sleeping area currently comprises three bedrooms, with the possibility to easily create a fourth or even a fifth bedroom as required. The master suite features a walk-in wardrobe, office area and full bathroom with bath, shower and toilet. Two additional bedrooms, a second bathroom, a wardrobe and a separate toilet complete this property. A very large, damp-free cellar completes the property. A rare property for sale in one of the most sought-after areas of Versailles. Your BARNES contact: Nicolas Moirignot: +33 (0)6 63 26 32 32 or by email at “Information on the risks to which this property is exposed is available on the Géorisques website: www.georisques.gouv.fr” €1,548,000 Agency fees not included - Agency fees: 3.04% incl. tax Fees payable by the buyer - Average amount of the share of charges €4,800/year - Estimated amount of annual energy costs for standard use based on 2021 energy costs: €2,180 ~ €3,020 1,451,000 € Agency fees not included - Agency commission: 3.03%VAT included Agency fees payable by buyer - Montant moyen de la quote-part de charges courantes 4,800 €/yearly - Montant estimé des dépenses annuelles d'énergie pour un usage standard, établi à partir des prix de l'énergie de l'année 2021 : 2180€ ~ 3020€

Ref. : 87000904

BARNES YVELINES

MENTON699 000 €

Apartment for sale townhouse - 3 rooms - 84

Charming apartment on top floor with terrace and panoramic sea views - Menton Old Town

In the Old Town of Menton, facing the sea and the Sablettes beach, charming apartment occupying the entire top floor of a typical townhouse. This apartment is currently divided into two flats. First, a large 1-bedroom apartment facing the sea of 64 sqm (excluding Carrez) including a living room with equipped kitchen, shower room/toilet, and a terrace overlooking the bay of Menton and the italian coast. Then, a staircase will bring you to a large bedroom for 4 people and a shower room/toilet under the roof. On the same floor, a studio of about 20 sqm with equipped kitchen and shower room/toilet. Air-conditioning in both apartments. You will be charmed by this property with its panoramic views. Only 150 m from the public car park Les Sablettes, 10 km from Monaco and 3 km from Italy. Ideal for holidays and/or rental investment.

Ref. : 87113873

WRETMAN ESTATE & CONSULTING