OK
More than Less than
€  ok

Key-words : tower

Houses and Apartments, your real estate specialist magazine offers a selection of ads that match with the keyword tower. You can refine your search by specifying the area or price range in the navigation bar link Search for a House/Apartment.

PARIS 15EME2 190 000 €

Apartment for sale tower - 6 rooms - 170 m²

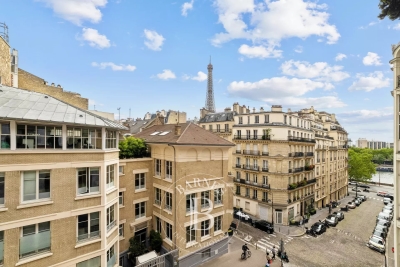
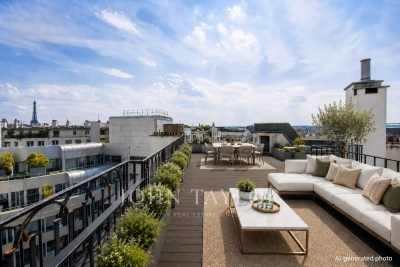
PARIS 15 - CONVENTION / VAUGIRARD - TOP-FLOOR TRI-LEVEL APARTMENT WITH TERRACE AND EIFFEL TOWER VIEW

In a sought-after area, discover this rare tri-level property totalling 130m² (1,400 sq ft) on the 6th, 7th and 8th floors of a well-maintained building. Renovated throughout in 2023 with quality fittings, it has been ideally laid out: three bedrooms, two of which open onto the terrace, one bathroom and one shower room/laundry room on the 6th floor; a large dual-aspect living room with open kitchen, large balcony, and guest toilet on the 7th floor; and on the top floor, another bedroom with shower room and toilet, a veranda, cupboard space and access to a spacious private terrace. This quiet, bright and air-conditioned apartment is free from overlook and affords a stunning view with a glimpse of the Eiffel Tower from the top floor. A contemporary family property in a bustling and popular district, close to the shops, schools and public transport services. Listed with Barnes Champ-de-Mars Fees payable by the seller - Number of lots in the building: 7 - Average amount of the share of charges €5,476/year - Virginie Llurens - Sales agent - EI - RSAC 831925185 Agency fees payable by vendor - Nombre de lots dans la copropriété: 7 - Montant moyen de la quote-part de charges courantes 5,476 €/yearly - Virginie LLURENS - Agent commercial - EI - RSAC 831925185

Ref. : 86206762

BARNES CHAMP DE MARS

PARIS 16EME755 000 €

Apartment for sale tower - 2 rooms - 68 m²

Paris 16 - Passy - 1-bed - Upper floor - Unobstructed view of the Eiffel Tower

Charming one-bedroom apartment offering a beautiful unobstructed view of the Eiffel Tower, situated on the 4th floor of a semi-recent modern building. It comprises: an entrance hall, a living room, a separate kitchen (open kitchen possible), a bedroom, a shower room and a separate toilet. The bright property is in immaculate condition and enjoys a peaceful, prime location, close to transport services and shops. A cellar completes the property, and a parking space is available at an additional cost. Property subject to shared ownership status. BARNES CONTACT: Mélia KALLIS +33 (0)7 86 72 25 11 Fees payable by the seller - Number of lots in the building: 27 - Average amount of the share of charges €4,126.60/year - Estimated amount of annual energy costs for standard use based on 2021 energy costs: €990 ~ €1,350 - Information on the risks to which this property is exposed is available on the Géorisques website: www.georisques.gouv.fr Agency fees payable by vendor - Nombre de lots dans la copropriété: 27 - Montant moyen de la quote-part de charges courantes 4,126.60 €/yearly - Montant estimé des dépenses annuelles d'énergie pour un usage standard, établi à partir des prix de l'énergie de l'année 2021 : 990€ ~ 1350€ - Les informations sur les risques auxquels ce bien est exposé sont disponibles sur le site Géorisques : www.georisques.gouv.fr

Ref. : 87032040

BARNES PIED-A-TERRE PASSY-LA MUETTE

SPÉRACÈDES670 000 €

House for sale tower - 6 rooms - 173 m²

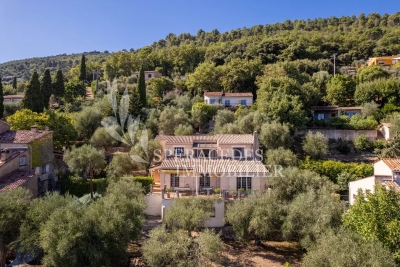
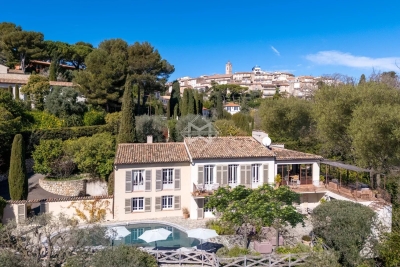
Spéracèdes - House in the heart of the village with panoramic views

Spéracèdes, nestled in the heart of the village in a peaceful setting, this house of approximately 173 sq.m enjoys superb panoramic views of the sea, hills, the village bell tower and the hilltop village of Cabris. On the ground floor, it offers a kitchen, a dining room and a large, bright living room with a fireplace, all opening onto a large sun-drenched terrace. A bedroom and a shower room complete this level. Upstairs, there are two superb bedrooms, each with its own shower room and an access onto a roof terrace. A large hallway that could be used as an office completes this level. Built on a plot of approximately 1,286 sq.m, suitable for a swimming pool and embellished with around thirty olive trees. Annex: a garage and a cellar.

Ref. : 6756560

Spéracèdes Immobilier

MENTON288 000 €

Apartment for sale tower - 2 rooms - 30 m²

MENTON / GARAVAN - IN A LUXURY RESIDENCE WITH 8 m2 LOGGIA, C

HAMBURY PALACE - 2 ROOMS AVAILABLE FOR SALE AT RIVIERA DREAM! Located in Garavan sur Menton, a stone's throw from Italy and 20 minutes from Monaco, in the most exclusive residence of Menton facing the sea, this magnificent 2-room apartment offers a beautiful view of the hills of Menton and the chapel tower. Equipped with centralized reversible air conditioning, the apartment includes a living room with a fully equipped American kitchen, a bedroom, a shower room with WC and a loggia of approximately 8.00 m2 facing west to enjoy the magnificent Menton sunsets! A cellar and private and secure parking* (*in addition to the sale price) in the basement of the residence complete this exceptional property. The installation of an electric car charging station is authorized within the residence. This elegant resort offers refined and luxurious finishes with high-end amenities and the use of quality materials for optimal comfort. A 7/7 concierge service with reception is available to assist you on a daily basis, as well as a magnificent private spa within the residence: jacuzzi, sauna, hammam and gym to maintain your figure. Be the first to discover this exceptional property! Properties subject to co-ownership status: 76 main lots. No proceedings in progress. Fees payable by the purchaser. Monthly charges: 222 EUR (concierge, heating and air conditioning, maintenance of common areas and green spaces, spa and gym). 2024 property tax: 1,307? The ERRIAL report on the risks to which this property is exposed is available by clicking on the link:

Ref. : 23 / 2025

Riviera Dream

PARIS 7EME1 980 000 €

Apartment for sale tower - 5 rooms - 144 m²

Paris 7 – Champ de Mars – Eiffel Tower View – 3 Bedrooms

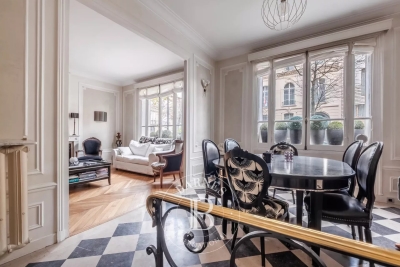
Just steps from the Champ de Mars, this 142.5 m² apartment is located on the ground floor of a remarkable Haussmann building. It is arranged around a lovely entrance gallery leading to a very bright double living room, three bedrooms, two toilets, a study, and a large fitted and equipped eat-in kitchen, accessible via an elegant wrought-iron staircase—the convivial heart of the home. A spacious cellar completes the property. Property subject to co-ownership regulations. Agency fees payable by vendor - Nombre de lots dans la copropriété: 21 - Montant moyen de la quote-part de charges courantes 5,866.89 €/yearly - Montant estimé des dépenses annuelles d'énergie pour un usage standard, établi à partir des prix de l'énergie de l'année 2021 : 2730€ ~ 3710€ - Alexis LAURENT - Agent commercial - EI - RSAC 988064085

Ref. : 86467359

BARNES BAC-VARENNE

GORDES1 850 000 €

House for sale tower - 11 rooms - 345 m²

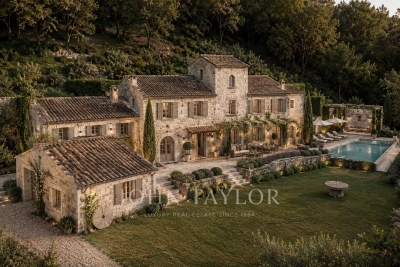
Country estate with swimming pool and outbuildings just minutes from Gordes

Just a few minutes from Gordes, in an exceptionally peaceful natural setting, this charming stone property enjoys an elevated position with lovely views over the valley and the village of Gordes. Nestled within beautifully landscaped grounds of more than 2.5 acres planted with oak, pine and olive trees, it is above all the peaceful atmosphere and the quality of its outdoor spaces that make this property so appealing. Arranged around several independent buildings with a usable floor area of 345 m², it offers an ideal layout for welcoming family and friends while ensuring privacy for everyone. The main house features comfortable, light-filled living spaces with simple, authentic Provençal charm, opening generously onto the terraces and gardens. The garden level comprises a spacious living room leading to a delightful summer dining area centred around a beautiful Luberon stone table, shaded by a wisteria-covered pergola extended by a stretched canvas awning. This level also includes a fitted kitchen, a shower room with WC and a utility room. Hidden behind a discreet door, a wine cellar nestles against the natural rock beneath ancient vaulted ceilings, believed to be the remains of a former chapel, adding a unique touch of character to the property. A staircase leads to the first floor, where the generous principal bedroom features its own fireplace and en-suite shower room. Two further bedrooms share an additional shower room. An independent bedroom, occupying the top floor of what resembles an old tower, benefits from its own private external access and a terrace overlooking the property. On the south-west side, a separate guest house offers two spacious en-suite bedrooms, one of which includes a mezzanine level, providing particularly comfortable accommodation for family and guests. A large garage and workshop complete this building. Outside, the property has been designed with outdoor living and entertaining in mind. The 11 x 5 m heated swimming pool blends naturally into the landscaped garden and is complemented by a spacious pool house that becomes the heart of summer life. This inviting space combines an open kitchen, dining area, lounge and fireplace, making it ideal for enjoying long Provençal days and evenings. Adjacent to the pool house are a changing room with shower and WC, a storage room for outdoor furniture and pool equipment, while the technical room is discreetly located underneath. A few steps away, a traditional pétanque court shaded by magnificent mature oak trees provides the perfect setting for leisurely games with friends. Several terraces throughout the garden offer a choice of sunny or naturally shaded spots throughout the day. The well-maintained grounds, designed to remain easy to care for, combine lawns, Mediterranean planting, olive trees and wooded areas. The overall atmosphere is one of peace, simplicity and authenticity in a beautifully preserved natural setting. Warm and welcoming, this is a property designed for sharing special moments with family and friends, offering a genuine Provençal lifestyle where outdoor living, tranquillity and nature take centre stage, just a few minutes from one of the Luberon's most beautiful villages.

Ref. : 11510

ROSIER

MONTAUROUX1 250 000 €

House for sale tower - 15 rooms - 252 m²

Manor House with views and walking distance to village - Montauroux

Located within walking distance of the village of Montauroux, discover this charming property boasting an exceptional panoramic view across the entire valley. The main house features an entrance hall, an office, and a living and dining area with a fireplace that opens onto the terrace and garden. There is also a kitchen, a pantry, and a bedroom with an en-suite shower room. A three-level tower, with a room on each floor, completes the main house. Upstairs, you will find a bedroom with a bathroom, shower, and dressing room, along with two additional bedrooms and another bathroom. The top level comprises two further bedrooms and a shower room. There is a cellar and a workshop in the basement. The property also includes an independent guest house featuring an open-plan kitchen, living and dining areas, two bedrooms, and a shower room. The wooded 4,000 m² garden features a 25x5m swimming pool with a panoramic view. Carport for several cars

Ref. : 87292449

WRETMAN ESTATE & CONSULTING

AIGUINES12 600 000 €

House for sale tower - 30 rooms - 1000 m²

Magnificent Château Overlooking Lake Sainte-Croix

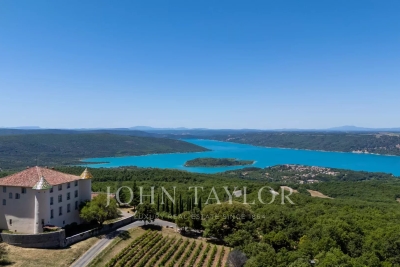
Overlooking Lake Sainte-Croix, in the heart of the spectacular Verdon Gorge region, stands a remarkably elegant 17th-century château. Rich in history and authenticity, this exceptional estate embodies the refinement of classical French architecture within an unspoiled natural setting. Offering more than 1,000 sq m of living space, complemented by an independent apartment of approximately 200 sq m, the property is set within a private 15-hectare estate. Distinguished by its four glazed-tile towers, private chapel, vaulted wine cellar, and numerous other remarkable architectural features, it represents a rare opportunity to acquire a truly unique historic residence. The château includes: A majestic entrance hall enhanced by a monumental staircase with its original wrought-iron balustrade. A grand formal dining room adorned with gilded decorative plasterwork, a remarkable example of 17th-century French craftsmanship. A bright reception lounge featuring an antique fireplace, ideal for entertaining and relaxation. A spacious fully equipped kitchen designed for both large-scale receptions and everyday château living. Approximately twenty elegant bedrooms offering understated luxury and refined comfort. Outdoors, landscaped gardens, 4,000 vines, fountains, truffle oak groves, and a heated swimming pool create an atmosphere of serenity and well-being. A certified helicopter landing area authorised for more than 200 annual movements, together with several outbuildings, offers outstanding potential for expansion, restoration, or large-scale hospitality projects. The estate is equally suited to use as a prestigious private residence or for the development of a luxury hotel or exclusive events venue.

Ref. : V2226ST

JOHN TAYLOR SAINT TROPEZ

PARIS 16EME3 800 000 €

Apartment for sale tower - 5 rooms - 205 m²

High floor with balcony - Avenue Foch

Paris 75116 - Avenue Foch - In the heart of the prestigious Avenue Foch, in a contemporary building of high standing with a guardian, a family and reception apartment of 205.53 sqm Carrez Law which benefits from an exceptional location and a clear view of one of the most beautiful Parisian avenues, extended by a perspective on the Eiffel Tower. Fully renovated with high-quality materials, this property harmoniously combines contemporary refinement and absolute comfort. Air-conditioned and flooded with light, it offers generous volumes enhanced by a ceiling height of three meters. A large entrance gallery introduces remarkable reception spaces consisting of an elegant living room open to a well-equipped and fully fitted kitchen. The entire space naturally extends to a wide balcony, a true extension of the living areas, offering a rare panorama of avenue Foch and the iconic silhouette of the Eiffel Tower. The sleeping area includes four bedrooms, each designed as a suite, and five shower rooms with toilets, guaranteeing optimal comfort and perfect independence for residents and their guests. A service studio of about 20 sqm located on the ground floor, an 8.82 sqm cellar, and a large closed box of 29.50 sqm in the basement complete the amenities of this rare property. Well subject to the co-ownership status. No ongoing proceedings. DPE: C (152 kWhEP/m².year) Greenhouse gas emissions: 20kg CO2/m².year Estimated annual energy expenses for standard use: between €2,390 and €3,290 Total transaction fees payable by the seller. Information on the risks to which this property is exposed is available on the Georisques website: www.georisques.gouv.fr

Ref. : 85006771

Polo Properties

PARIS 7EME6 000 000 €

Apartment for sale tower - 8 rooms - 262 m²

Paris 7 - Champ de Mars - Reception apartment - Dual aspect - Eiffel Tower View - 4 or 5 bedrooms - Great volume

This exceptional 262m² (2,820 sq ft) reception apartment, on the raised 1st floor of a high-end building with a lift, is located on one of the very chic side streets of the Champ-de-Mars, and overlooks the Champ-de-Mars and the Eiffel Tower. It comprises a vast entrance hall, a large lounge, a living room, a dining room, a library (or fifth bedroom), a master suite with full bathroom, an eat-in kitchen, a storeroom, three additional bedrooms overlooking the avenue, a bathroom with toilet, a separate toilet and plenty of storage space. This rare property also comes with two cellars. Its exceptional character and typical Parisian charm, with parquet flooring, fireplaces, great volume (3.27m or 9.8ft ceiling height), unobstructed views over the greenery of the Champ de Mars and the Eiffel Tower, dual-aspect layout and interior workshop window are just some of the many attributes of this unique apartment requiring renovation. Option to purchase two additional maid's rooms on the 4th floor. Property subject to shared ownership status. €5,769,230.77 Agency fees not included - Agency fees: 4% incl. VAT Fees payable by the buyer - Average amount of the share of charges €15,000/year - Estimated amount of annual energy costs for standard use: €4,770 ~ €6,490 5,769,230.77 € Agency fees not included - Agency commission: 4%VAT included Agency fees payable by buyer - Montant moyen de la quote-part de charges courantes 15,000 €/yearly - Montant estimé des dépenses annuelles d'énergie pour un usage standard : 4770€ ~ 6490€

Ref. : 86848217

BARNES BAC-VARENNE

PARIS 16EME7 300 000 €

Apartment for sale tower - 9 rooms - 330 m²

Foch – Exceptional penthouse with terraces and views of landmarks

Located within a luxury building constructed in 1933, situated on a private, secure street set back from the avenue, this 330 m² penthouse occupies the top floors and offers a living environment that is rare in Paris. Its spaciousness, abundant natural light, terraces, and rooftop—all offering stunning views of the city's landmarks—make this an exceptional property with unique potential in one of the capital's most sought-after neighborhoods. The first level, located on the 5th floor, consists of: - an entryway, - a living room opening onto a large southeast-facing balcony, - a separate kitchen with dining area, - a dining room, - two large en-suite bedrooms with a shower room and a bathroom, - a laundry room, - a wine cellar, - a guest restroom. The 6th floor, accessible via an elegant staircase featuring stone and wrought iron, includes: - a 52 m² reception room with 4.80 m of ceiling height, opening onto two terraces facing southeast and northwest, - an office, - a suite with a bathroom and walk-in closet, - a guest restroom. On the 7th floor, a separate two-room apartment with a kitchen and a shower room with a toilet—which can be connected to the main living area—offers the possibility of a guest suite or a staff apartment. The rooftop, accessible via a separate staircase, features a panoramic terrace offering views of the Sacré-Cœur, the Arc de Triomphe, the Eiffel Tower, the Louis Vuitton Foundation, and La Défense. A large double cellar and two rented storage units complete this penthouse.

Ref. : V4184PA

JOHN TAYLOR PARIS

LACOSTE2 950 000 €

House for sale tower - 7 rooms - 235 m²

Historic village house with pool and iconic views.

Occupying an exceptional position beside the bell tower in the heart of Lacoste, this remarkable village property commands one of the most unforgettable panoramas in the Luberon, encompassing the village rooftops in the foreground and the magnificent Luberon landscape unfurling far into the distance. Originally built in 1634 and beautifully renovated, the property has been thoughtfully reimagined to offer elegant living spaces, extensive guest accommodation and outstanding outdoor areas, whilst preserving its rich architectural heritage. Steeped in history and character, the property has notably been home to playwright Sir Tom Stoppard and enjoys a setting at the very centre of one of Provence's most vibrant and culturally significant villages. The accommodation is arranged over several levels and benefits from three independent entrances, allowing for exceptional flexibility. The main house comprises, on the ground floor: recently refurbished kitchen/dining room fitted with bespoke cabinetry; charming sitting room featuring built-in bookcases and a wood-burning stove. The first floor accommodates: light-filled study, with direct access to the garden level, affording lovely views over the village (reputedly Sir Tom Stoppard worked in this room whilst writing the screenplay for Shakespeare in Love); principal bedroom suite with private balcony for enjoying spectacular sunrises; bathroom offering double vanity, tub, shower, bidet and storage. From the kitchen door, steps lead down to a sunny secluded terrace, partly shaded by a vine-covered pergola, perfectly positioned for al fresco dining while taking in sweeping views across the valley. Further accommodation on this level comprises: sitting room (or additional bedroom) bathed in light from three skylights; shower room; sauna; massage room or home gym. Throughout, exposed stones, graceful arches, vaulted ceilings, elegant wrought iron door and window frames and a wealth of authentic architectural details create an atmosphere of timeless Provençal charm. Independent of the main house, with garden access, further accommodation includes: two beautifully renovated guest suites, each equipped with air-conditioning and stylish wet-room shower facilities. One guest suite incorporates a discreet kitchenette. A separate “gîte” comprises: small sitting room; bedroom; kitchenette; shower room. With its attractive stone-vaulted features, it is ideal for visiting family, guests or staff. A large garage provides valuable storage for bicycles and tools. The outdoor space is particularly impressive. A succession of terraces unfolds beyond the main house, each designed to maximise the breathtaking views. From the study on the first floor, a wooden bridge leads across the lower terrace to a first seating area. As night falls, the illuminated village and distant lights of Bonnieux create a magical atmosphere. Steps lead up to a further wooden bridge that follows the curve of the infinity swimming pool, flanked by a generous area for enjoying the sun or relaxing under the shade of a wide parasol. Adjacent to the pool area is a shower room with WC. Beyond the swimming pool lies the exquisitely landscaped “secret” garden, where an ornate fountain plays with a benevolent smile over the shaded seating area, and sensual delight is met at every turn. This area offers a rich palate of grassed and gravelled areas, low stone walls and hedges, Mediterranean plantings, evergreens, fruit trees including pear, apple and pomegranate, and a panoply of fragrant flowers ensuring colour and interest throughout the year. The ancient walls of the château provide an unforgettable backdrop. Adjoining the garden is a vaulted games room and cellar. Amenities include: oil-fired underfloor heating; reversible air-conditioning in the bedrooms and “gîte”; wood-burning stove; double glazing with wooden or wrought-iron frames; mains water and drainage; drip irrigation; infini

Ref. : V03333.02020L

Maison Victoire

MOUGINS3 950 000 €

House for sale tower - - 359 m²

Mougins – Exceptional property at the entrance to the old village

At the gateway to the old village of Mougins, this magnificent property of approximately 360 sqm, built over two levels, offers a rare living environment combining generous volumes, comfort and spectacular views over the bay of Cannes, the Alps and the village bell tower. On the ground floor, the house opens onto an elegant entrance hall with guest toilets. It leads to a kitchen with utility room, a dining room and a vast light-filled living room. A study as well as a master suite with dressing room and bathroom complete this level. All rooms enjoy direct access to spacious terraces, arranged with a dining area and several outdoor lounge spaces, perfect for entertaining. On the garden level, a corridor leads to three en-suite bedrooms, each with its own dressing room and bathroom. An independent studio provides comfortable accommodation for guests or staff. A technical room completes this level. Set on beautifully landscaped grounds of approximately 2,400 sqm, the property features a heated saltwater swimming pool surrounded by large terraces, a summer kitchen, several outdoor relaxation areas, as well as indoor and outdoor parking. A rare property, offering the charm of village living while benefiting from exceptional panoramic views. Ideal as a primary residence or a holiday home.

Ref. : 3803

MAGREY & SONS MOUGINS

ST-PAUL-DE-VENCE1 890 000 €

House for sale tower - 12 rooms - 490 m²

XVIIth-century former master farm - restoration project

XVIIth-century former master farm, this historic property of about 490m2 extends over more than 3.5 hectares in the heart of a preserved natural environment, just a few minutes from the village of Saint-Paul-de-Vence. The estate, whose origins date back several centuries, retains the authenticity of its architecture with its historic tower, vaulted cellars, old dependencies, a fountain fed by a water mine, and the remains of an old hydraulic mill. Listed in the General Inventory of Cultural Heritage, the property is a remarkable testament to the rural heritage of the region. Beyond its historic character, this property has a particularly rare asset: a complete set of technical and architectural studies already completed. Future buyers will have a highly detailed file including topographical surveys of the estate, detailed plans of the existing structures, facades, sections, and geometric surveys, a comprehensive architectural diagnosis, structural studies, a detailed estimate of the works, and a restoration project developed by professionals specialized in heritage. This significant preparatory work represents a considerable saving in time and study costs, while providing a precise vision of the restoration potential of this exceptional property. A rare opportunity to acquire a historic estate with all the necessary elements to carry out an ambitious rehabilitation project, respecting its history and authenticity.

Ref. : V2806CO

JOHN TAYLOR SAINT PAUL DE VENCE

PARIS 15EME660 000 €

Apartment for sale tower - 2 rooms - 60 m²

Paris 15th - Cambronne/Garibaldi two-room apartment with Eiffel Tower view

Ideally located at the foot of Cambronne metro station, we are pleased to present exclusively a two-room apartment of 60.02m² Carrez law on the eleventh and penultimate floor accessible by elevator. This apartment to renovate is composed as follows: an entrance, a living room offering a breathtaking view of Parisian monuments (Eiffel Tower, Invalides Dome, Sacré-Cœur Basilica...), a separate kitchen, a bedroom, plenty of storage spaces, a bathroom, and a separate WC. Bright apartment with no overlooking view. An underground parking space at an additional cost of €20,000 as well as a cellar complete this property.

Ref. : 87214884

VANEAU SÈVRES-LECOURBE