OK
More than Less than
€  ok

Key-words : tower

Houses and Apartments, your real estate specialist magazine offers a selection of ads that match with the keyword tower. You can refine your search by specifying the area or price range in the navigation bar link Search for a House/Apartment.

ANDON2 500 000 €

House for sale tower - 12 rooms - 1000 m²

Sole-Agent.16th-Century Château – Exceptional 18-Hectare Estate in the Heart of the Grasse Hinterland

In the heart of the Grasse hinterland, in the village of Andon, this remarkable 16th-century château presents a rare opportunity to acquire and restore an exceptional historic estate, steeped in centuries of heritage and character. The property comprises a magnificent main residence featuring a private chapel, two ancillary buildings and an iconic tower, forming a truly unique architectural ensemble. Ideally positioned, the estate enjoys optimal sunshine and far-reaching views over the surrounding hills. The interior offers impressive proportions, including approximately ten bedrooms, several of which retain their original fireplaces, together with spacious reception rooms and numerous additional areas offering outstanding restoration and development potential. The estate extends over approximately 18 hectares (44.5 acres), including around 15 hectares (37 acres) of agricultural land currently occupied by a tenant farmer under a French rural agricultural lease (bail rural), providing both a remarkable natural setting and an established agricultural component. Combining authenticity, scale and an exceptional environment, this unique property lends itself equally to the creation of an outstanding private residence or to the development of a luxury hospitality or events venue. Its majestic setting and extensive grounds provide the perfect backdrop for weddings, private receptions, corporate seminars and a wide range of prestigious private or professional events.

Ref. : 5291

MAGREY & SONS VALBONNE

MEGÈVE3 436 000 €

Apartment for sale tower - 6 rooms - 156 m²

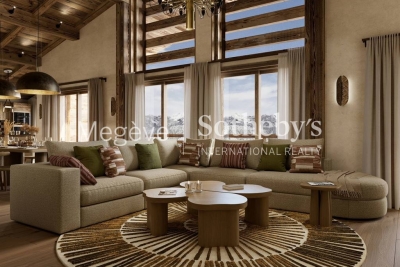
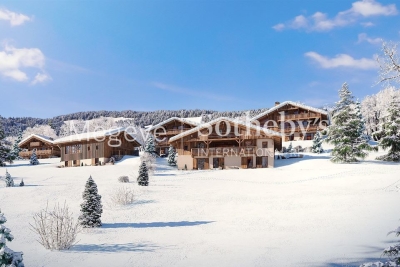
Apartment La Belle aux Bois D-003 - New residences near Megève's village center

In the heart of the Calvaire district, known for its sunshine and peaceful atmosphere, La Belle aux Bois offers a privileged setting. From the balconies, residents enjoy open views and the nearby church bell tower, just five minutes away on foot. The four chalets each include one penthouse and two triplex units. Every home is designed for comfort, featuring a fitness room, sauna, ski room, shower, and garage. The interior design, entrusted to a well-known French Alps architect, blends mountain spirit with contemporary lines. Layouts can be adapted and personalized. The properties are sold VAT-included, with upgrade options and the possibility of furnished or turn-key delivery. Available units can be viewed in the New Developments section.

Ref. : PM1-651

Megeve Sotheby's International Realty (Or Immo Megeve)

PARIS 7EME699 000 €

Apartment for sale tower - 2 rooms - 43 m²

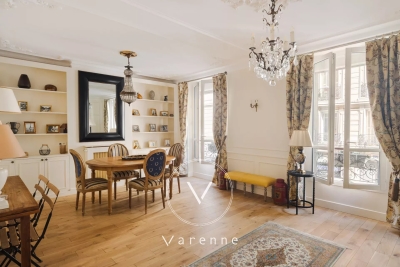
Paris 7 - Gros Caillou - Apartment for sale - 1 bedroom

At the foot of the Eiffel Tower, on one of the most elegant Haussmannian streets in the district, this 44 sq.m (474 sq ft) apartment awaits its new occupants on the first floor of a high-end building with lift. The radial layout has been perfectly optimised and includes an entrance hall leading to a delightful reception room overlooking the street, a fitted separate kitchen, and a bedroom with shower room overlooking a quiet inner courtyard. A large cellar rounds off the amenities. You'll love the floor plan, the peaceful atmosphere and the VIP location just a stone's throw from the Eiffel Tower, in an area combining prestige, elegance and Parisian style.

Ref. : 6606

AGENCE VARENNE PARIS 7E

MEGÈVE2 900 000 €

House for sale tower - 6 rooms - 208 m²

Les Prairies d'Ormaret - Chalet 1.A - 4 bedrooms within a new development

In the peaceful, verdant setting of Vauvray—an area celebrated for its harmony with nature—a brand-new 208 m² chalet is set to rise soon. This project is designed to offer absolute comfort with the option to enlarge the space by merging with the adjacent chalet. Everywhere on the property, the views are breathtaking, crowned by the majestic Mont Blanc that towers over Mont d'Arbois on the horizon. Developed by a renowned promoter with expertise in high-end residences, this chalet is part of a collection of four properties currently offered under the VEFA scheme. Spread over three levels, it features a refined and functional layout: on the garden level, there are three bedrooms—two en-suite and one standard—along with a bathroom and a cellar; on the ground floor, the living areas include an open kitchen, dining space, and a light-filled living room that opens onto a spacious terrace facing east to southwest, complemented by a garage and a ski-room; finally, the upper level is dedicated entirely to a sumptuous 32 m² master suite complete with an en-suite bathroom and dressing area. Interior layouts and finishes can be tailored to your preferences, subject to the building permit and promoter approval. The chalet is offered for sale at a price in € TTC with the possibility to reclaim VAT on the total investment. It is also available fully furnished and equipped. Megève - Sotheby's International Realty, your reference for exceptional real estate in Megève.

Ref. : PM1-665

Megeve Sotheby's International Realty (Or Immo Megeve)

MEGÈVE3 484 000 €

Apartment for sale tower - 6 rooms - 155 m²

Apartment La Belle aux Bois A-003 - Brand-New Penthouse in Megève

Nestled in the sought-after Calvaire district of Megève, renowned for its sunshine and tranquillity, this brand-new 155 m² penthouse accommodates up to 10 people in an exceptional setting. La Belle aux Bois A-003 charms with its sophisticated alpine luxury ambience, where noble wood and refined materials create a warm, contemporary interior. From the balcony, an unobstructed view invites you to savour a drink at sunset, just a five-minute walk from the church bell tower. The property spans two levels. The first level comprises a laundry room, three en-suite double bedrooms, a kitchen, a living room and a dining room, designed for family and friends alike. The second level houses a fourth en-suite double bedroom as well as a mountain corner, a cosy space dedicated to relaxation. Private annexes complete the property: fitness area, sauna, shower, ski room and garage, valuable assets for skiing and wellness enthusiasts. This brand-new penthouse is aimed at buyers seeking an exceptional second home or a patrimonial investment in Megève. Between the calm of the Calvaire district and proximity to the village, La Belle aux Bois A-003 offers a rare setting to buy in the mountains, with garage and private amenities included, combining elegance, comfort and potential for value appreciation.

Ref. : PM1-667

Megeve Sotheby's International Realty (Or Immo Megeve)

PARIS 16EME1 300 000 €

Apartment for sale tower - 4 rooms - 84 m²

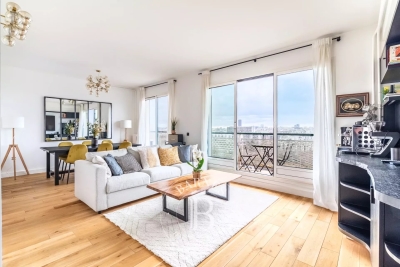
Exclusive - Paris 16 - Quai Louis Blériot - Upper floor - View of the Seine and Eiffel Tower

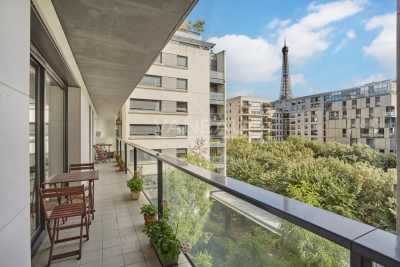
On the 13th floor of a semi-recent building, this fully renovated dual-aspect apartment comprises and entrance hall, a spacious living room extending onto a balcony and affording an entirely unobstructed view of the Seine and the Eiffel Tower, a semi-open fitted and equipped kitchen, three bedrooms, a bathroom and a shower room. The property has undergone top-quality renovation and is bathed in light thanks to its dual orientation which also affords panoramic views of the River Seine and the rooftops of Paris. Cellar also included. Property subject to co-ownership regulations. Fees payable by the seller - Average amount of the share of charges €3,892/year - Estimated amount of annual energy costs for standard use based on 2021 energy costs: €1,640 ~ €2,260 - Carla Grelier - Sales agent - EI -RSAC 823888466 Agency fees payable by vendor - Montant moyen de la quote-part de charges courantes 3,892 €/yearly - Montant estimé des dépenses annuelles d'énergie pour un usage standard, établi à partir des prix de l'énergie de l'année 2021 : 1640€ ~ 2260€ - Carla GRELIER - Agent commercial - EI - RSAC 823888466

Ref. : 85624480

BARNES PIED-A-TERRE AUTEUIL

PAU1 090 000 €

Apartment for sale tower - 7 rooms - 293 m²

PAU - Palais Sorrento - Luxury apartment - view of the Pyrenees

Located within the Palais Sorrento, one of Pau's most remarkable addresses, this apartment occupies the entire second floor. This rare layout immediately enhances the sense of exclusivity and privacy. The tone is set from the moment you enter: generous spaces, elegant lines, natural light, and exquisite materials combine to create a unique atmosphere. The layout features spacious living areas, a separate kitchen, and three bedrooms, all flowing together in a particularly harmonious arrangement. Here, authenticity hasn't been recreated—it has been preserved. Hungarian-patterned hardwood floors, marble throughout, wood paneling, fireplaces, stained-glass windows, coffered ceilings… every detail reflects a way of life that has become rare. The Pyrenees mountain range commands the view with a majestic presence, lending this place a unique depth and emotional resonance. A rare opportunity also exists: combining this apartment with the one on the 3rd floor to create a space of over 415 m² in the heart of the Palais Sorrento, extended by the loggia and the private rooftop terrace located on the palace's tower. A double enclosed garage of approximately 70 m², a 10 m² cellar, and the possibility of parking several vehicles on the property round out this listing. The building is listed as a Historic Monument, offering, under certain conditions, a particularly attractive tax framework. A prestigious and exclusive property, for those seeking much more than just an apartment: a place steeped in character, history, and elegance.

Ref. : RM-3759

Maison BONAPARTE

LANGON1 700 000 €

House for sale tower - 30 rooms - 3000 m²

Historic castle overlooking the Garonne Valley - South Gironde - John Taylor Bordeaux

Only 45 minutes from Bordeaux and its airport, this iconic castle of southern Gironde overlooks the Garonne Valley from a natural promontory, offering a remarkable panorama and a setting full of history. Built at the end of the 15th century in flamboyant Gothic style, and owned by the same family since 1594, it develops over 1,500 m² of living space arranged around two wings in right-angled projection, punctuated with towers, including a remarkable hexagonal tower richly decorated and a tower housing a chapel. The interior volumes reveal the nobility of the place: spacious reception rooms, library, dining room, billiard room with Cordovan leather decor, as well as about thirty rooms including many bedrooms with bathrooms. The period elements—parquets, moldings, fireplaces, and woodwork—testify to its authenticity. The estate extends within a high-quality landscaped environment, mixing gardens, centuries-old trees, pools, and fountains. Significant outbuildings, totaling approximately 1,500 m², complete the ensemble: orangery, former stables converted into a reception hall, barn, 17th-century dovecote, workshop, garage, ice house… offering exceptional potential for a large-scale project. Listed as a Historical Monument (but not classified), this castle provides a rare base for a prestigious private residence, a hotel or event project. Renovation work is needed to fully reveal the potential of this unique property. Additional hectares can be purchased separately.]}]}>more

Ref. : V0652BX

JOHN TAYLOR BORDEAUX

TOURRETTES-SUR-LOUP2 900 000 €

House for sale tower - 13 rooms - 416 m²

Exceptional 3-hectare estate by André Svetchine — panoramic sea views, walking distance to the village

Known to locals as "le Château", La Ferrage is the kind of property that cannot be replaced. Built between 1963 and 1965 by André Svetchine, one of the Riviera's most celebrated architects, the estate comprises two stone houses set in 3 hectares planted with over 250 olive trees and towering cypresses, commanding panoramic views of the coastline from Cap Ferrat to Cap d'Antibes. The medieval village of Tourrettes-sur-Loup, with its shops and restaurants, is within walking distance — a rare privilege for an estate of this scale. The main house, offering approximately 293 sq m of living space, sits in a dominant position and showcases Svetchine's signature craftsmanship: dressed-stone façades, French ceilings, massive beams, vaulted spaces, keystone window surrounds, stained glass and terracotta. The entrance hall leads to a double living room with fireplace and a dining room, opening onto broad terraces facing the sea. The Provençal kitchen — local stone worktops, artisan-made cabinetry, fireplace and seating for twenty — was fitted to near-professional standards and today hosts a renowned cooking school. First floor includes a large bedroom with two bathrooms and a private terrace, ground floor two bedrooms each with their own bathroom. The bottom floor has two double bedrooms and a bathroom. At the entrance to the estate, the 123 sq m guest house is divided into three independent apartments (four bedrooms in total), each with its own kitchen and outdoor space — ideal for guests, staff or a hospitality activity. A mosaic-tiled pool set among the olive terraces, a summer kitchen, a wooden chalet and parking for six cars complete the property. La Ferrage has kept its authenticity intact; a renovation will open the next chapter of an address steeped in history — Roger Moore was a regular guest. A rare heritage project for lovers of architecture and the Mediterranean art de vivre. DPE (Energy Performance Rating): G / G Property tax: €4,319 Information regarding the natural and technological risks to which this property is exposed is available on the French government website: www.georisques.gouv.fr Agency fees are payable by the seller.

Ref. : 87109022

AGT LA BELLE PIERRE IMMO

BONNIEUX12 900 000 €

House for sale tower - 21 rooms - 785 m²

Exceptional Luberon estate with tennis court and formal gardens.

Rising tall above the lavender fields and formal grounds that surround it, this striking Bastide occupies one of the most privileged positions the Luberon valley has to offer, in the heart of Bonnieux, a commune renowned for its Michelin-starred restaurants and easy pace of life. Set above the valley, the property enjoys sweeping views of the Luberon and the perched villages, grape vines and rolling hills that define it. A cypress-lined drive winds up through the grounds to the house, building an impressive sense of arrival, while the property itself was entirely remodelled in 2013 – a masterfully executed project, carried out with great care and precision. The BastideThe foyer immediately sets the tone, with tall vaulted ceilings, natural stone flooring and a handsome staircase rising up to the upper floors, with a crystal chandelier centrepiece. The ground floor comprises: grand entrance hall; boot room; sitting room with a stone fireplace; dining kitchen with large island unit and stone countertops, and French doors onto the garden and dining terrace; adjoining chef's kitchen, with larder; formal salon; temperature-controlled wine cellar; TV room; office. The first floor comprises: principal suite with adjoining bathroom, dressing room and steps leading up to the office, set within the colombier tower – an inspiring and tranquil space to work; four double bedroom suites, each with a shower room and large fitted cupboards; home gym. This floor also accommodates: laundry room, with steps leading down to a further laundry area with machines, fridges, and storage; machine room; three large garages; access to the caretaker's house. The second floor comprises: large suite with playroom, bedroom and shower room; two further bedroom suites. Caretaker's houseBenefitting from a separate access, the caretaker's house is composed of: open-plan living space with fully equipped kitchen; two double bedroom suites. Grounds & AmenitiesThe Bastide is arranged around a stone-flagged courtyard, with large terraces and formal gardens extending out towards unobstructed views of the Luberon valley. Layered lawns and formal English gardens unfold from the main façade, linked by handsome stone steps that serve each level – a thoughtful balance of landscaping and functional outdoor living, from seating terraces shaded from the summer sun to dining terraces made for large gatherings. Throughout the gardens, the Luberon valley, the property's lavender fields and private oak woodland form a striking backdrop, each area offering its own perspective on the countryside. Beyond this, the 18m x 7m heated swimming pool enjoys a large covered terrace and adjoining pool house with shower room, offering a welcome escape from the heat, while the grounds also accommodate a producing truffle orchard, a synthetic tennis court, cutting garden and vegetable gardens. Amenities include: high-speed Fibre and Starlink internet; ducted air conditioning in all bedrooms; underfloor heating and cooling throughout; sound system throughout the Bastide and the gardens; sophisticated alarm system; Canal de Provence for garden watering; mains water for the house. Rarely does a property offer such a complete expression of Provençal living - the scale and pedigree of the Bastide itself, matched by grounds and amenities suited to family life, entertaining and quiet retreat in equal measure. __________Information on the risks to which this property is exposed is available on the Géorisques website: payable by the seller

Ref. : V03269.01993L

Maison Victoire

PARIS 15EME1 368 000 €

Apartment for sale tower - 5 rooms - 110 m²

Paris 15th - La Motte-Picquet Grenelle - Dupleix

PARIS 15th - Dupleix / La Motte-Picquet Grenelle Sectors In a recent, very well-maintained co-ownership from 1997, on the 4th floor with elevator, the Vaneau group offers you an apartment surrounded by greenery, including an entrance hall, a double living room of about 40m2 with a large balcony overlooking the garden, a separate kitchen, a hallway serving three bedrooms and a second balcony, a bathroom, a shower room, two toilets. A 4th bedroom is possible. Many storage spaces. Green, quiet environment, with partial view of the Eiffel Tower. DPE: C. Accessible for people with reduced mobility. A cellar completes this property. Parking available separately in the building. Jeannine Manuel School nearby.

Ref. : 87119225

VANEAU SAINT CHARLES

PARIS 7EME939 600 €

Apartment for sale tower - 3 rooms - 70 m²

Last floor renovated by architect - Quai Branly Museum

Paris 75007 - Opposite the Quai Branly Museum, just steps from the Trocadéro and the Eiffel Tower, discover this superb 72m² apartment located on the 6th and top floor of a secure upscale residence with a concierge and elevator. Completely redesigned and renovated by an interior architect, this elegant three-room apartment harmoniously combines the charm of the old with contemporary comfort. Bathed in light thanks to its double exposure, it opens onto a beautiful living space enhanced by a Hungarian pointed parquet floor. The separate kitchen, fitted and pre-equipped, completes the reception area with functionality and refinement. The sleeping area includes two bedrooms, a bathroom equipped with a double basin and separate toilets. Numerous built-in storage spaces optimize the volumes, while two balconies pleasantly extend the living spaces and offer real everyday comfort. This sought-after address, combined with the quality of the renovation and the services of the residence, makes it a rare property on the Parisian market. The annual co-ownership charges amount to €5,916. No ongoing procedures within the co-ownership. The property has an energy performance rating of C, with a consumption of 129 kWhEP/m²/year, and greenhouse gas emissions also rated C (21 kg CO2/m²/year). The transaction fees including tax are charged to the seller. Information on the risks to which this property is exposed is available on the Géorisques website.

Ref. : 87147679

Polo Properties

LA GARDE-FREINET1 590 000 €

House for sale tower - 6 rooms - 200 m²

Design villa on a large plot with lovely sea views

Architect-designed villa of +/- 200 m² and 5 bedrooms, set on a large plot of 21,000m² with heated pool and garages. The house enjoys a peaceful location, close to the lively and authentic village of La Garde Freinet with its shops and restaurants; just 15 minutes from Grimaud and around 20 minutes from the beaches. Saint-Tropez, Pampelonne and Gigaro are barely half an hour away. The property enjoys superb, unobstructed views of the countryside, the hills and the sea! The villa Entrance; large open-plan hall with barbecue and pizza oven, as well as a pantry. The living and dining room with fireplace features a large bay window and a balcony offering magnificent views over the valley and hills down to the Mediterranean! The open-plan kitchen adjoins the living and dining room. Two bedrooms, each with an en-suite bathroom. A study. Guest WC and separate shower room, plus a small storage room. A staircase leads to the tower room, which houses the master bedroom with en-suite bathroom with WC. Access to the large sea view balcony. Garden level: large workshop or garage. Guest apartment with private shower and WC, as well as built-in cupboards. Outdoor space Pretty infinity pool (heated). Magnificent garden with Mediterranean plants and trees (cork oaks, olive trees, chestnut trees, etc.). A true paradise for garden lovers. 2 garages, a carport and a pétanque court. A second carport in front of the house. A unique villa with a pleasant atmosphere, in a completely peaceful setting, close to the town centre – with magnificent views!

Ref. : 86875930

MED-ESTATES

PARIS 15EME450 000 €

Apartment for sale tower - 2 rooms - 53 m²

Paris XVe CHARLES MICHELS

Paris XV. In a renovated tower well located near shops and the Beaugrenelle Center, we offer you a large two-room apartment of 53.25 m2 under the Carrez law with an unobstructed view. It includes a living room with a semi-open kitchen of 24 m2, a hallway leading to a beautiful bedroom and a bathroom with toilets. Storage. Very good location in the neighborhood. Accessible to people with reduced mobility. Brief glimpse of the Eiffel Tower. A cellar completes this property. Information on the risks to which this property is exposed is available on the Géorisques website: www.georisques.gouv.fr

Ref. : 87084405

VANEAU SAINT CHARLES

ST-TROPEZ2 850 000 €

Apartment for sale tower - 6 rooms - 165 m²

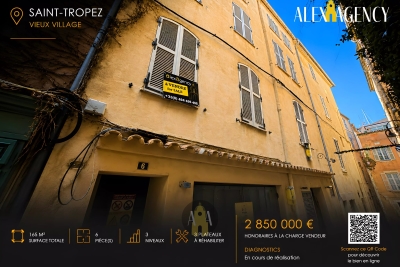
Complex of floors to be renovated - Saint-Tropez

Located in the heart of the historic center of Saint-Tropez, in the immediate vicinity of the Saint-Tropez bell tower, a set of floors developing a total area of approximately 165 m². The floors are currently in their raw state, offering total freedom of development according to the project envisaged. Ideal for rental investment.

Ref. : STC265

Alex Agency