OK
More than Less than
  ok

Key-words : tower

Houses and Apartments, your real estate specialist magazine offers a selection of ads that match with the keyword tower. You can refine your search by specifying the area or price range in the navigation bar link Search for a House/Apartment.

PARIS 15EME1 400 000 €

Apartment for sale tower - 5 rooms - 98

BARNES EXCLUSIVE LISTING - 99m² (1,065 sq ft) 3-bed apartment - Upper floor

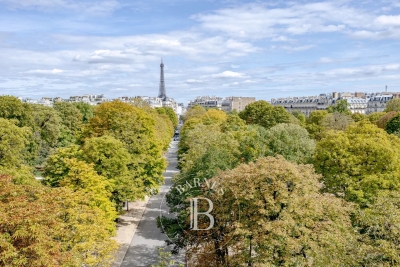
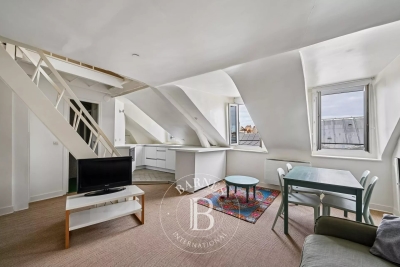
We are listing this very bright, 99m² (1,065 sq ft) dual-aspect apartment alone on the 8th floor of a high-end building located a stone's throw from the Champ de Mars. Comprising an entrance hall, a living room with dining room, a fitted and equipped kitchen, a bathroom, two bedrooms and a small lounge that could easily serve as a third bedroom. The apartment offers views over the Champ de Mars and as far as the Sacré-Cœur, as well as a side view of the Eiffel Tower. The property also comes with a large cellar and a parking space in the building. Live-in concierge. Exclusively listed by BARNES Fees payable by the seller - Number of lots in the building: 110 - Average amount of the share of charges €5,864/year - Estimated amount of annual energy costs for standard use based on 2021 energy costs: €1,460 ~ €1,990 - Olivier Desclos Le Peley - Sales agent - EI - RSAC 432 079 044 Agency fees payable by vendor - Nombre de lots dans la copropriété: 110 - Montant moyen de la quote-part de charges courantes 5,864 €/yearly - Montant estimé des dépenses annuelles d'énergie pour un usage standard, établi à partir des prix de l'énergie de l'année 2021 : 1460€ ~ 1990€ - Olivier DESCLOS LE PELEY - Agent commercial - EI - RSAC 432 079 044

Ref. : 86794967

BARNES CHAMP DE MARS

PARIS 8EME15 000 000 €

Apartment for sale tower - 6 rooms - 292

Paris 8th – Faubourg Saint-Honoré – Stunning Duplex Penthouse with Terraces and Panoramic Views – 6 Rooms – 4 Bedrooms

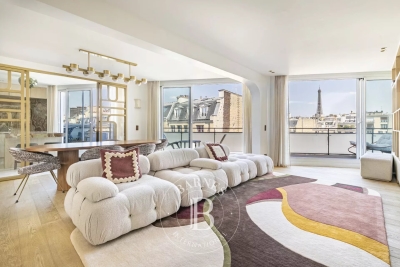
Ideally located in the heart of the prestigious Faubourg Saint-Honoré, in immediate proximity to the Palais de l'Élysée, renowned art galleries, and the finest luxury houses in Paris, this exceptional duplex occupies the top floors of a high-end building. Offering over 250 sqm of Carrez Law surface area (403.67 sqm in total), this rare property boasts 145 sqm of terraces and balconies spread across three levels, providing spectacular panoramic views over Paris and its iconic landmarks, including the Eiffel Tower and the Sacré-Cœur. Served by a private elevator, the apartment is elegantly and seamlessly laid out. The first level features a spacious primary suite opening onto a terrace with a jacuzzi, two additional suites each with their own balcony, as well as a laundry room. The second level, dedicated to reception areas, offers impressive volumes filled with natural light, including a living room, dining room, office, kitchen, and a veranda extended by large bay windows leading onto two landscaped terraces. At rooftop level, a planted terrace with a swimming pool overlooks the capital, offering a truly exceptional panorama. Renovated with high-end materials, the apartment combines contemporary aesthetics, absolute comfort, and cutting-edge technology (air conditioning, home automation, security systems). Its generous volumes, unique outdoor spaces, and prime location make it one of the most exclusive properties on the Parisian market. An independent 40 sqm studio, also beautifully renovated, three underground parking spaces, and three cellars complete this remarkable property.

Ref. : 6553

AGENCE VARENNE PARIS 7E

ST-TROPEZ890 000 €

Apartment for sale tower - 3 rooms - 66

Duplex with rooftop terrace – Panoramic view of Saint-Tropez

Ideally located just a few minutes' walk from the Port of Saint-Tropez and the legendary Place des Lices, this duplex apartment stands out for its prime address, its top-floor position, and its absolutely spectacular views. Within a secure residence with a caretaker and swimming pool, this property enjoys an exceptional panorama encompassing the sea, the Bay of Saint-Tropez, the village rooftops, its famous bell tower, as well as the Citadel. On the main level, the apartment opens onto an entrance leading to a bright living area comprising a lounge with dining area and an open-plan kitchen, extended by a 7.10 m² terrace facing this unique setting. A bedroom, a bathroom, and separate toilets complete this level. On the upper level, there is an additional bedroom with its own shower room and toilets. It opens onto a remarkable roof terrace of nearly 30 m², a true private belvedere overlooking Saint-Tropez, with a panoramic view stretching from the sea to the Citadel, and as far as the Alps on clear days. Fully air-conditioned, this property also includes an underground parking space and two cellars. In need of updating, this apartment offers rare potential to create an exceptional pied-à-terre in the heart of Saint-Tropez, combining location, outdoor space, views, and condominium amenities. Energy performance diagnosis: 169 – C Greenhouse gas emissions: 6 – B Estimated annual energy costs for the home: €1,150–€1,610. Condominium of 245 lots, average annual charges per lot: €4,136. Proceedings in progress: no. Transaction fees incl. VAT payable by the seller. Information on the risks to which this property is exposed is available on the Géorisques website: www.georisques.gouv.fr Le luxury real estate market on the French Riviera is one of the most attractive in the Mediterranean region. Holiday homes and second residences on the French Riviera offer not only an incomparable lifestyle and quality of life, but also—given the international economic situation—a safe investment and a smart retirement plan, especially at premium addresses. Saint-Tropez is a coastal town on the French Riviera, part of the Provence-Alpes-Côte d'Azur region in southern France. Long popularized by the artists who stayed there, the town attracted the international jet set in the 1960s and remains renowned for its beaches and nightlife. The cobbled “La Ponche” district recalls its past as a fishing village, although today yachts lie alongside fishing boats in the Old Port.

Ref. : W-04A18P

ENGEL & VÖLKERS

PARIS 16EME4 500 000 €

Apartment for sale tower - 6 rooms - 210

Paris 16. Ranelagh - Muette. An exceptional apartment between sky, gardens, and the Eiffel Tower

Ranelagh. In the most sought-after environment of the Muette district, on a prestigious avenue facing the Ranelagh gardens and without any vis-à-vis, this 230 m² (210 m² Carrez) through reception apartment benefits from unobstructed views of the Eiffel Tower, absolute tranquility, and high-end features. Located on the 4th floor of a high-standard building signed by Jean Ginsberg, a disciple of Le Corbusier, perfectly maintained, with a live-in caretaker, offering a privileged, secure, and serene living environment, this rare property embodies all the elegance of Parisian modernist architecture. Each room opens through large glass doors onto terraces, offering a remarkable sensation of space, light, and fluidity. Fully air-conditioned, with a flexible layout, the apartment is bathed in sunlight throughout the day and includes: - An elegant entrance hall with wardrobe - A large reception lounge with a bar area - A dining room - A fully equipped dining kitchen - A pantry - Guest toilets - A master suite with a walk-in shower and toilets - A large additional bedroom - A shower room with toilets - A laundry / linen room - Numerous custom-made storage solutions Additionally, a fitted and secure cellar with a reinforced door. A parking space in the basement with an electric charger and an independent 17 m² studio can be purchased as a supplement to the apartment. High-end features: Full air conditioning, complete home automation (alarm, video surveillance, and centralized comfort management, high-quality insulation and acoustic treatment). This prestigious address, among the most sought-after in the area, benefits from an exceptional level of security, combining signature architecture, iconic views, and exceptional contemporary amenities.

Ref. : V3997PA

JOHN TAYLOR PARIS

PARIS 7EME1 520 000 €

Apartment for sale tower - 4 rooms - 80

Paris VII - Gros Caillou - Family apartment, 3 bedrooms

In an elegant, well-maintained and secure 1880 building, Engel & Voelkers offers a dual-aspect apartment on the 2nd floor of a building with an elevator. It comprises three bedrooms, including one in a walk-through layout, a fine living/dining room, a kitchen, a bathroom, and separate toilets. The star-shaped layout provides pleasant circulation between rooms. With triple exposure East, West and South, the apartment is particularly bright. The west-facing living room enjoys an unobstructed view with a glimpse of the top of the Eiffel Tower. The bedrooms overlook a shaded inner garden. High ceilings. Indivudual Heating is provided by a condensing boiler. A 17 m² cellar and a bicycle storage room complete this property. Refurbishment work to be expected. Energy rating: E/316 Greenhouse gas emissions: E/44 Estimated annual energy costs for the dwelling: between €2,160 and €2,970 per year Joint ownership of 50 lots. Average annual charges for the lot: €2,100/year Pending proceeding: no Transaction fees VAT to be paid by the seller. Information on the risks to which this property is exposed is available on the Géorisques website: www.georisques.gouv.fr The apartment is located in the Gros Caillou neighborhood, just a few steps from the Eiffel Tower, the Quai Branly Museum and the Alma Bridge. This central and prestigious area of Paris stands out for its authentic charm, blending Parisian elegance with a village-like atmosphere. Gros Caillou is sought after for its tranquility and exceptional quality of life, attracting both families and expatriates, drawn by its friendly ambiance, rich architectural heritage and strong neighborhood spirit. Living in Gros Caillou means enjoying the best of Paris in a calm and refined setting. Just a few minutes' walk from Rue Saint-Dominique, its renowned specialty food restaurants, as well as the charming Rue Cler market, the apartment is ideally located. The AUP—American University of Paris—is only a few minutes' walk away, as are well-known schools: the Alma Institute, La Rochefoucauld, and many international schools.

Ref. : W-049UPM

ENGEL & VÖLKERS

SPÉRACÈDES699 000 €

House for sale tower - 6 rooms - 173

Spéracèdes - House in the heart of the village with panoramic views

Spéracèdes, nestled in the heart of the village in a peaceful setting, this house of approximately 173 sq.m enjoys superb panoramic views of the sea, hills, the village bell tower and the hilltop village of Cabris. On the ground floor, it offers a kitchen, a dining room and a large, bright living room with a fireplace, all opening onto a large sun-drenched terrace. A bedroom and a shower room complete this level. Upstairs, there are two superb bedrooms, each with its own shower room and an access onto a roof terrace. A large hallway that could be used as an office completes this level. Built on a plot of approximately 1,286 sq.m, suitable for a swimming pool and embellished with around thirty olive trees. Annex: a garage and a cellar.

Ref. : 6756560

Spéracèdes Immobilier

TOURRETTES-SUR-LOUP2 900 000 €

House for sale tower - 13 rooms - 416

Exceptional 3-hectare estate by André Svetchine — panoramic sea views, walking distance to the village

Known to locals as "le Château", La Ferrage is the kind of property that cannot be replaced. Built between 1963 and 1965 by André Svetchine, one of the Riviera's most celebrated architects, the estate comprises two stone houses set in 3 hectares planted with over 250 olive trees and towering cypresses, commanding panoramic views of the coastline from Cap Ferrat to Cap d'Antibes. The medieval village of Tourrettes-sur-Loup, with its shops and restaurants, is within walking distance — a rare privilege for an estate of this scale. The main house, offering approximately 293 sq m of living space, sits in a dominant position and showcases Svetchine's signature craftsmanship: dressed-stone façades, French ceilings, massive beams, vaulted spaces, keystone window surrounds, stained glass and terracotta. The entrance hall leads to a double living room with fireplace and a dining room, opening onto broad terraces facing the sea. The Provençal kitchen — local stone worktops, artisan-made cabinetry, fireplace and seating for twenty — was fitted to near-professional standards and today hosts a renowned cooking school. First floor includes a large bedroom with two bathrooms and a private terrace, ground floor two bedrooms each with their own bathroom. The bottom floor has two double bedrooms and a bathroom. At the entrance to the estate, the 123 sq m guest house is divided into three independent apartments (four bedrooms in total), each with its own kitchen and outdoor space — ideal for guests, staff or a hospitality activity. A mosaic-tiled pool set among the olive terraces, a summer kitchen, a wooden chalet and parking for six cars complete the property. La Ferrage has kept its authenticity intact; a renovation will open the next chapter of an address steeped in history — Roger Moore was a regular guest. A rare heritage project for lovers of architecture and the Mediterranean art de vivre. DPE (Energy Performance Rating): G / G Property tax: €4,319 Information regarding the natural and technological risks to which this property is exposed is available on the French government website: www.georisques.gouv.fr Agency fees are payable by the seller.

Ref. : 87109022

AGT LA BELLE PIERRE IMMO

MOUGINS5 995 000 €

House for sale tower - 6 rooms - 350

Outstanding Property in a Private Gated Estate in Mougins

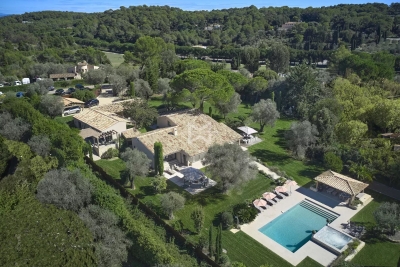
SOLE-AGENT. Located within one of the most exclusive private estates in Mougins, this exceptional property enjoys a privileged setting, completely private and nestled in a peaceful environment. Fully restored with high-quality finishes, the main building and its outbuildings offer a lifestyle that perfectly combines elegance, comfort, and serenity. The property extends over a magnificent landscaped park of approximately 5,000 sqm, planted with numerous Mediterranean species, and enjoys beautiful open views over the surrounding hills, the village of Mougins, and the bell tower of the Chapelle Notre-Dame-de-Vie. At the heart of the garden, you will find a large heated swimming pool, a pétanque court, a fully equipped summer kitchen, as well as several spacious terraces, inviting you to fully embrace the Mediterranean outdoor lifestyle. The main villa features four bedrooms, including a magnificent master suite, along with a generous reception area comprising a living room with fireplace, dining room, and a fully equipped kitchen with wine cellar, all opening widely onto the garden and terraces. The property also includes two independent outbuildings, offering a fitness area as well as a self-contained one-bedroom apartment, extended by a veranda that can be used as an office or artist's studio. A large parking area with electric vehicle charging stations, as well as a crawl space, further enhance the amenities of this property. Finally, an approved building permit, free of any third-party appeal, provides a rare opportunity for expansion, including the construction of a four-car garage, the creation of a spa area, and the addition of a beautiful extra master suite.

Ref. : 3808

MAGREY & SONS MOUGINS

PARIS 16EME850 000 €

Apartment for sale tower - 2 rooms - 72

Paris 16 - Parc de Passy - 1-bed - Balcony - View of the Eiffel Tower

This bright 72.02m² or 775 sq ft (Carrez Law) apartment situated on the 9th floor of a recent, high-end residence with lift, concierge and 24/7 security, comprises a spacious living room with open kitchen leading onto a north-west-facing balcony with a beautiful view of the Eiffel Tower, a bedroom, a bathroom, a separate toilet, and plenty of storage space. This property affords an unobstructed, leafy view with no overlook, as well as a modular floor plan with no wasted space. Cellar also included. A parking space is available at an additional cost. Property subject to the co-ownership regime. Fees payable by the seller - Estimated amount of annual energy costs for standard use based on 2021 energy costs: €560 ~ €770 - Charles ROUGER - Sales agent - EI - RSAC 890 361 595 Agency fees payable by vendor - Montant estimé des dépenses annuelles d'énergie pour un usage standard, établi à partir des prix de l'énergie de l'année 2021 : 560€ ~ 770€ - Charles ROUGER - Agent commercial - EI - RSAC 890 361 595

Ref. : 87014274

BARNES PASSY-LA MUETTE

PARIS 16EME4 490 000 €

Apartment for sale tower - 5 rooms - 215

Paris 16th - Avenue Raphaël - Reception apartment - High floor -

Engel and Völkers offers you, within a high-standing, secure, and guarded condominium, a 210m² apartment located on the 4th floor, with a cross layout, benefiting from an unobstructed view of the Ranelagh Garden and the Eiffel Tower. The entire apartment is surrounded by large balcony terraces (approx. 40m²). The entrance leads to a spacious living room with its fireplace, a study area, and a dining room. The fully equipped kitchen with high-end appliances is independent, featuring a dining area and a large china cabinet. The sleeping area consists of two bedrooms with their en-suite bathrooms and a dressing room for the Master bedroom. The toilets are separate, and a large laundry room completes the ensemble. The apartment has been recently renovated with quality materials, is fully air-conditioned, and everything has been thoughtfully designed with great practicality in every detail. The apartment is offered with its parking space, with an electric charging station, directly accessible by the elevator, and its large fitted cellar. Energy Performance Certificate (EPC): C/113; Greenhouse Gas Emissions (GGE): C/29 Estimated annual housing energy costs: €1,800 - €2,510. Condominium of 80 lots, average annual charges: €10,636, ongoing legal proceedings: No Transaction fees including tax payable by the seller Information on the risks to which this property is exposed is available on the Georisques website: www.georisques.gouv.fr W-04772M The address is prestigious and secure with many embassies, the Château de la Muette (headquarters of the OECD). It is surrounded by green spaces with the Ranelagh Gardens, the Bois de Boulogne, and the Marmottan-Claude Monet Museum. Rue de Passy is a 5-minute walk away with its many shops, notably La Grande Epicerie Rive Droite, the pedestrian Rue de l'Annonciation and its covered market, as well as Rue du Docteur Blanche. Additionally, numerous bus lines (32, 63, PC) are located within walking distance of the building.

Ref. : W-04772M

ENGEL & VÖLKERS

PARIS 7EME8 000 000 €

Apartment for sale tower - 7 rooms - 222

Eiffel Tower - Champ de Mars – Unique Apartment! – 222 sqm – 4 b

Rare! Engel & Völkers is selling this unique apartment, located in the immediate vicinity of the Champ de Mars and the Eiffel Tower. Located on the principal floor of an 1890 building, this apartment embodies the grandeur of Parisian real estate: exceptional moldings, coffered ceilings, period parquet flooring, marble floor, marble fireplaces, a wood fireplace, exceptional overmantels, and a 4 m ceiling height. The corner living room and the huge French windows give the whole property exceptional volumes. 4 bedrooms – 3 bathrooms – 2 WCs All period features have been preserved, giving this extraordinary apartment a unique appeal! Rarely offered for sale. A cellar can be offered at extra cost A parking space can be purchased at extra cost. Live-in caretaker EPC: E/233; GHG: E/51 Estimated annual energy costs for the home: €4,310 - €5,870 Condominium of 38 lots Average annual charges: €9,800 Ongoing proceedings: no Transaction fees incl. VAT payable by the seller Information on the risks to which this property is exposed is available on the Géorisques website: www.georisques.gouv.fr W-02RZ5D

Ref. : W-02RZ5D

ENGEL & VÖLKERS

PARIS 19EME1 550 000 €

Building plot for sale tower - - 212

Ideal building plot in the centre of Paris. Spectacular views.

At the top of the coveted and very bucolic Butte Bergeyre, this building land entirely overlooks gardens and Paris, offering spectacular views of monuments from this exceptionally beautiful site. The plot totals 212m² (2,282 sq ft) and offers a unique opportunity for a custom-built house at the heart of Paris, with good-sized living surfaces and a lovely garden, an advantageous triple orientation and remarkable views of Sacré Coeur and the Eiffel Tower. Complete peace and quiet. Terraces and parking possible. Utilities connections up to property line, to be connected to the future construction. Ground survey completed. Sought-after neighbourhood for its village atmosphere and its picturesque and private character, attracting residents in search of tranquillity. Near Parc des Buttes Chaumont, Edouard Pailleron Art Deco swimming pool, food shops and public transport services. Near cinemas, restaurants, the Cité de la musique and the Philarmonie de Paris. Incredible potential. RARE. Fees payable by the seller - Claire Vernet - Sales agent - EI - RSAC 831 846 134 Agency fees payable by vendor - Les informations sur les risques auxquels ce bien est exposé sont disponibles sur le site Géorisques : www.georisques.gouv.fr - Claire VERNET - Agent commercial - EI - RSAC 831 846 134

Ref. : 86736386

BARNES PARIS 10/19

BONNIEUX12 900 000 €

House for sale tower - 21 rooms - 785

Exceptional Luberon estate with tennis court and formal gardens.

Rising tall above the lavender fields and formal grounds that surround it, this striking Bastide occupies one of the most privileged positions the Luberon valley has to offer, in the heart of Bonnieux, a commune renowned for its Michelin-starred restaurants and easy pace of life. Set above the valley, the property enjoys sweeping views of the Luberon and the perched villages, grape vines and rolling hills that define it. A cypress-lined drive winds up through the grounds to the house, building an impressive sense of arrival, while the property itself was entirely remodelled in 2013 – a masterfully executed project, carried out with great care and precision. The BastideThe foyer immediately sets the tone, with tall vaulted ceilings, natural stone flooring and a handsome staircase rising up to the upper floors, with a crystal chandelier centrepiece. The ground floor comprises: grand entrance hall; boot room; sitting room with a stone fireplace; dining kitchen with large island unit and stone countertops, and French doors onto the garden and dining terrace; adjoining chef's kitchen, with larder; formal salon; temperature-controlled wine cellar; TV room; office. The first floor comprises: principal suite with adjoining bathroom, dressing room and steps leading up to the office, set within the colombier tower – an inspiring and tranquil space to work; four double bedroom suites, each with a shower room and large fitted cupboards; home gym. This floor also accommodates: laundry room, with steps leading down to a further laundry area with machines, fridges, and storage; machine room; three large garages; access to the caretaker's house. The second floor comprises: large suite with playroom, bedroom and shower room; two further bedroom suites. Caretaker's houseBenefitting from a separate access, the caretaker's house is composed of: open-plan living space with fully equipped kitchen; two double bedroom suites. Grounds & AmenitiesThe Bastide is arranged around a stone-flagged courtyard, with large terraces and formal gardens extending out towards unobstructed views of the Luberon valley. Layered lawns and formal English gardens unfold from the main façade, linked by handsome stone steps that serve each level – a thoughtful balance of landscaping and functional outdoor living, from seating terraces shaded from the summer sun to dining terraces made for large gatherings. Throughout the gardens, the Luberon valley, the property's lavender fields and private oak woodland form a striking backdrop, each area offering its own perspective on the countryside. Beyond this, the 18m x 7m heated swimming pool enjoys a large covered terrace and adjoining pool house with shower room, offering a welcome escape from the heat, while the grounds also accommodate a producing truffle orchard, a synthetic tennis court, cutting garden and vegetable gardens. Amenities include: high-speed Fibre and Starlink internet; ducted air conditioning in all bedrooms; underfloor heating and cooling throughout; sound system throughout the Bastide and the gardens; sophisticated alarm system; Canal de Provence for garden watering; mains water for the house. Rarely does a property offer such a complete expression of Provençal living - the scale and pedigree of the Bastide itself, matched by grounds and amenities suited to family life, entertaining and quiet retreat in equal measure. __________Information on the risks to which this property is exposed is available on the Géorisques website: payable by the seller

Ref. : V03269.01993L

Maison Victoire

PARIS 16EME1 244 662 €

Apartment for sale tower - 3 rooms - 100

Paris 16 – Auteuil – Apartment – 2/3 bedrooms – Eiffel Tower view – Fully renovated

Located in an elegant 1950s residence currently undergoing a complete renovation (roof, façades, common areas, boiler system, etc.), discover this exclusive development of only 12 fully refurbished apartments. We are offering a dual-aspect apartment, sold fully renovated with high-end finishes and premium materials. The property offers great flexibility in layout, with the possibility to create a spacious living area and configure two to three bedrooms according to your needs. Each apartment is redesigned with great attention to detail: fully equipped kitchens, brand-new bathrooms and shower rooms with vanity units and mirrors, refined finishes, and excellent energy performance (Energy rating: C). The renovation works are covered by both the two-year and ten-year construction warranties, ensuring complete peace of mind. Bright and airy thanks to its dual exposure, the apartment also benefits from a pleasant glimpse of the Eiffel Tower and a highly sought-after location just steps from local shops. Ideally located close to shops, schools, and green spaces. A cellar is included. Public parking available for rent nearby. A rare opportunity combining full renovation, high-end features, and an exceptional quality of life in a prime setting. Property subject to co-ownership regulations. Agency fees payable by vendor - Montant moyen de la quote-part de charges courantes 3,000 €/yearly

Ref. : 86843899

BARNES AUTEUIL

PARIS 15EME960 000 €

Apartment for sale tower - 4 rooms - 71

Breteuil - Elegant apartment with balconies

Located in a highly sought-after neighborhood near Place de Breteuil, on the second floor with elevator access of a beautiful high-end Haussmann building with a concierge, discover this elegant family apartment of 71.44 m² (Carrez Law). Fully renovated with taste, this property perfectly combines contemporary comfort and old-world charm. It appeals with its optimized layout, unobstructed views and exceptional sunlight. The entrance leads to a lovely, light-filled living area, comprising a double living room extended by a balcony, as well as an open-plan kitchen with numerous custom-built storage units. The sleeping area, clearly separated, offers a sunny master bedroom with closets and a balcony, as well as a second bedroom enjoying absolute quiet overlooking the courtyard. A bathroom with toilet and multiple built-in closets complete this functional layout. The apartment's authenticity has been carefully preserved and enhanced through the retention of its period features: original parquet flooring, ornate moldings and fireplaces. A cellar completes this property. Energy rating: E/252 Greenhouse gas emission: E/55 Estimated annual energy costs for the dwelling: €1,630 - €2,280 Joint ownership of 28 lots, average annual charges: €2,760 Peending proceeding: no. Transaction fees VAT to be paid by the seller. Information on the risks to which this property is exposed is available on the Géorisques website: www.georisques.gouv.fr. Saxe-Breteuil: Parisian elegance at the heart of the ultra-15th At the crossroads of the 7th and 15th arrondissements, the highly sought-after Saxe-Breteuil area embodies an exceptional Parisian art of living. This neighborhood, a true gem of the “ultra-15th,” charms with an atmosphere that is both prestigious and decidedly family-friendly. Strolling along its wide, tree-lined avenues reveals majestic architecture, where Haussmann-style ashlar stone façades stand alongside elegant Art Deco buildings. The neighborhood thrives on its quality addresses and its famous Avenue de Saxe market, renowned as one of the capital's finest open-air markets, offering a breathtaking view of the Eiffel Tower. A true haven of peace, the Place de Breteuil area provides a green breathing space with its vast lawns. Highly sought after by families for its safe setting, renowned schools, and immediate proximity to excellent food shops, Saxe-Breteuil is the perfect compromise between the historic prestige of the Left Bank and lively, welcoming neighborhood life.

Ref. : W-049K29

ENGEL & VÖLKERS