OK
More than Less than
  ok

Key-words : total area

Houses and Apartments, your real estate specialist magazine offers a selection of ads that match with the keyword total area. You can refine your search by specifying the area or price range in the navigation bar link Search for a House/Apartment.

MOUGINS2 150 000 €

House for sale total area - 6 rooms - 246

Mougins – Elegant Property in a Peaceful Green Setting with Caretaker's House and Workshop

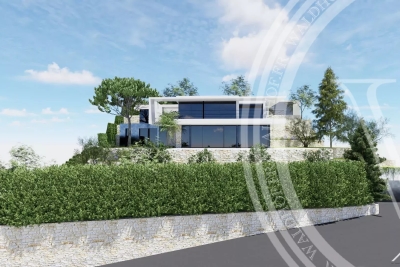
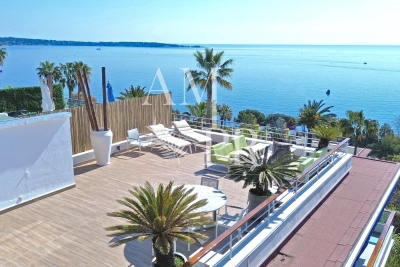
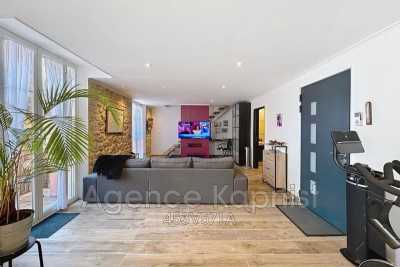
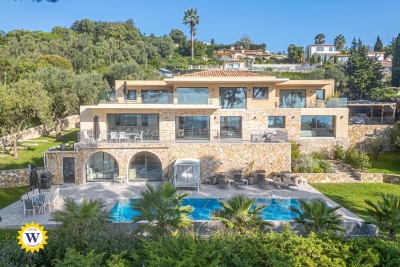
Join-sole agent. Nestled in a sought-after residential environment in absolute tranquility, this elegant property of around a total of 246 m² offers a privileged lifestyle in the heart of beautifully landscaped grounds entirely fenced of approximately 2,500 sqm, benefiting from a southwest exposure and pleasant open views over the surrounding greenery. Set over two levels, the villa impresses with its harmonious volumes and fluid layout. The garden level features a bright reception area comprising a living room with fireplace and an open-plan kitchen, all seamlessly opening onto terraces and the garden. A master suite on this level ensures comfort and privacy. Upstairs, the sleeping area includes several bedrooms as well as a study and shower rooms, providing ideal accommodation for family and guests. Outdoors, the carefully landscaped garden hosts a swimming pool with pool house, inviting relaxation in a preserved natural setting. The property also benefits from a caretaker's house of around 40 m² and a workshop with a gym, offering remarkable flexibility for hosting or creating dedicated spaces according to needs. The villa features quality amenities including air conditioning, alarm system, fiber optic internet, electric shutters and automatic irrigation, as well as additional annexes including a garage for two cars and additional parking spaces. A charming and complete property, ideal as both a main residence or a holiday home, just minutes from the most sought-after addresses in Mougins.

Ref. : 3816

MAGREY & SONS MOUGINS

VILLEFRANCHE-SUR-MER1 390 000 €

Apartment for sale total area - 5 rooms - 149

VILLEFRANCHE-SUR-MER — ELEGANT DUPLEX WITH PANORAMIC OPEN VIEWS

Located in one of the most sought-after residential areas of La Corne d'Or, this beautiful duplex apartment with private gardens offers a rare living environment combining absolute peace and quiet with immediate proximity to the town center. Set within an intimate and secure residence, discreetly positioned away from the road, the property enjoys a tranquil setting while remaining close to shops, public transport, and just 10 minutes from the beaches. Arranged over two levels, this family apartment stands out for its generous volumes and its numerous outdoor spaces totaling nearly 240 sqm of gardens and terraces. The main garden level opens onto an entrance leading to a contemporary fully equipped kitchen, flowing into a spacious living room and dining area. The entire space benefits from a south-west exposure, ensuring optimal natural light throughout the day. A comfortable master suite with en-suite bathroom and dressing room provides a private sleeping area. This level also includes a study (which could be used as an additional bedroom), a laundry room, and a large independent dressing room. The outdoor areas — a true highlight of the property — feature a private garden of approximately 120 sqm and a large 30 sqm terrace, ideal for entertaining or enjoying the Mediterranean climate. Upstairs, a second bright lounge — easily convertible into an additional bedroom — leads to a second bedroom with en-suite shower room. This level opens onto an 18 sqm terrace as well as an additional 70 sqm garden, offering an ideal layout for family living or hosting guests. Two large enclosed garages and an outdoor parking space complete this rare property for sale in the highly desirable Corne d'Or area. This property is part of a condominium Energy rating: C – Climate rating: A Estimated annual energy costs for standard use: between €1,440 and €1,948 per year (reference years: 2021, 2022 and 2023). Agency fees payable by vendor - Nombre de lots dans la copropriété: 4 - Montant moyen de la quote-part de charges courantes 4,000 €/yearly - Montant estimé des dépenses annuelles d'énergie pour un usage standard, établi à partir des prix de l'énergie de l'année 2021 : 1440€ ~ 1948€ - Les informations sur les risques auxquels ce bien est exposé sont disponibles sur le site Géorisques : www.georisques.gouv.fr - Eliza TORBICZ - Agent commercial - EI - RSAC 790 569 107

Ref. : 86662902

BARNES Beaulieu | Cap-Ferrat

CANNES1 150 000 €

Property for sale total area - 10 rooms - 183

Cannes Suquet – Investment property with optimization potential

Located in the heart of Le Suquet, Cannes' most iconic historic district, just steps away from the Palais des Festivals and the Croisette, this character building represents a rare investment opportunity in one of the city's most sought-after areas. The property is spread over several levels and consists of seven already divided apartments, with a total Loi Carrez surface of approximately 175 sqm. This setup provides an excellent foundation for immediate rental income, while offering significant potential for value enhancement. Its prime central location, in the vibrant core of Cannes, ensures strong rental demand throughout the year, with even higher attractiveness during major international events and congresses. Some units are currently rented, generating existing income, while others present clear opportunities for repositioning and optimization, allowing for a substantial increase in rental performance. Combining the charm of historic architecture with an already structured layout, this property is a solid base for a dynamic investment project focused on value creation. An ideal opportunity for investors looking to acquire a property in central Cannes with strong upside potential. Property subject to co-ownership regulations Agency fees payable by the seller Energy performance diagnostics available for each unit Information on the risks to which this property is exposed is available on the Géorisques website: www.georisques.gouv.fr

Ref. : 86874140

LIMANDAT REAL ESTATE

PARIS 8EME995 000 €

Apartment for sale total area - 4 rooms - 82

Luxury Apartment in Paris 8ème with Modern Amenities

Discover this stunning apartment located in the prestigious Paris 8ème arrondissement. Boasting 74.31 m² of meticulously designed space, this property offers two spacious bedrooms and a total of four rooms, ensuring ample comfort and sophistication. The apartment is equipped with modern amenities including air-conditioning, double glazing, and PVC windows, providing a serene retreat in the heart of Paris. The sleek interior design is complemented by high-speed internet access, a convenient lift, and advanced security features such as a digicode, intercom, and videophone. The living area is thoughtfully arranged, suggesting a perfect balance of style and functionality, ideal for both relaxation and entertaining guests. Don't miss the opportunity to own this exceptional property in one of Paris's most sought-after locations. With its combination of contemporary features and prime setting, this apartment offers a unique lifestyle choice for discerning buyers. Schedule a viewing today to experience the elegance and comfort firsthand.

Ref. : 84306328

VANEAU TROCADERO

PARIS 1ER550 000 €

Apartment for sale total area - 2 rooms - 44

Tuileries/Palais Royal - Charming one-bedroom apartment

Exclusive Listing - Tuileries Engel&Völkers presents this comfortable one-bedroom apartment with a very Parisian charm. This apartment of 44.1 sq m (Carrez law) is located on the 1st floor (stairs) of an 18th-century building. Bathed in light and entirely facing a quiet courtyard, it comprises a comfortable living room with semi-open kitchen of over 26 sqm in total, one bedroom with shower room. Separate WC. Plenty of storage. A cellar completes this property. This apartment will win you over with its very Parisian character, its brightness and its peace and quiet, in the heart of the monuments and shops of the Tuileries/Palais Royal district. Energy rating: D/220; Greenhouse gas emission: B/8 Estimated annual energy costs: €940/€1,320 Joint ownership of 68 lots, average annual charges: €1,790 Legal proceedings in progress within the co-ownership. Transaction fees incl. VAT payable by the seller Information on the risks to which this property is exposed is available on the Géorisques website: www.georisques.gouv.fr Images in the Exposé may have been optimized or adapted using AI for illustrative purposes. In the heart of the sought-after Louvre district, this address is a superb opportunity to live, invest, or have a pied-à-terre in the middle of Paris. Living here means living at the heart of Paris's history. This constantly vibrant neighborhood brings together the traces of its cultural past. Its very central location makes it a prime setting, close to the most prestigious cultural landmarks (the Louvre, the Museum of Decorative Arts, the Georges Pompidou Center, the Grévin Museum, the Palais Garnier, the Comédie-Française, the Opéra-Comique) and to Paris's historic core (the Palais-Royal, the Tuileries, Le Marais). A major transport network quickly connects you to the whole city and the Île-de-France region. Many nearby Metro, RER and bus lines link this area directly to Gare du Nord, Gare de Lyon, Saint-Lazare and Montparnasse stations, to Charles de Gaulle Airport, and to the Stade de France.

Ref. : W-049T89

ENGEL & VÖLKERS

TOURRETTES1 680 000 €

House for sale total area - 11 rooms - 410

Tourrettes - charming property

Located in a preserved natural environment, in the heart of the Tourrettes countryside and just a few minutes from the prestigious Terre Blanche golf course, this character property extends over a domain of approximately 4.4 hectares and offers a rare living environment, combining charm, authenticity, and tranquility. This former estate, dating back to the 17th century, consists of two independent dwellings of approximately 220 m² and 200 m² each. The main house offers spacious rooms and a warm living environment, while the second dwelling allows for independent hosting of family and friends or considering an additional project. The total includes six bedrooms and several living spaces, offering many layout possibilities according to needs. Outside, the estate is appealing due to its natural environment, vast spaces, and peaceful atmosphere. The property includes a pool, a garage, and several annexes, including cellars and storage areas, completing the overall setup. This charming property, full of history, is a rare opportunity for lovers of nature and character properties, seeking a unique living place in a privileged environment.

Ref. : V0010FAY

JOHN TAYLOR FAYENCE

NICE150 000 €

Commercial real estate for sale total area - - 96

For Sale - Pharmacy Business - Boulevard Raimbaldi (Nice)

Due to retirement, this well-established pharmacy business is for sale on Boulevard Raimbaldi, in a lively and dynamic area, just a short walk from the train station and the tramway. A prime location with steady foot traffic and a strong commercial environment. The pharmacy has been operating for many years and benefits from a loyal and regular customer base, ensuring a smooth takeover. The premises offer a total surface area of over 95 sqm, with an attractive storefront providing excellent visibility and a spacious, bright, and functional sales area, ideal for further development. Key highlights: Strategic location: station + tram + vibrant neighborhood Loyal customer base / long-standing business Over 95 sqm Beautiful shop window and large sales space A rare opportunity not to be missed. Full details available upon request. Référence agence : 3036

Ref. : 3XP4-P95-77Q

Agence Winter immobilier

LA CELLE ST CLOUD1 750 000 €

House for sale total area - 9 rooms - 286

High-end family home – Parc Montcalm – Private estate – 4 air-co

In the heart of Parc Montcalm, within a sought-after private estate between Vaucresson and La Celle–Saint-Cloud, this elegant family home impresses with its generous volumes, its landscaped 1,145 m² garden and features designed for comfortable family living. The property offers approximately 360 m² of total floor area, befitting a substantial family residence: around 219 m² make up the main living space (ground floor and first floor), complemented by a fitted basement and additional ancillary areas (garage, cellar, boiler room), highly appreciated for everyday practicality. Set on a 1,145 m² plot, the home enjoys a very pleasant outdoor setting with terraces and garden, screened by mature planting that preserves privacy from the avenue. On the ground floor, the entrance leads to a spacious reception area comprising a double living room and dining room, opening onto a large terrace and the garden—ideal for entertaining and seamless indoor–outdoor living. The fully equipped eat-in kitchen, with an east-facing terrace, fits perfectly into the home's layout. A separate guest WC with hand basin completes this level. Upstairs, the sleeping quarters comprise four air-conditioned bedrooms, a bathroom, a shower room with WC, a dressing room and a separate WC. Air conditioning provides excellent comfort in summer, particularly at night, with windows closed. The fitted basement is an ideal complement to the house, offering ample storage, a playroom, a bedroom or office (home working/guests), a shower room with WC and a wine cellar. A closed 41.33 m² garage accommodates two vehicles and provides additional storage space. ASL (homeowners' association) of 11 lots (annual contribution: €111) EPC (DPE): D (209) – GHG (GES): D (45) Estimated annual energy costs for the property: €5,060 - €6,900 Transaction fees 4% including VAT payable by the buyer Net seller price: 1 682 692€ Information on the risks to which this property is exposed is available on the Géorisques website: www.georisques.gouv.fr Ideally located in Parc Montcalm, between Vaucresson and La Celle–Saint-Cloud, the house is around 25 minutes from Paris by car. It benefits from excellent accessibility thanks to bus line 426 and La Celle–Saint-Cloud station (Transilien Line L) 12 minutes away, as well as convenient access to major road links. Excellent private and international schools are nearby. Pasteur, Blanche de Castille, Passy Buzenval and Danielou: school bus pick-up close by. EIB is just a few minutes away. Place Berthet market and local shops are a 5-minute walk away. Sports and leisure enthusiasts will also appreciate the proximity of the Paris Country Club (less than 15 minutes) and the Haras de Jardy, a landmark venue for horse riding and countryside walks.

Ref. : W-030U8X

ENGEL & VÖLKERS

ARCACHON795 000 €

Apartment for sale total area - 4 rooms - 82

Arcachon – Three-Bedroom Apartment

Michaël Zingraf Real Estate Bassin d'Arcachon is pleased to present this family apartment, ideally located in the sought-after Ville d'Automne district, just a short walk from the beach, local shops, schools, and the marina. Set within a secure residence with elevator access, this bright apartment offers approximately 82.74 sqm of well-designed living space. It features an entrance hall with built-in storage, a spacious living room opening onto a balcony, a separate kitchen that can easily be opened to the living area, three bedrooms, one bathroom, one shower room, and a separate guest toilet. Several balconies totaling nearly 22 sqm provide pleasant outdoor spaces to enjoy throughout the day. The property is further enhanced by two private garages and two private storage cellars, a particularly sought-after combination on the Arcachon market. Its location is undoubtedly one of its greatest assets. The beach, local shops, schools, the marina, and Arcachon's town centre are all within easy walking distance, offering an exceptional lifestyle whether as a primary residence or a family holiday home on the Bay of Arcachon.

Ref. : MZIBA1460

MICHAEL ZINGRAF BASSIN ARCACHON

MORZINE1 185 000 €

House for sale total area - 6 rooms - 200

LA CÔTE-D'ARBROZ - 5 bedroom chalet

Chalet Cerf is fantastic 5-bedroom chalet offering breathtaking panoramic views across the valley. Located in La Côte-d'Arbroz, it is a short drive from the centre of Morzine and provides easy access to the ski slopes. Built in 2015, Chalet Cerf is perfect for large families or groups. The living and dining area occupies an entire floor, complemented by a modern, fully equipped kitchen. French doors from the living area open onto a wrap-around balcony and terrace, offering both covered and uncovered dining options, as well as a hot tub perfect for post-ski relaxation. Directly accessible from the chalet are excellent hiking and biking trails and a choice of ski areas are accessible by car. The property offers ample parking and has been successfully operated as a rental business, boasting a strong rental history. Key features - 5-bedroom, 5-bathroom ski chalet - Private location with panoramic views - Wood burner - Ample outdoor space with hot tub and covered dining area - Proven rental record Our opinion Chalet Cerf epitomises the quintessential Portes du Soleil chalet, a traditional and stylish property with beautiful alpine vistas, offering total peace and tranquillity. The chalet has been well maintained and is in very good condition. With an excellent rental history, the chalet is sold fully furnished ready to enjoy. Location The chalet is approximately a eight-minute drive from the centre of Morzine, surrounded by nature. The nearest restaurant is a few minutes away by car or a 20-minute walk.

Ref. : Chalet Cerf

Douglas Elliman France

LE ROURET1 250 000 €

House for sale total area - 5 rooms - 160

Contemporary home with sea views

Nestled at the top of a sun-drenched hill, this Corbusier-style villa for sale in Le Rouret, offers 160m2 of living space with around 5,000 m² of land, offering total privacy in an absolutely serene area, with sea views. A private driveway leads from the entrance to this exceptional residence. The villa features a sleek design, offering a modern aesthetic with clean lines. Large floor-to-ceiling windows flood the interior with natural light, creating a bright and airy atmosphere. The entrance hall, with its glazed ceiling, harmoniously separates the living space from the sleeping area. The open-plan living area includes a spacious lounge, a dining room, and an open-plan kitchen with a pantry equipped with all modern kitchen appliances. The sleeping area has four bedrooms, all with reversible air conditioning, two bathrooms. A spacious garage houses the laundry room, a separate utility room, and plenty of cupboards for storage. The heated pool and out door terraces have panoramic sea and mountain views. The garden has a flat area around the house in addition to some forest areas.

Ref. : 1238

Agence Hamilton SelectionMed

VALBONNE1 995 000 €

House for sale total area - 5 rooms - 195

Le Rouret, Modern New Build, Pool, 4 bedrooms

A superb newly built contemporary villa, set in a highly sought-after and peaceful residential area of Le Rouret, within walking distance of the village and enjoying open views across the valley, and just a few minutes from the village of Valbonne, and around 20 minutes to the coast. The property offers around 195 sq.m of luminous living space, including a vast open-plan living area with lounge, dining room and kitchen, as well as four ensuite bedrooms and an office. Large bay windows open onto spacious terraces, and the villa is fully air-conditioned for year-round comfort. The landscaped Mediterranean garden is particularly charming, featuring a beautiful swimming pool and an elegant, fully equipped pool house and boules court. With easy access and ample parking, and a garage, this property is ideal as a primary residence or a perfect lock-up-and-leave second home. Key information • Total surface: 195 sq.m plus annexes • Habitable surface: 195 sq.m • Land: 1,800 sq.m • 5 rooms Energy class : B – Climat class : A / estimated annual costs for standard use : between €1,070 and €1,530 (ref year 2023) Information on the risks to which this property is exposed is available on the Geohazards website : www.georisques.gouv.fr Property located in an area subject to compulsory brush clearance. Catherine MACFADYEN : Consultante - Agent commerciale E.I. RSAC : 820 250 199 Agency fees payable by vendor - Montant estimé des dépenses annuelles d'énergie pour un usage standard, établi à partir des prix de l'énergie de l'année 2023 : 1110€ ~ 1510€ - Catherine MACFADYEN - Agent commercial - EI - RSAC 820250199

Ref. : 86341978

Barnes Valbonne

PARIS 16EME396 000 €

Apartment for sale total area - Studio - 35

PASSY VILLAGE - IDEAL STUDIO PIED-A-TERRE

In the heart of Passy, in one of the most sought-after neighborhoods of Paris's 16th arrondissement, Engel & Völkers exclusively offers this studio of 42 sq m total floor area (35 sq m of living space), located on a high floor, with elevator, in a quality building constructed in 1965 with a caretaker and 24/7 security. Bathed in light thanks to its large picture windows, this apartment benefits from a pleasant opening onto a continuous balcony, offering a sense of space and beautiful natural light throughout the day. It comprises a comfortable living area, a separate kitchen, a bathroom, and a toilet. A cellar completes this property. In need of complete renovation, this apartment is a true blank canvas, allowing you to envision a bespoke renovation project. Its functional layout, brightness, and outdoor space offer strong potential to create an elegant pied-à-terre, a high-quality first purchase, or a long-term investment in an area where demand remains particularly strong. The original parquet flooring already adds a touch of timeless elegance, while the volumes make it possible to optimize the spaces to design a contemporary interior meeting current standards. The quality of the condominium, the presence of a caretaker, and permanent security are real assets for a main residence as well as a Parisian pied-à-terre. A rare opportunity to shape an interior to your image in a quiet residential setting, just steps from Rue de Passy, its shops, restaurants, the covered market, the Ranelagh Gardens, the Bois de Boulogne, and public transport. This area is also renowned for the quality of its schools and its privileged living environment, combining neighborhood vibrancy and Parisian elegance. EPC: E / 271; GHG: E / 57 Estimated annual energy costs for the home: €1,000 - €1,410 Condominium of 32 lots Average annual charges: €2,800 Proceedings in progress: no Transaction fees of 5% incl. VAT payable by the buyer Net seller price: €377,142 Information on the risks to which this property is exposed is available on the Géorisques website: www.georisques.gouv.fr. W-049PF7 Located in western Paris, this address will appeal to a discerning clientele seeking a discreet art of living, combining residential elegance with immediate access to the capital's must-see landmarks. The area is ideally suited to families, international professionals and culture lovers looking for calm, security and prestige. Infrastructure is outstanding: quality shops, markets, renowned schools and everyday services nearby. Getting around is easy: Eiffel Tower approx. 12 min by car or 25 min by public transport; Champs-Élysées approx. 18 min by car or 30 min by public transport; Saint-Lazare Station approx. 25 min by car or 35 min by public transport; Paris-Orly Airport approx. 30–40 min by car depending on traffic.

Ref. : W-049PF7

ENGEL & VÖLKERS

ST-TROPEZ50 000 000 €

House for sale total area - 25 rooms - 1035

SAINT-TROPEZ - EXCEPTIONAL ESTATE COMPRISING 4 PROPERTIES

Located near Château de la Messardière, between the village of Saint-Tropez and the beaches of Pampelonne, this exceptional estate boasts a truly rare configuration. Set within 6.3 hectares (15.6 acres) of landscaped grounds with vineyards, it comprises a main residence, a new hamlet consisting of three houses, a tennis court and a helipad. The main residence offers approximately 350 sqm of living space, featuring generous reception areas opening onto the terraces and gardens, six bedrooms, a swimming pool with its pool house, several garages and lovely sea views. The new hamlet consists of three guest houses, offering outstanding potential for enhancement through an approved extension project. The first guest house, measuring approximately 385 sqm, comprises five bedrooms, a living room, a dining room, a kitchen, as well as a swimming pool and pool house. The second guest house offers approximately 230 sqm of living space and includes three bedrooms, a living room, a dining room and a kitchen. The third guest house is currently under construction. A caretaker's house and several garages complete the property's amenities. The estate also features a tennis court, a helipad and vineyard plots, creating a unique lifestyle opportunity on the Saint-Tropez peninsula. An approved building permit allows for the extension of the three guest houses. The authorized project provides for a total of approximately 1,750 sqm of living space across the three guest houses, each benefiting from its own swimming pool, in addition to the main residence. The works remain to be completed, offering the opportunity to create an exceptional estate in accordance with the approved plans. Information regarding the potential risks to which this property is exposed is available on the Géorisques website: [www.georisques.gouv.fr]( This property is located in an area subject to the legal obligation for vegetation clearance. For further information or to arrange a private viewing, please contact the BARNES International Realty Saint-Tropez team on +33 (0)4 94 43 32 47.

Ref. : 86196645

BARNES SAINT-TROPEZ

LES HOUCHES1 950 000 €

House for sale total area - 7 rooms - 257

LES HOUCHES - 4 bedroom chalet

Chalet Primrose is a traditional 4-bedroom chalet situated in Les Houches with panoramic mountain views in a quiet setting within a short walk of the village centre. Along with its 4 bedrooms, the property provides spacious entertaining areas, a large south-facing garden that receives sunlight throughout the day and additional space including a private cinema room and ski room. Two garages provide ample parking and storage, making it a versatile mountain residence for any season. Key features - 4-bedroom, 3-bathroom chalet in the centre of Les Houches - Stunning panoramic mountain views from the main living area, terrace and garden - Peaceful residential location within easy walking distance of the village centre and local amenities - Spacious open-plan living and dining area, ideal for entertaining - Private cinema room and dedicated ski room - Two garages with extensive storage space Our opinion This is a rare opportunity to purchase a stylish family home in one of the most sought-after spots in Les Houches. What sets this property apart is the balance of incredible mountain views, generous outdoor space and interior volume, alongside excellent practical features like the two garages, a ski room and a private cinema. It is a chalet perfectly set up for either a permanent residence or a luxury alpine getaway. Being just a couple of minutes' walk from the village centre adds massive appeal, offering total convenience without sacrificing peace and quiet. Location Chalet Primrose is located in a quiet residential area of Les Houches, within comfortable walking distance of the village centre, its shops, restaurants and amenities. The ski lifts and extensive hiking and biking trails are close by, while the centre of Chamonix can be reached in approximately 10 minutes by car. The property enjoys an enviable position combining easy access with exceptional mountain scenery.

Ref. : Primrose

Douglas Elliman France