OK
More than Less than
€  ok

Key-words : total area

Houses and Apartments, your real estate specialist magazine offers a selection of ads that match with the keyword total area. You can refine your search by specifying the area or price range in the navigation bar link Search for a House/Apartment.

MOUGINS795 000 €

House for sale total area - 4 rooms - 94 m²

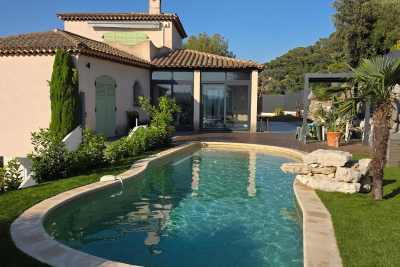
Mougins – Single-storey house with swimming pool

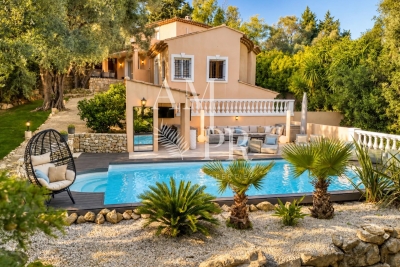
is pleased to present this charming semi-detached single-storey home, ideally located in the sought-after and peaceful area of La Peyrière in Mougins. Offering 87 sqm under Carrez law (94 sqm total), the property features an entrance hall, guest WC, a dining room with fireplace, a living room, a fully equipped kitchen, two bedrooms, a bathroom, and a shower room. Set on a beautiful flat and sun-drenched plot of 870 sqm, the outdoor space includes a swimming pool and pool house, perfect for enjoying the Riviera lifestyle. The property also offers parking for up to four vehicles within the grounds and is fully accessible for people with reduced mobility. A true real gem and a rare opportunity in this highly desirable area. Contactez Franck LAVAL au +33610852295

Ref. : 86924465

LG PRESTIGE IMMOBILIER

VILLEFRANCHE-SUR-MER549 000 €

Apartment for sale total area - 3 rooms - 53 m²

VILLEFRANCHE SUR MER - 2 BEDROOM APARTMENT OF 63SQM LIVING SPACE FOR SALE - GARDEN OF 383SQM - EXCELLENT CONDITION - CELLAR - 2 PARKING SPACES

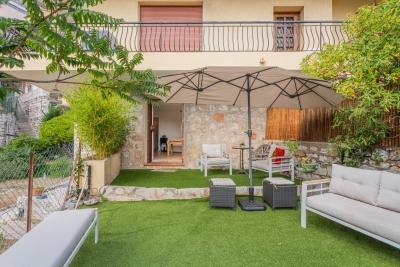
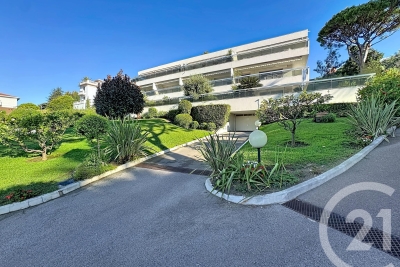
Nestled in the heart of Villefranche-sur-Mer, this charming three-room garden-level apartment offers approximately 63 sq m of total living space, including 53 sq m under the Carrez Law. From the moment you enter, the property impresses with its bright and welcoming atmosphere, opening onto a beautiful private outdoor area. The light-filled living room enjoys a sought-after south-facing exposure and opens directly onto a lovely terrace extending into a spacious private garden — a rare feature in Villefranche-sur-Mer and the perfect setting to enjoy the sunshine and tranquility of the French Riviera. The sleeping quarters comprise a generous 13 sq m bedroom with built-in storage, together with a second, smaller bedroom, ideal for a child or perfectly suited to a home office or additional living space. The fully equipped kitchen blends seamlessly with the rest of the interior, while a recently renovated shower room completes the living space. The property also benefits from a particularly spacious cellar, offering valuable additional storage and the possibility of being used as a laundry room. A private parking area accommodating two vehicles further enhances the convenience of this property. Ideally located, the apartment is within easy walking distance of the charming center of Villefranche-sur-Mer, its beaches, local shops and public transportation. Presented in excellent condition and enhanced by tasteful, contemporary interiors, this property combines comfort, natural light and an exceptional quality of life in one of the French Riviera's most sought-after locations.

Ref. : V-13044

Century 21 LAFAGE TRANSACTIONS Villefranche-sur-Mer

GRAVESON560 000 €

House for sale total area - 4 rooms - 140 m²

Charming villa close to Saint-Rémy-de-Provence

Modern villa with heated pool – Prime location. Just a 2-minute stroll from the village center, this high-quality villa delivers the perfect blend of peace, security, and convenience. Interior: Spacious and bright cathedral-ceiling living room with a fireplace. Versatile mezzanine (ideal for remote work or a library) and fully fitted kitchen. 2 bedrooms and a pristine bathroom. Exterior: Fully private, tree-lined garden (not overlooked). Pool with an equipped pool house for summer entertaining. The Perks: Private garage, exceptionally quiet residential area, and all local amenities right on your doorstep. Total number of units in the co-ownership: 13.

Ref. : MZISR1390

Michaël Zingraf Christies International Real Estate SAINT-RÉMY DE PROVENCE

CANNES2 280 000 €

House for sale total area - 6 rooms - 230 m²

100% Autonomous, Connected Smart Home in Le Cannet

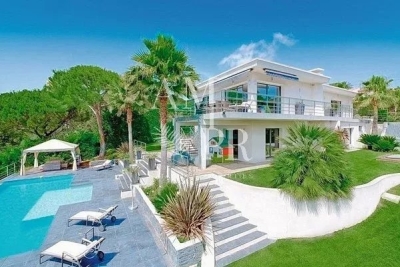
Amanda Properties is pleased to present an exceptional contemporary villa with a total floor area of 313 m² (232 m² of living space), located at the end of a cul-de-sac in the residential hills of Le Cannet. It offers absolute tranquility just a short walk from the center and within easy reach of Cannes’ amenities. Designed to combine comfort, privacy, and technology, this property offers spacious rooms, a layout ideal for family life or entertaining, as well as rare features: energy self-sufficiency, fully integrated home automation, a south-facing pool, a guest apartment, a garage measuring over 50 m², and an electric vehicle charging station. The villa opens onto an elegant entryway leading to a spacious, bright, and inviting reception area, which extends onto several terraces. The fully equipped, separate kitchen connects to the living room through a contemporary glass wall, adding both character and a sense of flow to the living spaces. On the same floor, the main sleeping area features a stunning master suite with a bedroom, a large open walk-in closet, a bathroom with a tub and shower, and a dressing area. A laundry room and a guest restroom complete this floor. Upstairs, two comfortable bedrooms are bathed in natural light and open onto a southwestern-facing “Tropézienne” terrace with a glimpse of the sea. A modern bathroom and a separate toilet complete this sleeping area. The lower level offers significant additional potential, featuring several recreational areas, multiple playrooms, storage space, and a separate guest apartment comprising a living area with a kitchen, a bedroom, and a bathroom. This space is ideal for hosting family and friends, accommodating staff, or generating additional rental income. A locked, secure garage measuring over 50 m² provides space to park several vehicles or set up a workshop. A private covered parking space equipped with an electric car charging station rounds out the parking amenities. Outside, the villa offers a particularly pleasant living environment: a landscaped garden, four century-old olive trees, a south-facing pool, a pool house, an outdoor shower, inviting terraces, intimate relaxation areas, and a secluded spot to enjoy the sunsets. Technology is everywhere, ensuring optimal everyday comfort: a fully integrated home automation system controllable via smartphone, Wi-Fi boosted by seven repeaters, an immersive Sonos audio system in every room, and a video surveillance system with 16 cameras. The villa is located in the residential hills of Le Cannet, in a quiet area, yet close to the town center, shops, schools, major roads, and the amenities of Cannes. Less than 10 minutes from the Croisette. Highlights of the property: - Renovated contemporary villa, no renovations needed - Quiet setting at the end of a cul-de-sac, secluded from prying eyes - South-facing pool, pool house, and landscaped garden with century-old olive trees - Separate guest apartment - Enclosed garage of over 50 m² + covered parking with an electric charging station - Full home automation, enhanced Wi-Fi, Sonos system, and video surveillance - Energy self-sufficiency thanks to built-in solar panels - Option to sell furnished - Very strong rental potential, both for long-term and seasonal rentals Please note: - Property condition: renovated, no work needed - Property tax: €3,490/year - Heating: individual electric - Hot water: individual electric - Conventional energy consumption: 80 kWhEP/m²/year — Class B - Estimated emissions: 3 kg CO2/m²/year — Class A - Estimated annual energy costs: approximately €720

Ref. : 81-9968VFF

AMANDA PROPERTIES

LES GETS1 964 000 €

Apartment for sale total area - 3 rooms - 139 m²

NAGANO 307 - 2 bedrooms + cabin

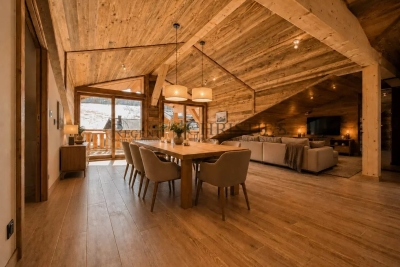
Regent alps exclusivity - christie's international real estate an exceptional "ski-in ski-out" location on the snowfront les gets, in a premium and highly strategic location, directly at the foot of the slopes, on the main snowfront of the resort. This exceptional property offers immediate, smooth, and privileged access to the 650 km of pistes for all levels in the interconnected portes du soleil ski area, the largest in europe. The property also benefits from the exceptional summer vitality of the station, recognized worldwide for its high-end infrastructure and major events: 18-hole golf course facing mont-blanc, world mtb championships, equipped swimming lake, and its preserved historic village center. A rare and sought-after heritage investment in the heart of an idyllic alpine environment. A high-standard architectural signature with exquisite finishes a high-end residence completed in december 2024, the building stands out for the excellence of its traditional construction: authentic noble aged wood cladding on the facades, elegant dressings in local ashlar stone, and artisanal copper eaves. Located on the 3rd and top floor, a true "penthouse" of the residence, this 109 m² livable apartment (plus 30 m² under 1.80 M, for a total useful surface of 139 m²) offers generous volumes, grandeur, and an unparalleled warm atmosphere. From the entrance, a large fitted closet with mirrored facades sets the tone for the interior high standards. The space then opens onto a majestic and spacious living area with exposed old wood beams, fully bathed in natural light. The high-end, fully equipped, and customizable kitchen seamlessly extends the living room. This area provides direct access to a large south-facing private terrace, a true summer lounge overlooking the snowfront and offering an breathtaking panoramic view of the surrounding mountains. The particularly cozy night area includes a comfortable cabin bedroom with its private shower room, two additional large bedrooms including a superb master suite, a second contemporary shower room, and an ergonomic guest wc/laundry area. Here, you will find the spirit, prestige, and comfort of a true individual chalet, a signature of renowned local builders biotope and aspen immobilier, combining authenticity, timeless elegance, and modernity. Cutting-edge technologies and exceptional annexes high-end equipment: individual underfloor heating with remote domotic control, centralized electric shutters, connected electronic lock with remote control, all meeting the strictest energy performance standards and current environmental regulations. Annexes: a private cellar, a ski locker, and, exceptionally for the sector, 2 large secure enclosed garages. Legal information property under co-ownership status (32 main lots). Annual co-ownership charges: €1,715 (a perfectly controlled and optimized cost for such a large surface). No ongoing procedures. Ai virtual arrangement suggestion to illustrate decorating potential, scrupulously preserving architectural integrity and actual volumes. Information on the risks to which this property is exposed is available on the georisques website: www. Georisques. Gouv. Fr.

Ref. : NAG307

REGENT ALPS - Christie's International Real Estate

MORZINE1 800 000 €

House for sale total area - 9 rooms - 350 m²

A UNIQUE 8 bedroom chalet on a huge plot of 2,369 sqm, MORZINE

A UNIQUE 8 bedroom chalet on a huge plot of 2,369 sqm, MORZINE An authentic chalet with an abundance of charm is the first thing you notice about Chalet Morin. Set in gardens of 2,369 sqm which are laid to lawn it is hard not to fall love with the setting. Built in the 1950's the chalet has since been extensively refurbished to be sympathetic to the original design. The chalet sits on its own with a private entrance which takes you to the grounds of the chalet. The main chalet has extensive living areas on the garden level with 7 ensuite bedrooms on the first floor. There is an additional classic 1 bedroom chalet in the opposite corner of the grounds. This is certainly a chalet where you would feel at home in Summer and Winter. Friends and family would be able to enjoy the area of Morzine but equally find it hard to leave such a nice setting. The chalet is located just over 2km from the centre of Morzine. The free bus with access to the mountain lifts is very close by. There is also a fantastic bakery at the end of the driveway for the morning croissants! The chalet has been superbly designed around entertaining guests and is currently run as a very successful catered chalet. The total habitable area of the chalet and smaller garden chalet is in the region of 350m². The large entrance hallway invites you into the chalet with ground floor given over to entertaining space. The living room areas face onto the garden which faces South West receiving the sunshine all day throughout winter and summer. There is a separate “wet room” entrance for storage of skis, boots and other sporting equipment. The first floor has a choice of 7 bedrooms ensuite, each with its own individual character. Plans are attached for you to look through. The gardens as you can imagine are expansive. Currently laid out with small swimming pool and hot tub, terraces and lawn laid to grass. The smaller 1 bedroom chalet is tucked away in one corner to offer total privacy. There is an ample parking area. All of the land is constructible so if you felt that you needed another chalet on the grounds then this could be achieved quite easily. There is also further potential for the chalet. At present there is an additional 1 bedroom staff apartment and a very large basement area which can be converted to more leisure space. Whether it would be cinema rooms, gym, spa or wine cellar the potential is there to include these. This is an opportunity that is RARE to the market. Generally chalets are built on such small plots but the grounds of this chalet are truly magnificent. The added benefit that the land is also fully constructible. For more information please contact us at Morzine Immobilier The natural geographic risks that the property is exposed to can be found on the website www.georisques.gouv.fr

Ref. : 3928

MORZINE IMMOBILIER

PORT-GRIMAUD15 000 000 €

House for sale total area - 8 rooms - 538 m²

Port Grimaud, 538 sqm waterfront residence with pool and two private 24 metre moorings

Located in a discreet and highly sought after setting in Port Grimaud, this fully renovated, south facing waterfront residence of approximately 538 sqm benefits from an exceptionally rare configuration with two private moorings, each approximately 24 metres long, directly in front of the property. Extending across a width of nearly 13 metres, the mooring area can accommodate substantial yachts and provides immediate access to the canals and onwards to the Mediterranean. The residence is arranged over three levels served by a private lift. The reception areas comprise an elegant living room with fireplace, a dining room with large fully retractable glass doors and a bespoke kitchen fitted with high end appliances. A wine cellar and cigar cellar complete the entertaining spaces. The property offers a total of five bedrooms. The first floor accommodates several bedrooms and suites, including one with its own private terrace and another en suite bedroom with bathroom. A particularly spacious bedroom capable of accommodating up to four guests provides additional flexibility. A private fitness area with sauna and shower is also incorporated within the residence. The upper level is dedicated to the owners and is arranged as an exceptional private duplex. It comprises a generous primary suite, large dressing room, spacious bathroom and private panoramic terrace. Outside, the landscaped garden features a heated 10 by 3 metre mirror swimming pool surrounded by teak decking. A contemporary pergola with an adjustable roof houses an outdoor bar equipped with professional grade appliances, creating an attractive environment for outdoor dining and entertaining. The residence also benefits from a high end sound system, enhanced security and advanced technological installations. Two enclosed garages, a double carport, cellar and extensive storage areas complete the amenities. In total, the property comprises five bedrooms, three terraces, three bathrooms, three shower rooms and seven WCs. Combining substantial living space, a comprehensive renovation, high quality amenities and, above all, two private 24 metre moorings, this waterfront residence represents an exceptionally rare opportunity within the Port Grimaud and Gulf of Saint Tropez luxury property market. Presented by Côte d'Azur Sotheby's International Realty. For further information or to arrange a private and confidential viewing, contact Côte d'Azur Sotheby's International Realty.

Ref. : CA9-1130

COTE D'AZUR SOTHEBY'S INTERNATIONAL REALTY

CANNES2 150 000 €

Apartment for sale total area - 3 rooms - 82 m²

Apartment for sale in the Grand Hotel, Cannes

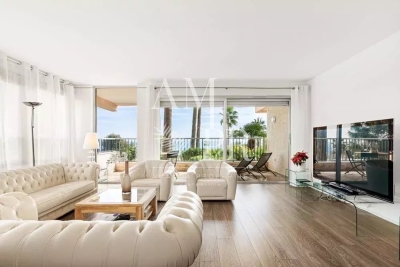
REF:. 032026 405 In the heart of the Grand Hôtel gardens, on the prestigious Croisette, discover this superb fully renovated, dual-aspect three-room apartment with a total surface area of 82 sqm (77.71 sqm under the Carrez Law). It features an 8 sqm south-facing terrace offering a pleasant view over the park and the sea. The layout is as follows: An entrance hall with extensive built-in storage, A spacious and bright living area opening directly onto the terrace, with a fully equipped open-plan kitchen, Two bedrooms, each with fitted wardrobes and its own shower room, Separate guest toilets. A cellar in the basement completes this property.

Ref. : 032026-405

FINE AND COUNTRY

CANNES3 390 000 €

House for sale total area - 6 rooms - 261 m²

Cannes heights - Totally renovated villa

On the heights of Cannes, in the prestigious and residential area of Super Cannes, californian villa fully renovated with sea view A 260sqm living space, high quality fittings, large living room, american fitted kitchen 3 bedrooms and bathrooms and a master bedroom with bathroom and dressing Lot of outbuildings Landscaped garden with tropical plants of 1973sqm Infinity pool and jacuzzi 6 cars parking

Ref. : 77-1237VFF

AMANDA PROPERTIES

NICE1 050 000 €

House for sale total area - 4 rooms - 150 m²

NICE - GRANDE CORNICHE / OBSERVATORY

L'AGENCE DU CENTRE offers you exclusively for sale: Magnificent villa located in a private and secure estate in the heart of a green environment. Comprising 3 levels for a total surface area of 150m2: Ground floor: Large 42m2 living room with open-plan kitchen opening onto a loggia, bedroom with shower room and toilet, bedroom with the possibility of creating a shower room, separate toilet. All opening onto the garden by the pool. Upper level: Master suite with dressing room and bathroom and toilet opening onto a rooftop terrace with sea view, magnificent cathedral ceiling. Lower level: Large storage space and laundry room, bedroom with shower room and toilet, access to garage and workshop. Beautiful property! A real gem! 680m2 fenced plot. Visitor parking.

Ref. : V10000576

L'AGENCE DU CENTRE

CANNES1 790 000 €

Apartment for sale total area - 4 rooms - 181 m²

4-ROOM APARTMENT, 181 M² SEA VIEW, 3 BEDROOMS, TERRACES, 2 CELLARS, 2 PARKING PARKINGS

Superb contemporary apartment nestled in the California sector in a luxury residence including 2 swimming pools, tennis courts, 5 minutes from Cannes city center enjoying an open, quiet and residential environment. Located on the first floor of a luxury residence, this 4-room apartment has a Carrez surface area of 181.25 m². It consists of an entrance, corridors with storage cupboards, a separate high-end kitchen, fully equipped of approximately 14 m², a pantry/laundry room, a large living room-dining room with 'approximately 70 m² very bright and opening onto a terrace of approximately 14 m² facing south with a sea view of the Lérins Islands. 3 large en-suite bedrooms of approximately 16 m² all with shower room, toilet and cupboards. Two bedrooms give access to a large closed loggia of 21 m² with a view of the greenery. An en-suite bedroom has its own independent entrance and can be converted into a studio or office, for a total of 23.45 m² Carrez. The apartment has been completely renovated with quality services and high-end materials, reversible air conditioning, double glazing, electric roller shutters, blinds, fiber optic, exterior lighting, surrounded by a sunny landscaped park of more than 1 hectare, fully fenced and secure with 24/7 guard. Exceptional apartment, ideally located 5 minutes from public transport, 10 minutes from local shops, 10 minutes from schools, 40 minutes from Monaco, 10 minutes from the motorway, 20 minutes from the airport and 5 minutes from beaches. 2 parking spaces as well as 2 cellars complete this property. Sold furnished, no procedure in progress, guaranteed crush.

Ref. : 02-8424VFF

AMANDA PROPERTIES

CANNES295 000 €

Apartment for sale total area - Studio - 26 m²

EXCLUSIVE LISTING CANNES CALIFORNIE Located in the highly sought-after and prestigious residential area of La Californie, just a 5-minute walk from the nearest shops, this bright studio apartment of approximately 26 sq m is set within an intimate, secure residence comprising just two floors, offering excellent standing and a swimming pool. The apartment benefits from a terrace and private garden, providing nearly 35 sq m of outdoor space in total, with a lovely open and elevated view. The property requires refurbishment, offering an excellent opportunity to create a bespoke pied-à-terre or investment property in one of Cannes' most desirable residential areas. The property is sold with a private outdoor parking space and a cellar. A rare opportunity in a prestigious and peaceful setting, within walking distance of local amenities.

Ref. : 9551

CENTURY 21 ADHERE TRANSACTIONS

CANNES1 290 000 €

Apartment for sale total area - 4 rooms - 130 m²

Cannes Banane — Exceptional Top Floor: 130 sqm Loft Under the Eaves**

Tucked away in the peace and privacy of a secure private cul-de-sac, just 100 metres from the Croisette and the Palais des Festivals, this property offers an exceptionally rare opportunity in the heart of Cannes: the character and charm of a villa combined with the contemporary feel of a loft beneath the roof. Occupying the entire first and top floor, this fully renovated apartment offers 115 sqm of Carrez living space (130 sqm of total floor area) and immediately impresses with its spectacular proportions. The centrepiece is a magnificent living area of over 60 sqm, set beneath an exposed roof structure and flooded with natural light through electric Velux windows. The space extends upwards into a suspended mezzanine, creating a striking sense of volume. The living area features a fully fitted open-plan kitchen seamlessly integrated into the space. The sleeping quarters comprise two bedrooms and a shower room on the main level, while the mezzanine provides a private suite with its own bathroom. Sold fully furnished, this unique apartment combines the privacy of a hidden house, the timeless charm of a beautifully renovated period property, and the convenience of being at the very heart of Cannes. A truly special property that deserves to be viewed!

Ref. : DAR-1212-AC

AAA RIVIERA

MOUGINS1 170 000 €

House for sale total area - 6 rooms - 285 m²

Mougins – Family villa with a pool and tennis court

Located at the end of a cul-de-sac, this 1970s villa enjoys a pleasant residential setting and a flat lot of 1,560 m², featuring a swimming pool and a tennis court—features that are particularly appealing for a family home. With a total floor area of approximately 185 m², the house is arranged over several levels and offers spacious living areas. The main level features an entryway, a living room with a fireplace, a kitchen, and a bedroom with an en suite bathroom. The four other bedrooms are distributed throughout the house, including two en suite bedrooms and one bedroom that opens onto a terrace. The living areas open onto a pleasant terrace facing the garden and the pool, allowing you to fully enjoy the outdoors on sunny days. The flat lot also provides an ideal setting for family life and social gatherings around the pool or on the tennis court. A garage completes the property. With its quiet location, the layout of its lot, and the presence of a pool and a tennis court, this villa is a family home close to the amenities of Mougins, offering potential for expansion and personalization.

Ref. : MZIMO3196

MICHAËL ZINGRAF CHRISTIE'S INTERNATIONAL REAL ESTATE MOUGINS

BORDEAUX999 000 €

House for sale total area - 10 rooms - 250 m²

Family Home with Garden and Terrace for Sale in Bordeaux 33300

Abriculteurs is pleased to present this house for sale located in Bordeaux 33300. The house opens onto a large, bright reception area, comprising two living rooms in a double lounge with a fireplace, overlooking a glass roof and providing direct access to the 15 m² terrace and the private 100 m² garden. The first floor consists of a large master bedroom with the possibility to create an integrated shower room, two additional bedrooms, a bathroom, a dressing area, as well as a terrace overlooking the garden. On the 2nd floor, three more bedrooms and a bathroom complete the property. The house features a fitted independent kitchen, three separate toilets, and a cellar. The living area totals 250 m² spread over three levels. The property is located in close proximity to the shops in the Bacalan neighborhood. Schools (primary and middle schools) are within walking distance. The tram line C stop "Les Hangars" is a 5-minute walk away, providing quick access to Bordeaux city center. Sports facilities (Bacalan gymnasium, several gyms) as well as the banks of the Garonne River are also easily accessible for walks and outdoor activities. The Cité du Vin and the quay park are just a few minutes by bike. Property highlights: - The roof is in good condition and has been inspected - Enclosed garden with no overlooking neighbors - Large glass roof overlooking the garden - Terrace and outdoor spaces - Spacious room volumes - High ceilings Please note: - Property tax: €3,465 / year - Annual common charges: not provided - Individual electric heating, annual cost depending on usage - Condition: good overall condition - Not subject to co-ownership status - Cellar included - Connected to the main sewer system - No ongoing legal proceedings Conventional energy consumption (kWhEP/m².year): 141 (C) Estimated emissions (kg CO2/m².year): 5 (A) Energy cost min / max: €3,210 and €4,380 Reference years for prices: 2021, 2022, 2023 Sale price: €999,000 including tax (Abriculteurs fees paid by the seller), i.e. €3,996 / m2 Announcement written under the editorial responsibility of Mr. Hadrien Deramecourt, commercial agent (EI), registered with the Bordeaux RSAC under number 913 910 022, without holding funds, acting on behalf of SARL Abriculteurs immobilier, with capital of €5,000, registered under SIREN number 837 704 584, holder of professional card number CPI 7501 2018 000 025 842 issued by the Paris Île-de-France Chamber of Commerce and Industry, whose legal representative is Mr. Adrien Piot, headquartered at 12 rue des Halles, 75001 Paris. Information on risks to which this property is exposed is available on the website www.georisques.gouv.fr

Ref. : JMXI7876_HD_2409_3

abriculteurs