OK
More than Less than
€  ok

Key-words : top floor terrace

Houses and Apartments, your real estate specialist magazine offers a selection of ads that match with the keyword top floor terrace. You can refine your search by specifying the area or price range in the navigation bar link Search for a House/Apartment.

STE-MAXIME1 490 000 €

Apartment for sale top floor terrace - 4 rooms - 118 m²

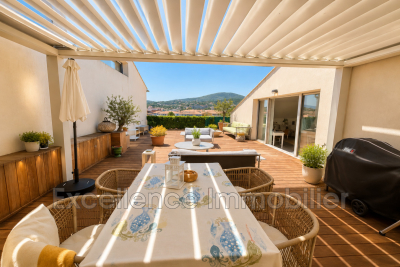
Beautiful apartment with panoramic sea views, located on the top floor of a modern building in downtown Sainte Maxime with a swimming pool. It offers: an entrance, a spacious and bright living room with a fitted kitchen opening onto a 70?m² terrace. 2 bedrooms, each with their own terrace. 2 bathrooms. 2 parking spaces. Beaches and shops within walking distance.

Ref. : 956V1504A

EXCELLENCE IMMOBILIER

ST MAUR DES FOSSES1 700 000 €

House for sale top floor terrace - 8 rooms - 418 m²

Family air-conditioned house of 380 m² with indoor swimming pool, terraces, and open views

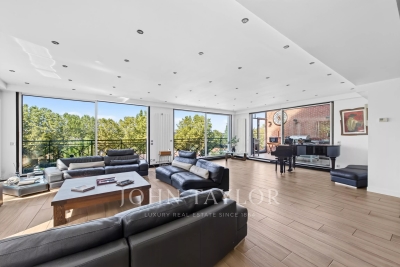
In the Le Parc area, at the heart of a privileged residential environment, this family property develops a total area of 380 m², of which 250 m² are habitable, and is situated on a plot of approximately 1,000 m². It benefits from generous volumes, good brightness, and open views of the greenery. Distributed over several levels, it offers functional layout and many outdoor spaces. On the garden level: An entrance opening onto a large reception area, flooded with light thanks to its triple exposure and large bay windows, with direct access to the terrace A fitted and equipped kitchen, semi-open to the living space A veranda equipped as a barbecue area A laundry room Guest toilets. On the lower level: An indoor swimming pool surrounded by large bay windows and extended by a large terrace An office A boiler room. On the first floor: A 20 m² master suite with shower room and toilets Two bedrooms, one currently used as a dressing room A shower room with toilets. On the top floor: Two bedrooms A water room with toilets Attic space offering potential for additional development. Outside: The property benefits from a plot of approximately 1,000 m² including several outdoor spaces, a basketball court, and a closed garage. Air-conditioned, this family home stands out for its brightness, open views, spacious reception volumes, indoor swimming pool, and large outdoor areas.

Ref. : V4294PA

JOHN TAYLOR PARIS

NICE1 195 000 €

Apartment for sale top floor terrace - 2 rooms - 56 m²

Franck Pilatte - Le Port: SALE PENTHOUSE. TERRACE. SEA VIEW

Exceptional Penthouse overlooking the Mediterranean Located on the top floor of a sought-after residence. this fully renovated 57 sqm penthouse offers a unique living experience. suspended between sky and sea. Surrounded by a spectacular 84 sqm terrace. it enjoys breathtaking views of the sea and the Château hill. visible from every room. Facing South and West. the apartment is filled with natural light from morning through sunset. offering a remarkable setting throughout the day. The interior. elegant and thoughtfully designed. comprises an entrance. a bright living room with a fully equipped open-plan kitchen. a bedroom with built-in wardrobes. a shower room. separate toilets. as well as a laundry area set within a spacious veranda at the rear of the terrace. Within walking distance of the beach, shops and the tram to the airport. A cellar and a private parking space complete this property. Possibility to buy a maid room. A rare offering. combining modern comfort. panoramic views. and seamless indoor-outdoor living. VIZCAYA, l'agence immobilière du Port de Nice

Ref. : 6609

Agence Immobilière VIZCAYA

CABRIÈRES D'AVIGNON2 495 000 €

House for sale top floor terrace - 9 rooms - 266 m²

Village property with exceptional garden, pool and views.

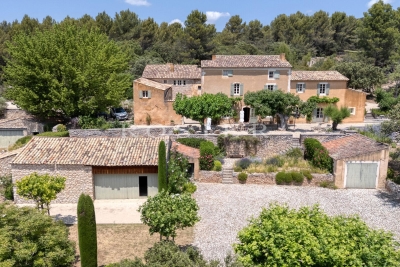
Located in the heart of the highly sought-after village of Cabrières-d'Avignon, this remarkable stone property dating back to the early 19th-century benefits from an exceptional setting. Encompassed by 0.51 acres of beautifully landscaped gardens in the very heart of the village, the property offers superb open views of the Luberon, a 12m x 6m heated swimming pool and a extraordinary sense of privacy while being just a few steps from local shops and amenities. Comprising a spacious main house, guest house and separate pool house, it elegantly combines the charm of Provençal architecture - vaulted ceilings, exposed beams, fireplaces, stone floors and traditional terracotta tiles - with modern comfort, high-quality finishes and excellent accommodation for family and friends. The main house is arranged over three levels. The ground floor comprises: elegant entrance hall with its original stone staircase; superb vaulted sitting room with fireplace and large openings onto the terraces; fully renovated kitchen/dining room with an “AGA” cooker, also opening onto the exterior; guest WC; boiler room/technical room. The first floor offers: principal suite with a spacious bathroom, enjoying pleasant south-facing views; second suite with an adjoining office or dressing room, currently used as a children's bedroom. The top floor accommodates: large suite with adjoining bathroom and WC; attic space with the alarm system and ventilation system. The fully independent guest house, with two separate entrances, comprises on the ground floor: generous suite; bright sitting room; WC. The first floor includes: second suite with exceptional volumes, a shower room and extensive storage - currently arranged as a children's dormitory. The pool house forms a third independent living space comprising: fully equipped summer kitchen with WC, extended by a large shaded pergola; guest bedroom with mezzanine and shower room; adjoining workshop. The beautifully maintained grounds are composed of formal gardens and terraces spread over several levels - creating a succession of intimate and convivial spaces. Two independent entrances serve the property, including an electric gate providing access to the garage, carport, and a large parking area. The 12m x 6m heated saltwater swimming pool, fully covered, enjoys exceptional panoramic views over the Luberon. A small vegetable garden completes the property, while Mediterranean plantings - olive trees, fig trees, vines, apple trees, medlars, palms and paper mulberry trees - give the estate its unique character. The amenities include: gas central heating; reversible air-conditioning; two fireplaces; double glazing with wooden and wrought-iron frames; mains water; mains drainage; water softener; independent guest house; covered, heated 12m x 6m saltwater pool; pool house with summer kitchen, shower room and accommodation; workshop; wine cellar; several fountains; garage with electric door; two-car carport; electric gate; video intercom; alarm system; fibre-optic internet. This outstanding property beautifully combines the privacy and generous proportions of a countryside estate with the convenience of a sought-after village setting. With its guest houses, quality finishes, uninterrupted views over the Luberon and immediate proximity to Gordes, Coustellet and l'Isle-sur-la-Sorgue, it represents an exceptional family home, an elegant Luberon retreat, or an excellent seasonal rental opportunity. __________Information on the risks to which this property is exposed is available on the Géorisques website: payable by the seller

Ref. : V03186.02013L

Maison Victoire

ST-SATURNIN-LÈS-APT4 950 000 €

House for sale top floor terrace - 10 rooms - 490 m²

Stunning estate with sweeping views of the Luberon

In Saint-Saturnin-lès-Apt, set within one of the Luberon's best-preserved landscapes, this remarkable Provençal farmhouse offers nearly 490 m² of living space at the heart of a 10-hectare estate. Vineyards, olive trees, truffle oaks, and woodlands come together here to form a vibrant landscape, where nature seems to flow seamlessly into the architecture. Designed as a true family home, the property offers generous spaces and a deeply Provençal atmosphere. The ground floor features a spacious living room centered around a fireplace, an elegant reception room, a dining room, and a fully equipped kitchen with an adjoining pantry. The exposed beams, traditional materials, and the proportions of the rooms tell the story of a farmhouse designed with respect for its surroundings. Upstairs, five bedrooms offer different views of the estate, including a master suite with its own private terrace. An office—which could also be converted into an additional bedroom—as well as four bathrooms or shower rooms complete this level. Two further bedrooms and a bathroom are located on the top floor, bringing the total number of bedrooms in the property to seven. Outside, several south-facing terraces invite you to live in harmony with the seasons. The heated pool opens onto a remarkable panorama, taking in the rolling hills of the Luberon and, in the distance, the silhouettes of Gordes and Roussillon. Here, the days stretch out between swims, long meals in the sun, and walks through the olive trees. The estate enjoys remarkable self-sufficiency in maintaining its grounds: water from the Canal de Provence, wells, an automatic irrigation system, and outdoor lighting. Two garages, a workshop, two sheds, and an enclosed courtyard round out the property's numerous outbuildings. Just a few minutes from Gordes, Joucas, and Roussillon, this country house offers a rare combination of spacious rooms, land, and scenic views. A property to be enjoyed to the fullest, designed as much for entertaining as for maintaining a certain level of privacy, in one of the most sought-after regions of Provence.

Ref. : 11547

ROSIER

CANNES235 000 €

Apartment for sale top floor terrace - 2 rooms - 27 m²

Croix des Gardes, Panoramic sea view

Come and discover this corner apartment located on the top floor of about 27 m2, with a nice terrace. It consists of an entrance, bedroom, closet, bathroom, toilet, open kitchen on a living room and a south-west facing terrace. Renovated and furnished. Tennis and swimming pool in the residence. Additional, an indoor parking space. (possibility to close it) Information on the risks to which this property is exposed is available on the Géorisques website: www.georisques.gouv.fr

Ref. : 83859637

AGENCIA

CANNES990 000 €

Apartment for sale top floor terrace - 4 rooms - 123 m²

Top-floor apartment with sea, Suquet and Esterel views

Discover this superb top-floor apartment, located in an exceptionally quiet neighborhood and offering rare features together with an outstanding view. It currently comprises two bedrooms and two bathrooms, with the possibility of creating a third bedroom according to your needs. The separate kitchen has its own balcony and an adjoining utility room. The bright and spacious double living room opens onto a pleasant terrace offering breathtaking views of Le Suquet, the sea and the Esterel massif: a true living tableau on a daily basis. This exceptional property also includes a very large cellar. A rare home combining comfort, elegance and an exceptional panorama. Energy performance rating: 236 – D Greenhouse gas emissions: 9 – B Estimated annual energy costs for the property: €2,685–€3,633. Co-ownership of 58 lots; average annual charges for the lots: €7,556. Proceedings underway: no. Transaction fees of 6% including VAT, payable by the purchaser. Net seller price: €930,600. Information about the risks to which this property is exposed is available at the Géorisques website: www.georisques.gouv.fr The luxury real estate market on the French Riviera is one of the most attractive in the Mediterranean region. Holiday homes and second residences on the French Riviera offer not only incomparable style and quality of life, but also, given the international economic climate, a secure investment and a smart retirement plan, particularly at premium addresses. La Californie is one of Cannes' most exclusive residential areas. It is known for upscale residences with parks and swimming pools, magnificent villas and exceptional properties. This district is both close to the Croisette, its beaches, restaurants and luxury boutiques, while retaining peace and tranquillity.

Ref. : W-048GXX

ENGEL & VÖLKERS

JUAN-LES-PINS742 000 €

Apartment for sale top floor terrace - 4 rooms - 111 m²

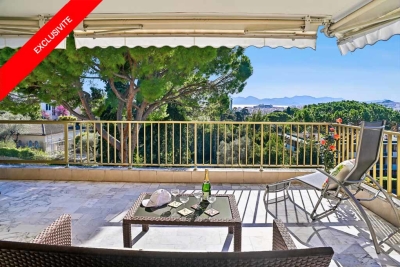
Located on Boulevard Wilson in Juan-les-Pins, on the top floor of a prestigious residence, discover this spacious 4-room apartment, benefiting from generous space and pleasant natural light. The apartment features a large main terrace of 21 m² and a second terrace of 15 m². From the terrace, you will also enjoy a lovely side sea view, offering a beautiful outlook on the surroundings. An apartment with many advantages: top floor, cross-ventilated, beautiful terraces, side sea view, quality residence, ideally situated close to the beaches, shops, and all the amenities of Juan-les-Pins. Additionally, there is a double garage as well as two cellars. A rare property due to its size, top floor location, cross-ventilation, and beautiful terraces, not to be missed. ''Information on the risks to which this property is exposed is available on the Géorisques website

Ref. : 435V1386A

CHANCEL IMMOBILIER

GRIMAUD990 000 €

House for sale top floor terrace - 8 rooms - 199 m²

For sale in the village of Grimaud: A pair of village houses in need of renovation, with terrace and a small garden

Exclusively at Carine Thoniel Estate Agents, in the heart of the village of Grimaud, discover this property complex of 200 m² in need of renovation, featuring a terrace and a small garden. The complex comprises two adjoining village houses, each measuring 100 m², offering spacious rooms and numerous possibilities for conversion. The first house comprises a living room with a loggia offering lovely unobstructed views, a kitchen with a dining area, a second living room with a fireplace, two bedrooms, two bathrooms with WCs, and a study. A pleasant little garden leads to the second house, which features a spacious living room with a mezzanine and a fireplace, as well as a bathroom. The mezzanine, currently fitted out as a library, also has a space that could be used as a sleeping area or study. Upstairs, there is a living room, a kitchen, a bedroom and a shower room with a toilet. This top floor could easily be redesigned to create a self-contained flat, offering an additional option for entertaining, accommodating family and friends, or pursuing a rental venture. The property as a whole offers excellent potential for renovation and conversion. The two houses can be joined to create a large village home, or they can remain separate to enjoy multiple living spaces. A rare property in the heart of the village of Grimaud, offering generous proportions, charm and a wealth of layout possibilities, to be tailored to your wishes and plans.

Ref. : RY4082

CARINE THONIEL IMMOBILIER

PORT-GRIMAUD2 390 000 €

House for sale top floor terrace - 6 rooms - 128 m²

SOLE AGENT - GULF OF ST TROPEZ - RARE HOUSE AND APARTMENT COMBINED - LARGE AND WIDE MOORING

In a quiet neighborhood, a fisherman's cottage and a ground-floor apartment are combined. The cottage comprises four bedrooms, including one on the ground floor and a master suite on the top floor with a loggia offering beautiful, unobstructed views of the Port Grimaud canals. It also includes an entrance hall, a guest WC, a laundry room, a double living room, and an open-plan kitchen, all opening onto a large terrace and a double mooring measuring 7.4/8.8 x 14 meters. Air conditioning is provided. Two numbered parking spaces complete this property.

Ref. : M2629

Logi Service Immobilier

NICE490 000 €

Apartment for sale top floor terrace - 2 rooms - 36 m²

Elegant top-floor apartment with terrace - Nice Carré d'Or

Situated on the 7th and top floor, this elegant and fully renovated two-room apartment benefits from a spacious south-facing terrace. The property features a generous entrance hall, a bright living room with a modern fully equipped open-plan kitchen, and a comfortable bedroom, both offering access to the 9.65 m2 terrace. A contemporary shower room with WC completes the apartment. High-quality equipment and materials throughout provide a refined and comfortable living environment. A cellar is included. Located in the prestigious Carré d'Or, the apartment is within immediate proximity to shops, restaurants and public transport (bus and tramway), while the sea is approximately 300 metres away.

Ref. : 87264096

WRETMAN ESTATE & CONSULTING

NICE1 390 000 €

Apartment for sale top floor terrace - 4 rooms - 125 m²

NICE – FABRON | LAST FLOOR DUPLEX – PANORAMIC SEA VIEW

In the heart of the residential neighborhood of Fabron, on the heights of West Nice, discover this beautiful duplex apartment located on the top floors of a high-end residence in the heart of a park. Extending approximately 125 m² of living space and 85 m² of terrace, the apartment offers a very nice living room largely open to generous terraces and benefits from a remarkable panoramic view of the sea, the city of Nice, and the surrounding hills. The main part hosts a large living room of about 50 m² with an open kitchen with a central island as well as two bedrooms, all opening onto a continuous 30 m² terrace. On the upper floor, accessible directly from the apartment, a master suite benefits from its own terrace and a particularly intimate setting opening onto a deep 50 m² terrace with a spectacular view. The residence, situated within a landscaped park, offers many amenities, including a 25 m swimming pool, two tennis courts, and a clubhouse with a restaurant in a secure environment. A closed garage in the basement and a cellar complete this property. A rare apartment, combining the last floor, large volumes, extensive exteriors, and sea view, just minutes from the center of Nice and the Promenade des Anglais. For any information or to organize a visit, contact Pierre Lévy at 06 62 27 38 10 or Emilie Catinella at 07 86 60 90 19, who are at your complete disposal to assist you with your real estate project.

Ref. : PL.3842

Maison Bonaparte Pierre Lévy

CANET PLAGE134 000 €

Apartment for sale top floor terrace - 2 rooms - 24 m²

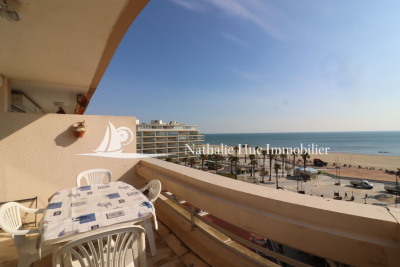
66140 SOUTH BEACH Apartment located on the top floor of a residence with a swimming pool and direct access to the beach. It features a pleasant living area opening onto a comfortable sea view terrace, one bedroom, a bathroom with storage, and a separate toilet. It can be suitable as a primary residence, an investment property, or a holiday home. It is sold furnished and equipped.

Ref. : 433V2218A

Nathalie Huc Immobilier

CANET PLAGE320 000 €

Apartment for sale top floor terrace - 3 rooms - 59 m²

CANET PLAGE Located on the top floor of a small residence in the heart of the resort, this apartment boasts an exceptional location. It offers spectacular views of the sea, stretching from the harbor all the way to Collioure. Its spacious terrace is perfect for soaking up the sun, entertaining family and friends, or simply admiring the scenery. The apartment has not been modernized and retains all the charm of its original 1970s design. It includes two bedrooms, one situated on the terrace and the other inside the apartment. A modestly sized but well-equipped kitchen, a shower room, separate toilets, as well as an entrance hall complete this unique property full of potential.

Ref. : 433V2244A

Nathalie Huc Immobilier

MOUGINS875 000 €

Apartment for sale top floor terrace - 3 rooms - 80 m²

Mougins — Exceptional Penthouse with Panoramic Views

Ideally located just a few minutes' walk from all amenities, in the heart of a private and secure estate with an undeniably confidential atmosphere — composed of 8 architect-designed villas and an exclusive residence of 7 apartments with swimming pool — this 80 m² penthouse, nestled on the top floor, embodies a rare lifestyle on the French Riviera. Designed with a contemporary and refined spirit, the apartment offers a spectacular panoramic view of the medieval village of Mougins and the gentle surrounding countryside. The interiors are bathed in natural light and open onto an elegant corner terrace, a true belvedere overlooking the estate's landscaped gardens. The reception area, with its clean lines, features a living room enhanced by a fully equipped high-end kitchen, ideal for entertaining in an atmosphere that is both chic and convivial. The night area consists of two bedrooms, one of which has its own private balcony and ensuite shower room with toilet, offering absolute comfort and privacy, as well as an independent shower room adjacent to the second bedroom. The highlight of this rare property: a private solarium of approximately 100 m², designed as a true rooftop — perfect for sunny lunches and discreet summer evenings. The installation of a jacuzzi and a summer kitchen can easily be envisaged, for an exceptional open-air living experience. A large garage completes this exceptional property, combining prestige, serenity, and timeless elegance.

Ref. : 3792

MAGREY & SONS MOUGINS